Person

Jones, Ingaboo

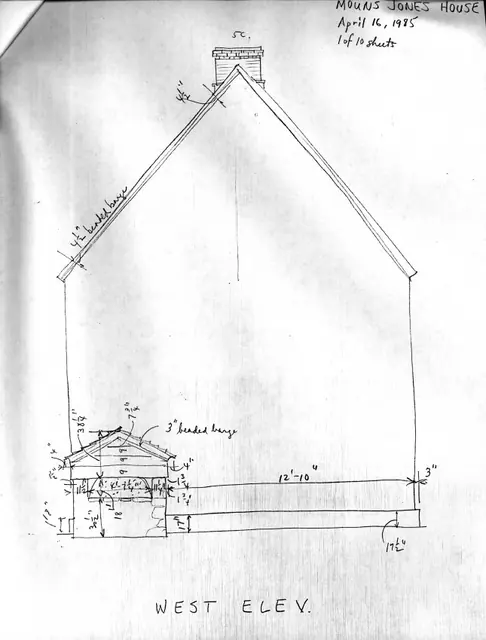
Mouns Jones House, unfiled HABS drawings 1 of 10 (1985)
Archives 1000.01.097

8 pencil field notes drawings with additional data

Mouns Jones · April 16-22, 1985

Elevation drawings based on Field Notes drawings, accompanying notes of surveyor-draftsman, scaled drawing from field notes drawings Description: Series of 8 sheets of dimensioned and annotated pencil drawings accompanied by an unfiled Architectural Data Form, and one sheet of scaled drawings based on the Field Notes drawings, all prepared by Barry K.

View record
Mouns Jones House, unfiled HABS update paperwork (1985)
Archives 1000.01.096

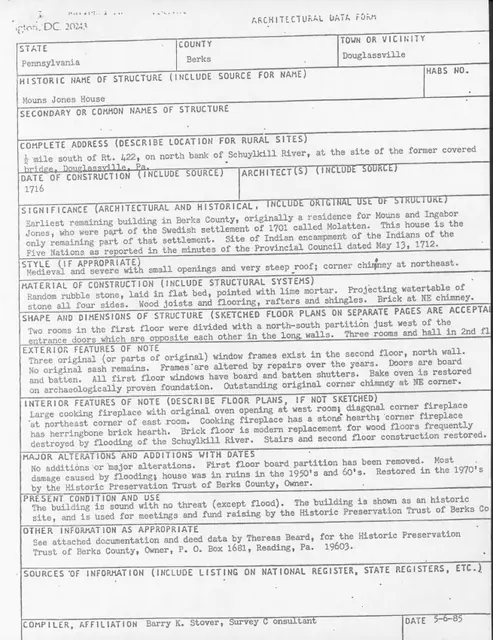
HABS architectural data form, unfiled

Mouns Jones · 05/06/1085

Copy of an Architectural Data Form prepared by Barry K. Stover for Historic American Buildings Survey (HABS). Form was prepared in order to update existing HABS information already on file at the Library of Congress in Washington, D.C. Unfortunately, this information was never filed with HABS. See MJHFN1---1000.01.097 for field notes drawings created by B

View record
Mouns Jones House Deed records
Archives 1000.01.094

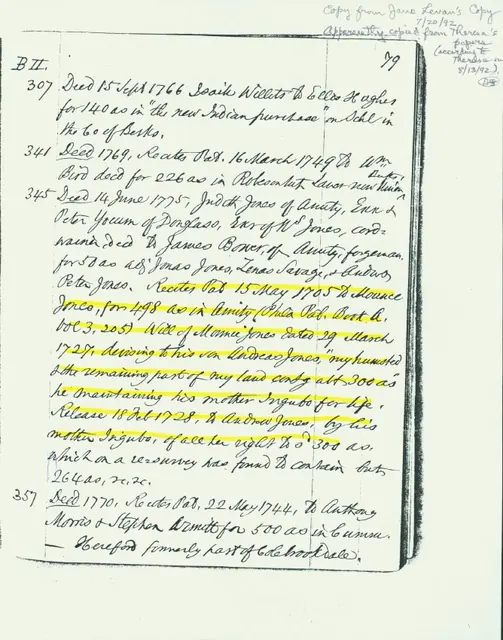
Quarter Sessions Court records re: Mouns Jones’ Amity Township land holdings

Mouns Jones · Unknown

Photocopy of a photocopied page from a Berks County [Philadelphia County at the time entered in the records] Quarter Sessions Office records book. Highlighted section discusses Mouns ["Mounce"] Jones' 1727 Will, in which he devises his house and land to his son, Andrew [Andreas] Jones. Although some accounts state that Mouns Jones acquired 500 Acres out

View record