Person

Landis, Robert

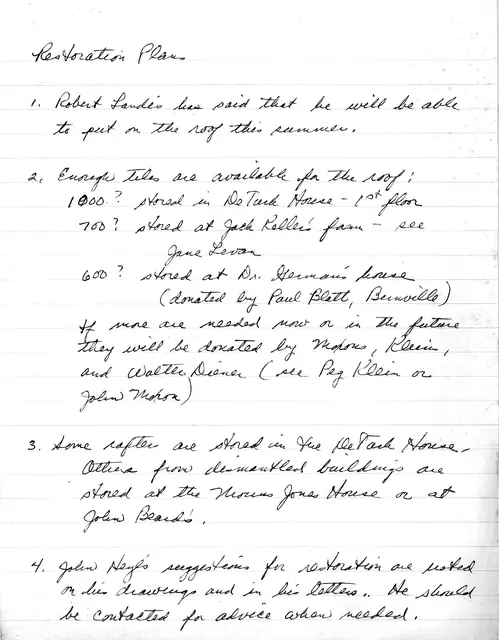
Deturk Restoration Plan (c.1972)
Archives 1001.01.017

Manuscript discussing clay roof tiles for DeTurk house

DeTurk · 1972?

An unsigned, undated manuscript on one page of lined tablet paper, relating to the location of the clay tiles available for the roofing of the De Turk house. Roofing to be done by Robert Landis. Various members of HPTBC are mentioned in connection with the project. Reference is made to the restoration notes on the drawings (See atlas sheet #54) and in l

View record
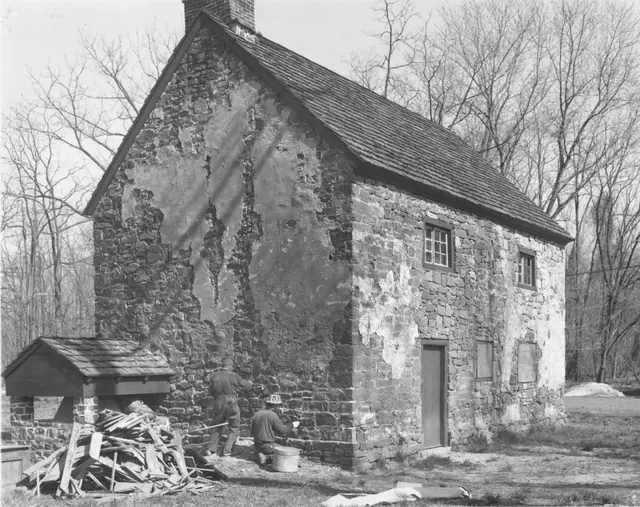
Mouns Jones House, NW perspective view during restoration (c.1970-1971)
Photos 1000.01.079

Northwest perspective view

Mouns Jones · c.1970-1971

Black and white photographic print showing northwest perspective view of the Mouns Jones House after roof replacement, restoration of masonry walls, and installation of second-floor replicated casement windows, and bake oven. Details include: replicated bake oven; remnants pargeted masonry{1}; gable-end chimney; replaced wooden-shingle roof; replicated c

View record
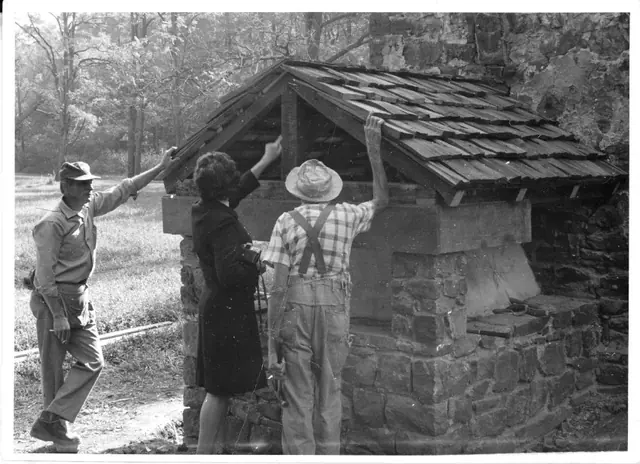
Mouns Jones House reconstructed bake oven (c.1966-70)
Photos 1000.01.012

Reconstructed Mouns Jones Bake-oven

Mouns Jones · 1966-70 circa

View of Mouns Jones reconstructed bake oven, from photographic print, showing contractor Robert Landis at left, Theresa Beard (middle), and worker. “See record #MJHPH39 for detail photo of closed-up aperture prior to re-construction of bake oven.”

View record