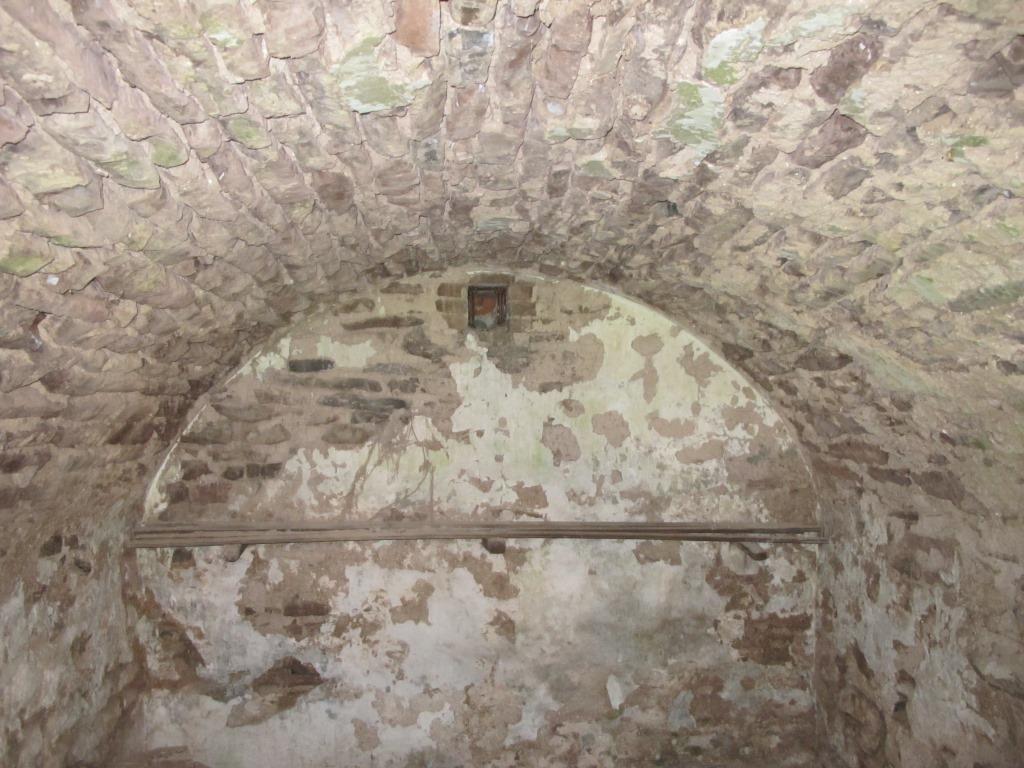
![#1: Angled springer stones [left] of vault](https://ihfmesrtggjwnhkkettk.supabase.co/storage/v1/object/public/archive-public/hptbc/images/006/1000103-2.JPG)
Description
Mouns Jones Root Cellar
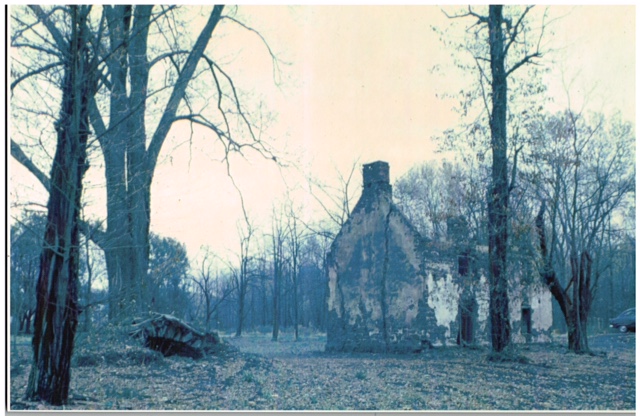
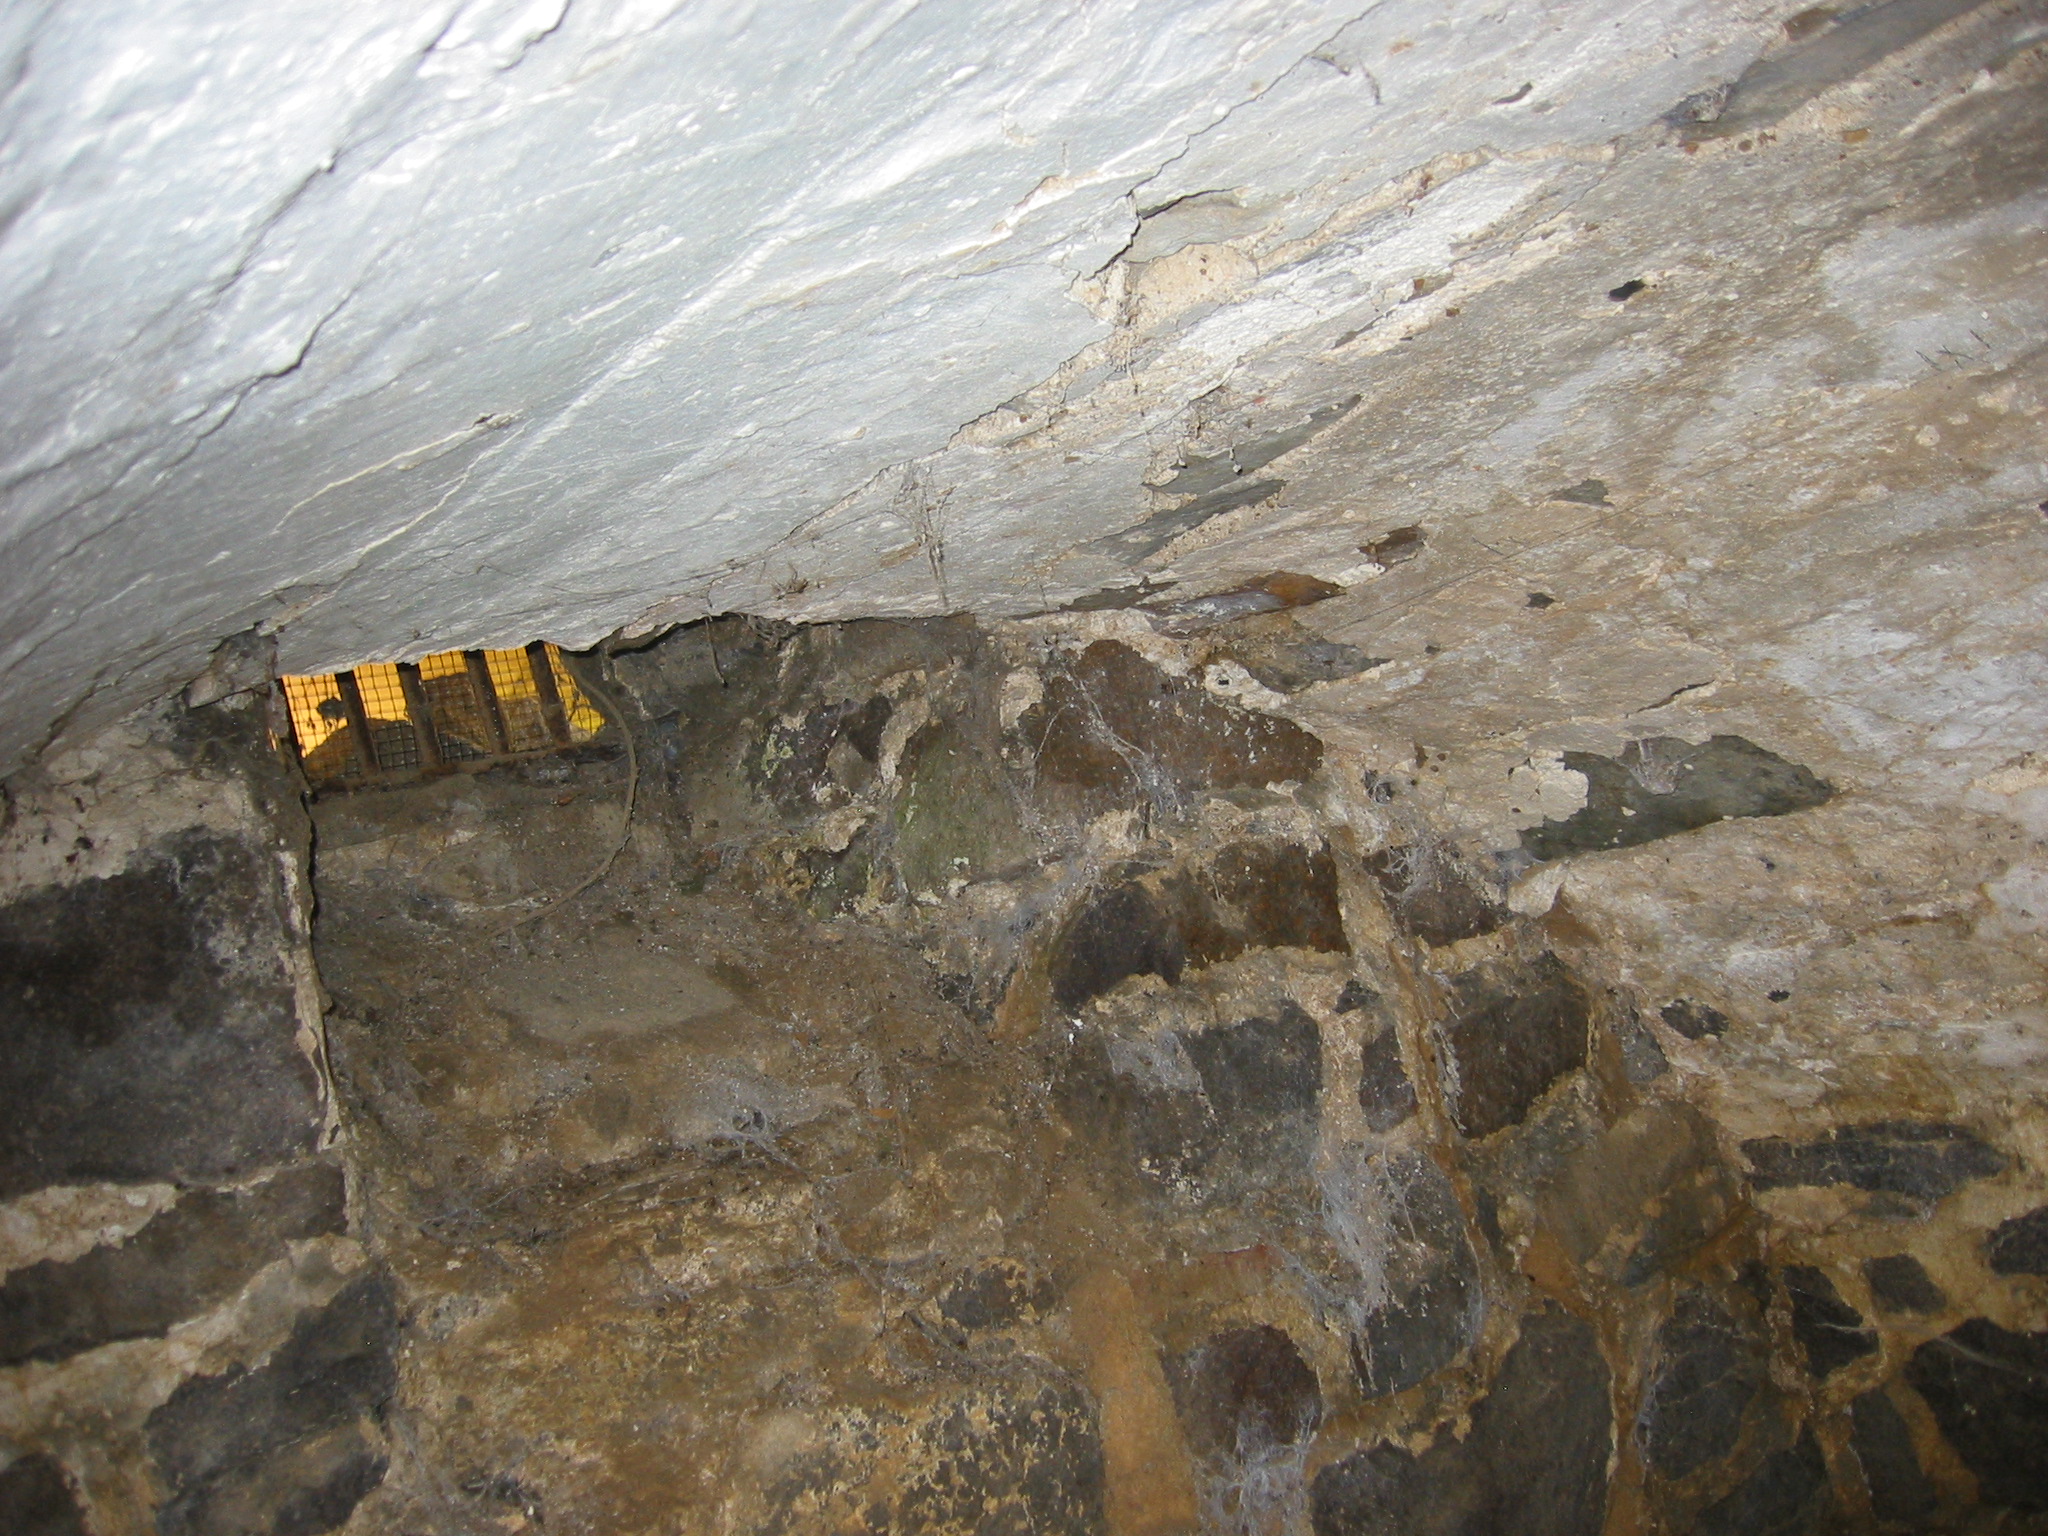

A 1962 photograph [photo #19, 11/21/17] by Harry Stauffer, the Farmersville, PA "printer, tinker, and furniture maker", and, most significantly for the PA preservation and rural history community, a prolific and perceptive avocational photographer, was the first-noticed piece of evidence that a root cellar existed to the northwest and within the curtilage of Mouns Jones 1716 stone house. The blue-toned "cyanotype" print of the photo is in the collection of the Historical Society of the Cocalico Valley, and is used here with its generous permission. The stone-arch visible in Stauffer's photograph delineates the entry-wall of the cellar, which lacks its barrel-vaulted ceiling which was demolished between 1962 and 1972. However, the angled "springer" stones forming the transitional bearing elements between the "impost" stones and the arched vault remain in place on the northern foundation [photo #1, 9/26/17].
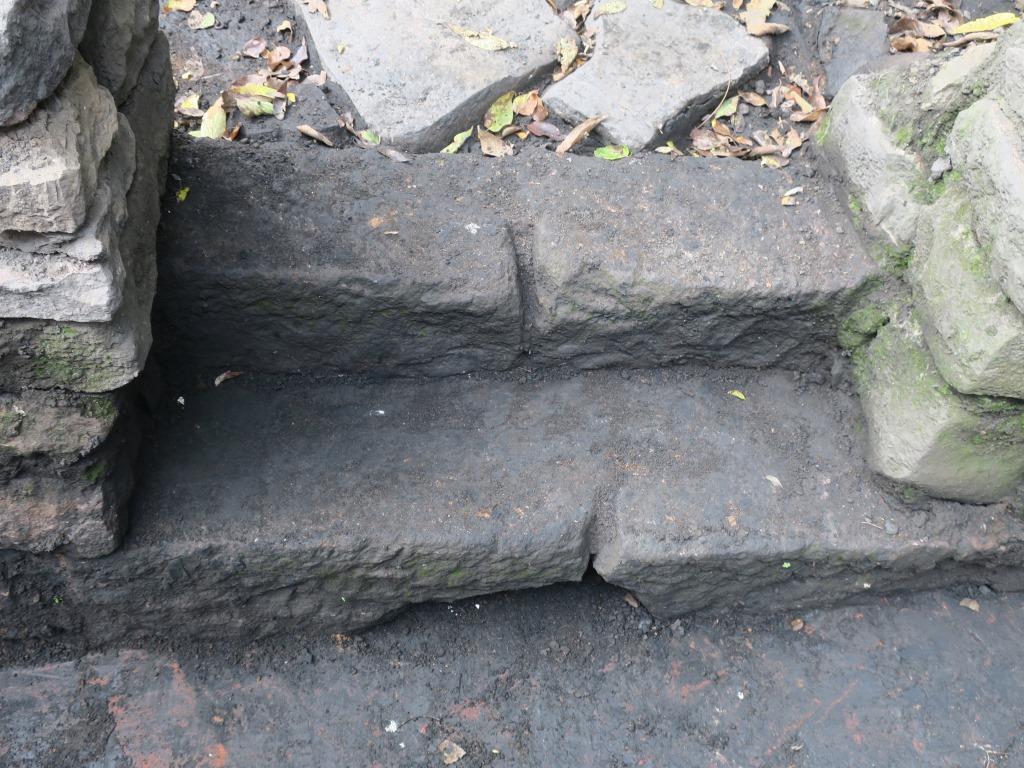
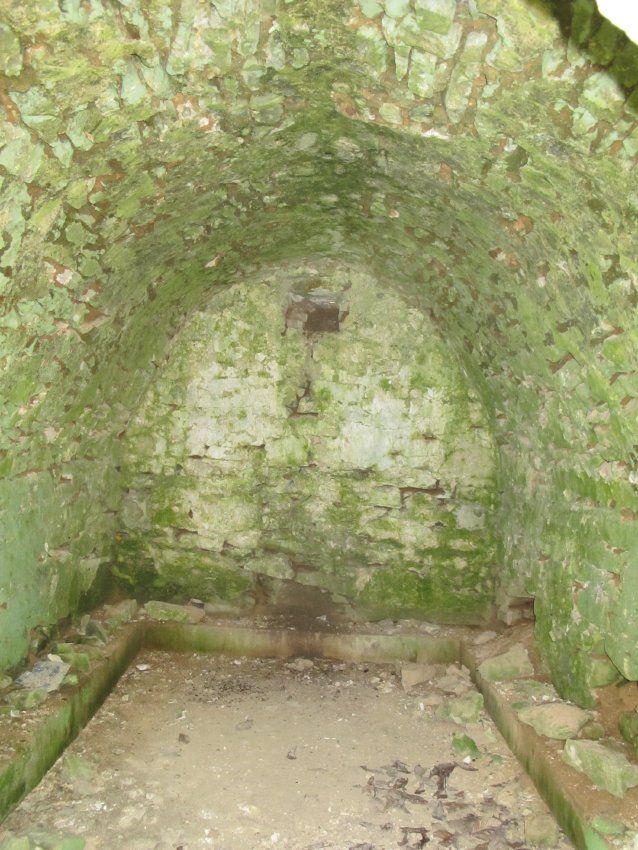
The approximate interior dimensions of Mouns Jones Root Cellar are ft. wide at floor level inside the entry gable-end, ft. long, and 80 inches in height at the apex of the assumed intrados of the vault. The "herringbone" pattern brick floor is approx.. …ft. below the early exterior grade, from which the cellar was accessed by two stone steps [photo #7, 9/26/17] descending to the brick floor. The arched entry in the Stauffer photo suggests that the rubble-stone exterior ["extrados"] of the barrel vault projected about 3-4 ft. above modern grade (but probably 5 to 6 feet above the early grade at the entrance). The interior ceiling ["intrados"] would have followed the arch profile established by the temporary "centering" supports left in place until the arch stones ["voussoirs"] "set up" sufficiently to be structurally self-supporting. Amos Long, op. cited below, pp. 160-162, surmised from oral tradition and personal observations that average dimensions for root cellars in SE Pennsylvania were 9-12 feet wide, 12-18 feet in length, 6-7 feet high from floor to apex of ceiling ["intrados"],
The Mouns Jones structure appears to exhibit stone foundation walls separated from and parallel to the longitudinal walls abutting the root cellar and serving structurally as its foundation. These perimeter walls on the long axis of the structure provided both compressive (gravitational) bearing support for the vault and adequate countervailing force to neutralize lateral and radial shear from the oblique thrust transmitted through the arched voussoir stones and angled springers. Apart from serving as lateral (and probably redundant) abutments for the vault, these long walls quite probably served as the foundation for a small gabled building similar to the presumed bake-house [photoKH4, Oct, 2010, c. 1897] a few feet east of the Federal-era addition to the 1753 Keim house.
In this Keim and Mouns Jones root cellar type the springers terminating the arched barrel vault are integrated directly into the long foundation wall supporting the vault, with insulating in-fill of earthen materials packed into the tapering space between the vault extrados and the interior face of the foundation walls of the superstructure.
Another example of the Jones-Keim type is the root cellar beneath the outbuilding north of the early mansion house at Pine Forge [photo #212], a few miles north of the Mouns Jones house and constructed with similar "New Red" sandstone as that used for the 1716 jones house.
In another structural variation, the springers terminate and bear directly on imposts embedded in foundation walls or internal piers or partitions in the building forming the superstructure. Examples of this class of root cellars are:
(1) The southern half of the cellar under the extant 1767 DeTurk "Grossmutter's House" in Oley Township, which also incorporates an attic granary and a large farmstead fireplace in the space adjacent to the embanked root cellar [photo 906, 1/1/80]. One run of springers in this embanked cellar bonds into the southern (road-side) gable-end foundation of the host building; the parallel set of springers beds in the stone partition wall that divides the root cellar from the farmstead kitchen and, formerly, the farmstead "wash house" (as it was called in an early 19th century DeTurk Will) in the northerly portion of the cellar spaces. The sole access to the cellar kitchen is the hooded doorway from the lower grade south of Little Manatawny Creek;
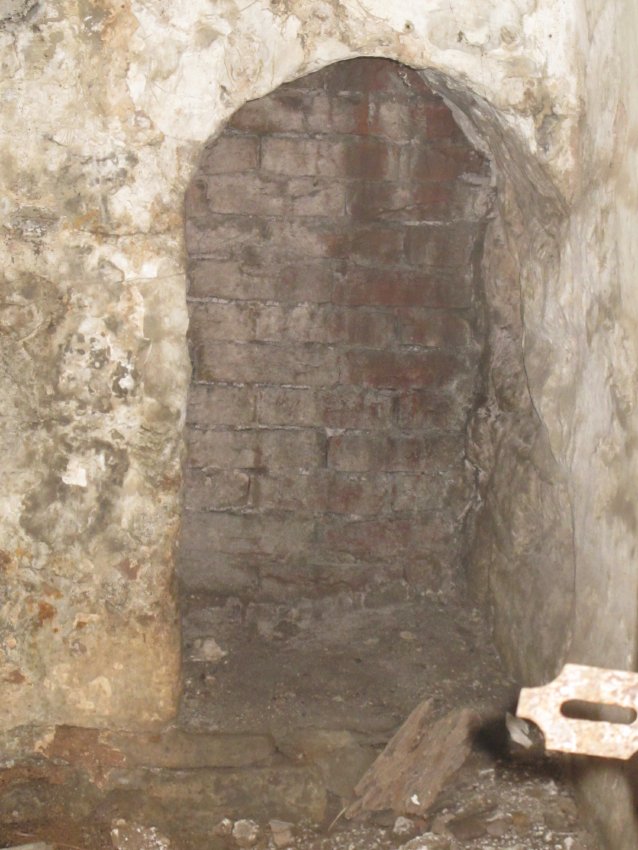
(2) In the plastered root cellar under the smoke chamber between the Federal-era Amity Store attached to 1765 George Douglass House in Morlatton and the one-story ancillary building into which the smoke-chamber/root cellar structure inserts at its northwestern corner [photos #2221, 4/22/13 and 2126, 4/18/13]. One set of springers in this vault beds in the southern foundation wall of the Amity Store addition to the George Douglass House and the other in the northern basement walling of the adjoining one-story ancillary building. Photo 16 shows the typical warm-air vent under the intrados high in the end-wall. Also visible in this photo to the right in the end wall is the arched passage through which air convects into the cellar after being cooled by the endothermic process of evaporation of the condensation formed on the exterior brick wall of the well seen through the passage{n1}.
{n1} Long notes at p. 60 of his Family Farm book that wells were sometimes constructed "in common" with a root cellar or with an opening built into the cellar wall "so that the cool air from the well could flow freely into the cellar area", which consequently "provided a cool storage space during the summer."
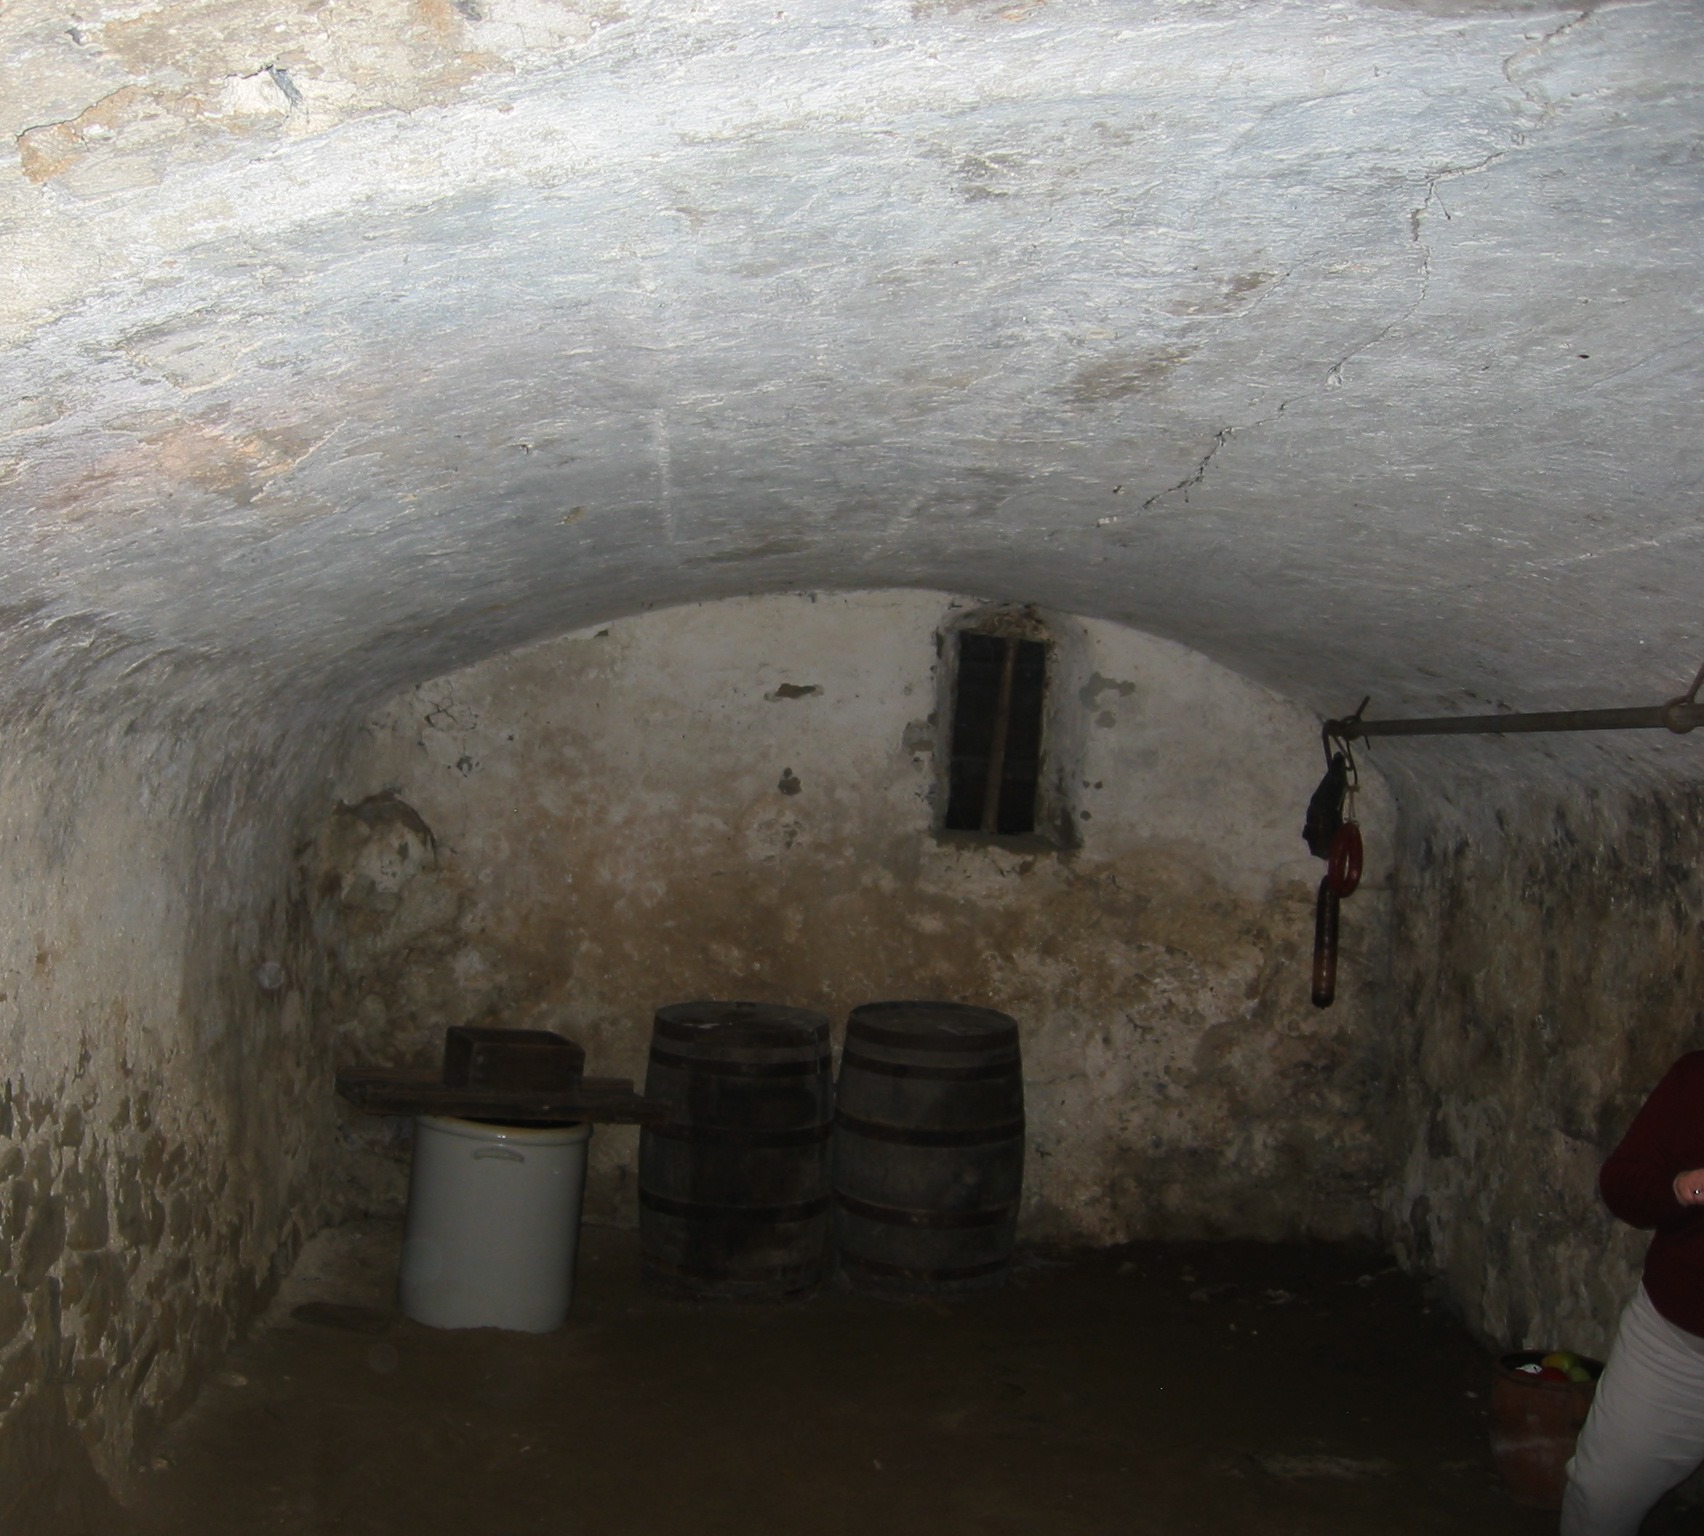
The root cellar under the Hans Herr house in Lancaster County [photo #1306, 1/1/80 ], also displaying a vent window ( called by Amos Long a "ventilation duct" when the walling below the opening is tapered to funnel-out the rising warmer air), The Pennsylvania German Family Farm, caption to photo on p. 101, which also shows a "cooling closet", ceiling meat hooks, and plastered and whitewashed walls.
Chapter 21 of The Pennsylvania Society for Archaeology has been methodically excavating the remaining walls and "herringbone" pattern brick floor of the masonry food storage space, called by various names including "cave" and "ground" cellars; see Long, Amos, Pennsylvania Cave and Ground Cellars, in Pennsylvania Folklife Vol. 11, No. 2, (1960), p. 36 et seq., and his farm-structures "bible", The Pennsylvania German Family Farm..[p. 156, et seq.]. Long also called this type of storage structure an "arch cellar" [ibid. p. 101], in which was stored cider, vinegar, many vegetables and fruits [p. 100].
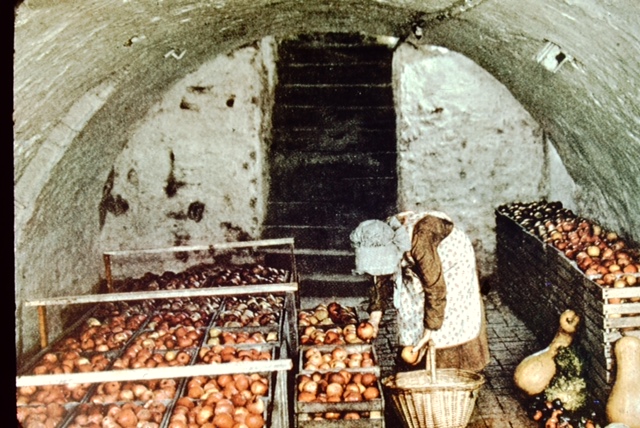
The primary, but not exclusive, uses of early root cellars{n2} was as an embanked stone vault "where we [in Pennsylvania] keep our apples [photo #, a c. 1940 photo, above 6/18/14, showing the traditional function of sorting apples in a Pennsylvania root cellar in c. 1940 Adams county]…turnips, cabbages, potatoes, and pumpkins" and "cider, milk, butter, meat, and various necessities…" in cellars under houses. Both types of cellars were designed for "preservation of…roots and vegetables in the winter, turnips, pumpkins, cabbages, potatoes, [quoted in Gage, James, E., Root Cellars in America, 2010, 2d ed., p. 6 et seq., citing de Crevecoeur's 1782 "Letters".
{n2} ('commonly called a Dutch cellar' according to de Crevecoeur, J. Hector St. John, in his "Letters from an American Farmer and Sketches of 18th century America", 1981 Penguin trade paperback edition, at p. 315),
Long also notes the storage of meats, milk, butter, beer, wine, root vegetable (parsnips, salsify, horse radish, beets, turnips, and presumable others).
Similar subterranean ["banked"] wooden storage cellars existed in America in the 17th and early 18th centuries [Long].
Laurence Ward Feburary, 2018
Catalog details
- Catalog number
- 1000.01.130
- Alternate number
- MJHTXT14
- Accession number
- 1000.01
- Object name
- Root Cellar
- Record type
- Archive
- Classification
- Building