Description
The10 joists {1} that have supported the 2d floor of the 1716 Mouns Jones house for approximately the past half-century are not original to the building and are undersized, averaging 6" or less in vertical dimension. They were provided from a dismantled log house in northwestern Berks County in the late 1960s.
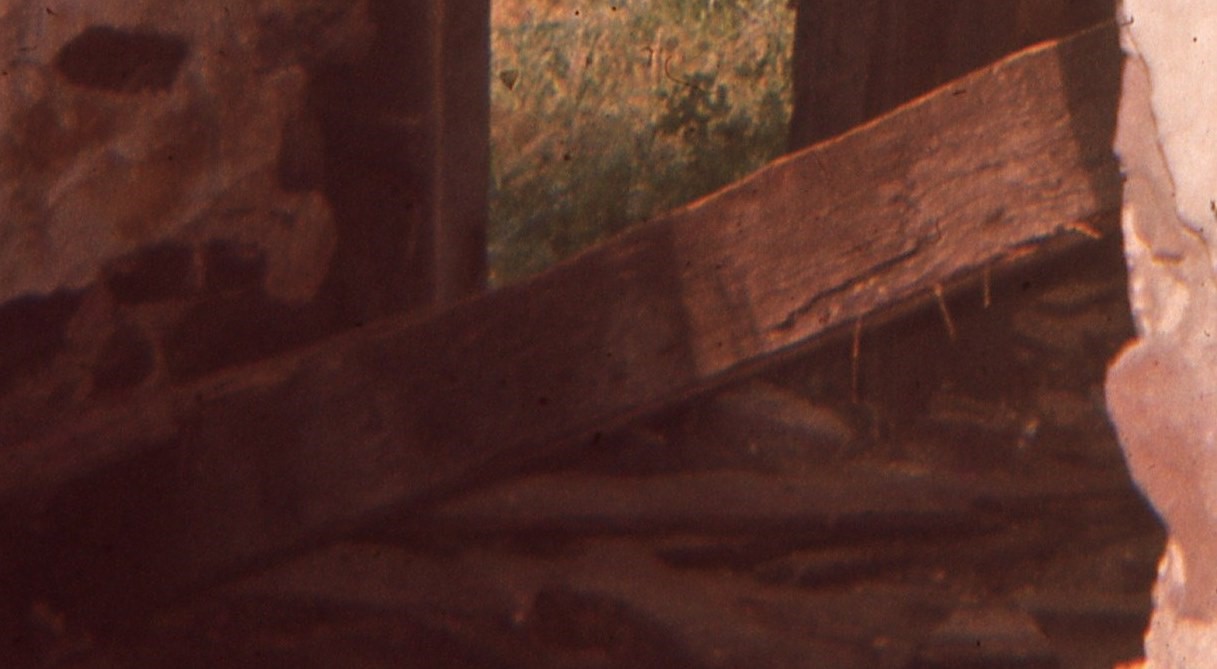
The earlier joists, in place from the period or periods in which they were installed through the mid-20th century, had collapsed by 1957, when the roof framing, floor boards, and partitions from upper floors fell, partially destroying the attic and 2d floor boards and their supporting joists. This structurally catastrophic event, probably caused by roof neglect and the resulting rot and deterioration of the roof framing, left some joists in place but severely damaged; others were driven to the first floor by falling materials. Some joists, from both the 2d floor and the attic floor set, were shorn from their bearing "pockets" in one wall, but were still bedded in the opposite wall and resting diagonally on the floor or on fallen debris [photo #73, 60s slides]. The 1957 HABS report [Image #2, 10/22/17] noted silt and debris on the first floor, but mistakenly reported that this material had filled-in a cellar. The archaeological evidence excavated recently indicates that the building never had a cellar. Consistent with this finding, Theresa Beard, the Trust's lead representative on the Mouns Jones House project in the 1960s and its President in the early years, recorded her observations that "The house had no cellar, only stone piers holding the rotted floor joist." Probes angled under the foundation base, about 12 inches below ambient grade, confirm Mrs. Beard's statement. [photo #4, 11/17/17]. Interior archaeology will be conducted to verify and locate the stone piers aligned across the short axis of the house to support and the attic floor set, were shorn from their bearing "pockets" in one wall, but were still bedded in the opposite wall and resting diagonally on the floor or on fallen debris [photo #73, 60s slides]. The 1957 HABS report [Image #2, 10/22/17] noted silt and debris on the first floor, but mistakenly reported that this material had filled-in a cellar. The archaeological evidence excavated recently indicates that the building never had a cellar. Consistent with this finding, Theresa Beard, the Trust's lead representative on the Mouns Jones House project in the 1960s and its President in the early years, recorded her observations that "The house had no cellar, only stone piers holding the rotted floor joist." Probes angled under the foundation base, about 12 inches below ambient grade, confirm Mrs. Beard's statement. [photo #4, 11/17/17]. Interior archaeology will be conducted to verify and locate the stone piers aligned across the short axis of the house to support the first floor joists. {1} A species of beam in tension between bearing beds and, with the other joists at the 2d floor level, supporting an aggregate "dead" load consisting of, in the Jones house, flooring, partitions, and any other architectural fabric borne by the integrated structural diaphragm forming the floor. The incremental "live" load imposed on a floor by people and moveable objects must also be considered in the calculation of the total load to be supported by the floor joists. The vertical dimension, critical to the bearing capacity of a joist, is squared in calculating the structural value of a beam. Thus,an 8 vertical-inch joist is 77% stronger than a 6 inch joist, even though only 33% greater in vertical dimension.
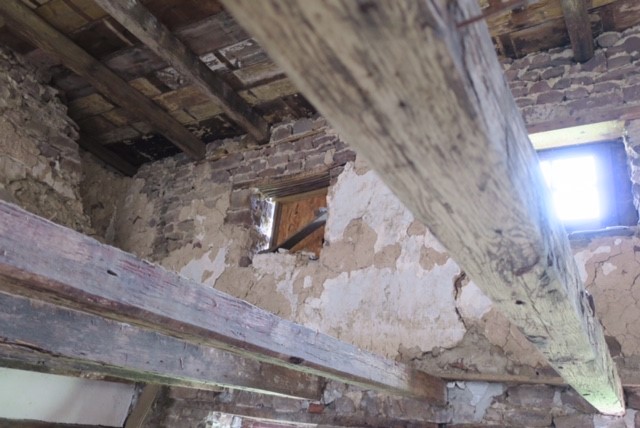
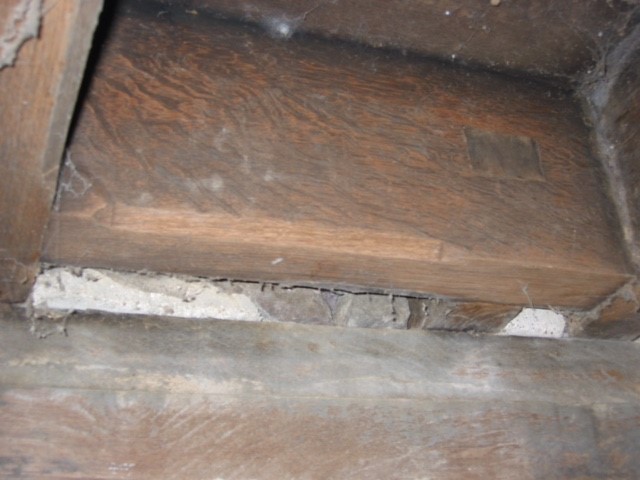
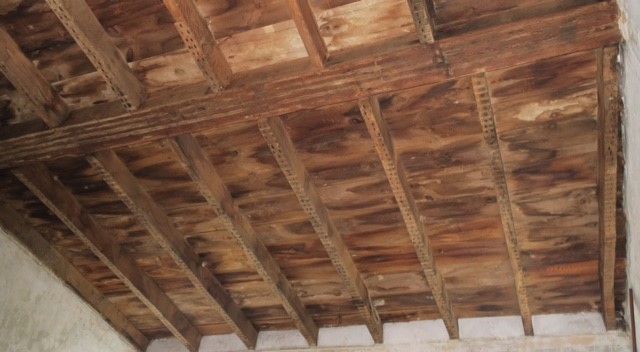
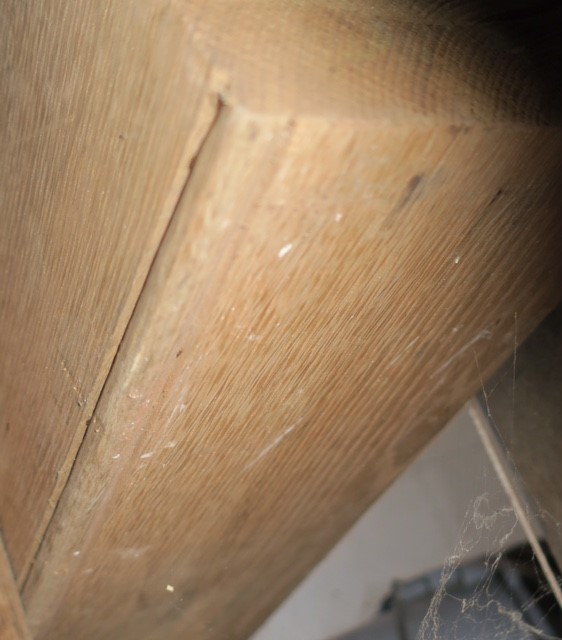
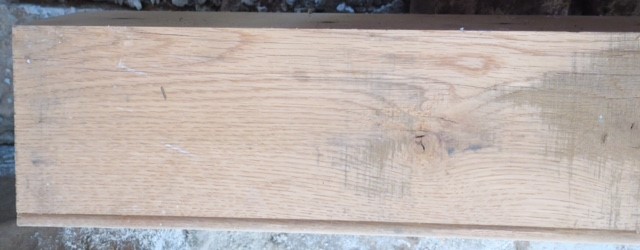
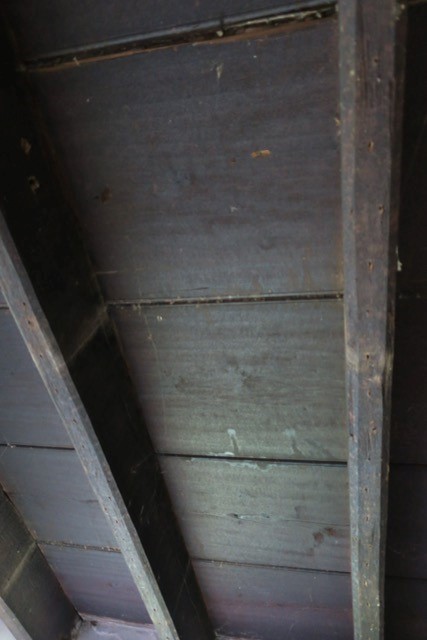
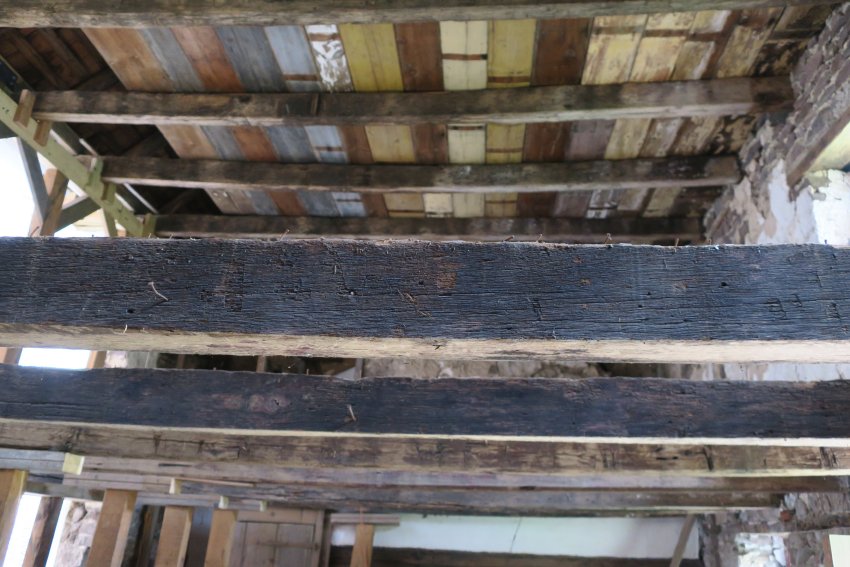
All of the current [March, 2018] 2d floor joists [photo#3, 4/6/17], showing the joists after removal of the floor-boards installed in the late 1960s] must be replaced because they are functionally undersized, "checked" (longitudinally split to varying depths into the timber), and deflected from the critical horizontal alignment necessary for structural stability. All are less than the 8 inch vertical dimension of the original joists as noted on the 1957 HABS drawing. Further, some of the joist-ends bedded in the eaves walls are rotted or have been degraded by infestation to an unacceptable extent. The replacement joists will be bedded on leveling plates that also serve as lintels over the window and door openings [photo#15, 4/5/17]. The leveling plate [ functionally, "joist plate"] in the southwestern (river-facing) wall is a recent lapped two-timber replacement; the white oak 18-foot long bearing plank embedded in the northeastern wall is original and over 300 years in place, undoubtedly one of the longest-functioning pieces of framing lumber in the region.
The method of treating the lower arrises{2} of the replacement joists [5" x 8" white oak, as observed by the HABS surveyor] involves various options based on traditional historical moulding profiles and any specific evidence available regarding the original joist detail in the 1716 house. The conventional range of choices for early 18th century moulding craftsmanship includes the following:
1. Hewn or roughly planed vertical faces and soffits, with no chamfers, beads, channels, or other mouldings on the intersecting surfaces [photo#73, 10/12/17, a circa 1964 photo of joists supporting the 2d floor of the Mouns Jones house in the parlor comprising the southern and part of the central section of the first floor hall-parlor interior space];
2. Hewn faces with chamfered corners, as in the 1753 Keim House 15 miles to the North [photo#26, 6/9/17], and the 1767 DeTurk ancillary house [photo#........], in which the chamfers return to the arrises by a sloped "lamb's-tongue" chamfer-stop transition.
3. Roughly-planed faces with untreated corners [Amity Store attic joists photo #78, 1/11/18];
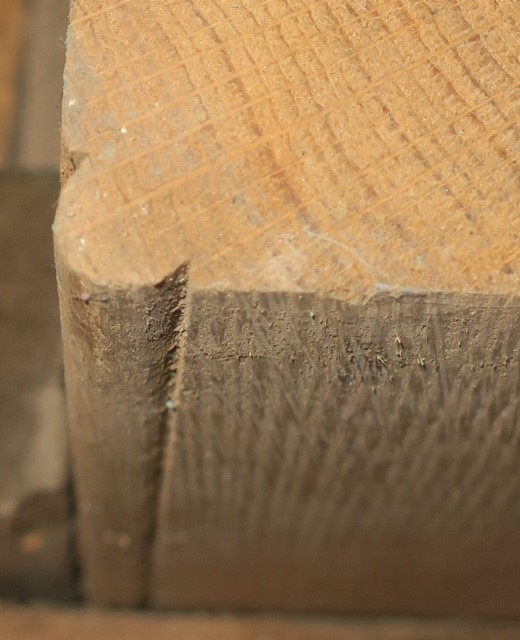
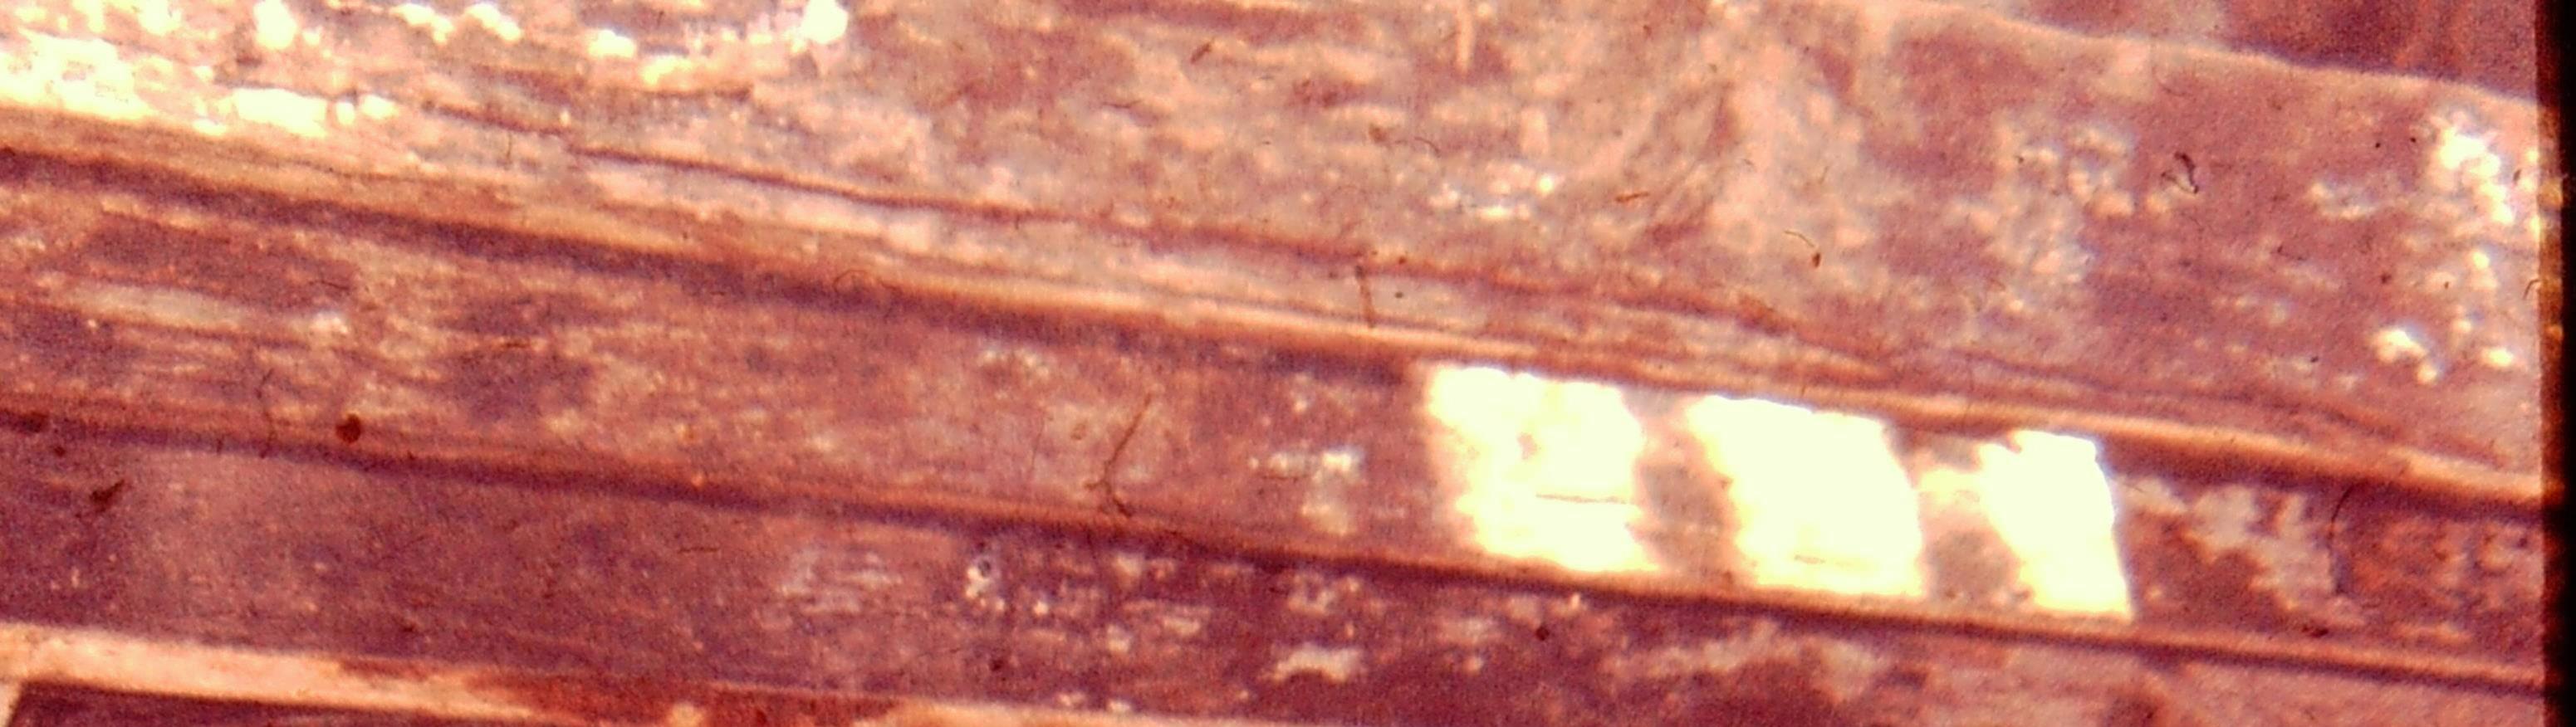
4. Hand-planed surfaces, sometimes smoothed to a uniform plane, with edge- [or "face"-] beaded corners and "quirked" channels above the semi-cylindrical bead moulded into the vertical surfaces of the joist along the arris [photos#17, 11/13/17, 60s slides, and #2 and #47, 11/15/17, cropped segments of #17], but no channel in the joist's lower surface; photo #54 of the 1960s slides also suggests the possibility of a bead on the fallen joist running diagonally across the image.
5. Hand-planed surfaces with rounded ["eased"] arrises and grooves only on the joist's lower (horizontal) surface [the "soffit"] between arrises [photo#84, 1/11/18, the joists supporting the 2d floor of the late-Federal Amity Store addition to the George Douglass House], ;
6. hand-planed surfaces with full-corner beads, grooved ["quirked"] on both the intersecting vertical faces and the soffit, [photo#18, 11/13/17];
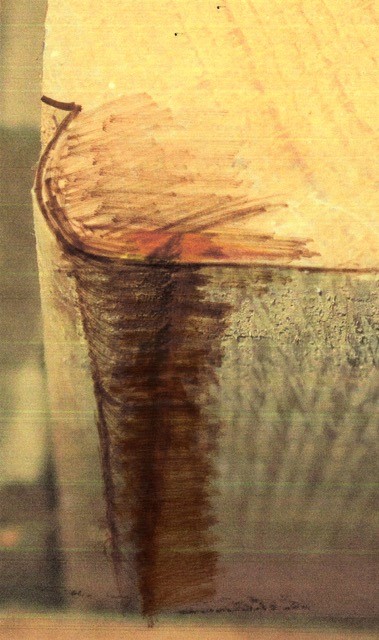
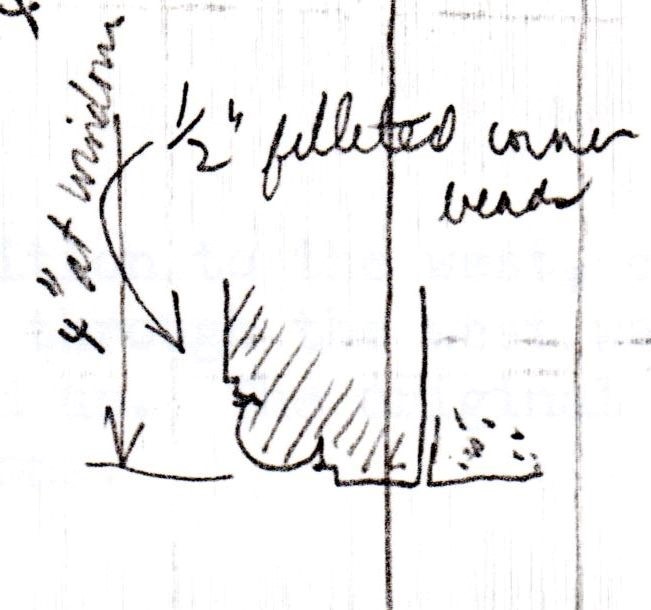
7. Hand-planed faces with corner beads and "fileted" quirks, which return to the vertical planes with a small right-angle rabbet cut into the timber adjacent to the quirked channels on both faces [photo "DTH corner bead", 12/28/17 is a sketch of the corner bead treatment on the window frames of the 1757 DeTurk House 10 miles north of the Mouns Jones House];
{2} In this instance, the perpendicular intersections of the horizontal and vertical planes of the joist, most commonly called the "corner" of the timber.
The critical question is: Which of the above corner treatments of the replacement joists is most appropriate and historically authentic based on the inferred original joists in the Mouns Jones House? There is no unequivocal evidence on this determination, but the 1960s project photos and the HABS "edge-bead" observational note are consistent with applying "edge"- or "face"- beads to all 10 joists above the original "hall" and "parlor" segments of the first floor. This analysis requires a determination, to the extent possible, of what is discernible as a three-dimensional projection of a detail visible in a two-dimensions in a photographic image of imperfect resolution.
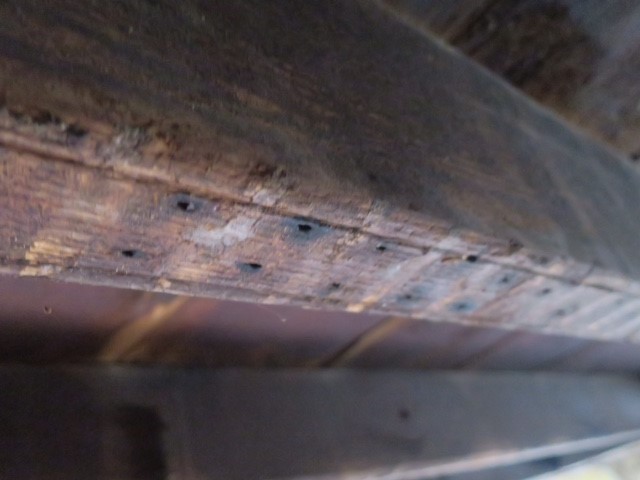
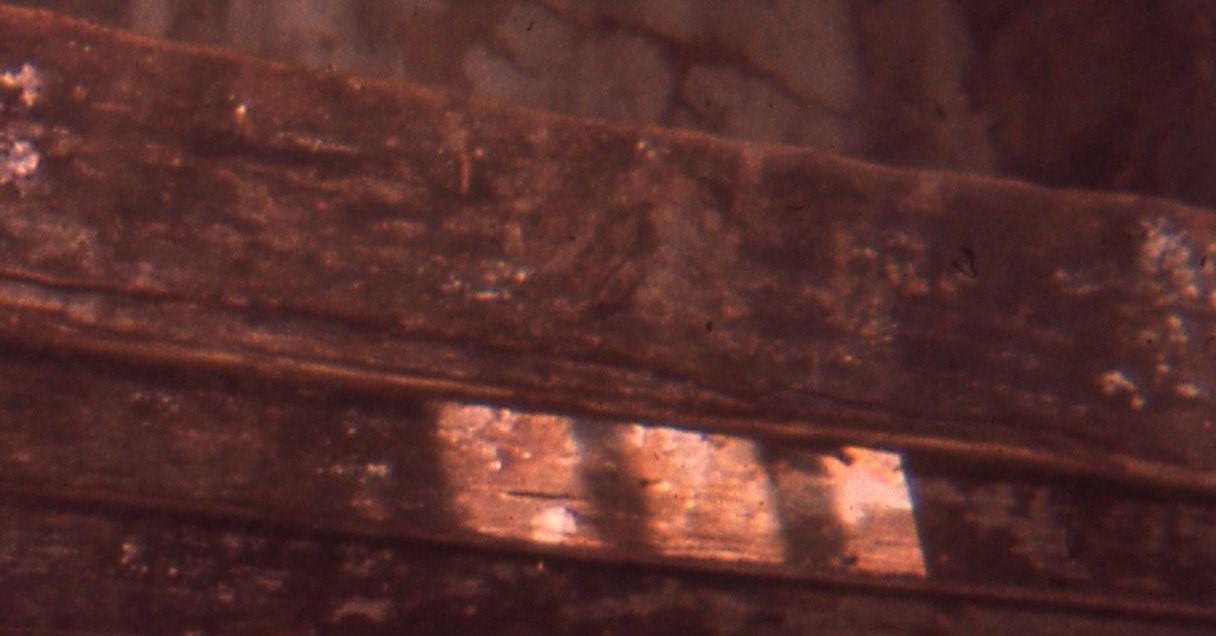
A 1964-1965 colored photographic slide in the Trust's collection [photo #47, 10/12/17] shows a segment of the three 2d floor joists closest to the gable-end fireplace in the "hall" [northern, "kitchen"] section of the 1716 Mouns Jones house. None of these joists (numbered J1, the joist closest to the fireplace seen as the dark timber along the bottom of photo 47; J2; and J3) survives or was measured or otherwise documented except for the slides and the HABS note quoted below. No ascertainable date of installation of any of the early-period joists shown in the attached images has been documented. Close examination of photos #17, 2, and 47 clearly indicates a sunlight angle from above the 2d floor level, either through a 2d floor window or between shingle-less rafters and joists missing floor boards. The direct sunlight from above has cast three "sun-panes" on the southern face of J2. This sun-angle is consistent with the light and shadow on the apparent "beads" on the lower corners of the eastern runs of J2 and J3 (to the right in photo 17) below the narrow dark band, which would be in the exact relative position and alignment of a "quirked" groove above the bead. Just below the dark groove in deep shadow, is a slightly wider and lighter horizontal band of woodgrain consistent with the upper quadrant of a cylindrical profile of a bead lit by angled sunlight from above. Below this lighter segment is a somewhat darker band, which is reasonably interpreted as the lower quadrant of the bead, in shadow. This profile, light pattern, dimensional proportions, and parallel positioning of the three bands of differing light-reflection and absorption (shadow) express with reasonable certainty a short-radius bead with a "quirked" groove above each cylindrical-segment moulding [photos MJH J 1,2,3 and #9 attached] in runs along the arrises of joists J2 and J3. This interpretation is convincingly reinforced by the HABS "edge-bead" observation noted above. Photo #73, 10/12/17 shows hewn surfaces with unmodified arrises on some 2d floor joists in the Mouns Jones House. This circumstance is inconclusive as to the early treatment of the 2d floor joists because the dates of installation of the hewn joists are unknown. They quite possibly were installed as part of a reconstruction project in the 19th century after a partial collapse of masonry segments of the western and southern walls of the house{3}. These hewn joists were in the "parlor" section as it existed in the original floor plan or after its 19th century expansion into the southern portion of the early hall/kitchen space. Some of the apparently hewn joists in the "parlor" section of the first floor might plausibly indicate a different level of joist finishing in the two rooms composing the hall-parlor floor plan and a different perspective from the traditional hierarchal ranking of the two spaces {4}.
{3} Large ranges of original red sandstone "units" have been replaced by gray-tone limestone in the reconstructed intersecting bays of the two repaired exterior walls.
{4} In the traditional hierarchy of refinement in Anglo-Pennsylvania hall-parlor dwellings, the "parlor" would receive more skillfully decorated treatment. However, there is no evidence that Mouns Jones and his family used the two rooms on their first floor within their traditional
Anglo-American allocations of function between the "hall" and the "parlor"; or that the "parlor" space in their "backcountry" home was used for more public or mercantile, and thus presumably more ostentatious, purposes; or whether the Parlor was a private family space partitioned from the "hall" and not used for treating with guests or associates in the Indian Trade or otherwise intended for public display, and thus less formally decorated or aesthetically refined.
Although deterioration, checking, delamination, and possibly modification, obscure or deform the early treatment and detail of the joists, they also imply an early date for these joists. These deforming factors obscure much of the detail of face condition as well as confuse original arris treatment. However, if the "beads" perceived in the expected parallel alignment in the visible arrises of the two contiguous joists [J2 and J3] are original treatment, it may be reasonably inferred that the joists were initially moulded in this manner along their full lengths. There is no rational explanation for beading only a portion of an arris which is visible along its full extent. However, there are plausible inferences explaining the absence of unambiguous "beads" on deteriorated or modified segments of the joist arrises, most obviously the inference that what is seen is the deteriorated or modified arris and not the joiner's original moulded finishes.
The photographic evidence does not provide a view of the underside ["soffit"] of any of the early joists, and the HABS "edge" bead notation does not support a conclusion that the joists' horizontal soffits were beaded or grooved. We conclude that there is no evidence of a beaded arc or quirked channel on the underside of the 2d floor joists.
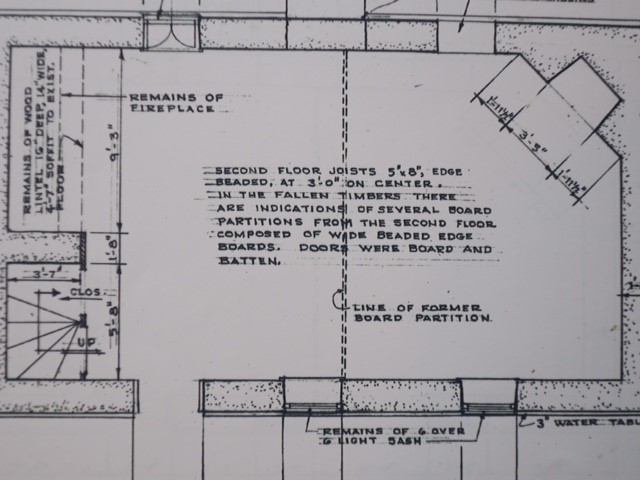
Edge-beads will therefore be specified for the original parlor-space joists as well as those in the hall/kitchen, consistently with traditional room hierarchy in the early period. This interpretation is consistent with the HABS "edge-bead"{5} note on the 1957 drawing [attached], which suggests grooves only on the vertical faces above the bead, but none on the soffit of the joist. The HABS note also specify 5" x 8" joist dimensions, which provide an approximate scale for sizing the bead and quirk combined at 5/8".
{5} also called a "face-bead" in a draft HABS survey report on the 2/17/67 DeTurk house [archive record DTHTX…….],Part II, C, 6, a, which distinguishes the face bead there from a "corner" bead.
Laurence F. Ward, March 2018
Catalog details
- Catalog number
- 1000.01.131
- Alternate number
- MJHTXT13
- Accession number
- 1000.01
- Object name
- Floor Joist
- Record type
- Archive
- Classification
- Building