Description
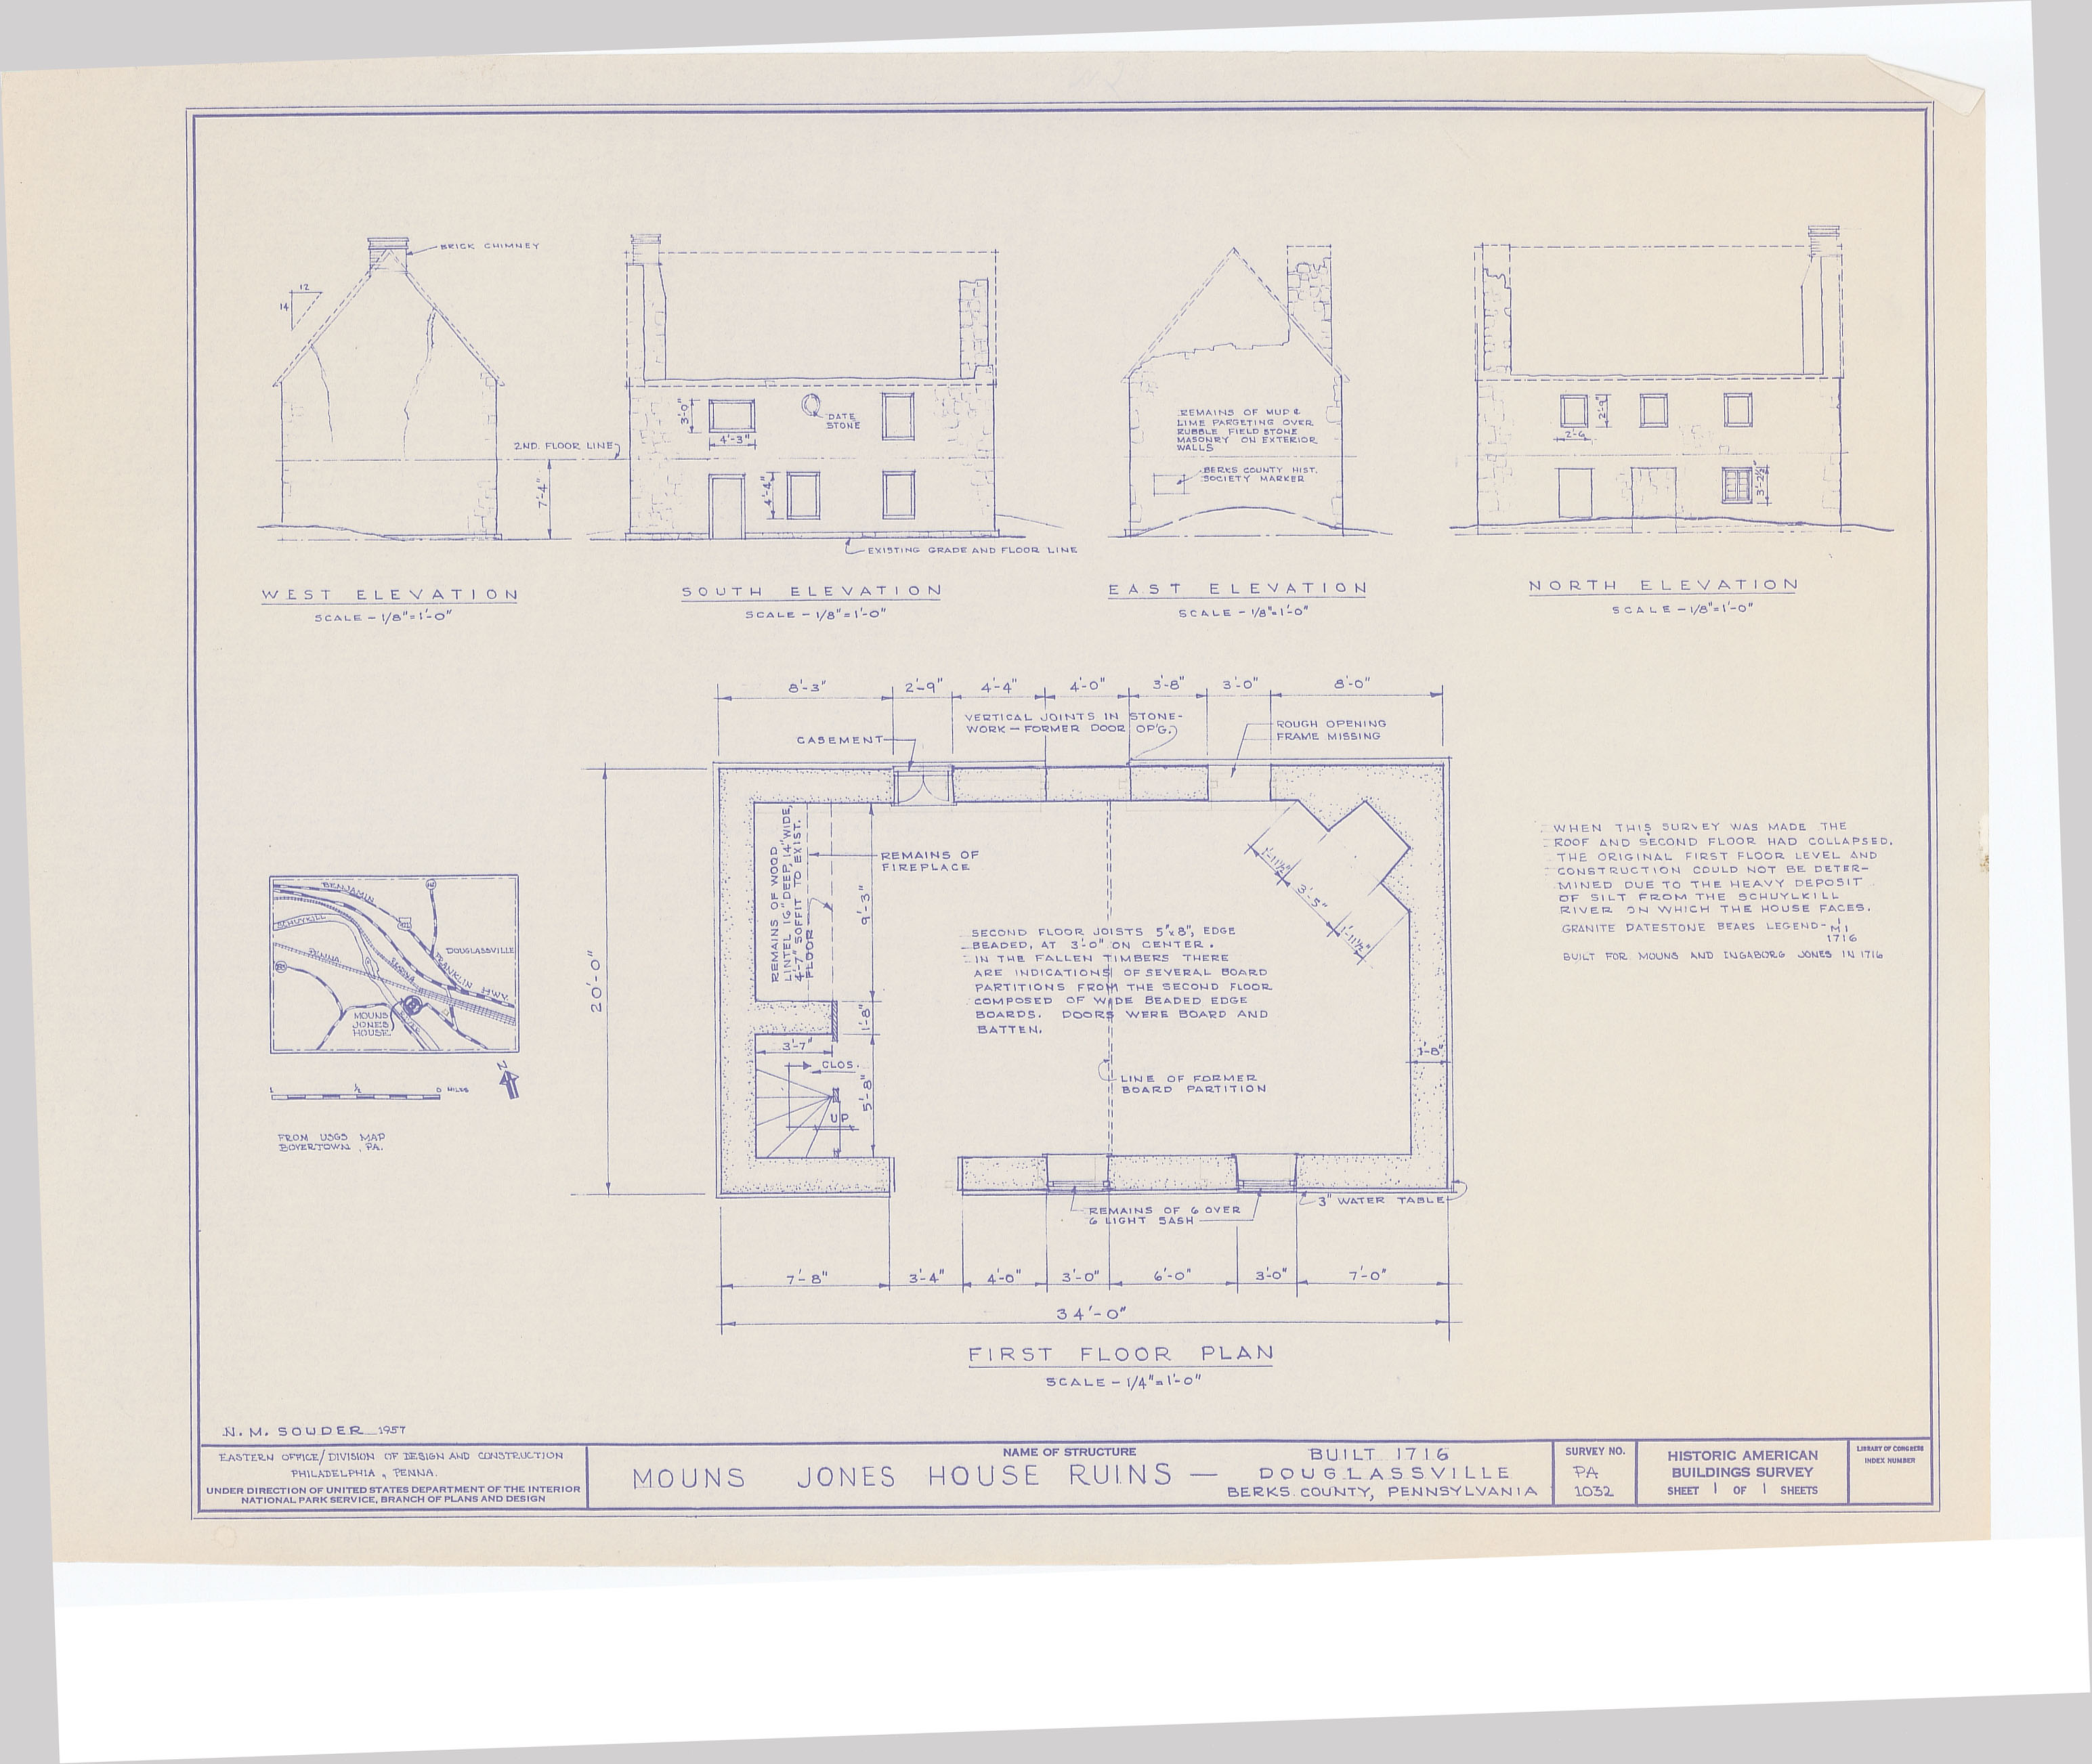
Plans and elevations on this sheet show the c. 1956-57 loss of the roof and some stonework. The plan also indicates the original locations of the approximately central river-side doorway and the board partition separating the hall/kitchen from the parlor with the corner fireplace.
Drawings by Barry Stover.
Catalog details
- Catalog number
- 1000.01.135
- Alternate number
- MJHDWG5
- Accession number
- 1000.01
- Creator
- Barry Stover
- Object name
- Drawing
- Record type
- Archive
- Classification
- Art