Description
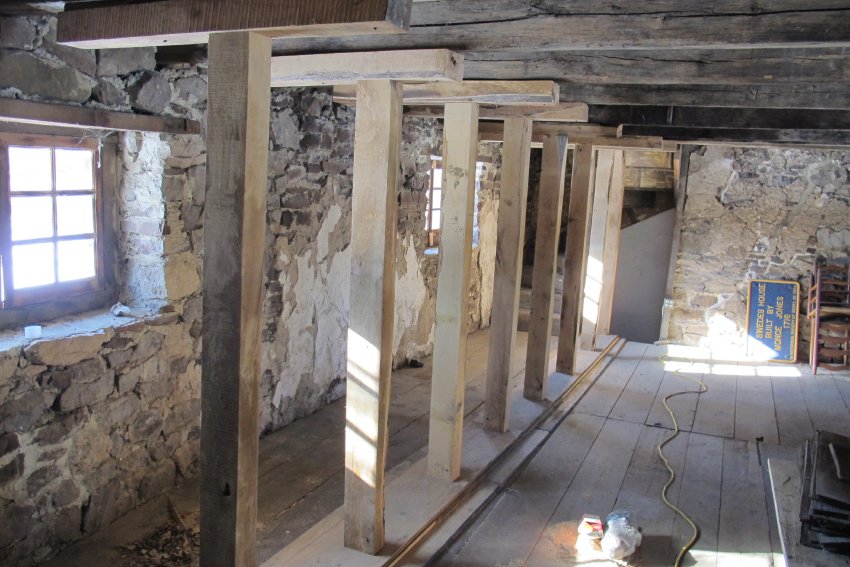
Drawings issued to guide skilled carpenter/laborers in siting and installing shoring for floors and roofing above first floor, and related photos. This support system will support the multi-ton loads from the roofing and flooring usually supported by the masonry walling to be removed and a new bonded wall structure re-laid.
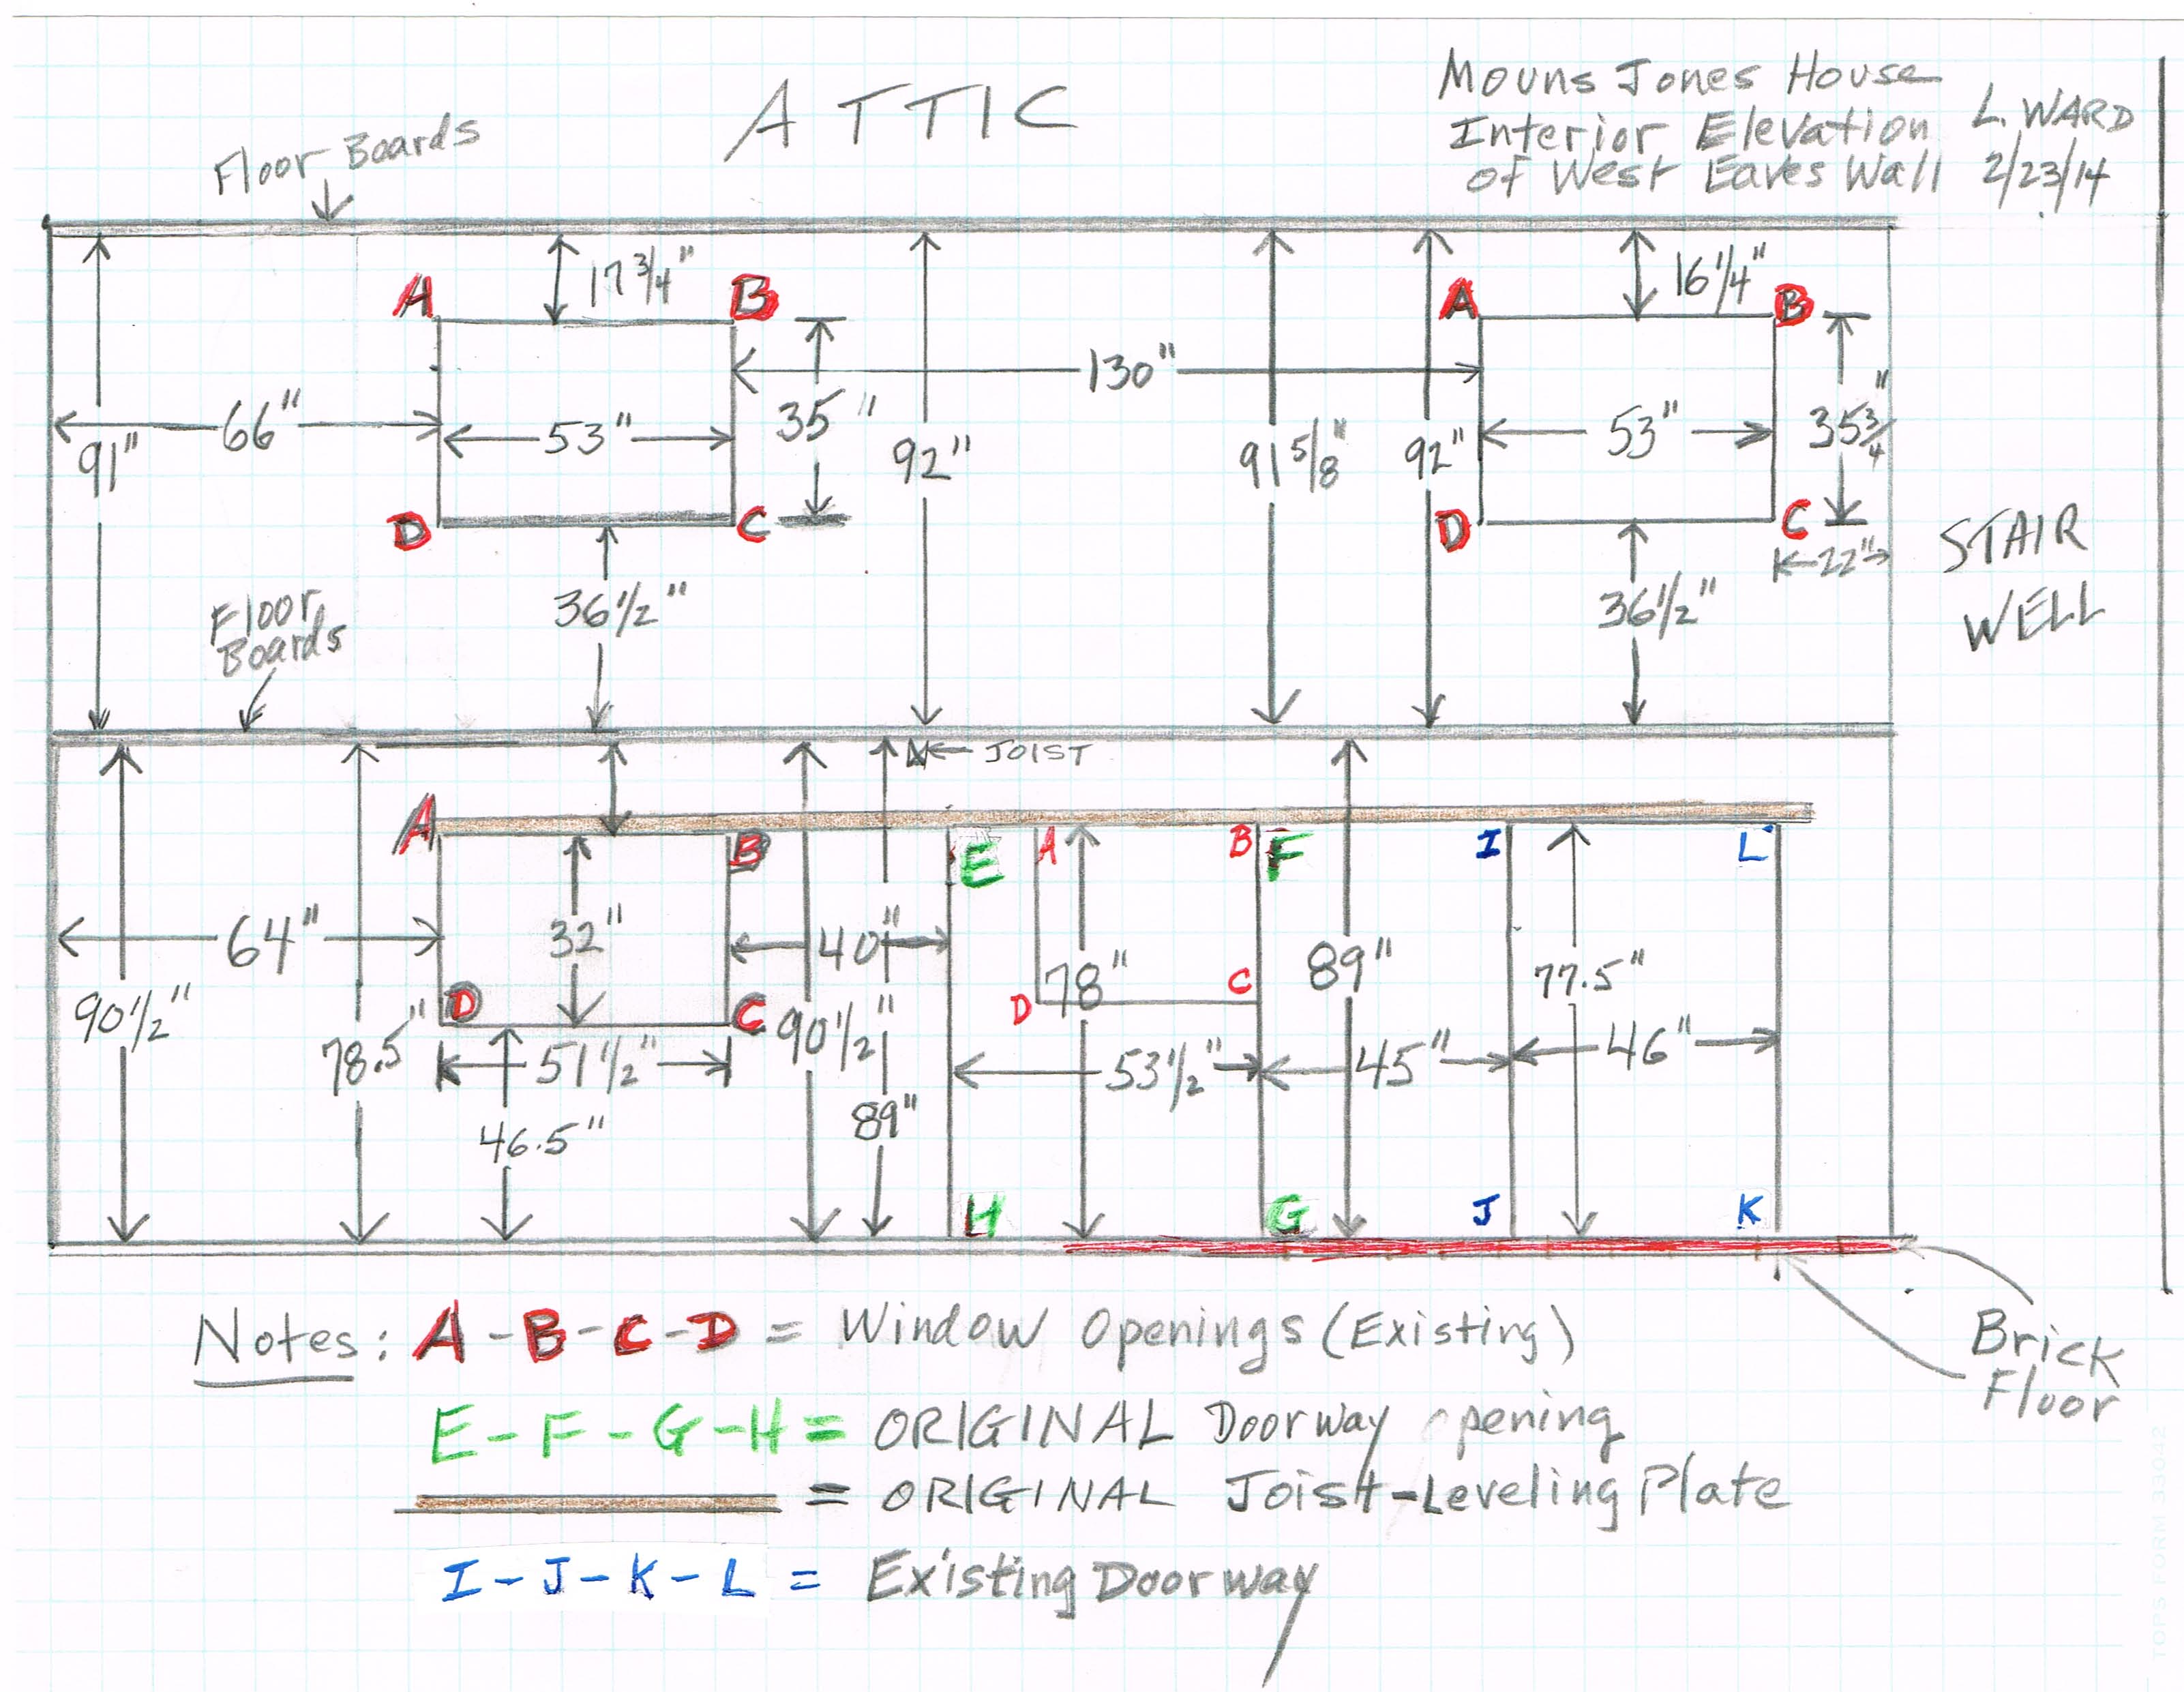
IMG “Draft2” shows the interior dimensions between elements of the first and 2d floor elevations of the river-facing wall prior to its dismantling and reconstruction with openings and other elements in their original 1716 relative positions;

IMG “draft” shows the separations between attic joist and roof rafters, which helps in aligning shoring posts to support both sets of framing members;
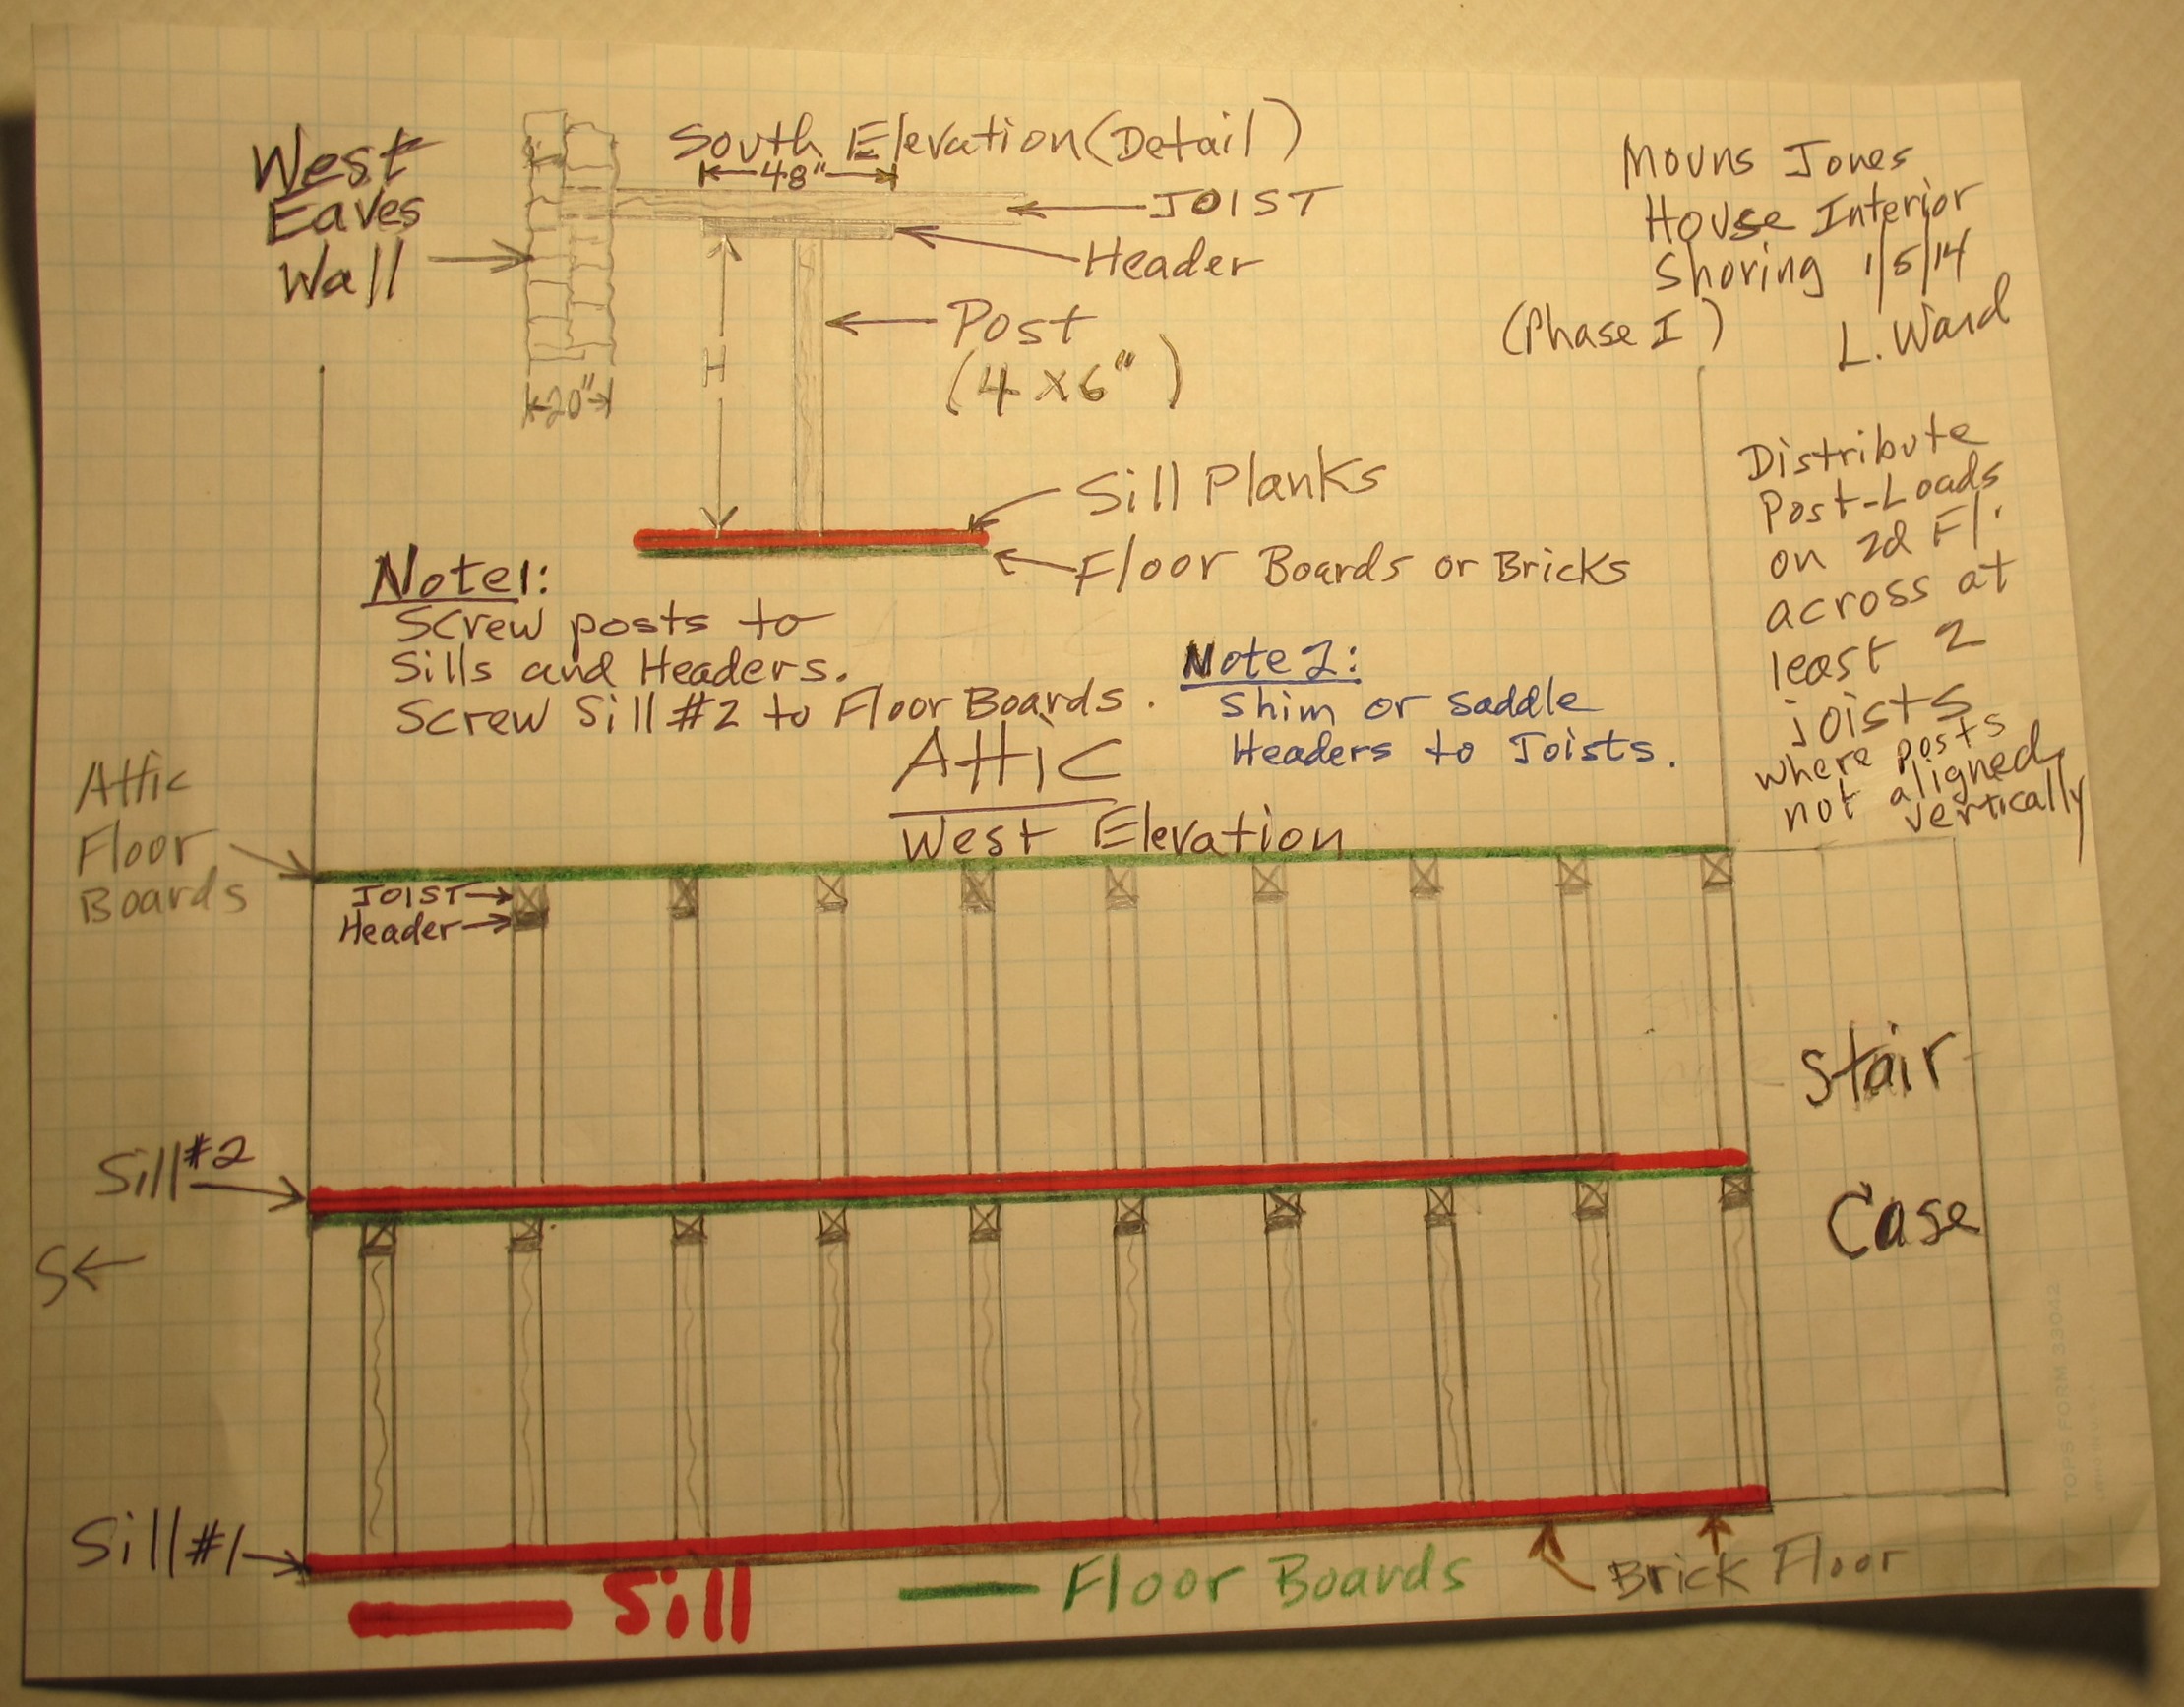
IMG 6531 specifies the spacing of the shores and the use of sills and headers to distribute the point loads over a greater area of the sub-strate than would be occupied by the posts alone;
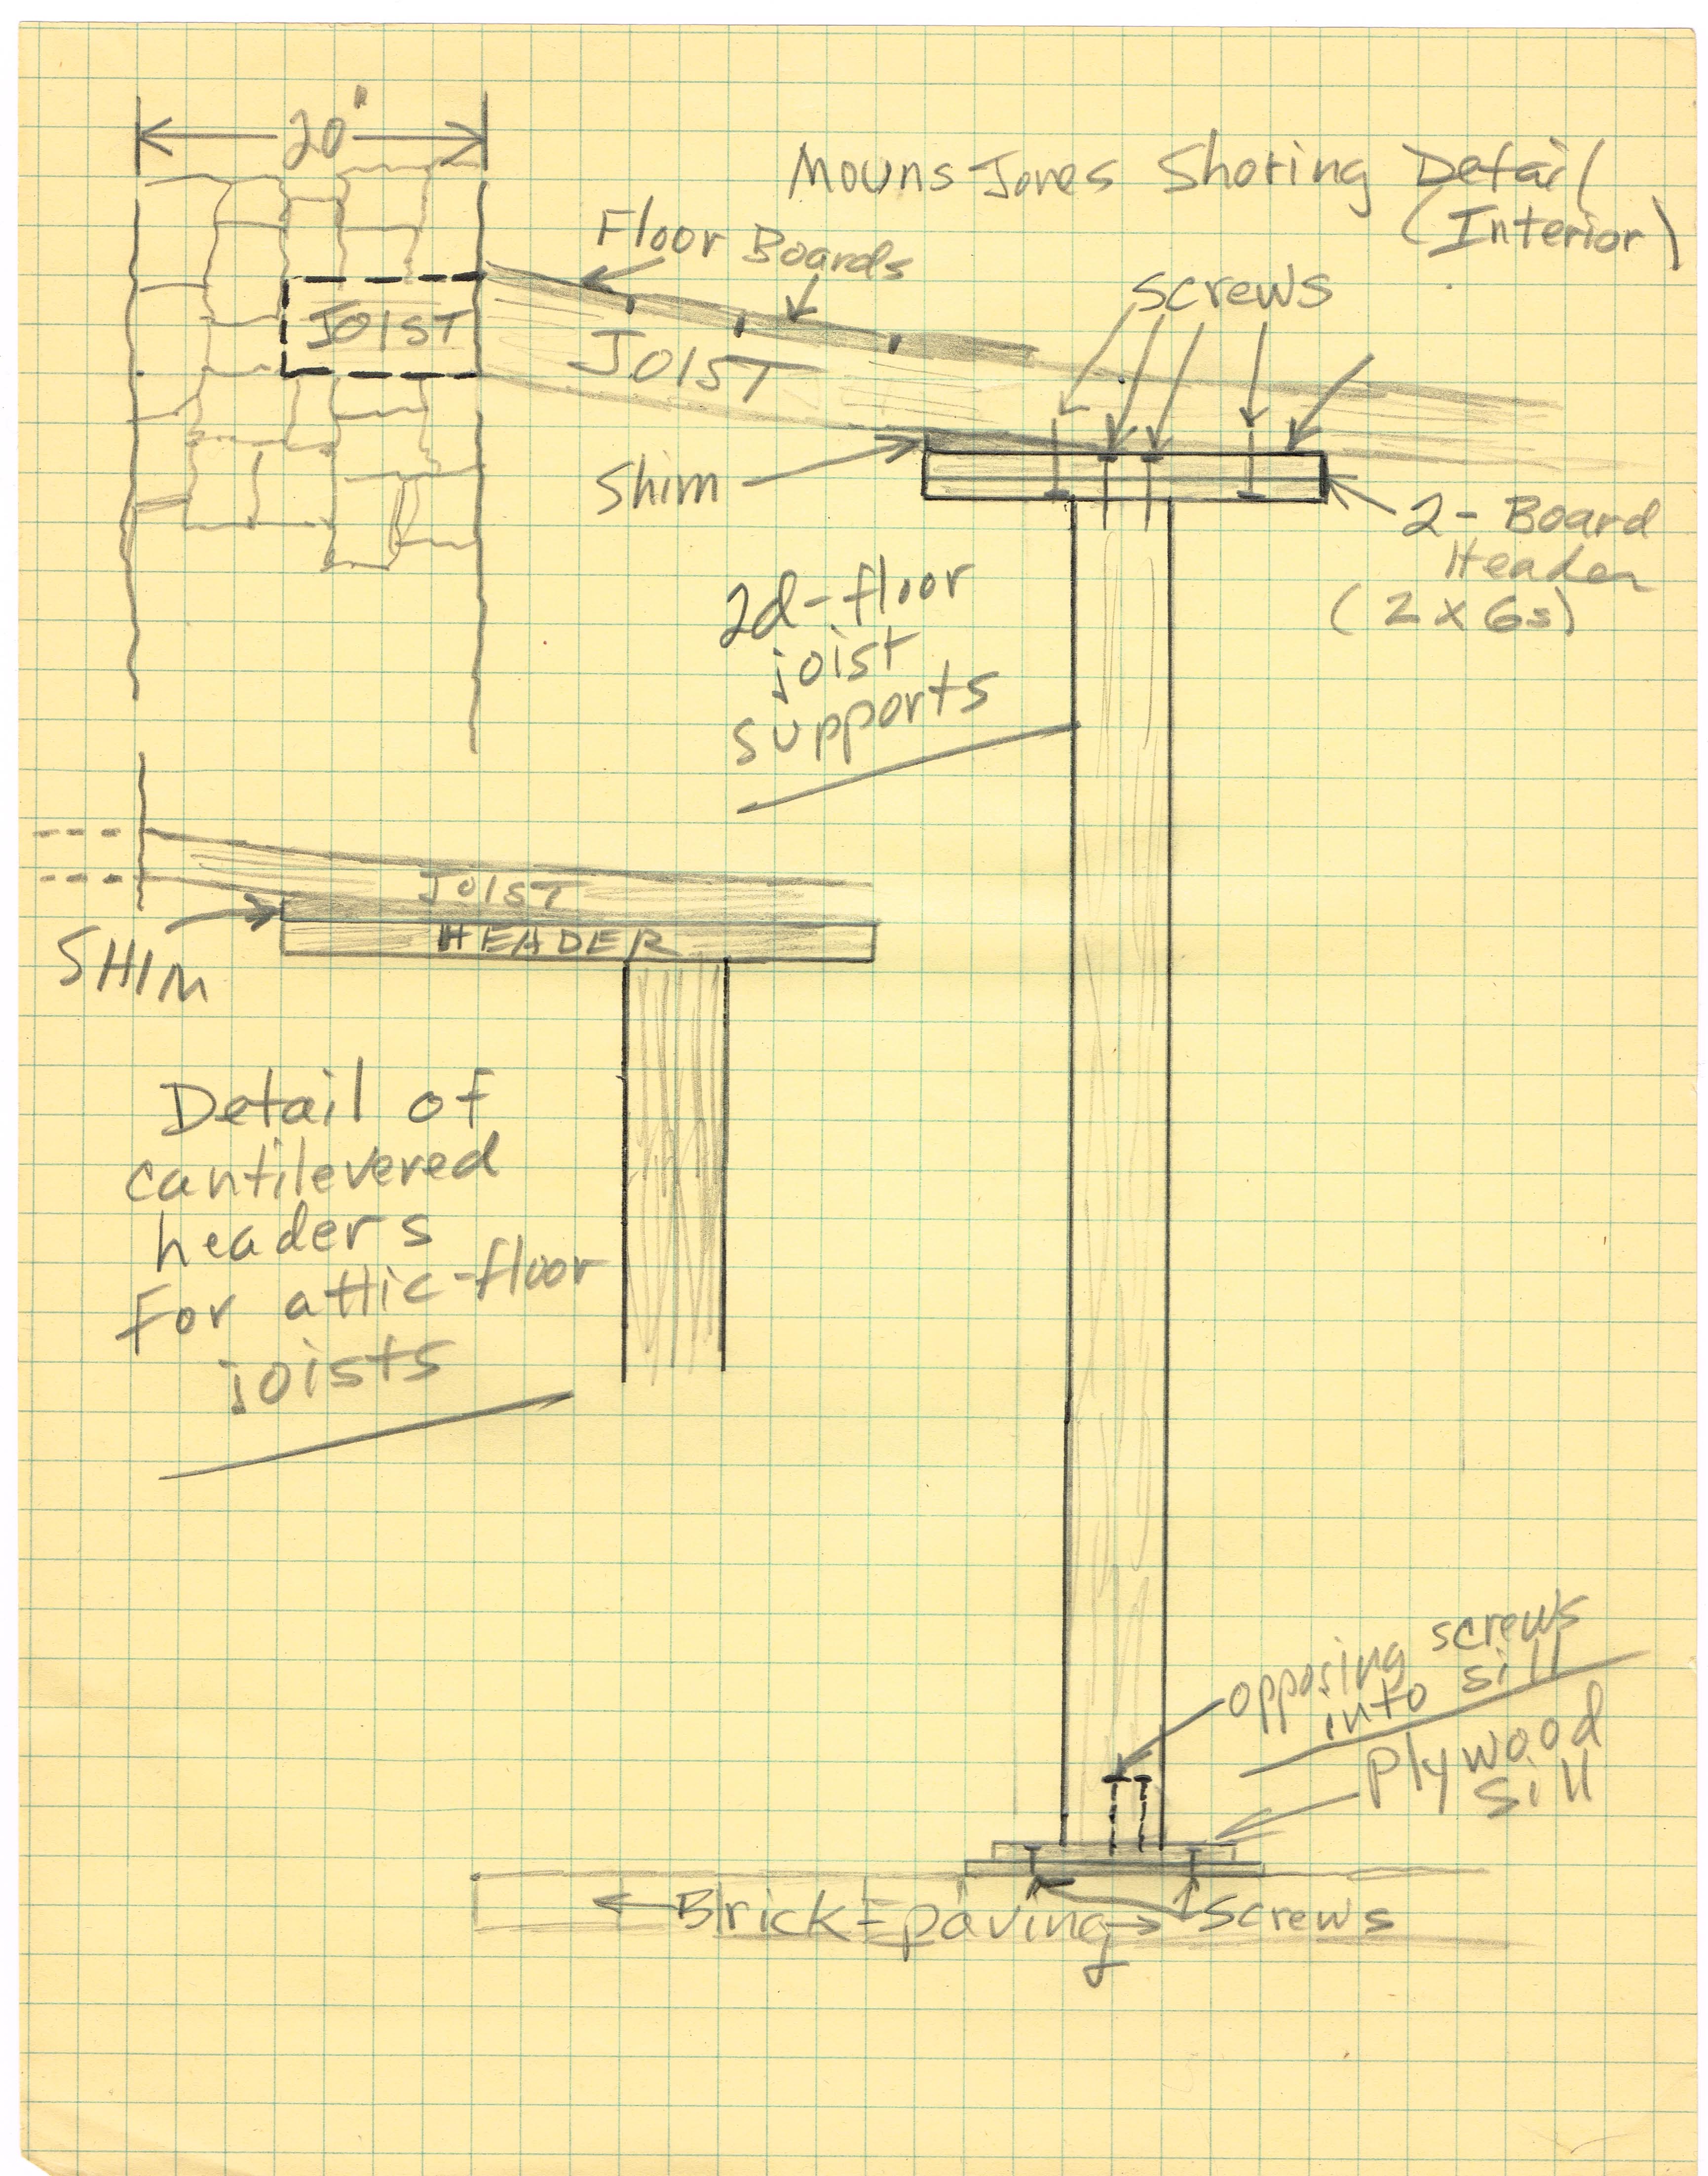
IMG “MJH Interior Shoring” provides details of the installation and fastening of the sills and headers, including cantilevers supporting the attic joists;

IMG 6754 shows the built-up [“laminated”] sill on the 2d floor to support the shores for the attic floor joists;
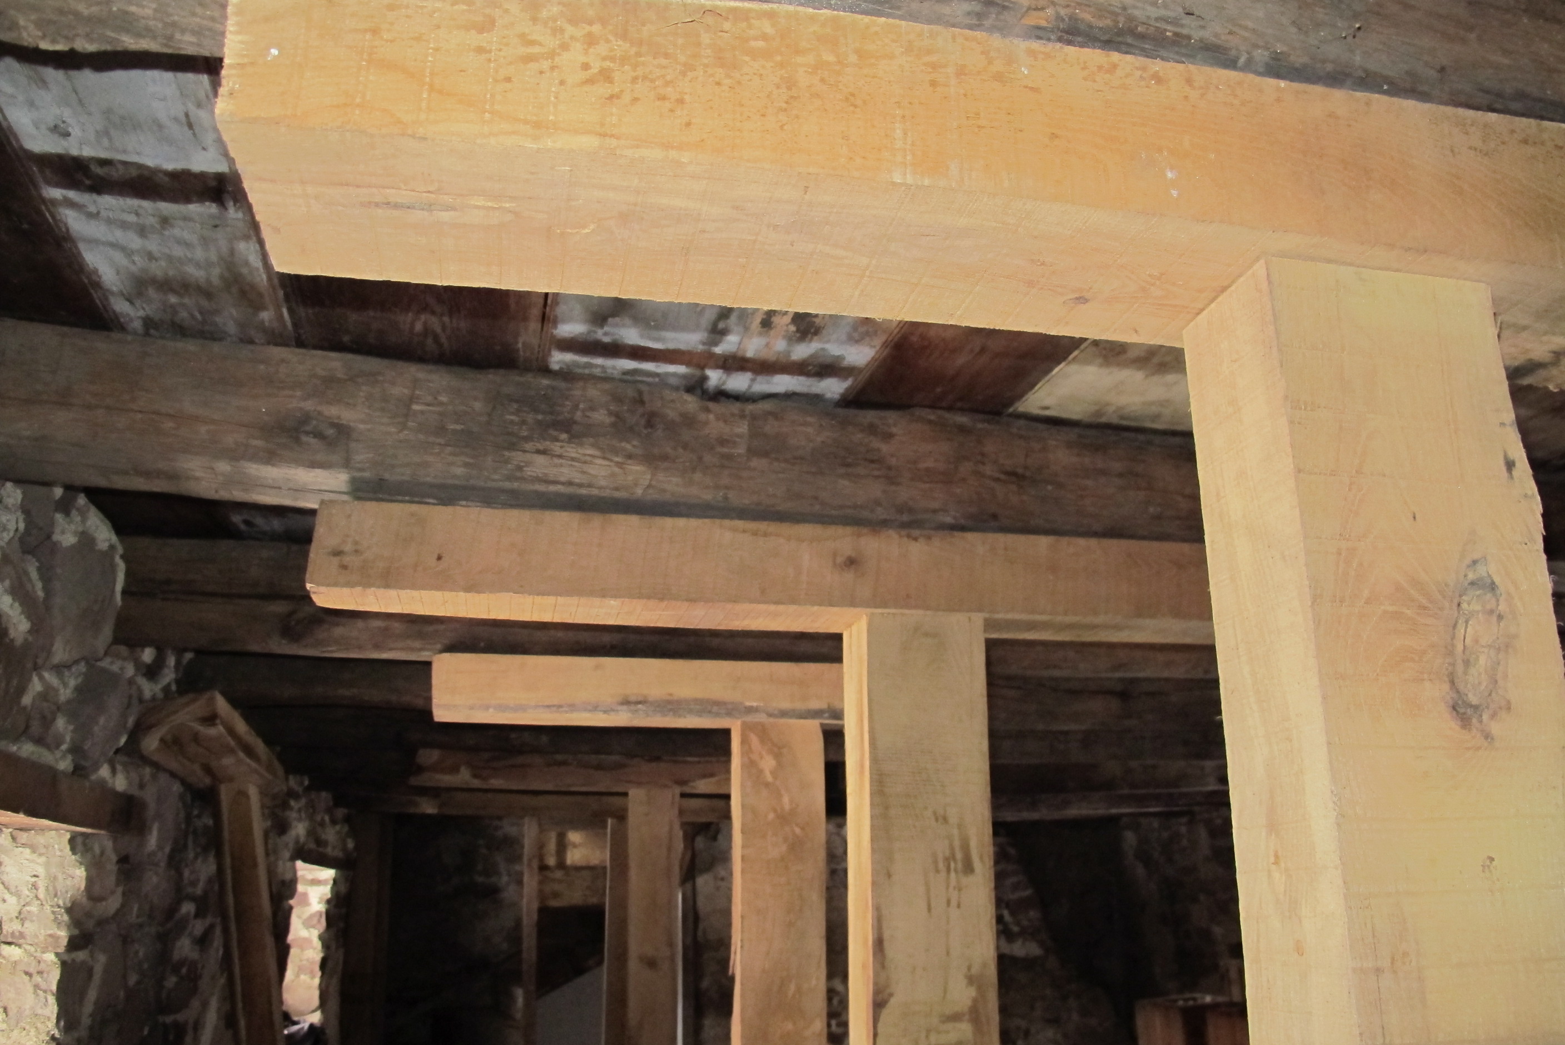
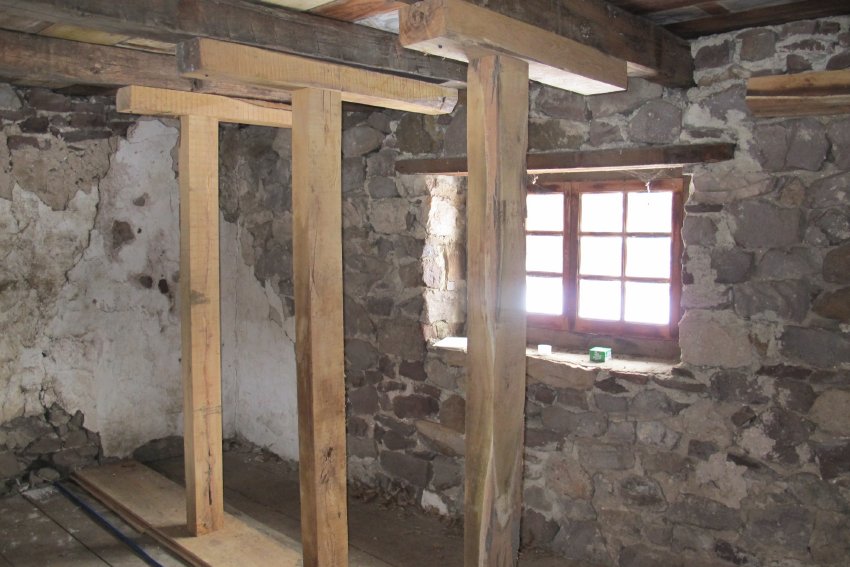
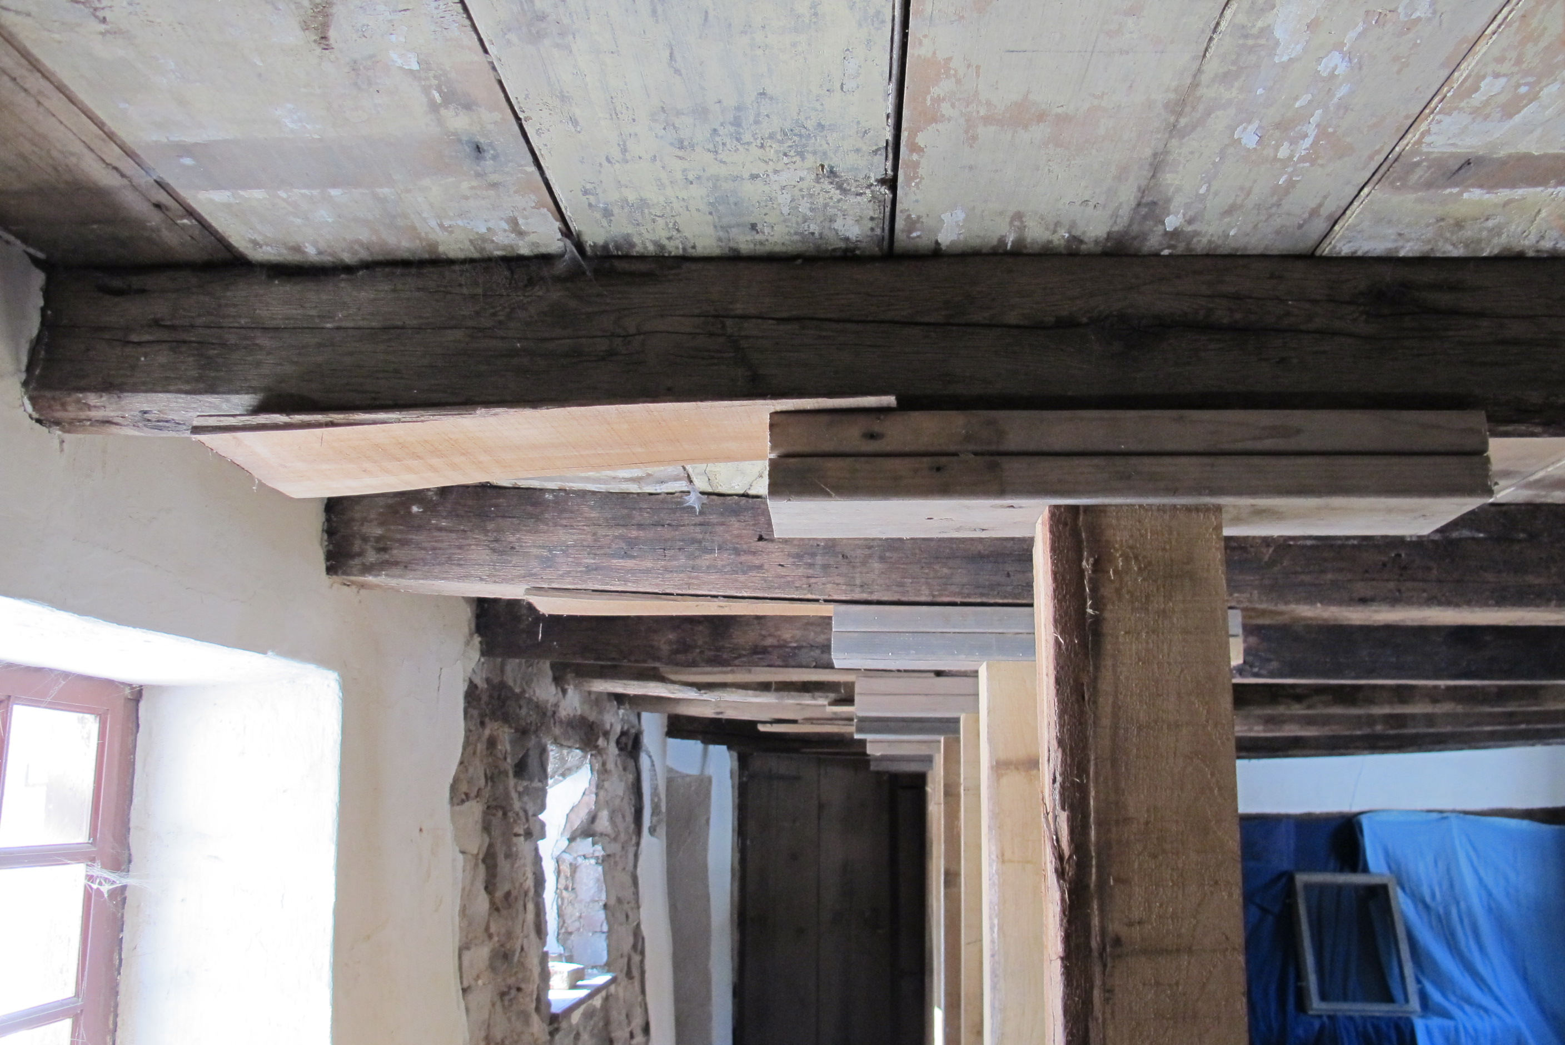
IMGs 6817, 6815, 6891 [thin wedged shims to enhance the load-bearing contact between headers and joists], and 6905 are photos of the shoring as installed.
Larry Ward, May 2022
Catalog details
- Catalog number
- 1000.01.139
- Alternate number
- MJHDWG6
- Accession number
- 1000.01
- Object name
- Drawing
- Record type
- Archive
- Classification
- Art