Description
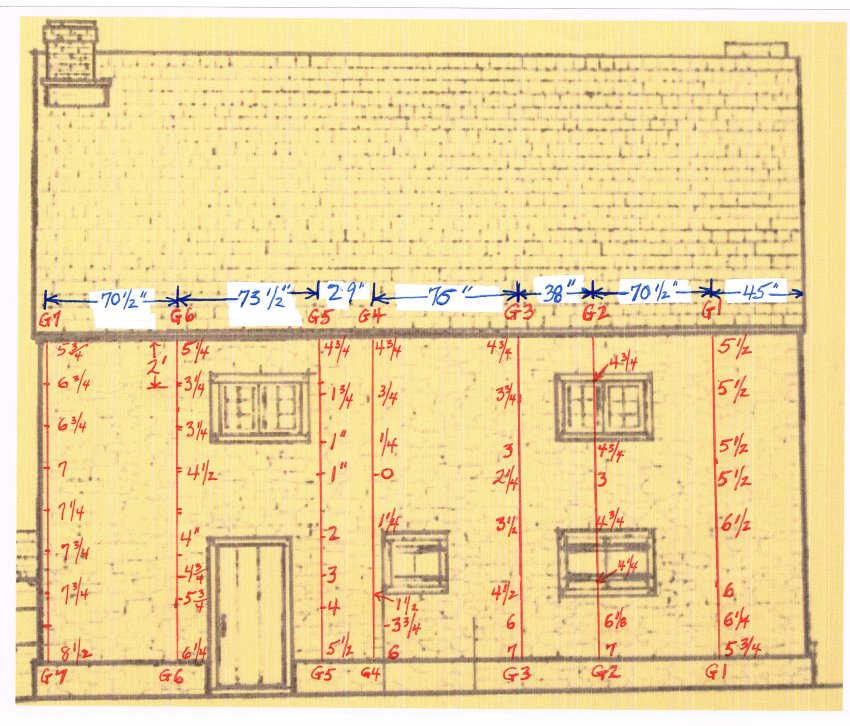
The first drawing [MJH gauge board data] graphically specifies the alignment of the gauge [aka gage] boards across the western eaves wall of the Mouns Jones House in 2014, hung from the rafter tails to determine the extent of the bulge in the wall masonry. The outward displacements at numerous points are noted on the drawing. The extremes [1”-7 1/2”] clearly indicated that the 16”-18” thick wall was significantly out-of-plumb and therefore not in stable compression. There was additional evidence of this displacement from the movement of the wall away from floor joists, leaving traces of mortar on the joists visible inside the interior wall-plane.
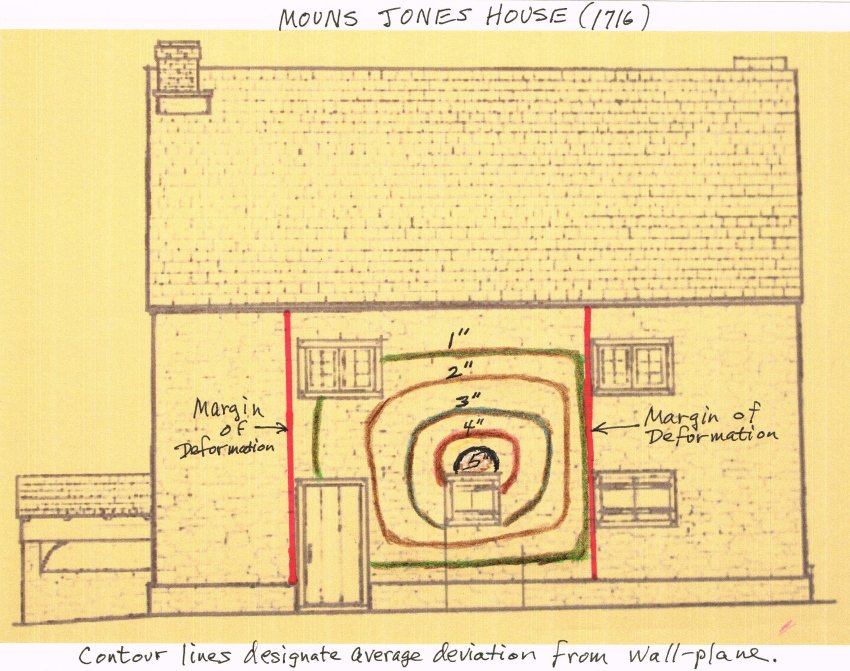
The second sketch [MJH Deform contours] shows the contours and extent of the bulge across the wall.
This finding, suggesting a significant risk of partial or catastrophic failure, compelled the conclusion that the central section of the wall, including all openings, would be dismantled and reconstructed with a bonded masonry method. The window and door openings would be re-located to their original positions.
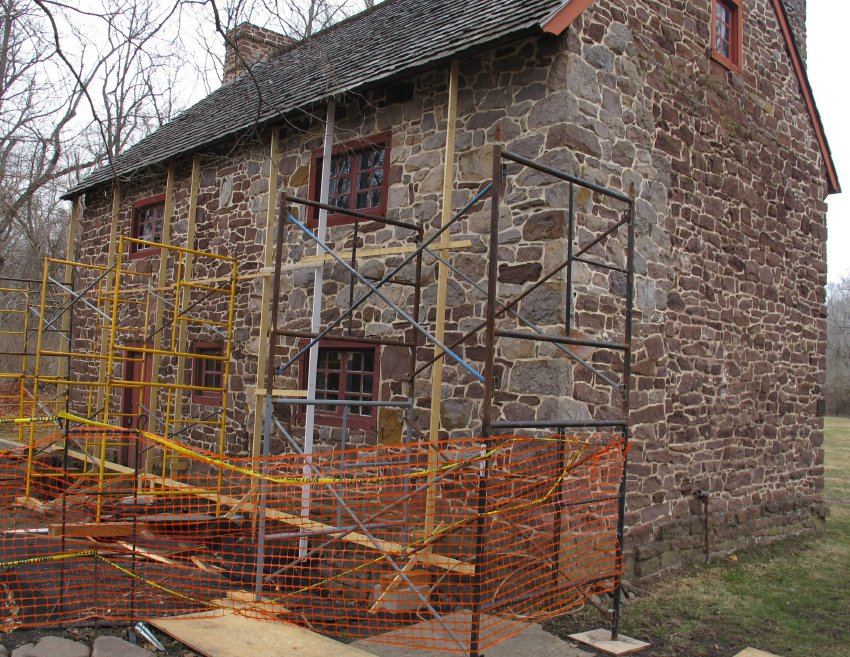
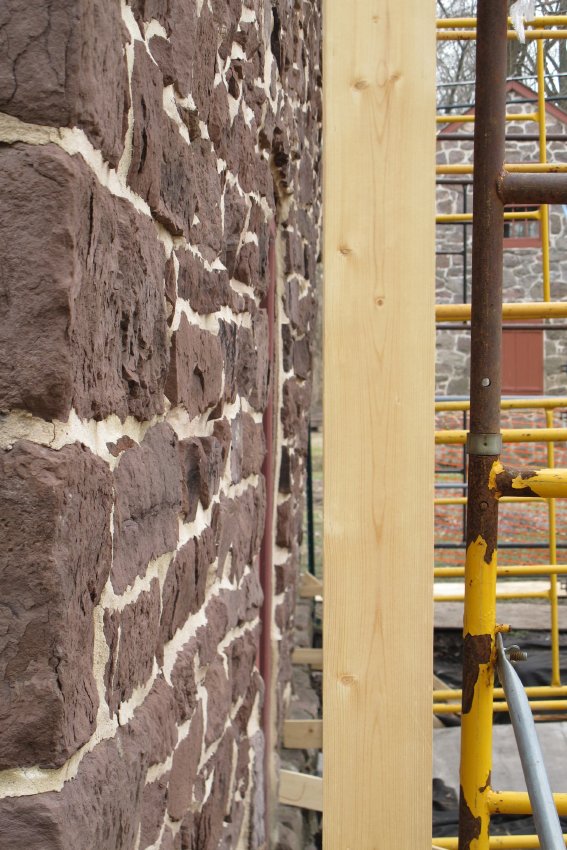
The photos show the gauge boards as installed, photo 7857 showing the extreme separation of the wall from the uniform plane of the gauge boards.
Larry Ward, May 2022
Catalog details
- Catalog number
- 1000.01.140
- Alternate number
- MJHDWG7
- Accession number
- 1000.01
- Object name
- Drawing
- Record type
- Archive
- Classification
- Art