Description
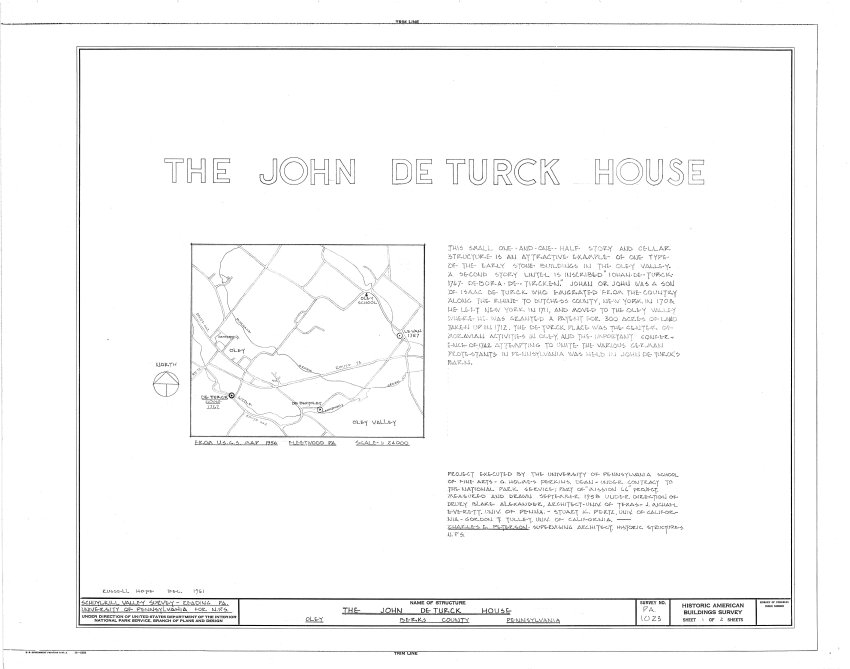
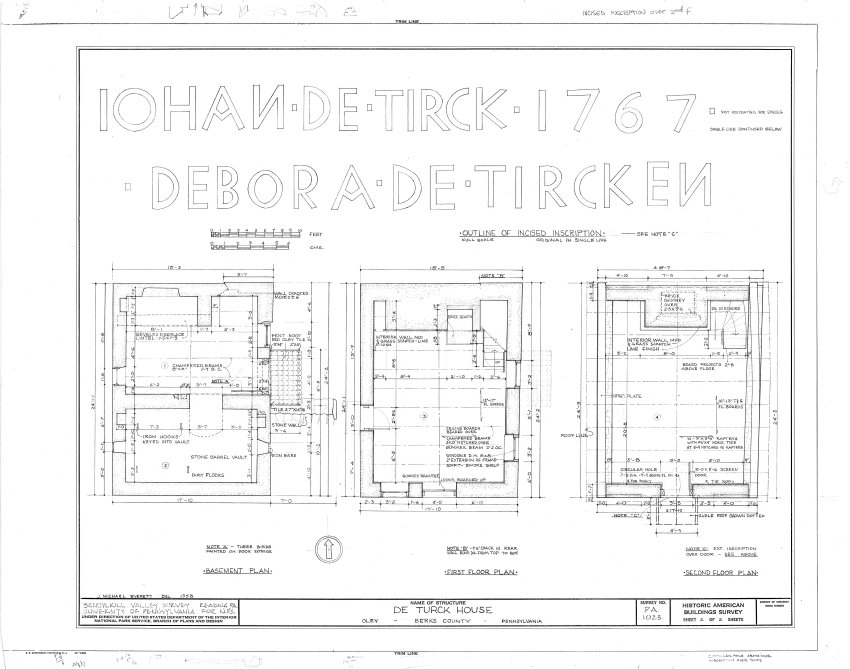
Measured drawings accompanying Historical American Buildings Survey photographs and text. Three pages of info contains cover page, location map with historical and project info, and floor plans. Image shown is of coverpage only. For full images refer to Multimedia Links or additional images.
See records DTHPH2--1001.01.024 thru DTHPH8--1001.01.030 for separate catalog entries of photos in this file.
Record DTHTX2-1001.01.044 also contains historical infiormation associated with the HABS file.
Catalog details
- Catalog number
- 1001.01.045
- Alternate number
- DTHDWG1
- Accession number
- 1001.01
- Date
- 1958
- Creator
- Drury B. Alexander
- Object name
- Drawing, Architectural
- Record type
- Archive
- Classification
- Documentary Artifact