Description
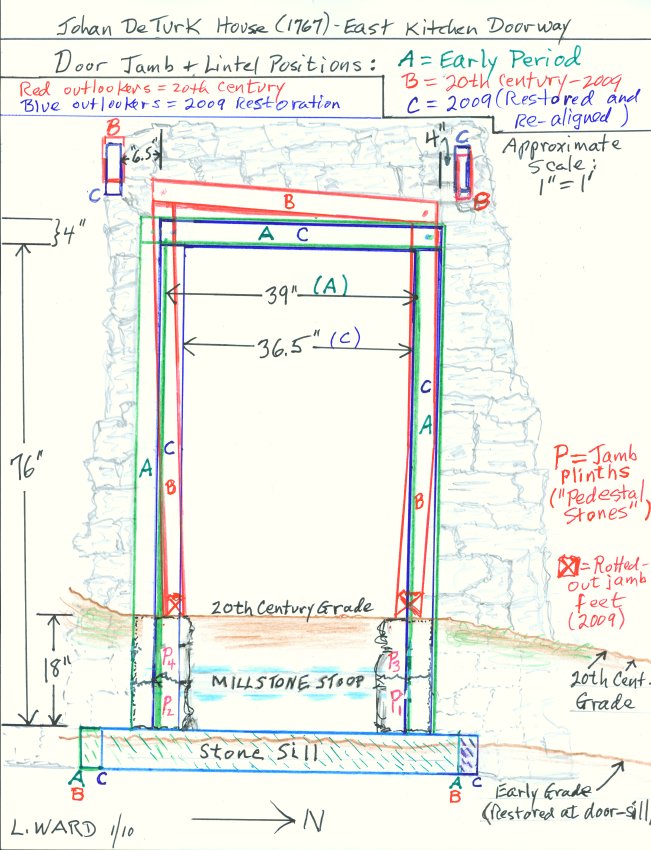
Color-keyed field drawing (8.5 x 11 inches) showing historically varying positions of door jamb, lintel, and outlookers of lower ground level kitchen doorway in east eaves wall before and after the 2009 restoration of the DeTurk House. The positions shown approximate the early (18th century), 20th-century, and post-restoration alignments of each set of elements.
Approximate scale of original drawing is 1 inch = 1 foot.
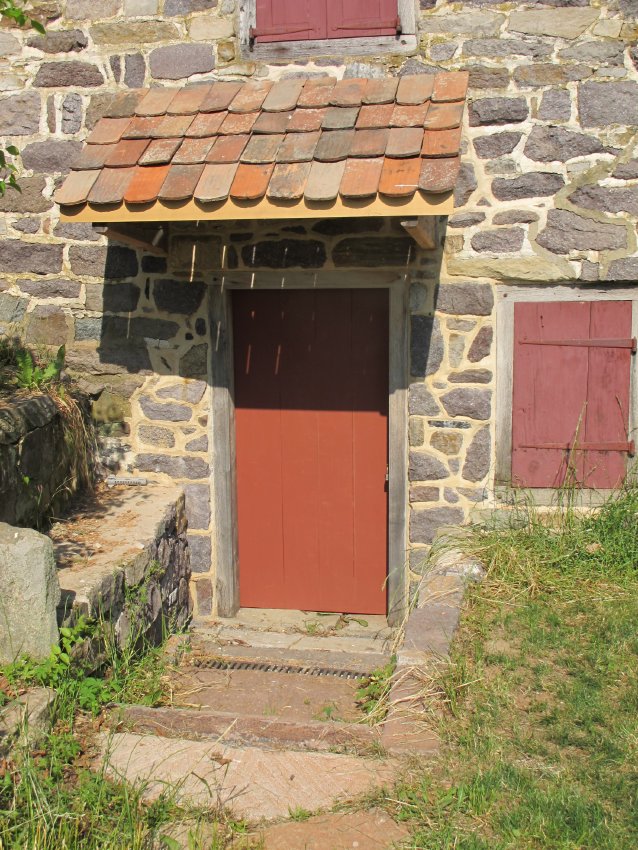
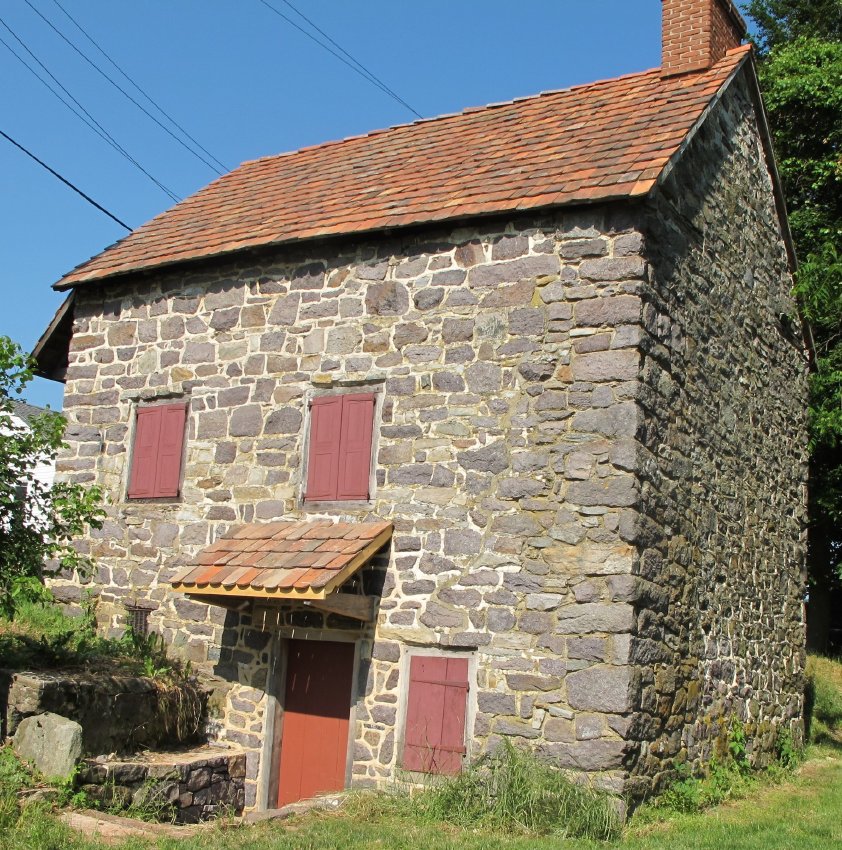
Image #2, Photo #65 shows the restored kitchen doorway and pent hood, with access from the lower grade by replaced stone steps. Image #3, Photo #3859 is a NE perspective view of the DeTurk House after restoration of the cellar-kitchen doorway, hood, and grilled cellar vent. See record DTHPH6 for vintage photos and discussion of the original kitchen door with painted folk art animals and the probable "Elbedritsche" legend-source for these mythical figures.
Catalog details
- Catalog number
- 1001.01.176
- Alternate number
- DTHFN4
- Accession number
- 1001.01
- Date
- January 2010
- Creator
- Larry Ward
- Object name
- Field Notes
- Record type
- Archive
- Classification
- Documentary Artifact