Description
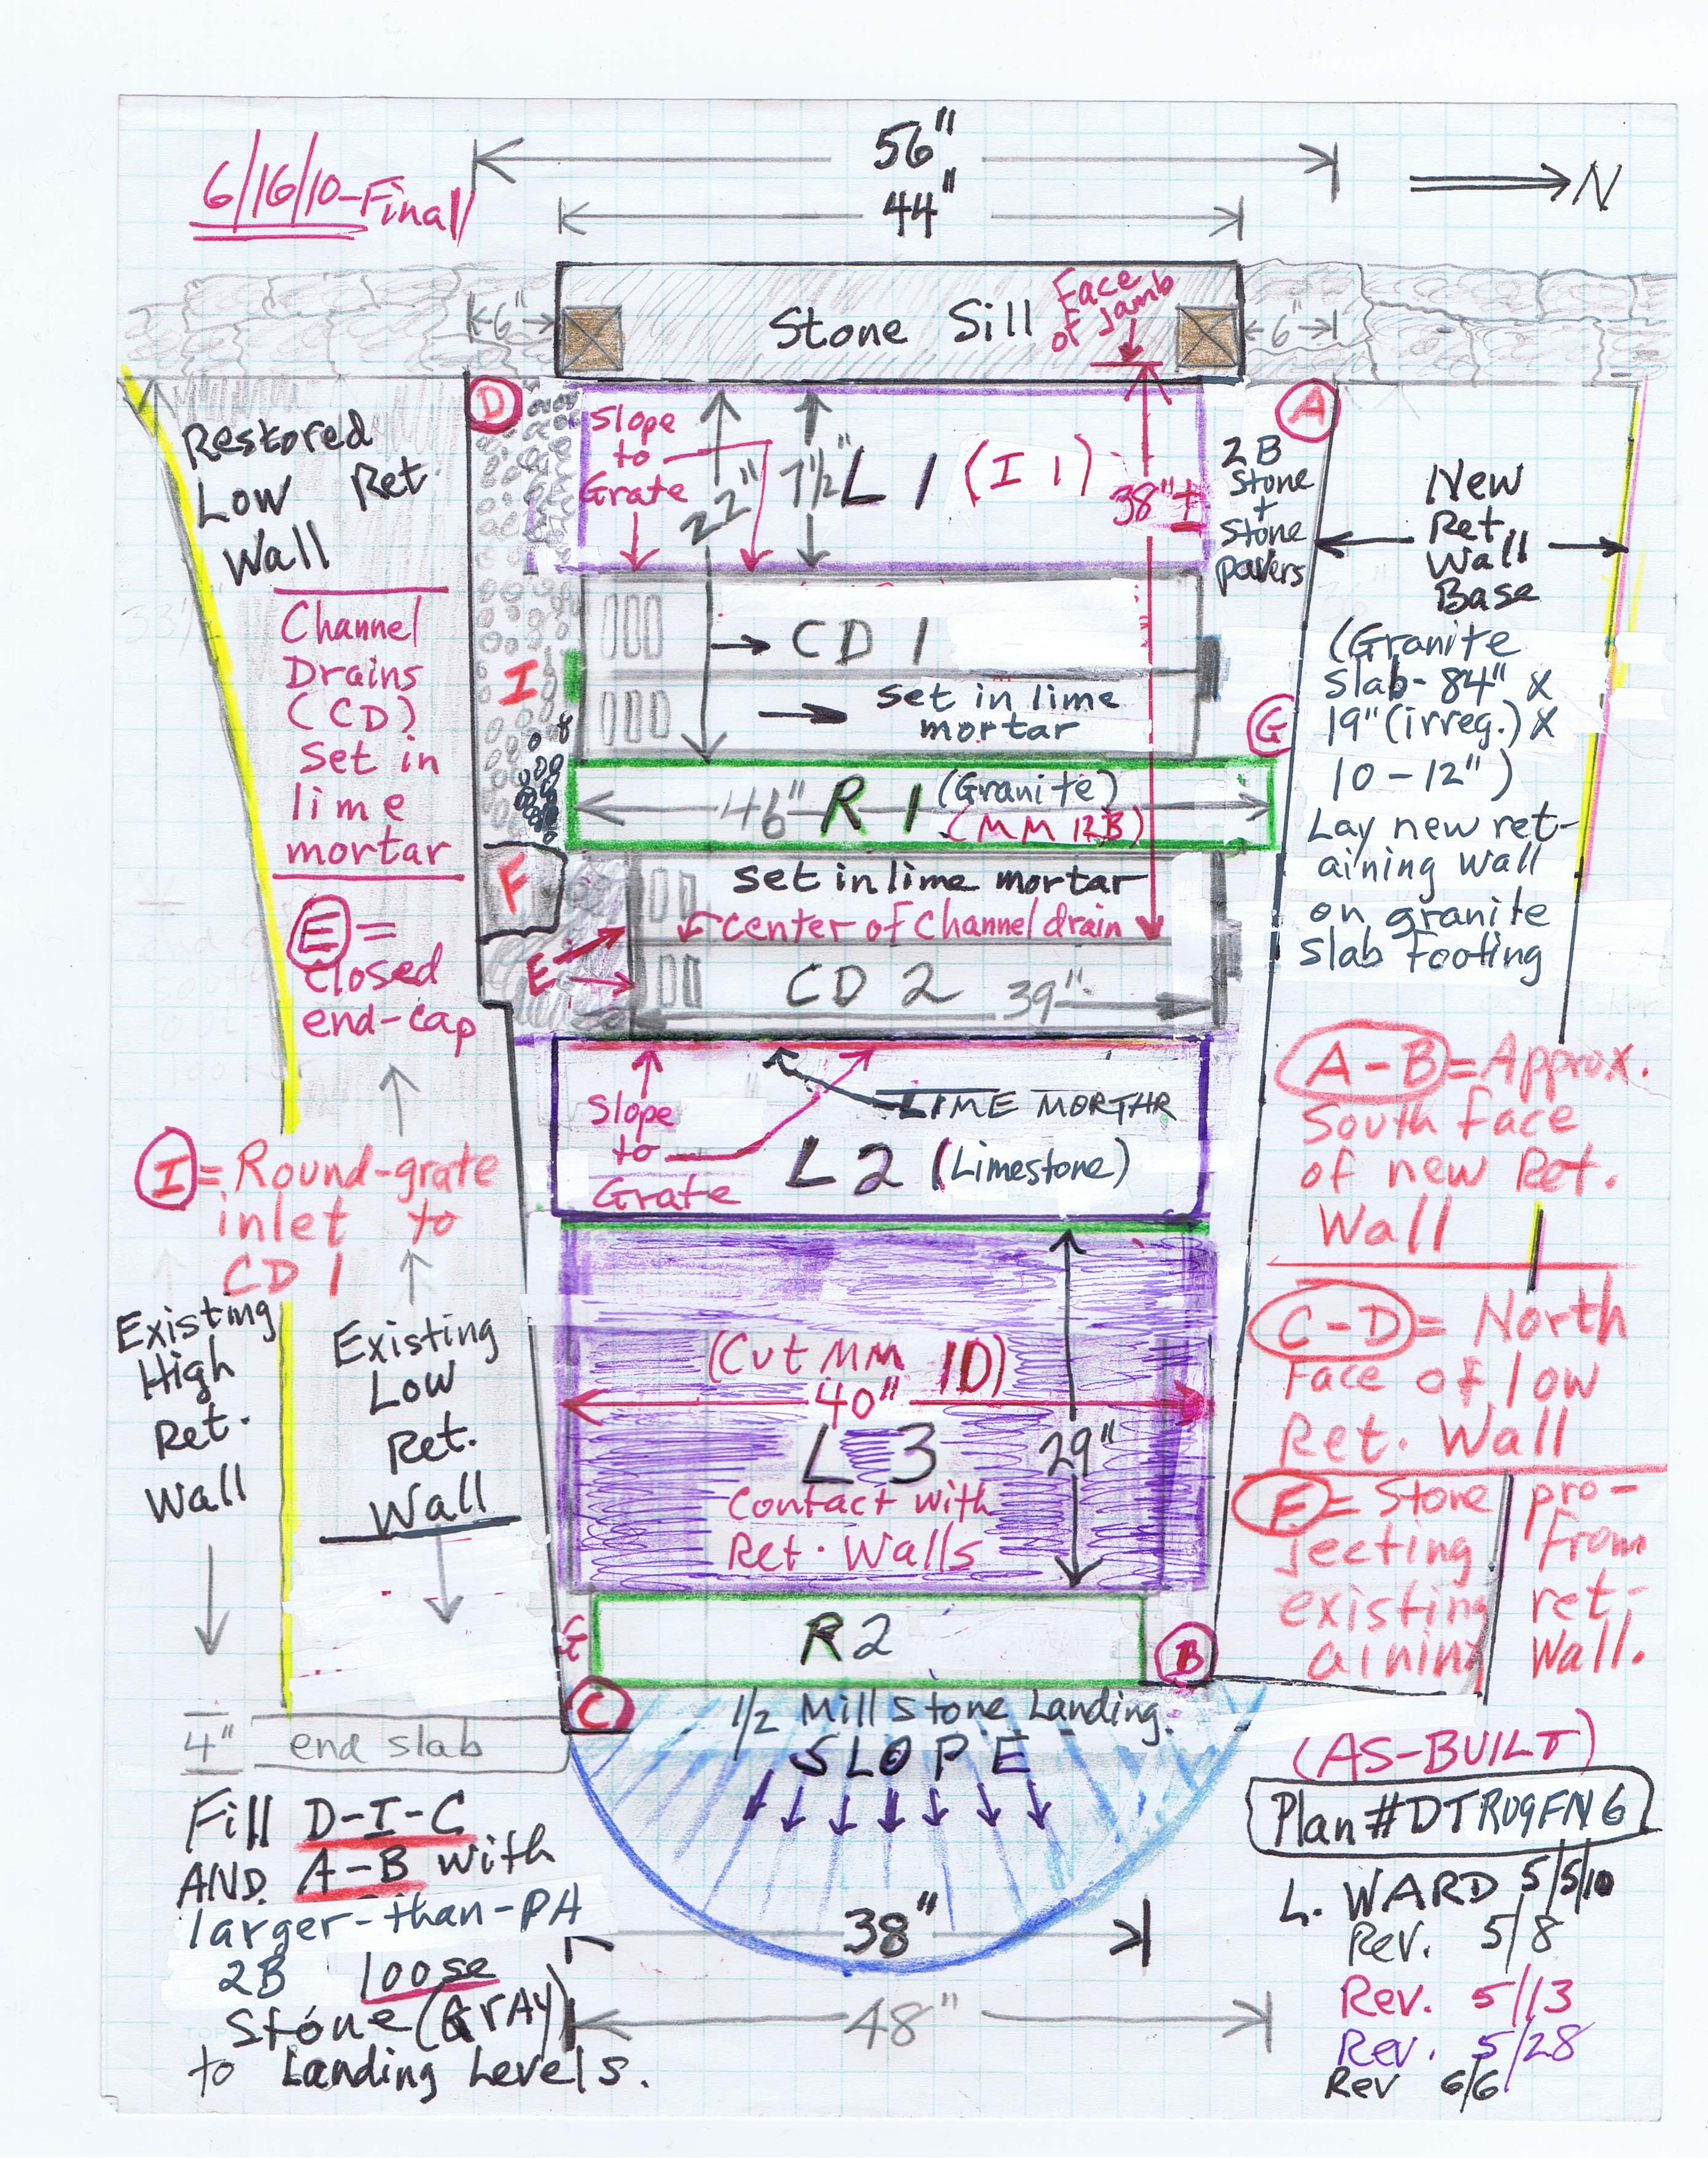
Sketch plan drawing of June, 2010 installation of stone staircase, north retaining wall, and channel drains at DeTurk House kitchen-cellar entry.
See DTR09PH134--1001.01.230 for photographs of this installation.
Catalog details
- Catalog number
- 1001.01.233
- Alternate number
- DTHFN7
- Accession number
- 1001.01
- Date
- 06/16/2010
- Creator
- Ward, Laurence
- Object name
- Field Notes
- Record type
- Archive
- Classification
- Documentary Artifact