Description
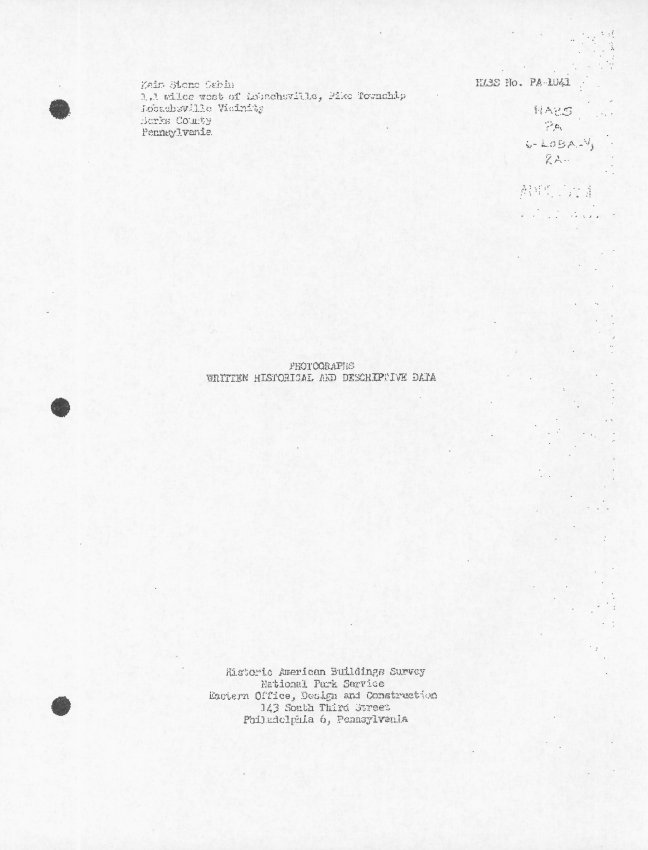
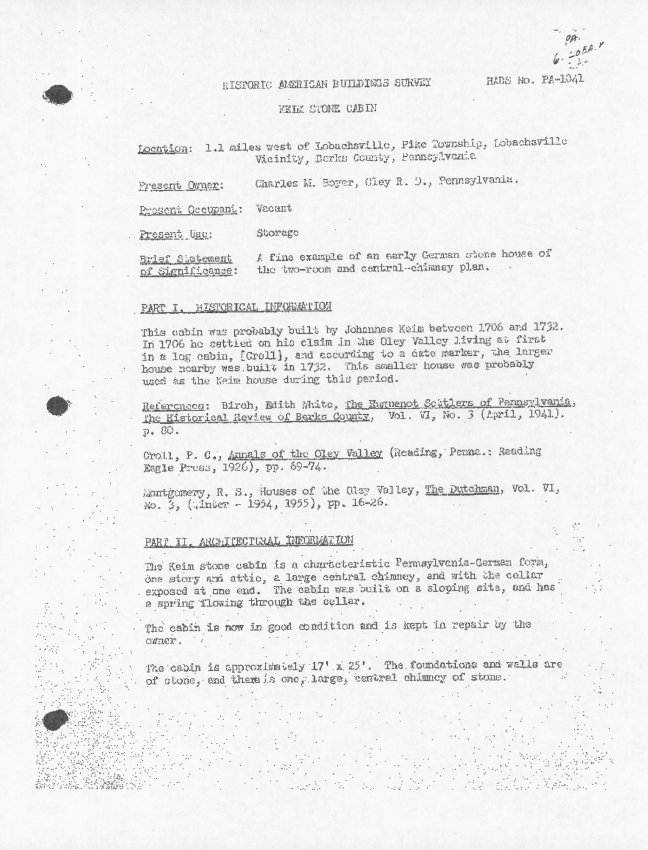
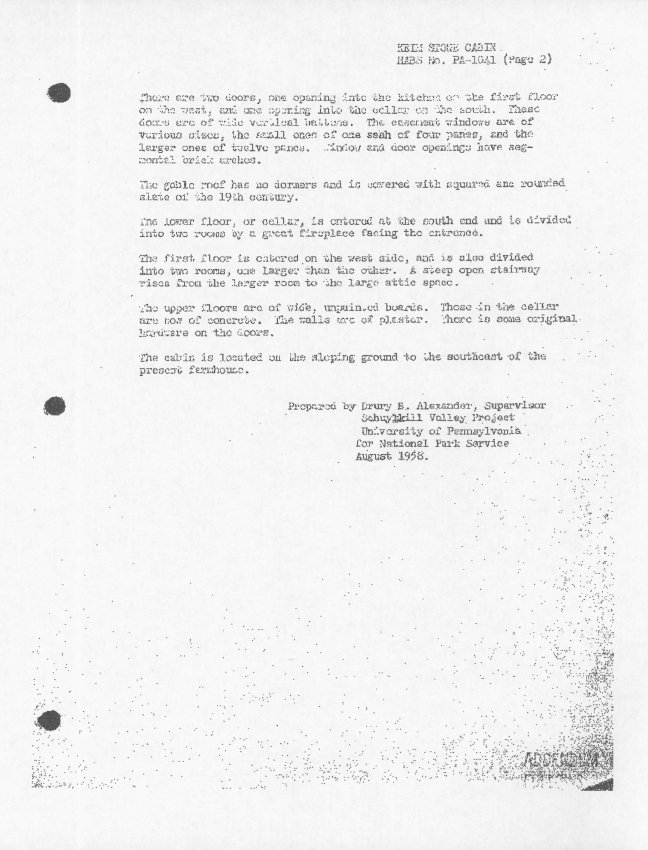
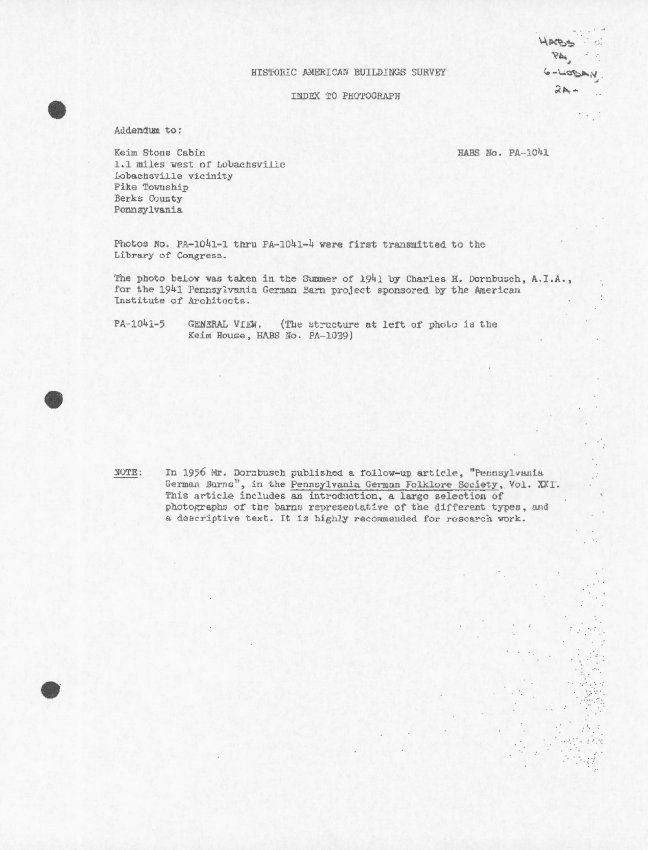
Five pages of background text accompanying Historical American Buildings Survey photographs. Five pages of text describe Location, Historical and Architectural Information, etc. regarding Keim “Cabin” [now “ancillary” structure].
For full text refer to additional images or MULTIMEDIA LINKS. Also see MULTIMEDIA LINKS for associated photographs.
See catalog records KCPH5 [KAPH5]--1002.01.031 thru KCPH9 [KAPH9]--1002.01.035 for detailed information on the photographs included in this file.
The summary text "Part I. Historical Information" should be largely disregarded as inaccurate as to construction dates and early uses of the structures. The writer confused Johannes Keim with his son Jacob, and attributed the Jacob Keim buildings to Johannes's farm location which was near present-day Pleasantville several miles southeast of Jacob's farmstead. Johannes never owned Jacob's land holdings, which were received from Jacob's father in law Hoch in c.1752.
For a well-documented chronology and summary of the architecture and uses of the Jacob Keim multi-function "ancillary" structure [formerly "cabin"] and original house, see Pendleton, Philip, "Oley Valley Heritage, The Colonial Years: 1700-1775," pp. 90-92 and other references indexed under "Keim, Jacob" on p. 228.
Catalog details
- Catalog number
- 1002.01.037
- Alternate number
- KATXT1
- Accession number
- 1002.01
- Date
- August 1958
- Creator
- Drury Alexander
- Object name
- List of Documents
- Record type
- Archive
- Classification
- Documentary Artifact