Description
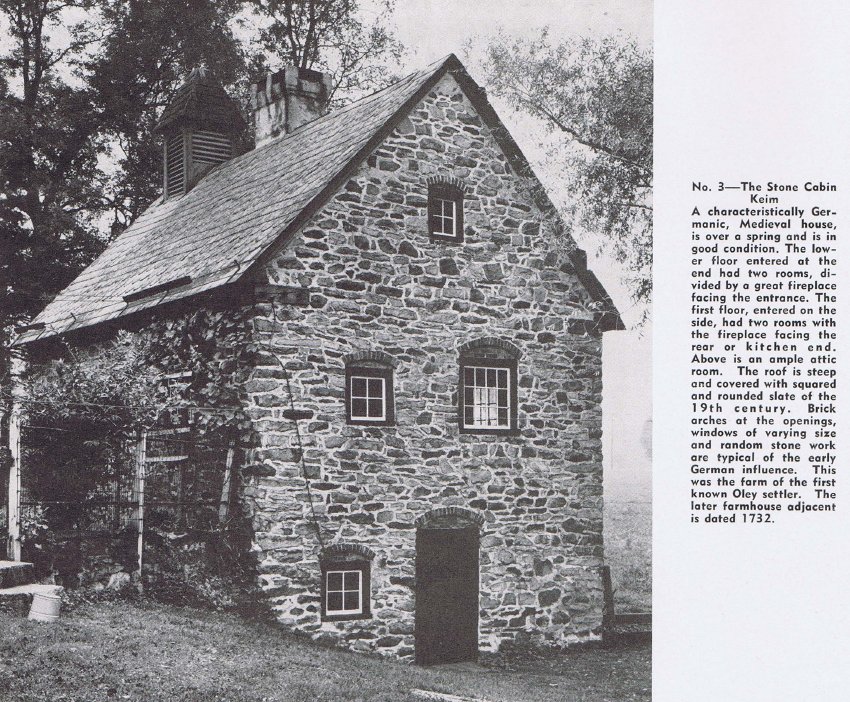
Keim ancillary workshop structure, halftone image from photo, with descriptive caption, published in the "Dutchman," Winter, 1954, page 18.
Brick arches shown are "relieving" elements when properly constructed to transfer structural loads to the masonry abutments flanking the door and windows. Stonework is laid in random-rubble masonry method.
Details include short timber corner ties joined to wall plates on top of eaves walls. These ties also serve as the eaves-level "quoins" which, with the alternating longer masoned stones stacked at each corner, bind the vertical mortar joints of the corner piers. Similar (though twice as long) embedded timber "plates" appear in both gable walls of the Johan DeTurk house [see DTR09PH100--1001.01.192, and DTR09PH93--1001.01.185].
Later research indicates a construction date of 1753, contemporary with the Keim farmhouse a few yards away and not an early "settler's cabin" as peviously thought (Pendleton, Philip, Oley Valley Heritage, The Colonial Years: 1700-1775, p. 91, caption and accompanying text, pp. 90-92).
Laurence Ward, updated February, 2021
Catalog details
- Catalog number
- 1002.01.054
- Alternate number
- KATXT3
- Accession number
- 1002.01
- Date
- Winter 1954
- Creator
- Unknown
- Object name
- Periodical Excerpt
- Record type
- Archive
- Classification
- Documentary Artifact