Description
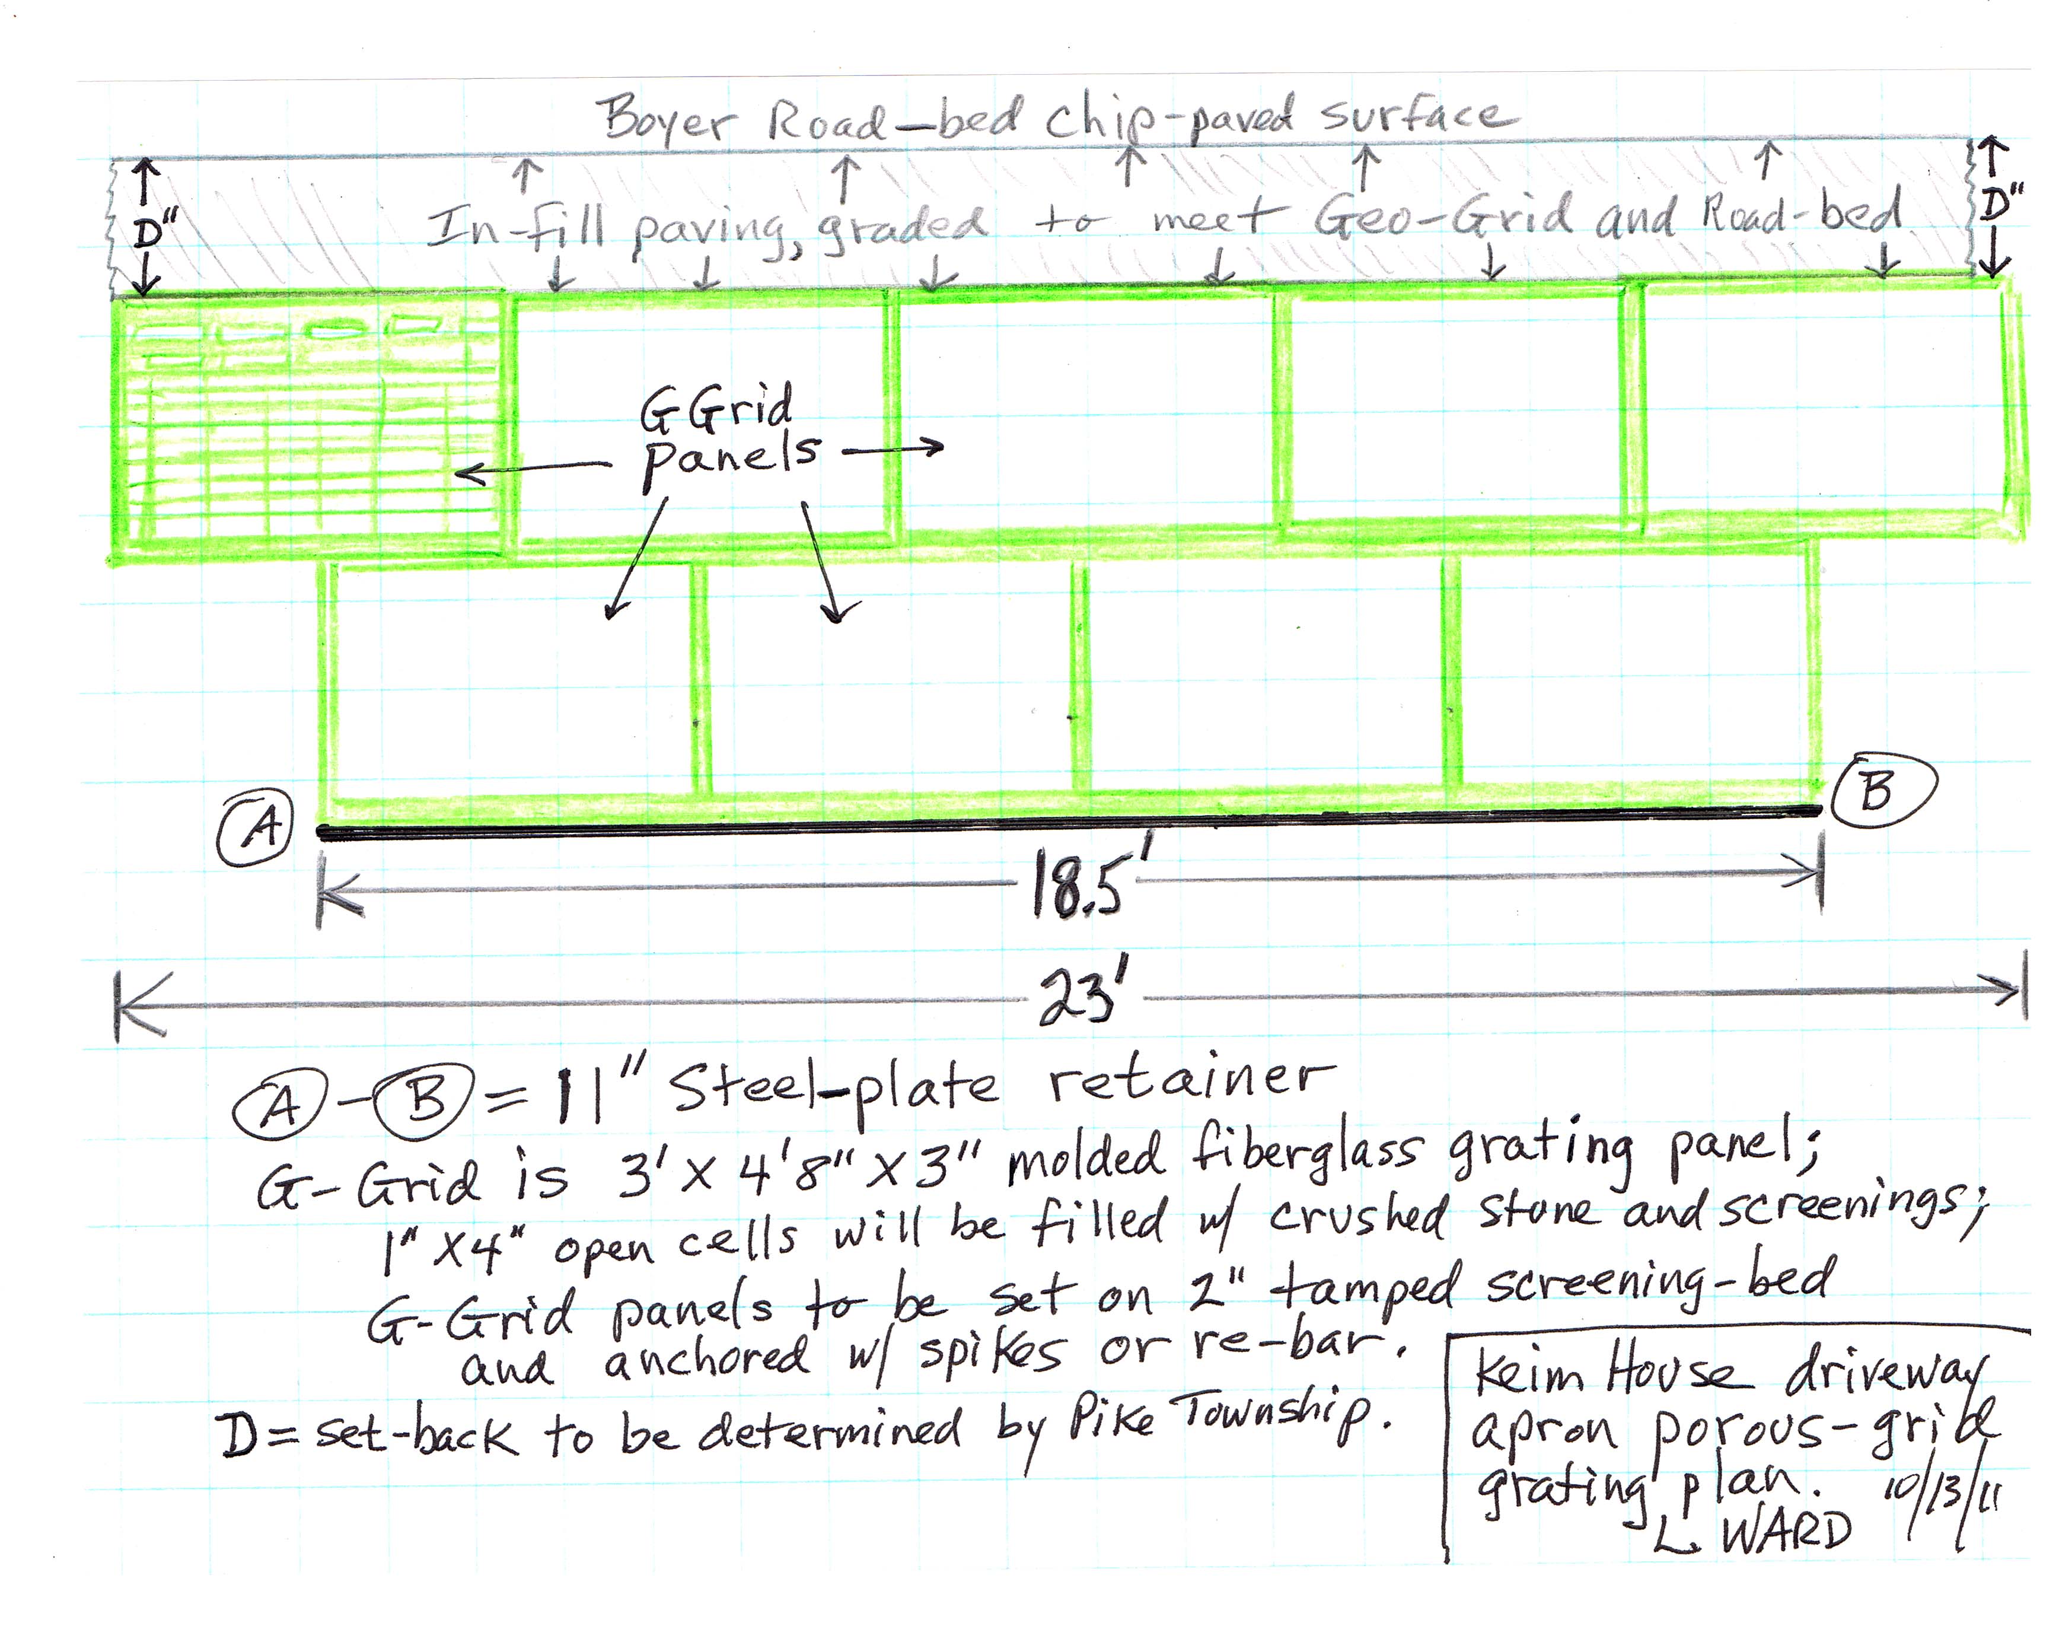
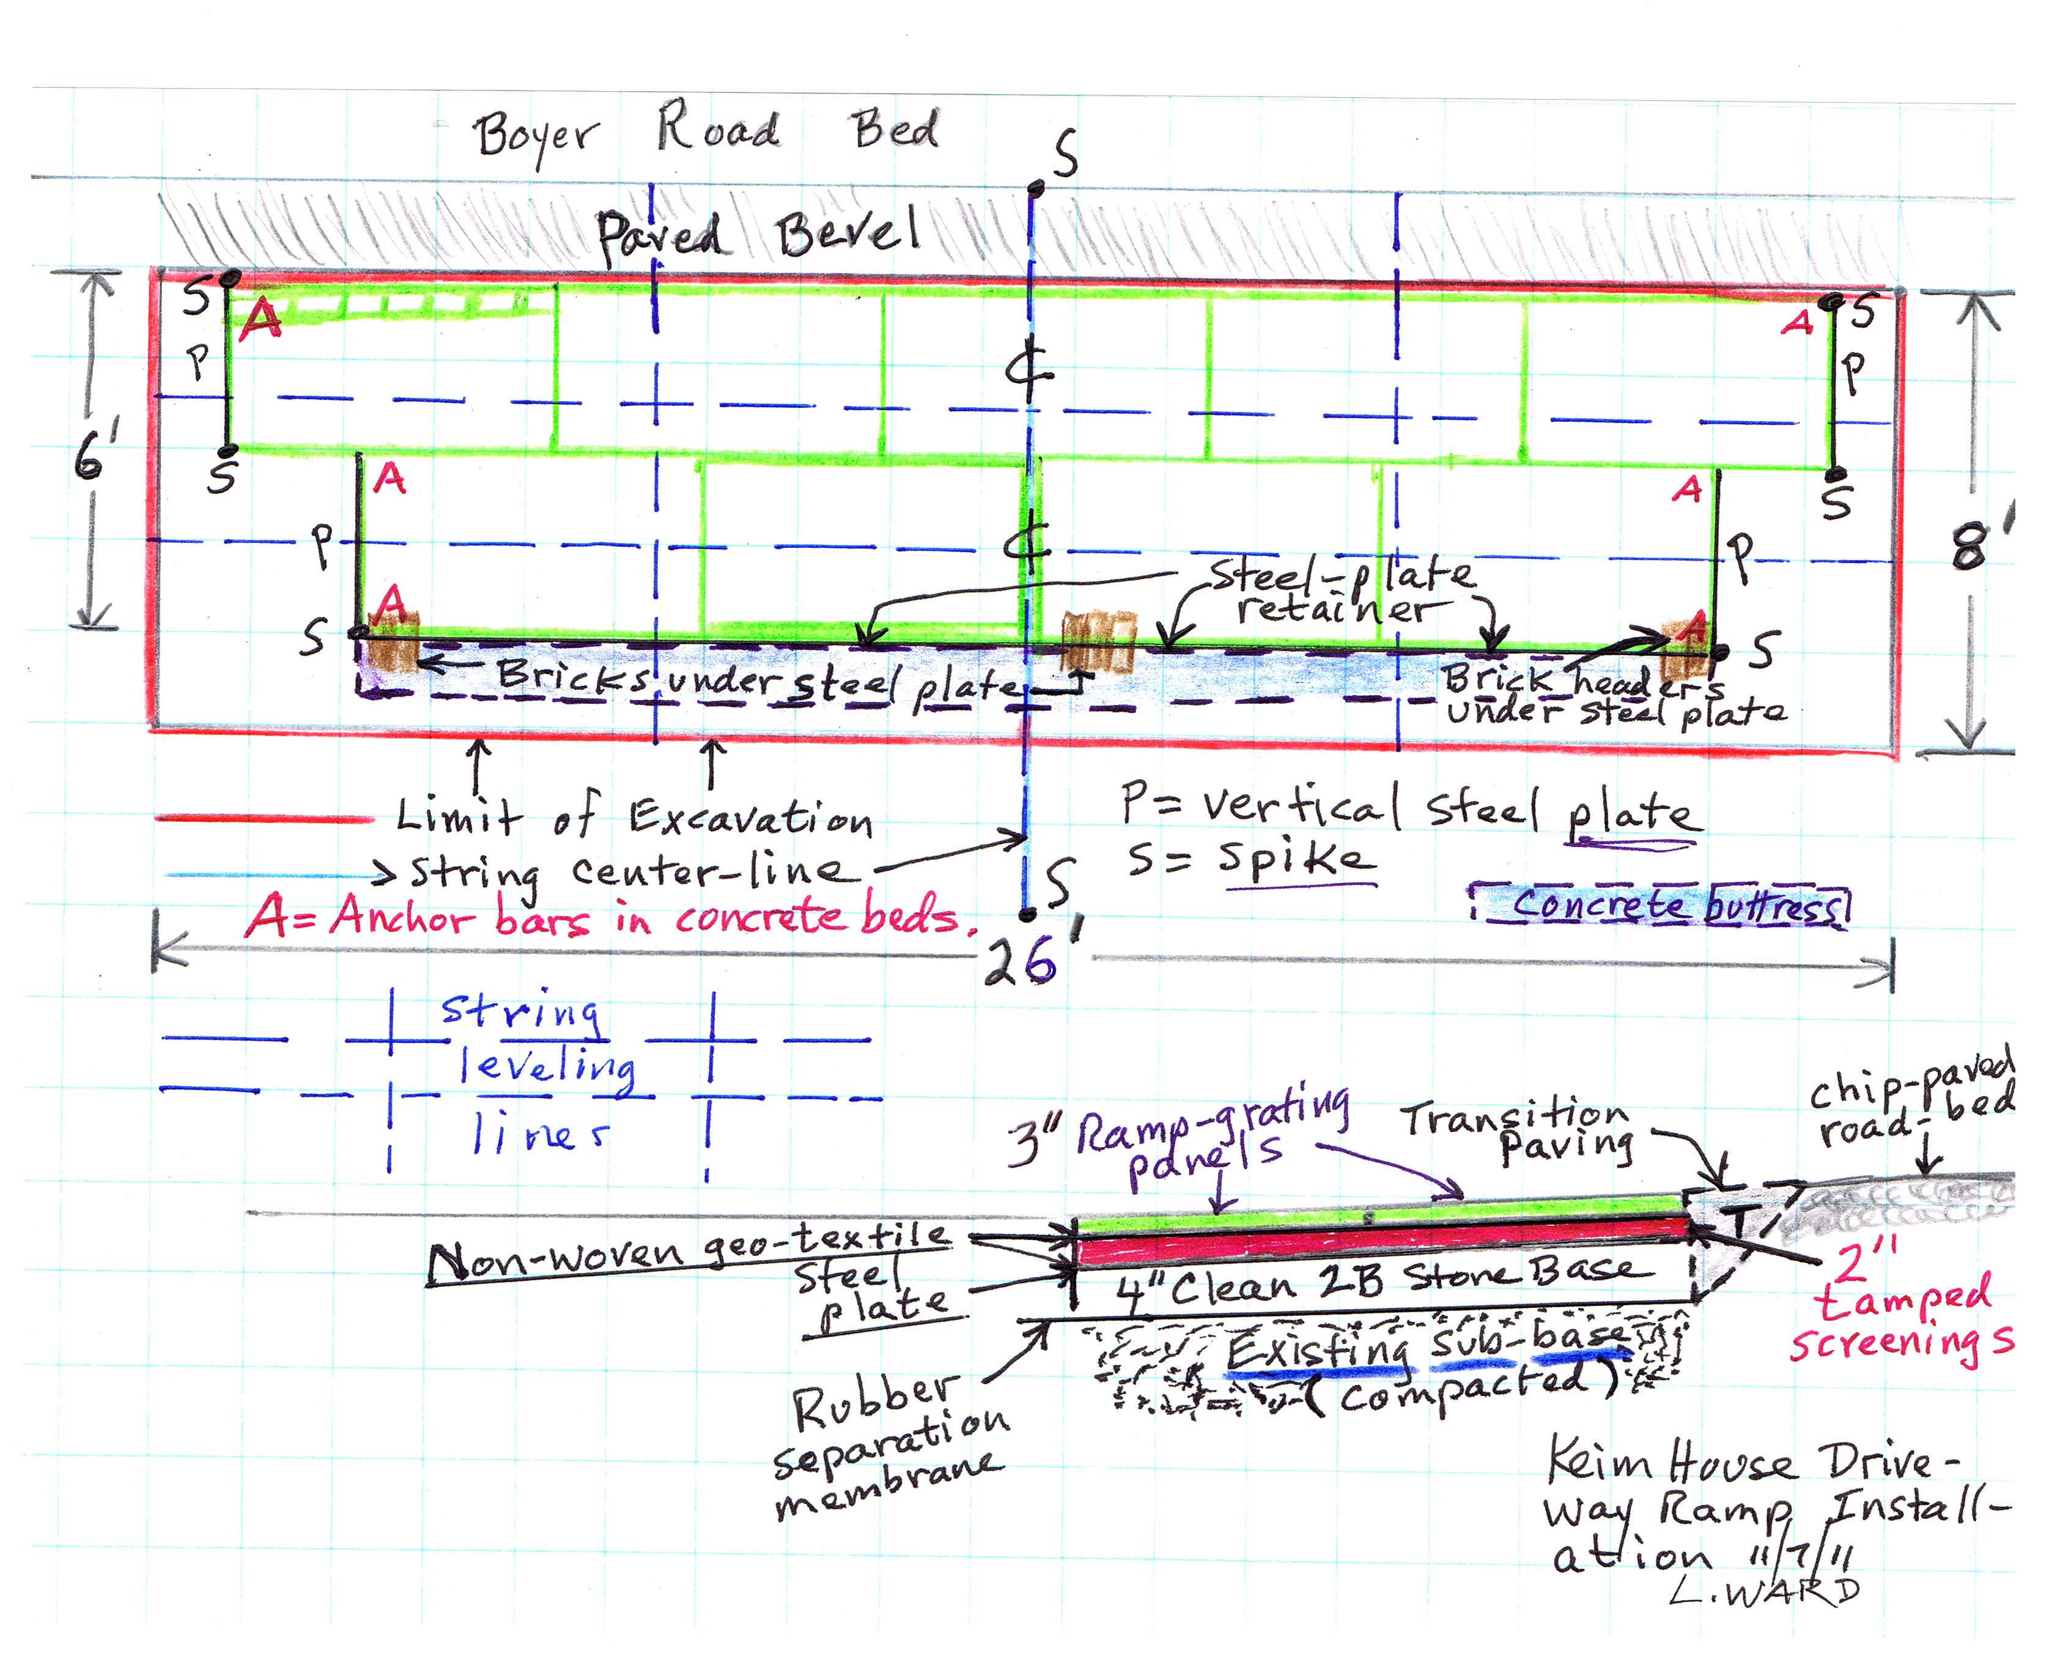
Digital image of 2 plan drawings showing the proposed driveway ramp at the Jacob Keim House.
Image #1 shows the plan for the driveway apron itself; the areas outlined in green indicate the industrial-grade “fiberglas”
grating providing the rigid ramp and traction from its grid pattern of bars and open cells, which also facilitated positive drainage.
Image #2 illustrates installation of the driveway bed, plan view and side-view section sketch, and the base-system and anchorage design of the ramp’s components.
Catalog details
- Catalog number
- 1002.01.093
- Alternate number
- KHFN4
- Accession number
- 1002.01
- Date
- 10/13/11 & 11/07/11
- Creator
- Ward, Laurence
- Object name
- Field Notes
- Record type
- Archive
- Classification
- Documentary Artifact