
![#2, 1067: detail view of header [“sill”] tenoned through string into joist.](https://ihfmesrtggjwnhkkettk.supabase.co/storage/v1/object/public/archive-public/hptbc/images/003/100201094-2.JPG)
Description
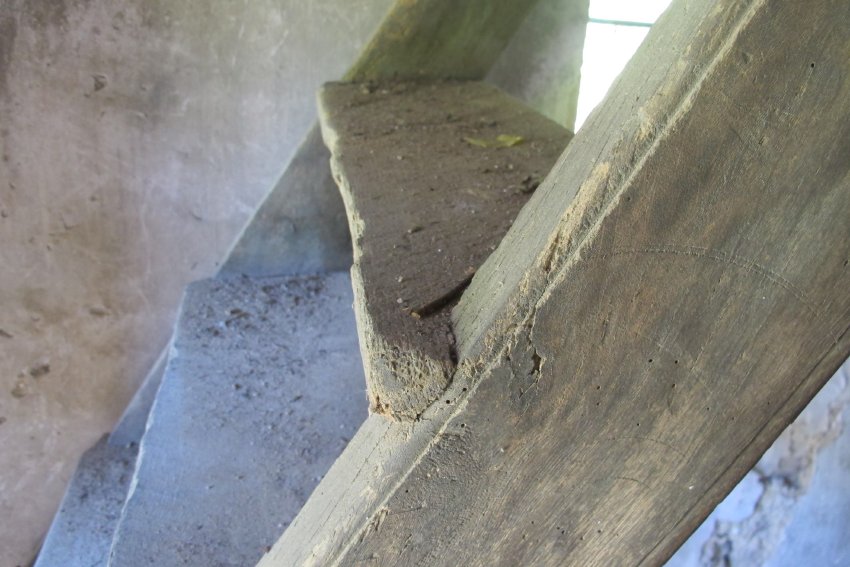
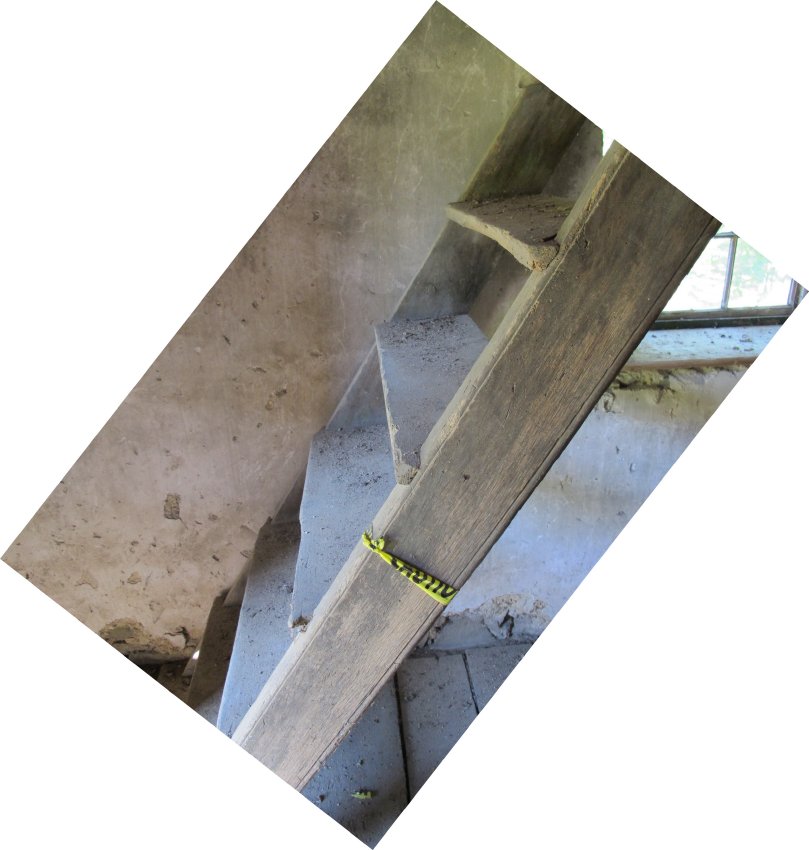

The step ladder{a] in the Keim wood-turner's shop "ancillary" building ascends from the first floor above the embanked cellar to the loft.
{a} In the 18th century "step ladder" meant a stair constructed of board treads joined (usually mortised-through) to the parallel raking "strings" or "stringers". This was usually distinguished from a "ladder", which consisted of dowelled rungs mortised into the side-pieces. Step ladders typically lacked risers usually present in a closed stair. The support for the forward edge of the tread, where most of the use-impact was concentrated, was reinforced by the "ears" notched over and bearing on the string. This overlap and the absence of risers allowed for a wider tread dimension and spatial economy within the steep-angled geometry of this ladder.
The header of the Keim step ladder at the 2d floor level is mortised through the adjacent joists, indicating a construction date contemporaneous with the masonry structure in the middle of the 18th century. Wear patterns and ovolo beading on the string arrises further attest to the early date of this interior stair connecting the turner's shop work-space and the granary and storage loft above.
Photographer: Laurence Ward
Laurence Ward, November, 2014; updated January 2021.
Catalog details
- Catalog number
- 1002.01.094
- Alternate number
- KAPH13
- Accession number
- 1002.01
- Date
- mid 1700s
- Object name
- Print, Photographic
- Record type
- Archive
- Classification
- Documentary Artifact