Description
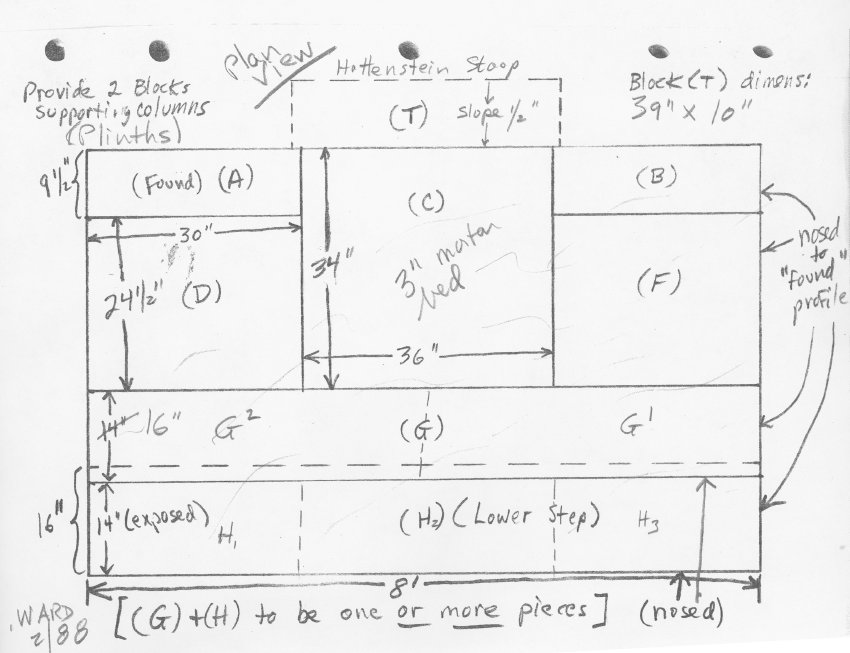
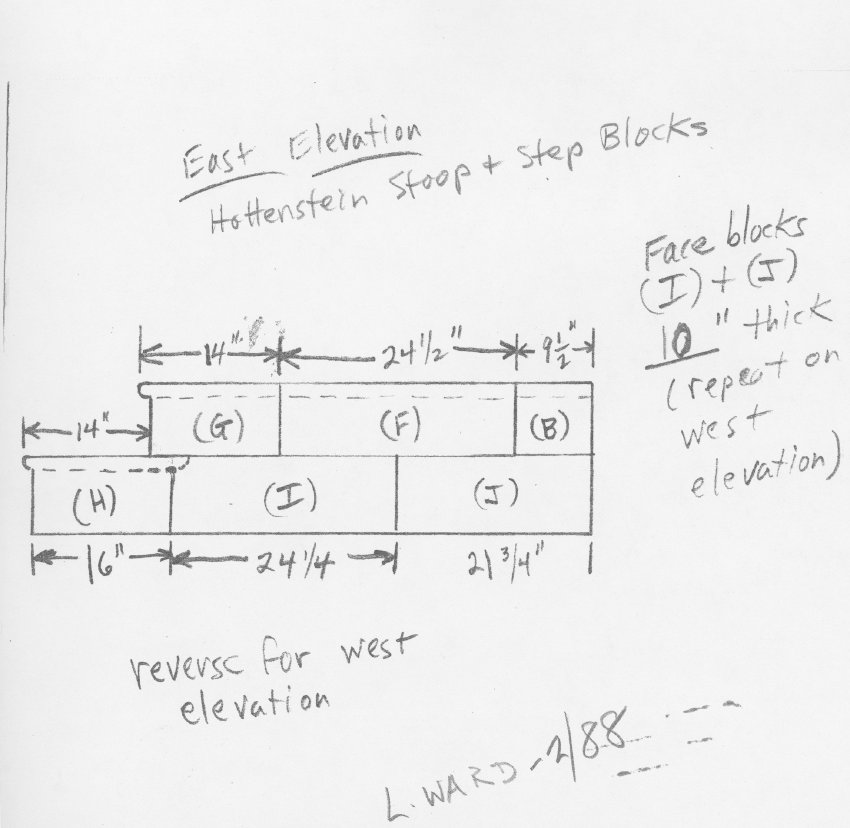
Photocopy from original measured Field Note drawings (1. plan view drawing & 2. east structural plan) for restoration of stoop of Hottenstein House. Drawings rendered by Larry Ward in February 1988.
See IMAGES for both plan view drawing & structural plan drawing.
Catalog details
- Catalog number
- 1004.01.006
- Alternate number
- HHFN1
- Accession number
- 1004.01
- Date
- February 1988
- Creator
- Larry Ward
- Object name
- Field Notes
- Record type
- Archive
- Classification
- Documentary Artifact
- Rights
- Copyrights assigned to HPT