Description
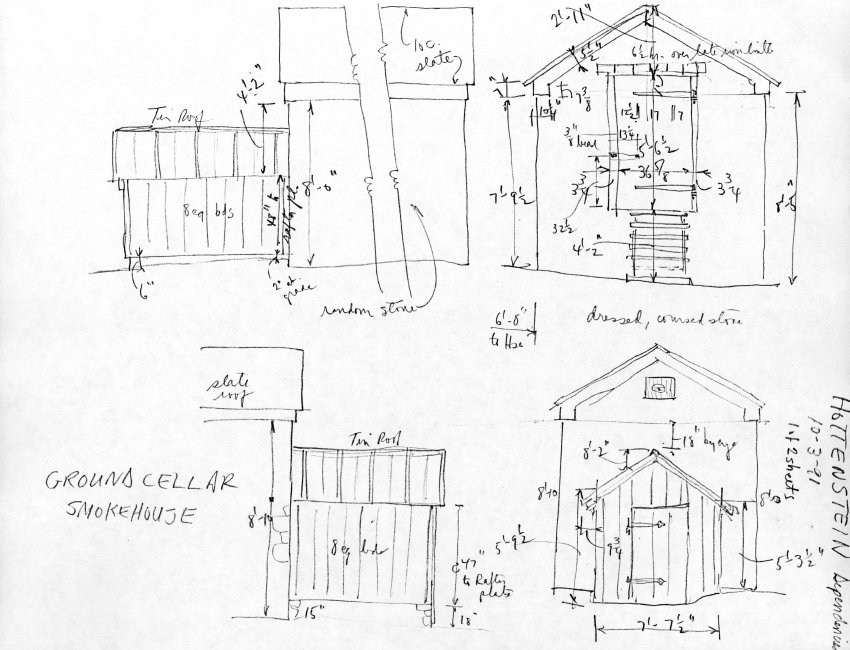
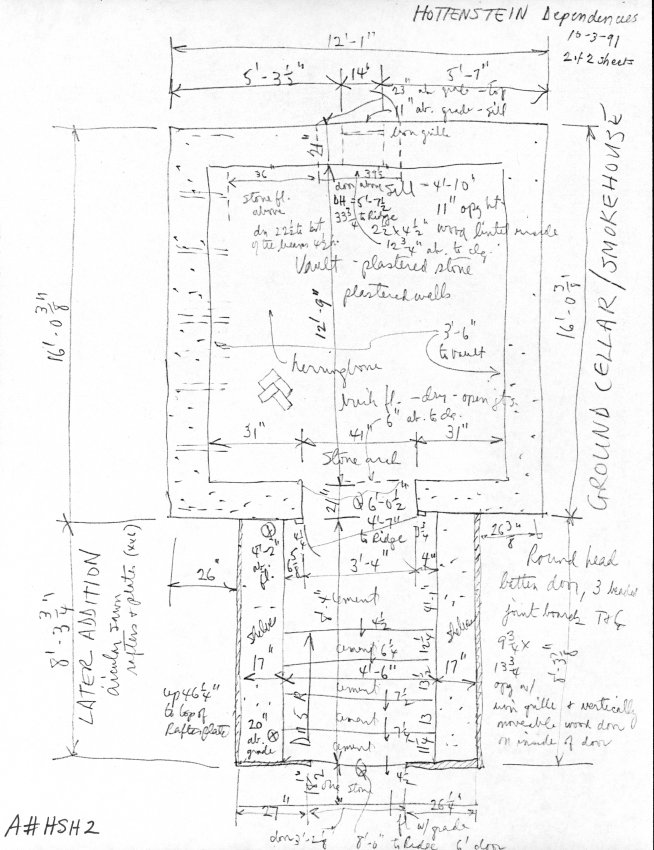
Photocopy of a series of 2 measured field notes drawings of the Hottenstein Ground Cellar/Smokehouse accompanying an unfiled information form prepared by Barry K. Stover for Historic American Buildings Survey (HABS). Form and drawings were prepared in order to update existing HABS information already on file at the Library of Congress in Washington, D.C.
Drawings represent the building's north, south, east, and west elevations as well as its floor plan.
See HSHTX1---1004.01.019 for data sheet created by Barry Stover to accompany these field notes drawings
Also see HHFN2--1004.01.016, HDOFN1--1004.01.018, and HBHFN1--1004.01.022 for similar unfiled HABS field notes drawings on the Hottenstein House dependencies: Doctor's Office, Ground Cellar/Smokehouse, and Bake House respectively.
Also see HHTX4--1004.01.015, HDOTX2--1004.01.017, and HBHTX1--1004.01.021 for data sheets created for the dependencies cited above.
Catalog details
- Catalog number
- 1004.01.020
- Alternate number
- HSHFN1
- Accession number
- 1004.01
- Date
- 10/03/1991
- Creator
- Stover, Barry
- Object name
- Field Notes
- Record type
- Archive
- Classification
- Documentary Artifact