Description
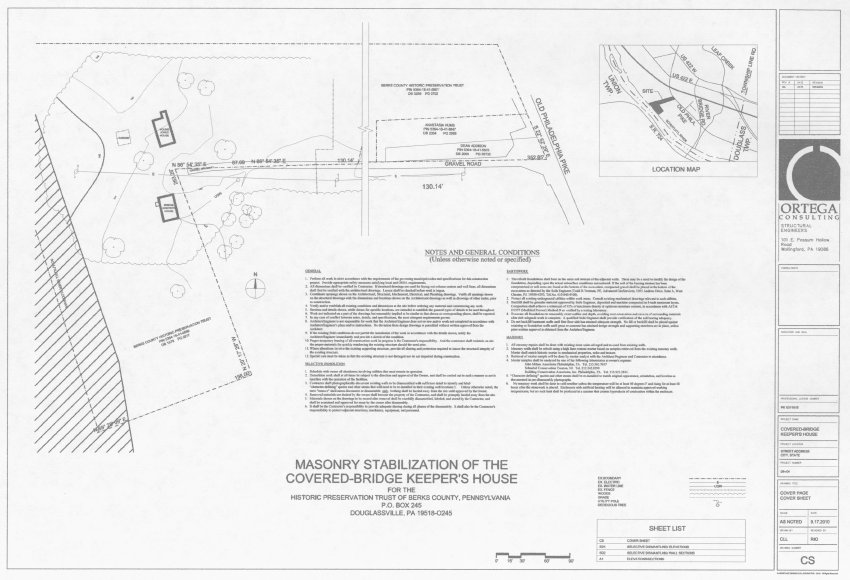
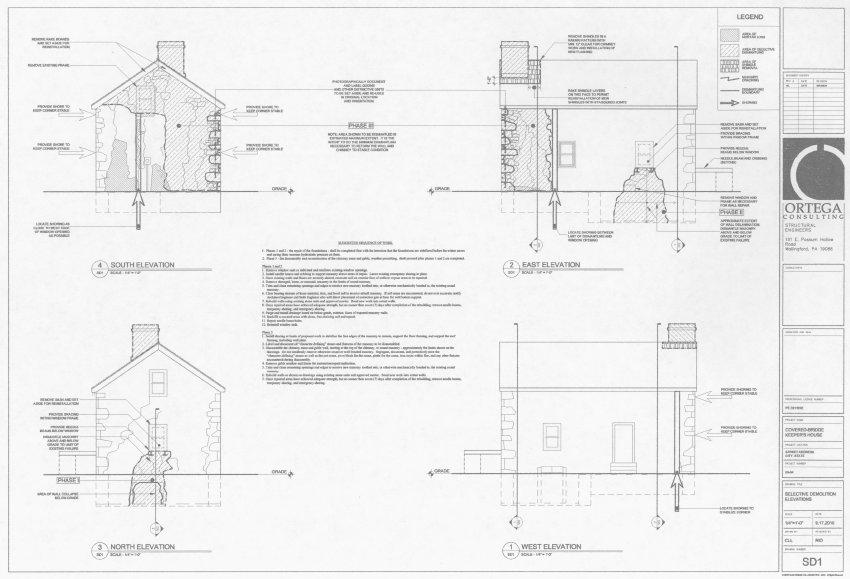
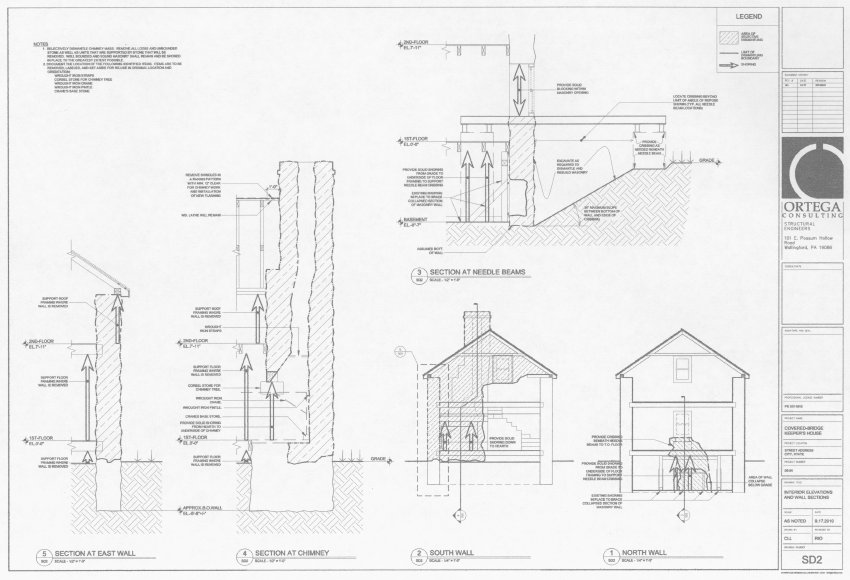
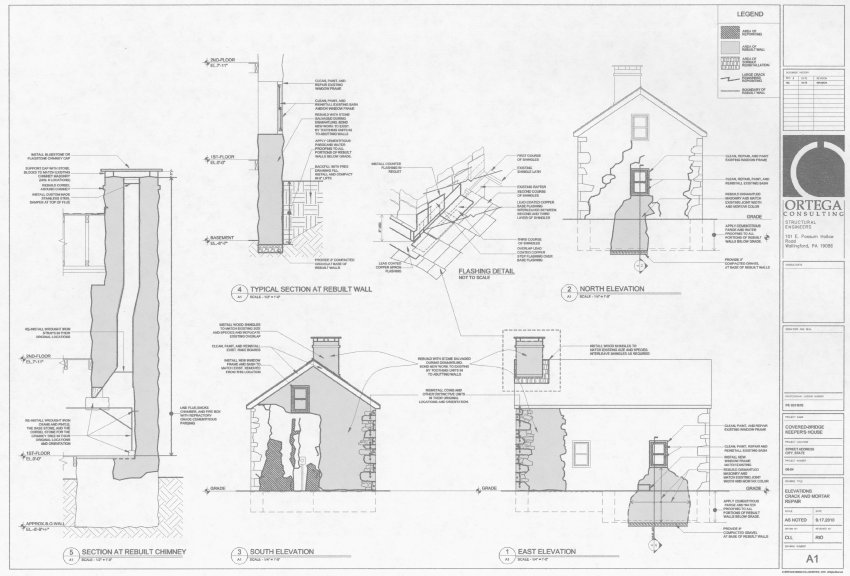
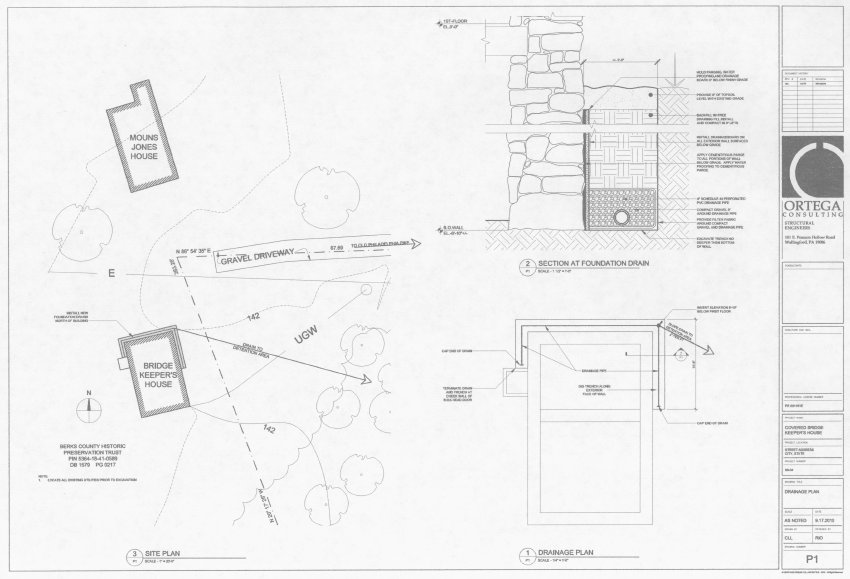
Series of five sheets containing drawings prepared by Ortega Consulting, Structural Engineers prior to the 2010 masonry stabilization project at Michael Fulp House. Drawings were created to define the scope of work for the masonry contractor performing the restoration.
Plans are numbered and titled as follows:
1) CS--Cover Page/Cover Sheet
2) SD1-- Selective Demolition Elevations
3) SD2--Interior Elevations and Wall Sections
4) A1--Elevations Crack and Mortar Repair
5) P1--Drainage Plan
See additional images for full text and images of all five sheets.
See MULTIMEDIA LINKS for PDF versions of these plans.
Catalog details
- Catalog number
- 1005.01.055
- Alternate number
- MFHDWG2
- Accession number
- 1005.01
- Date
- 09/17/2010
- Creator
- Ortega Consulting
- Object name
- Drawing, Technical
- Record type
- Archive
- Classification
- Documentary Artifact