Description
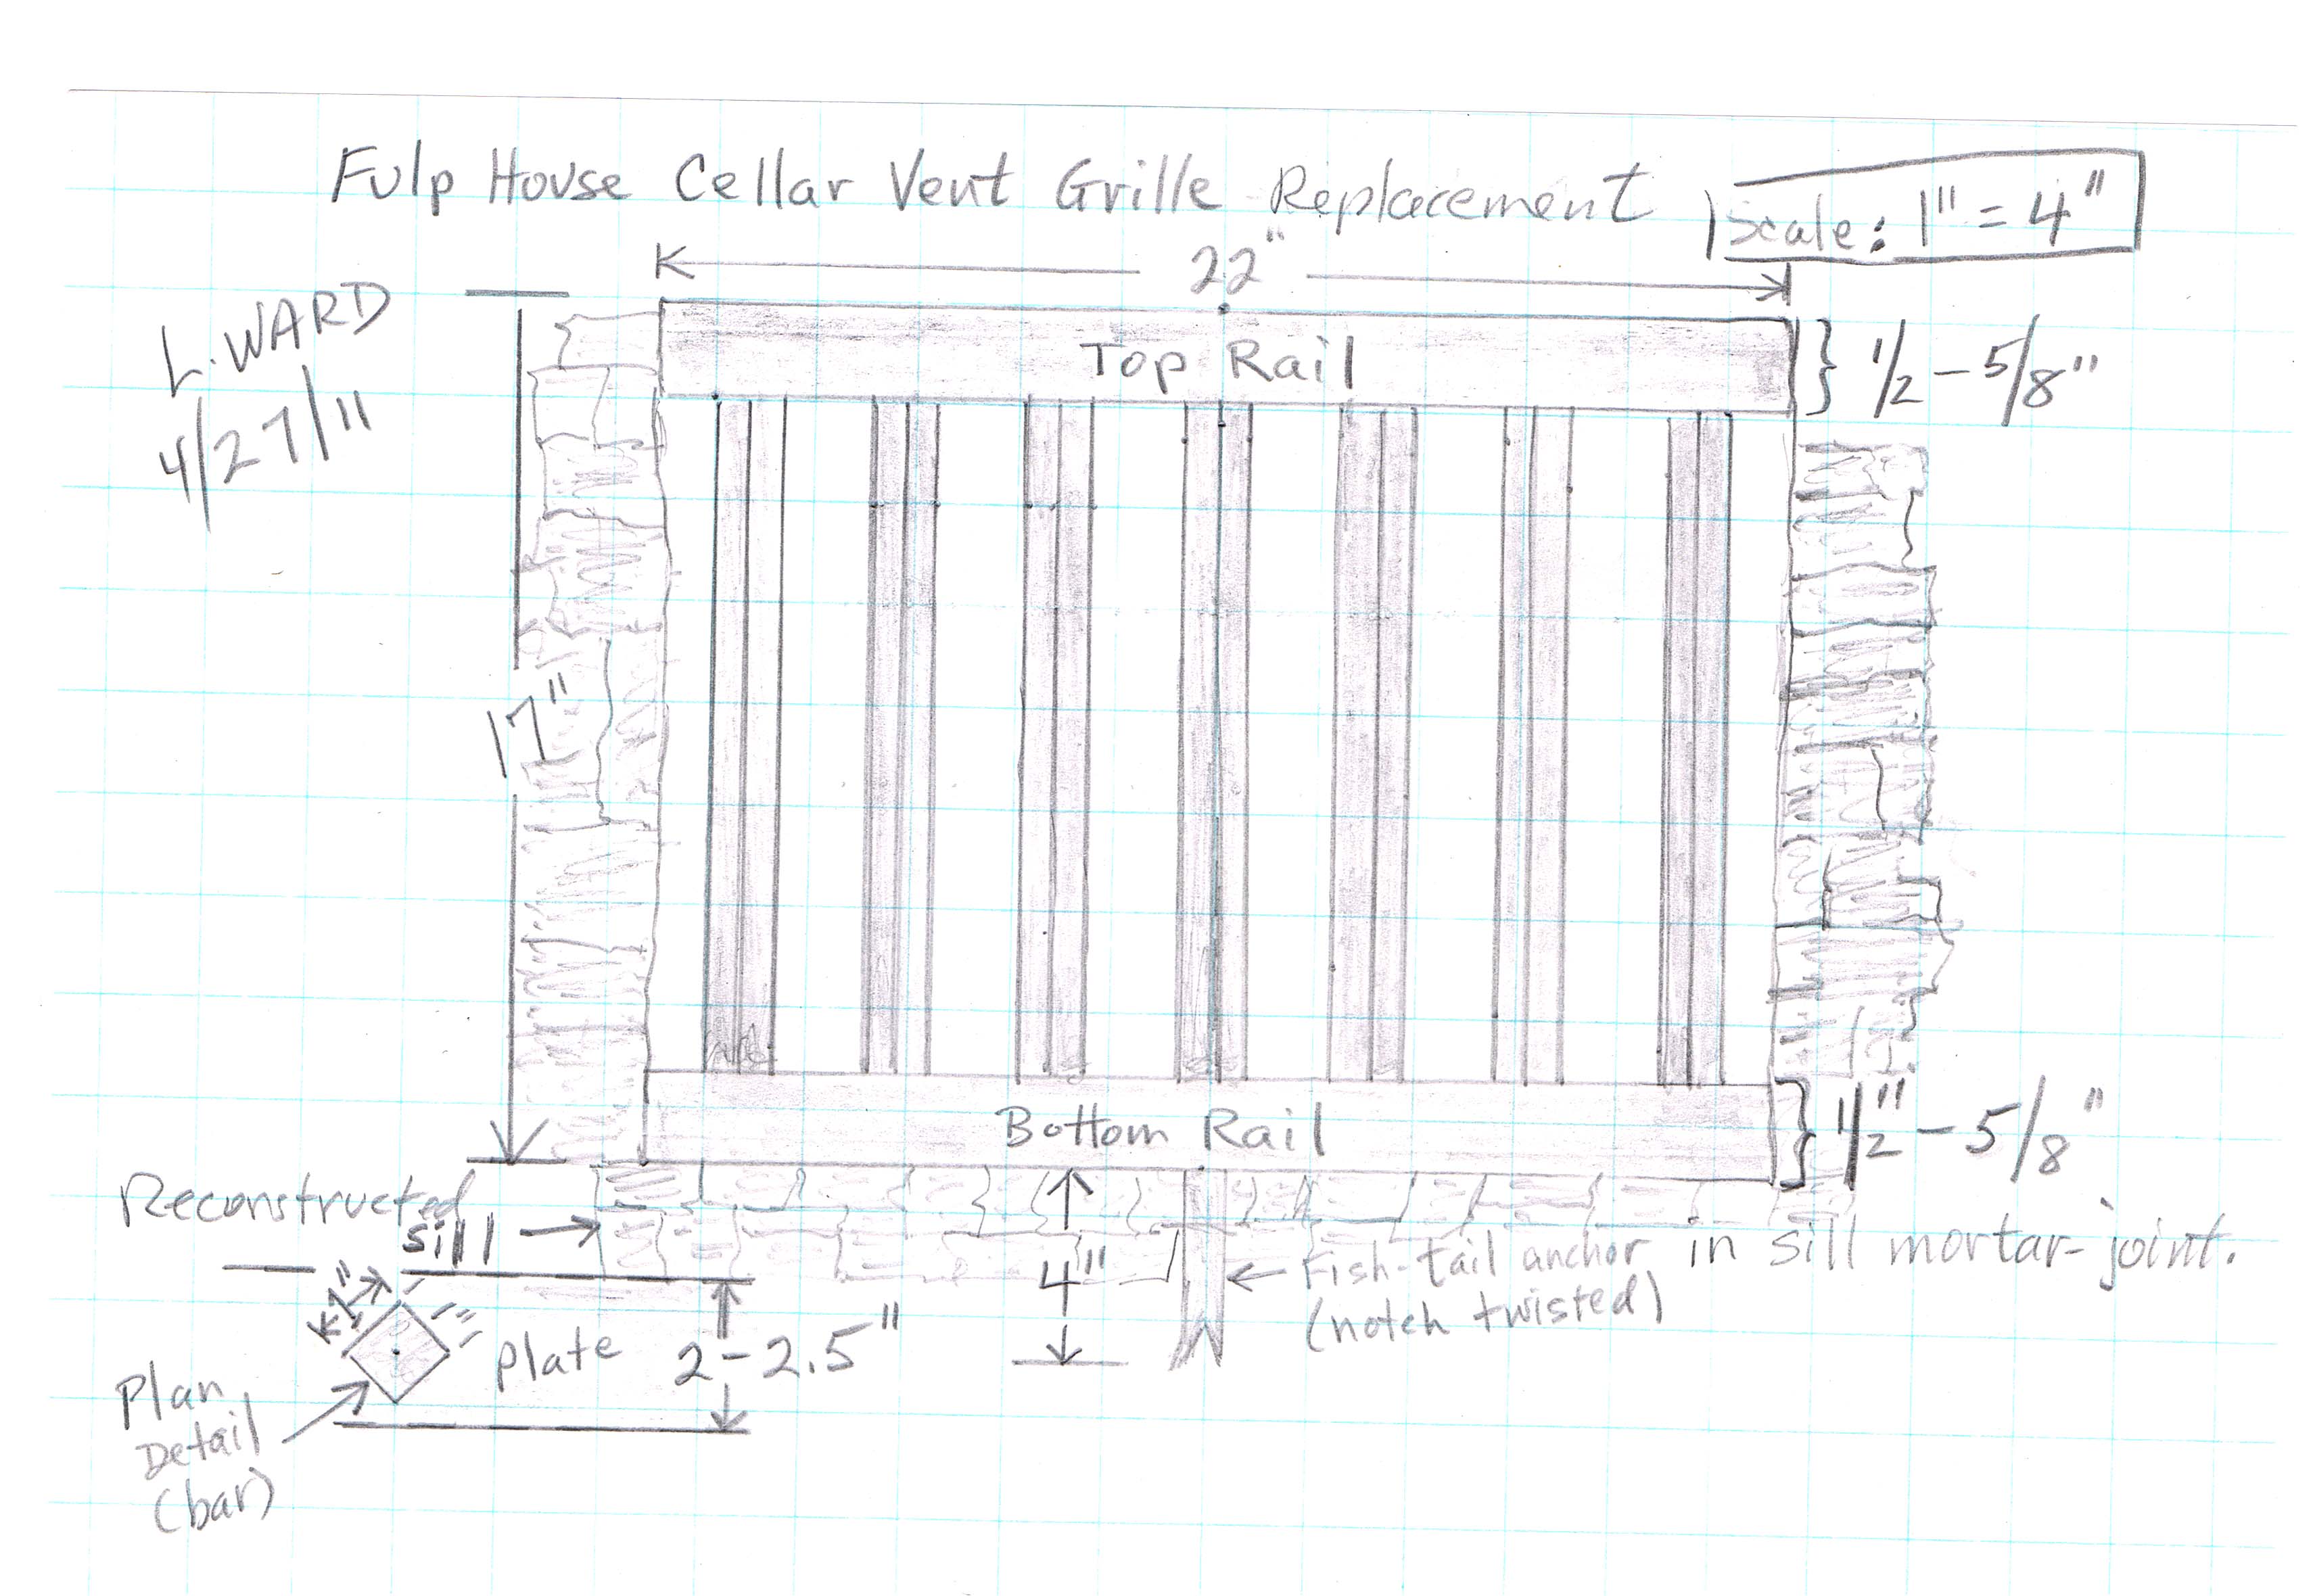
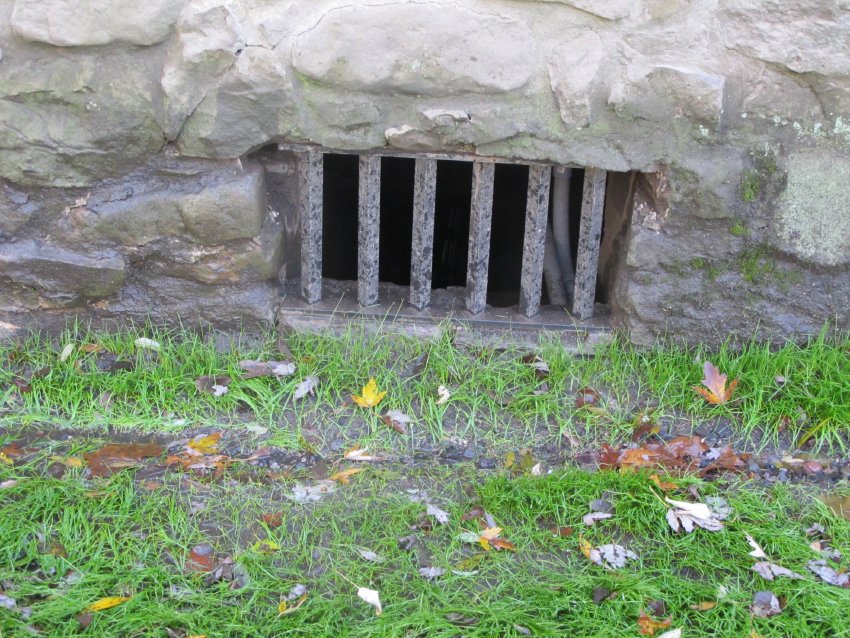
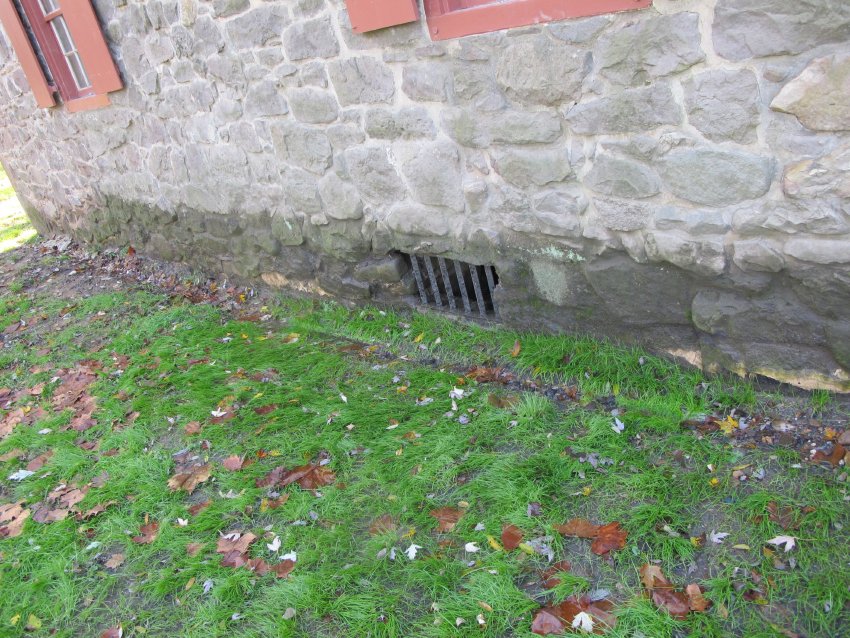
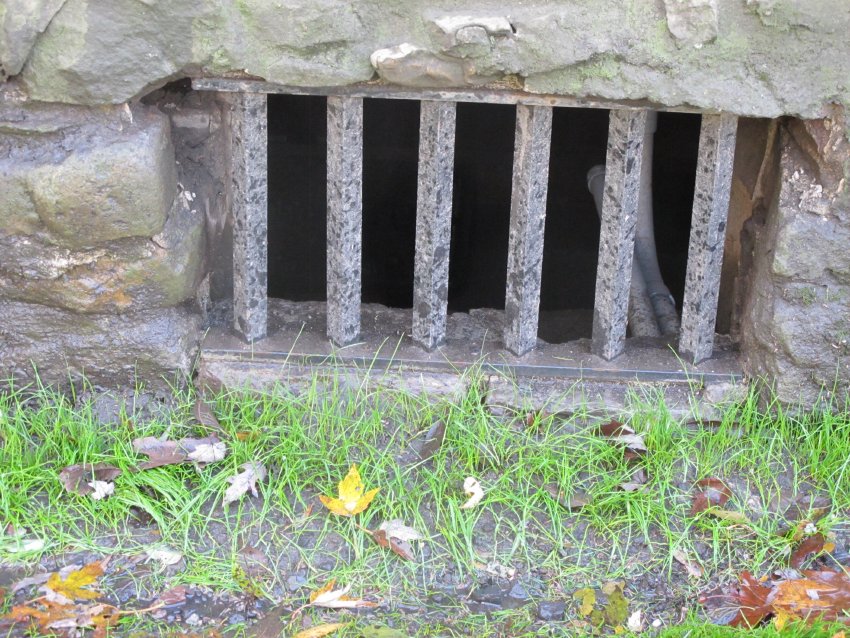
Series of five images (one field notes drawing and four digital photographs) used by blacksmith James Kieffer of Honey Brook, Chester County, PA, to fabricate the replacement vent-grille to the precise dimensions of the vent opening in the east cellar wall.
The grille was installed in the summer of 2011 by restoration mason Joe Forrest, who also laid the stone sill supporting the replacement grille. The mild steel (lower carbon and more malleable than higher carbon steel, and closer in tensile strength and workability to traditional cast or wrought iron) rails and bars were cut to the specifications in the drawing and secured with the “fish-tail” anchor set into the mortar joint located in the center of the new sill, which rises above the previous sill by five inches above grade. The vertical bars are aligned on the diagonal in the traditional manner to allow more light into the cellar without reducing the volume of air vented through the grille.
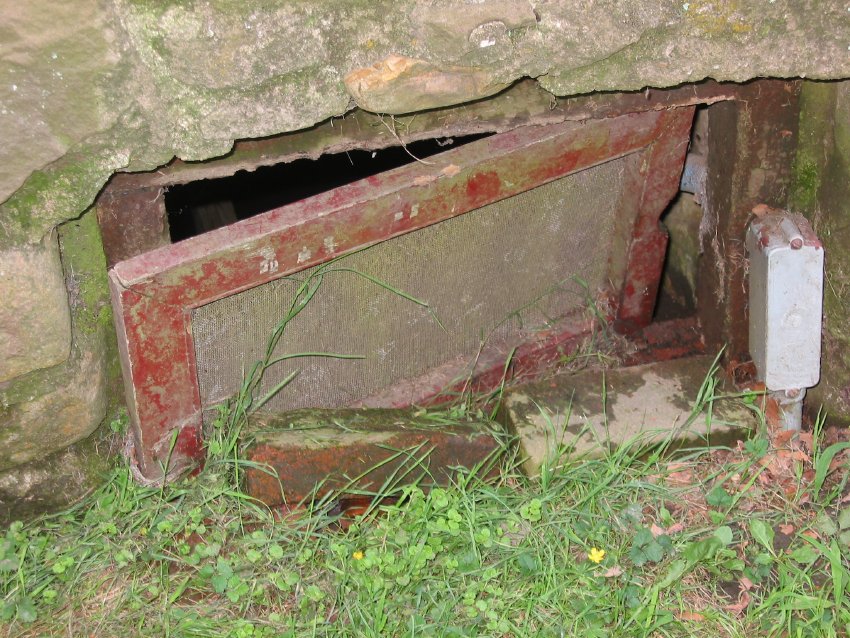
Image #5 is a July, 2010 view of the smaller opening and the screened sash installed in the 20th century. The stone sill was at or below grade and an entry point for roof runoff during rainstorms. The stone sill was raised 5.5 inches above the exterior grade and blocks a considerable amount of the surface flow from entering the opening into the cellar.
Larry Ward
Catalog details
- Catalog number
- 1005.01.067
- Alternate number
- MFHFN6
- Accession number
- 1005.01
- Date
- 04/27/2011
- Creator
- Ward, Laurence
- Object name
- Field Notes
- Record type
- Archive
- Classification
- Documentary Artifact