Description
Captions:
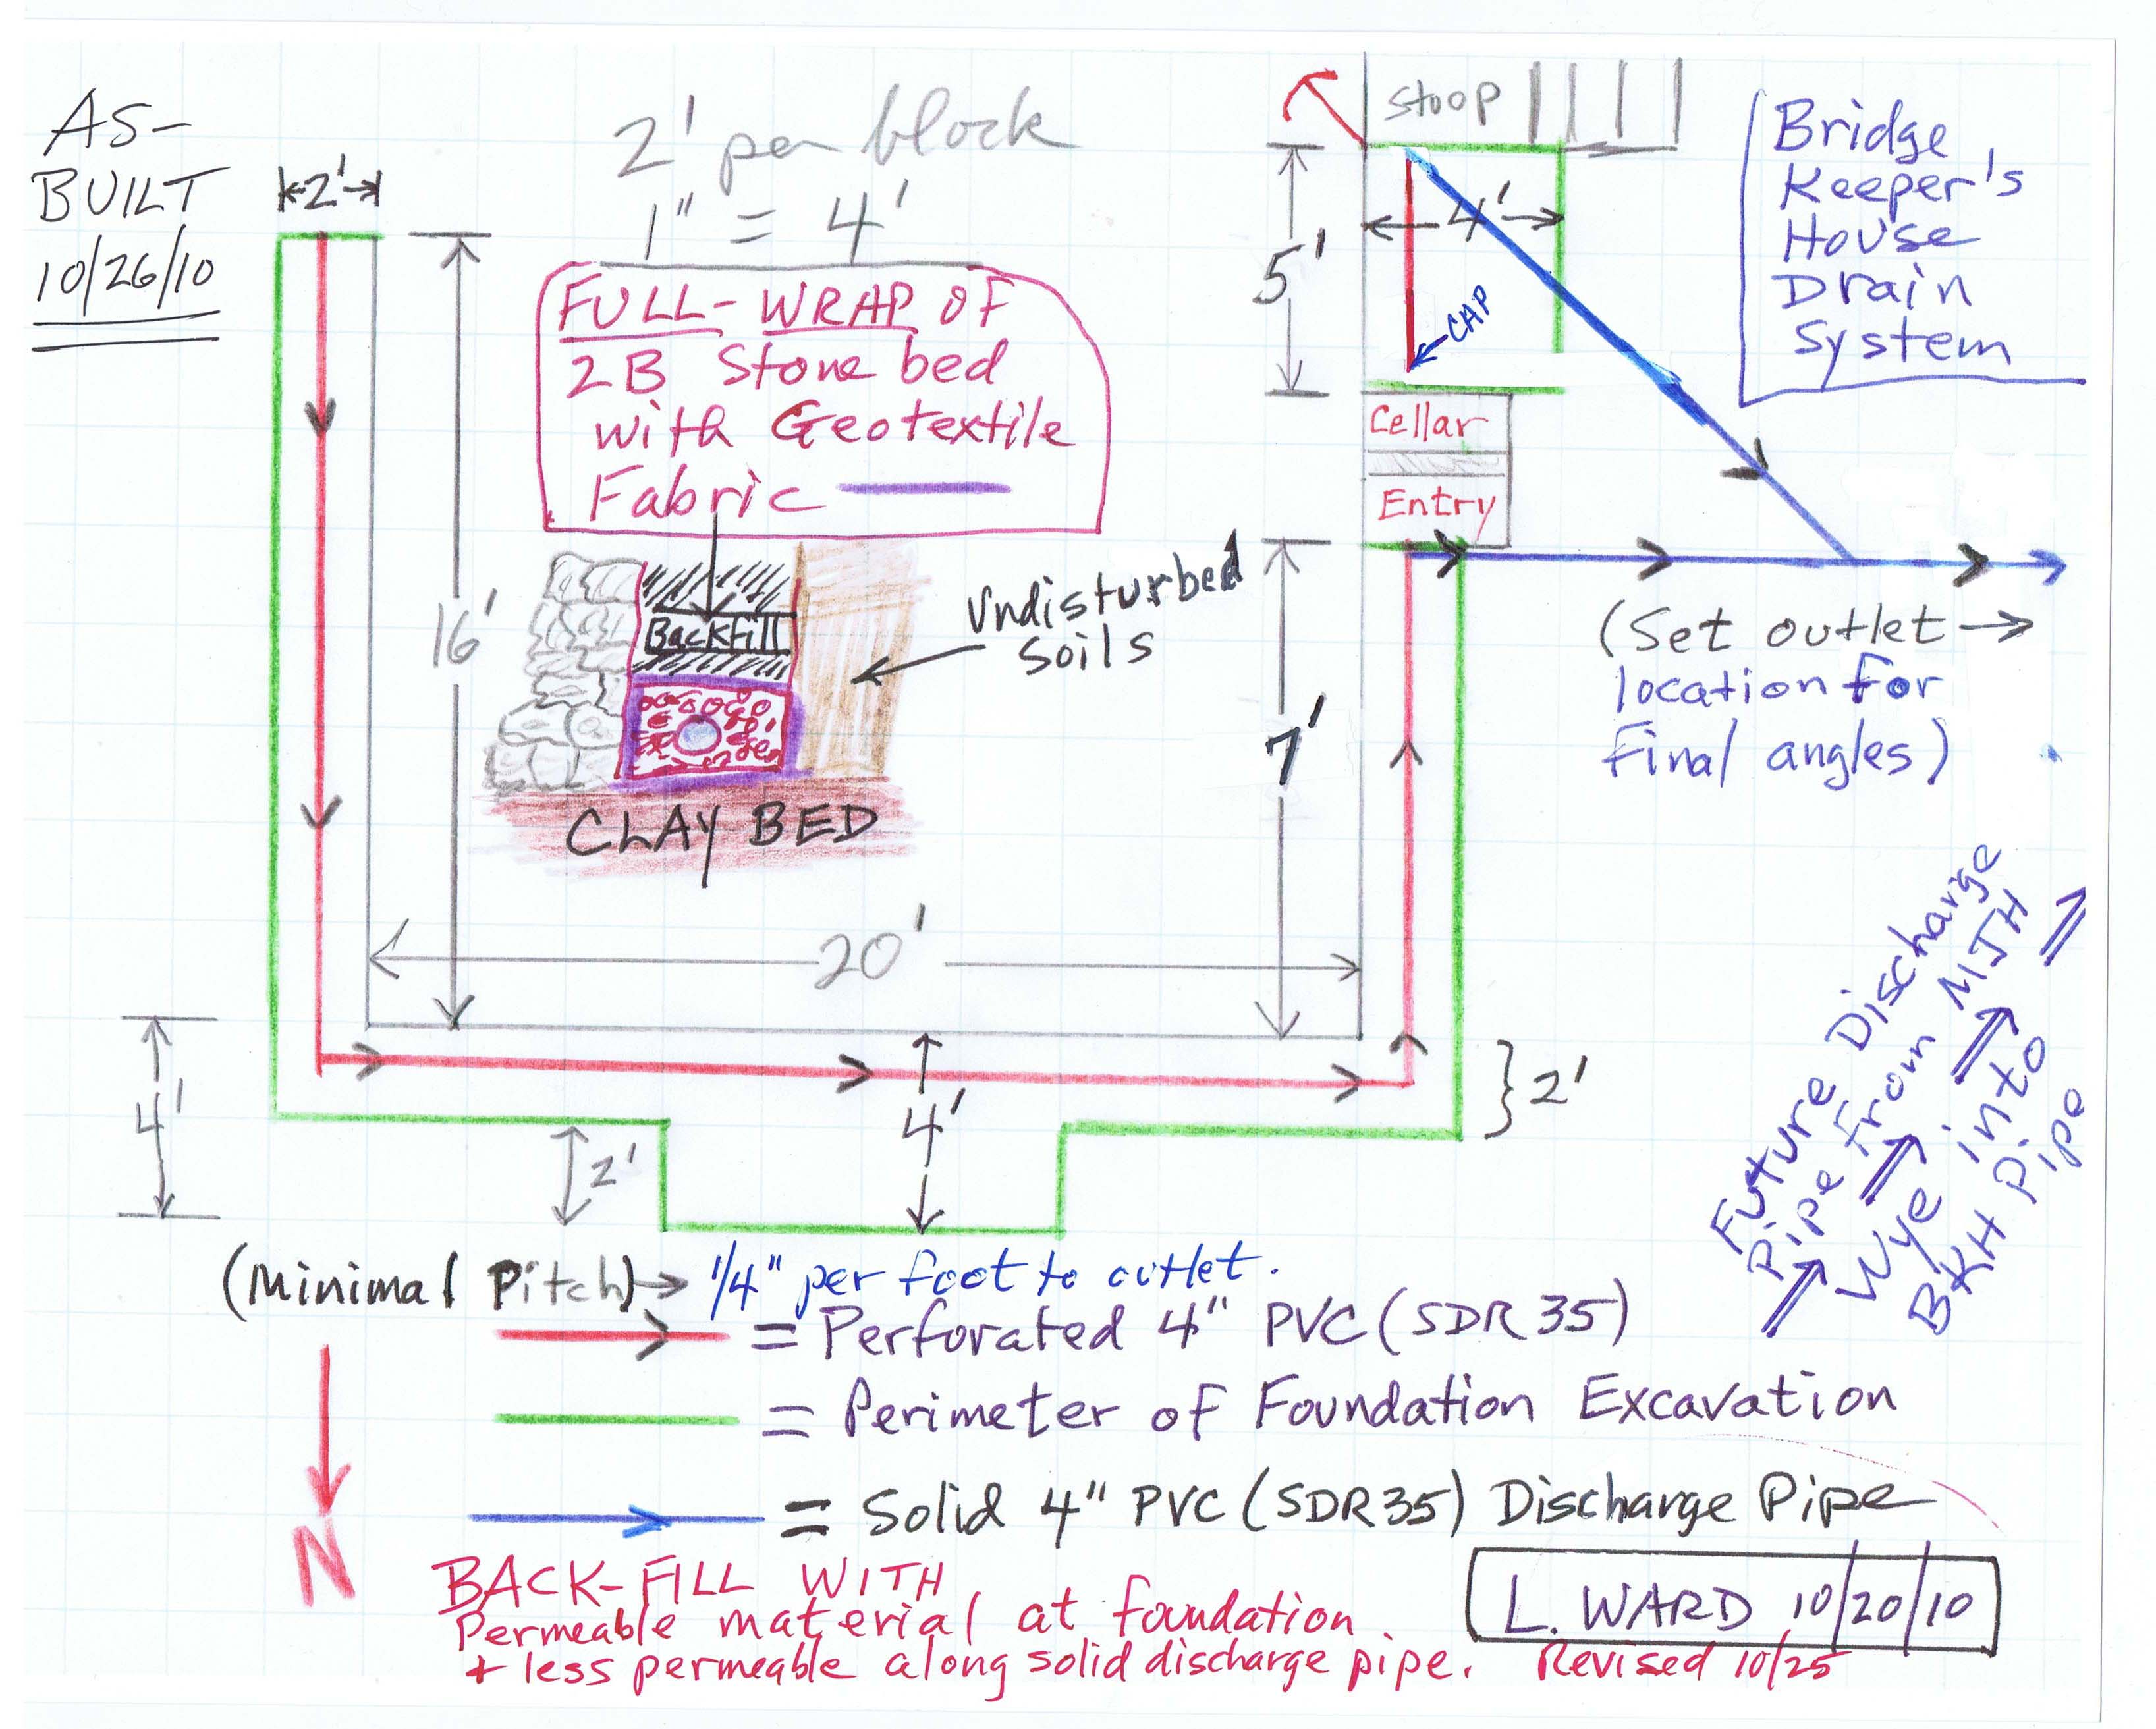
1st dwg: Drain elevation and plan, with details.
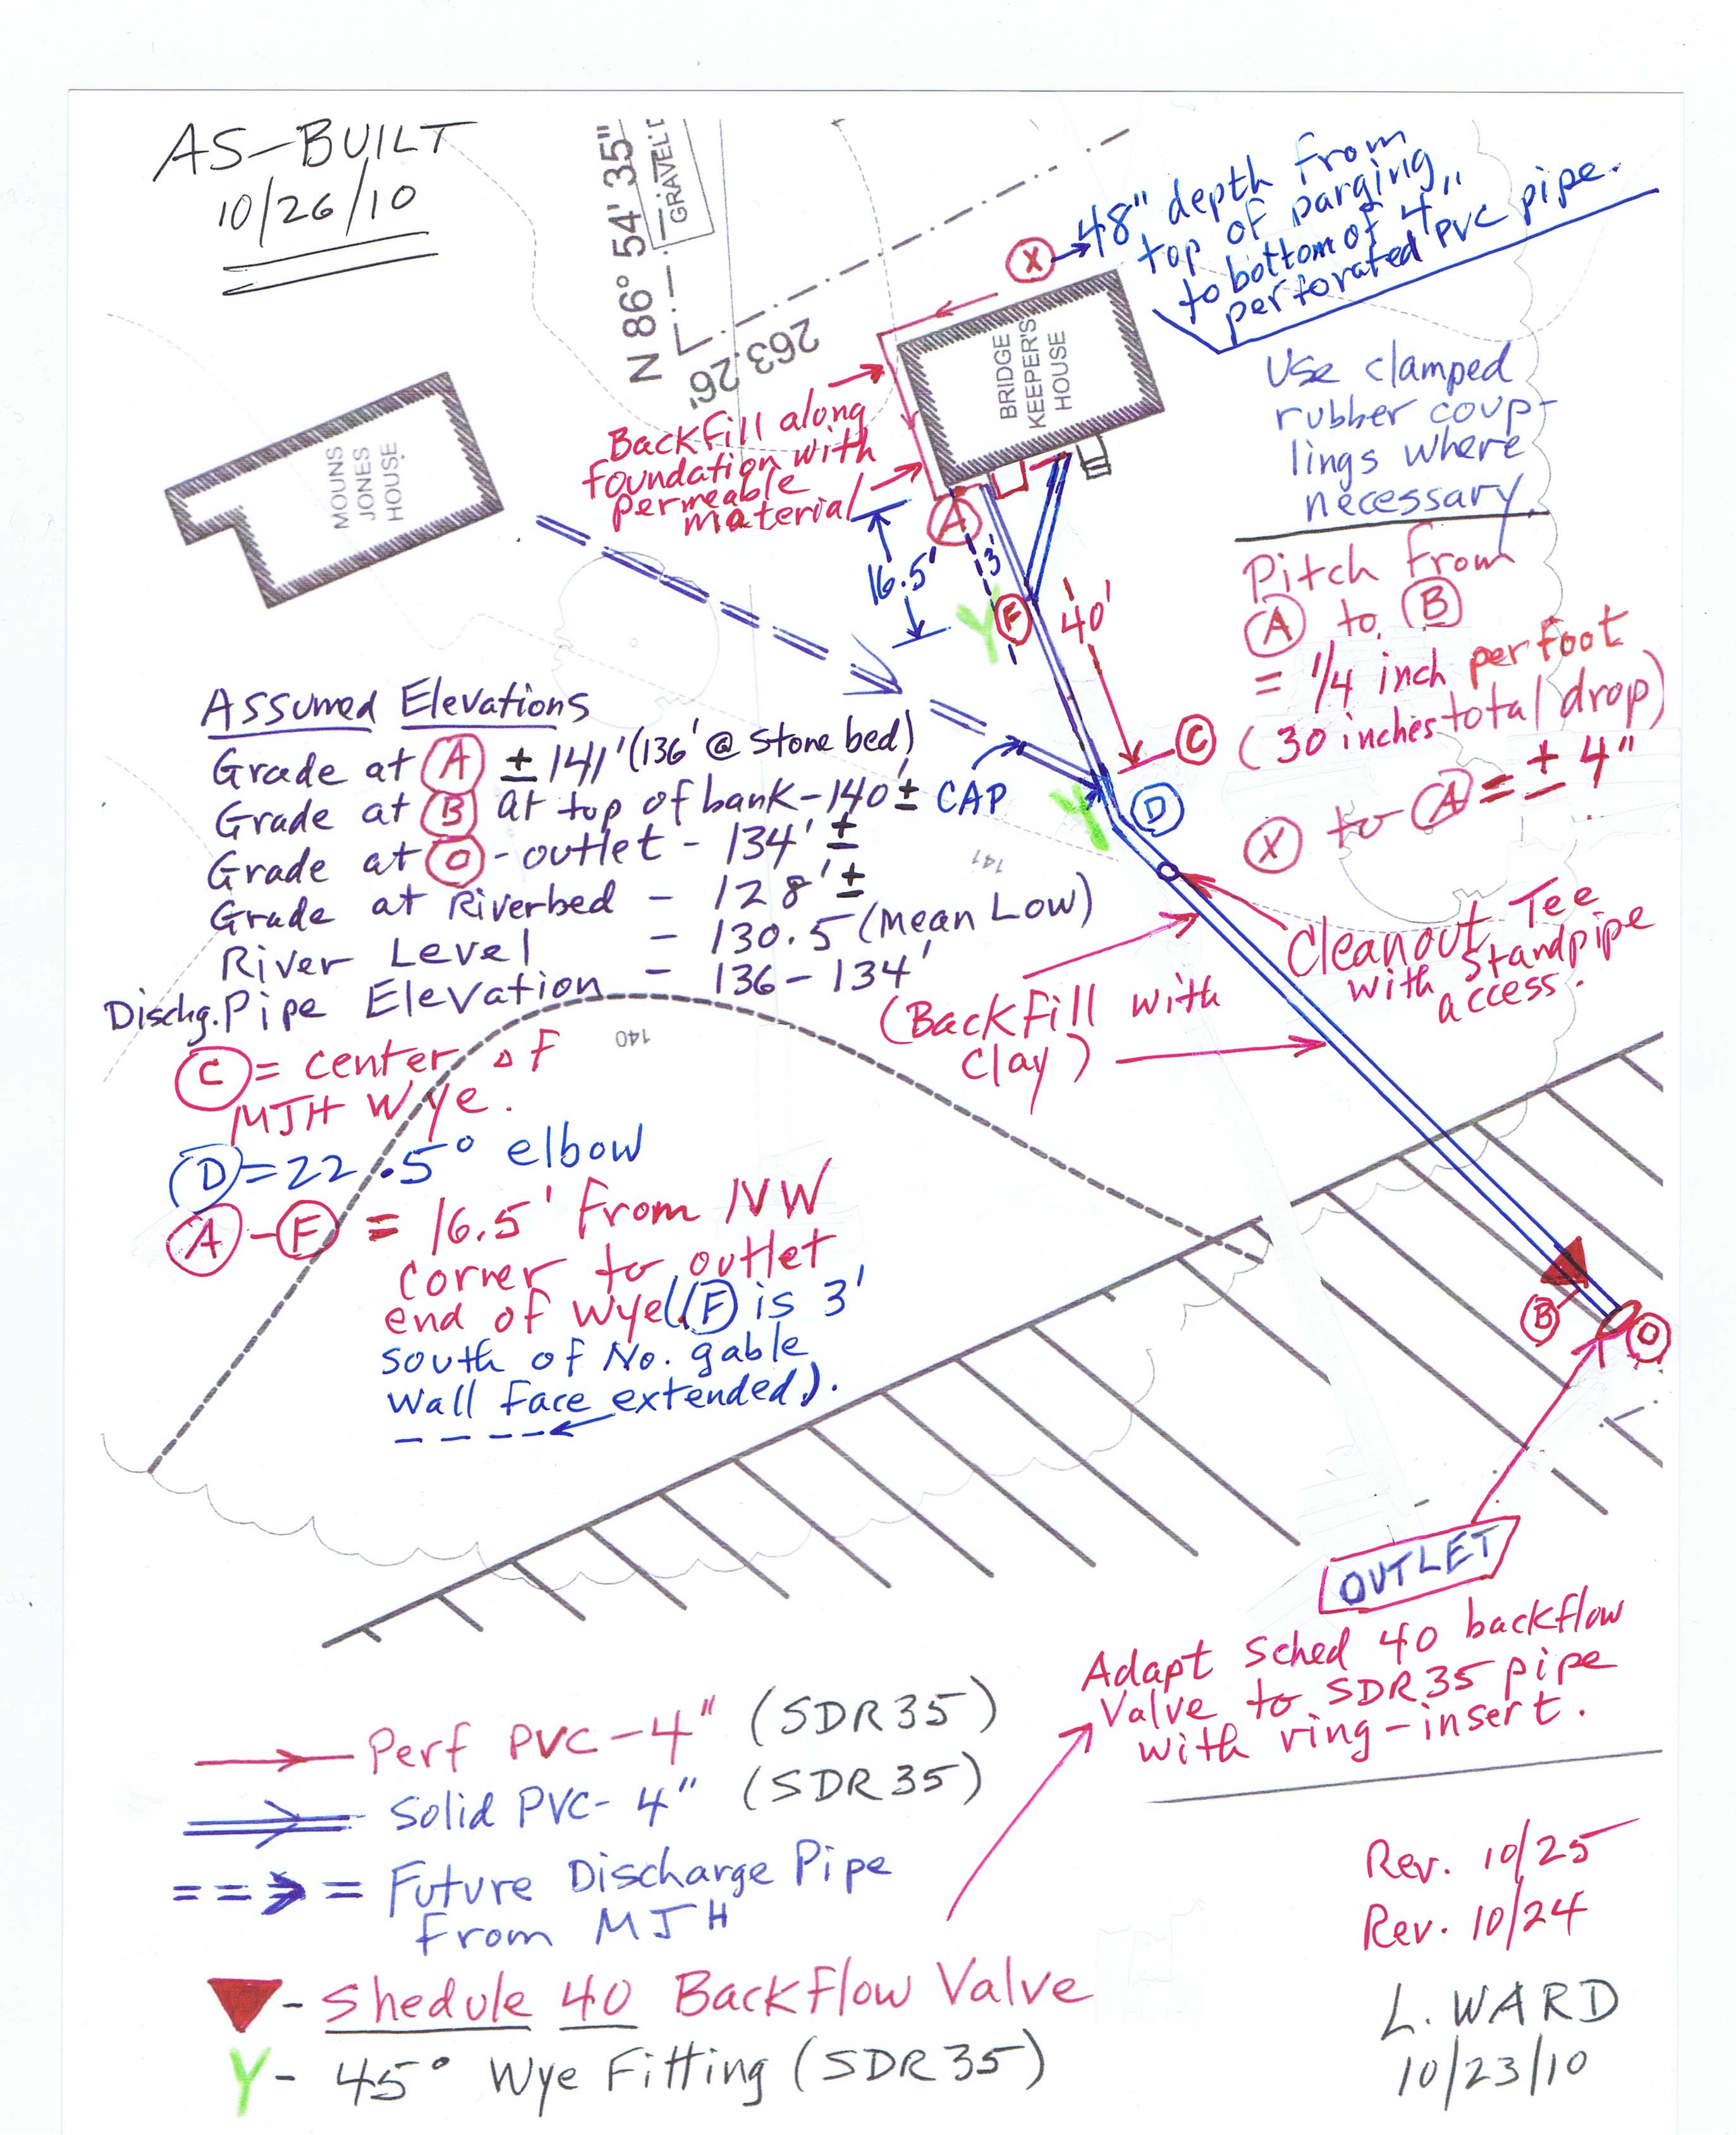
2d dwg: As-built plan of drain pipes from MFH foundation trench to Schuylkill River.
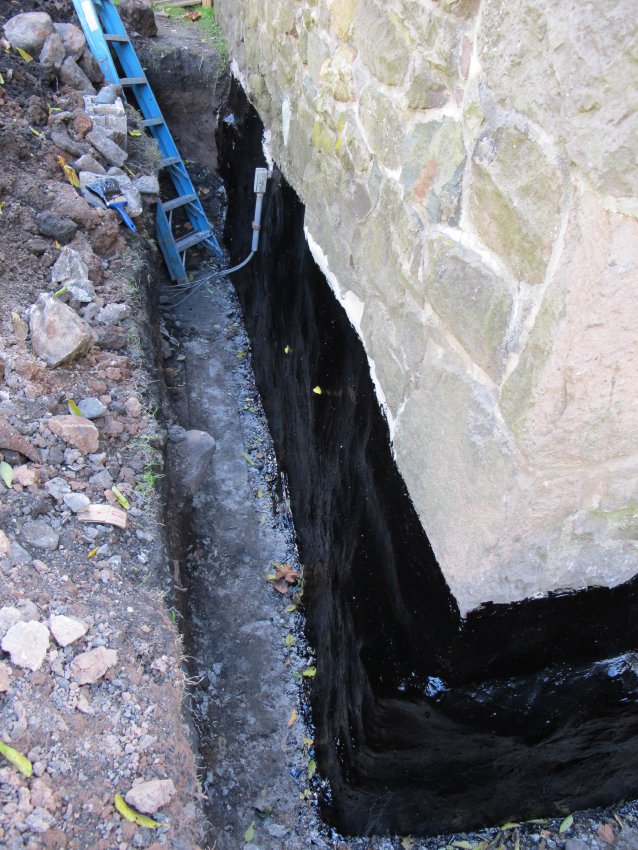
Photo 106: Foundation corner with black impervious coating membrane (Eco-Flex).
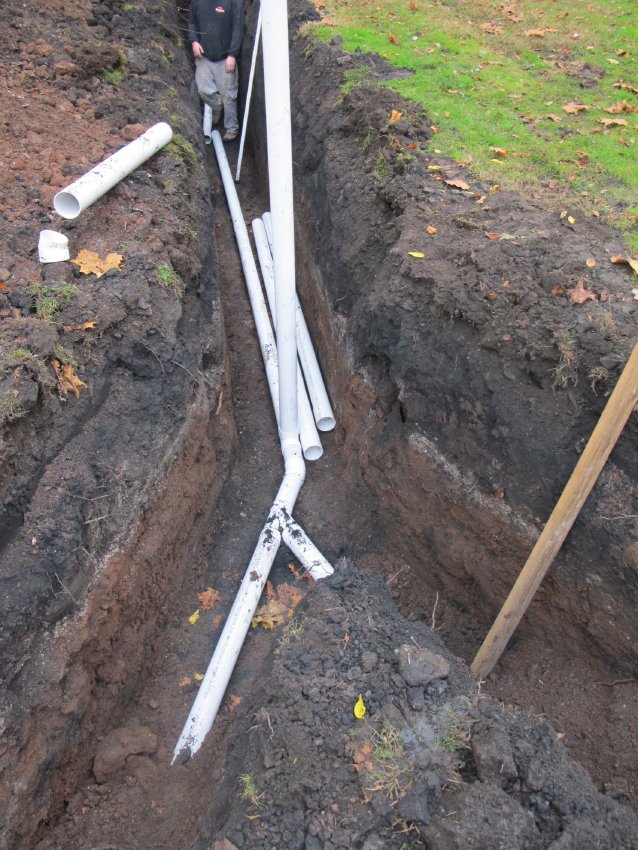
Photo 311: Wye at joinder of Fulp and Mouns Jones drain lines [MJH line not yet installed].
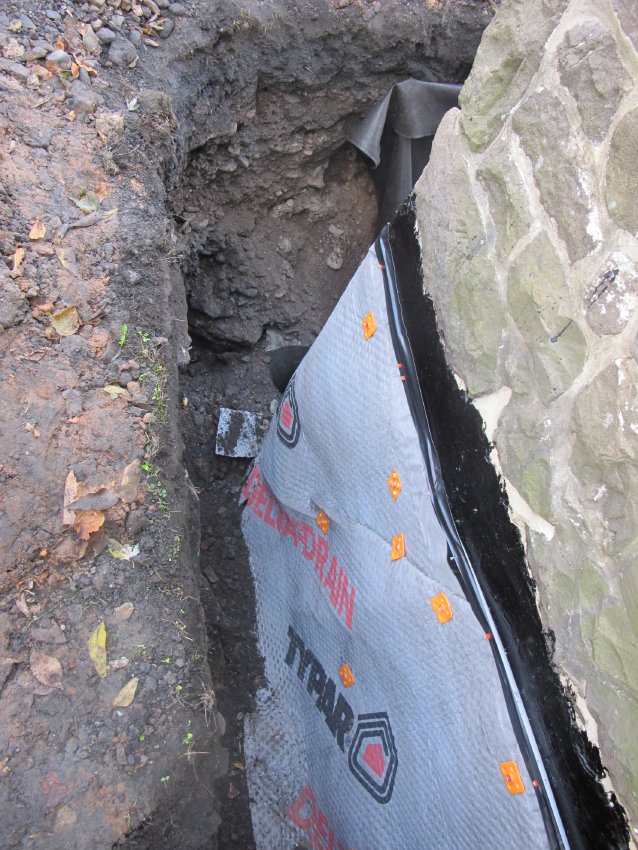
Photo 234: Delta Drain fabric applied over moisture barrier coating to direct water into drain pipe-trench.
Larry Ward
Catalog details
- Catalog number
- 1005.01.074
- Alternate number
- MFHDWG1
- Accession number
- 1005.01
- Object name
- Drawing
- Record type
- Archive
- Classification
- Art