Description
HPTSSR1 REV 103016
Sites & Structures Committee Meeting at Keim House, 3:30-5:30 PM, 5/23/11:
In attendance: Phil Pendleton; Jim Lewars; John Hibschman; Chip Haws; Brad Kissam; Tom Keim; Steve Kindig; Larry Ward.
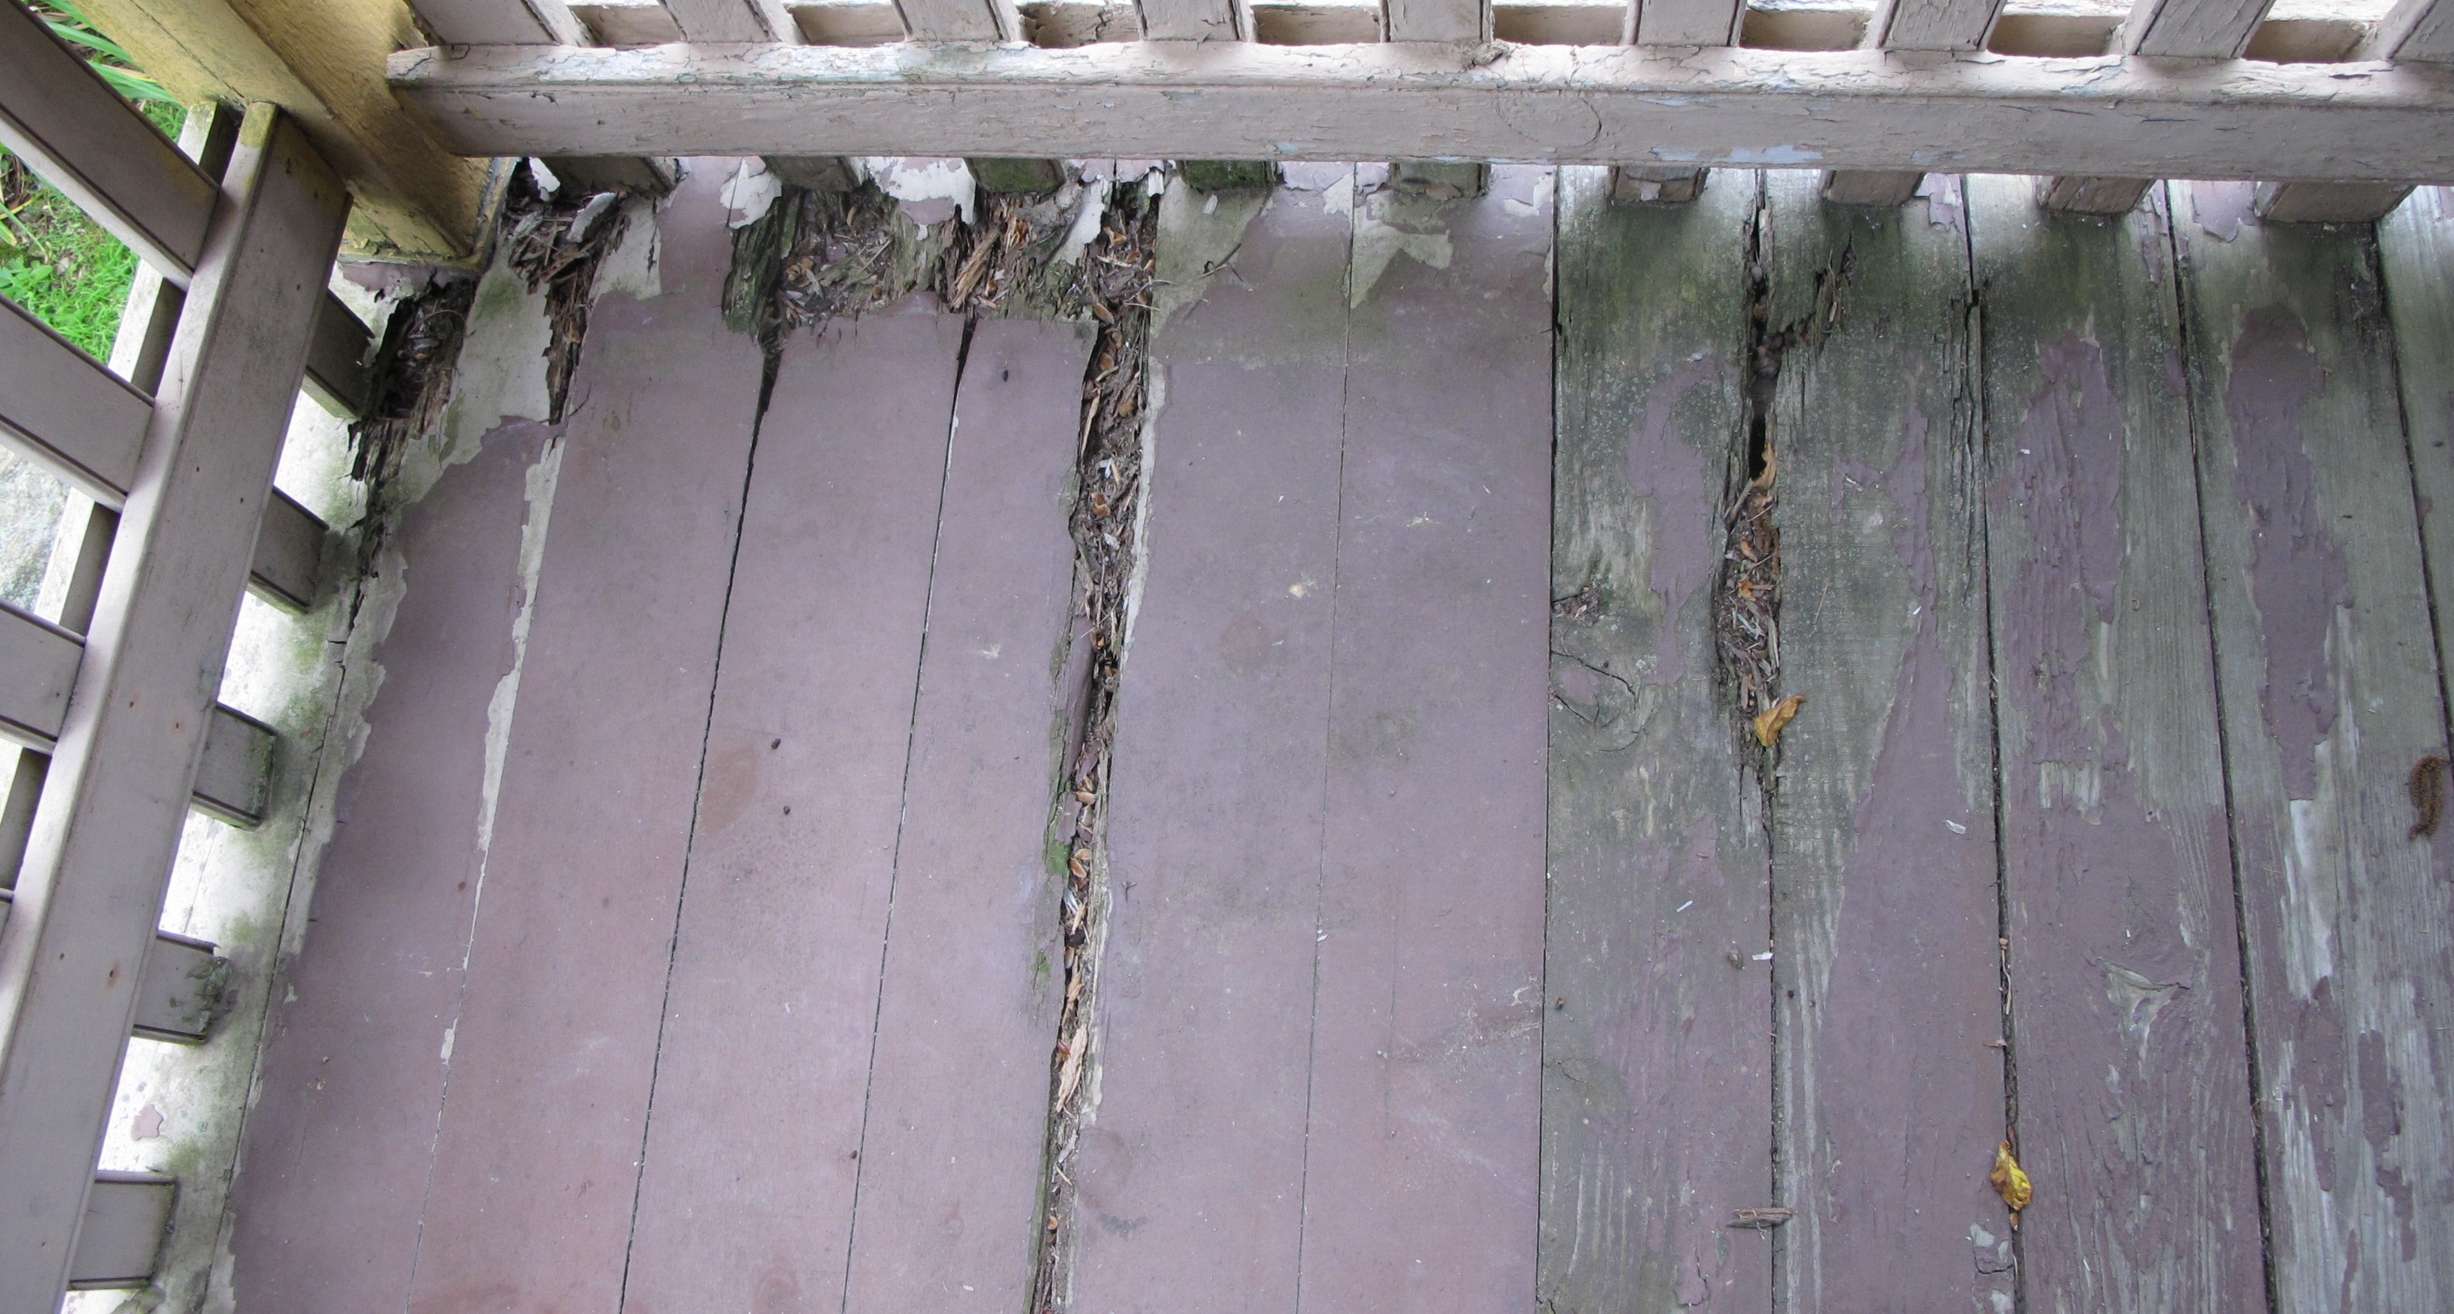
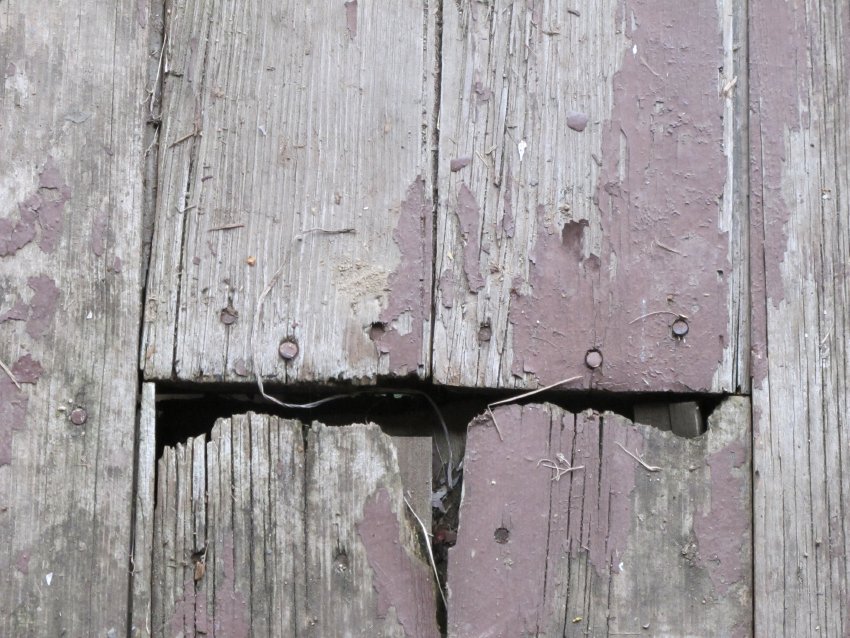
Description : Attendees inspected failing porch support piers; deteriorated floor boards [photos #4174 and 4178]; joists; rafters; turned porch posts; concrete slab and flashing course; outlookers and remnants; "bulkhead" entry stair to cellar and concrete-clad flank walls; etc.
Photographs of late 19th and early 20th century views showing previous porch on south eaves wall [only] were considered in dating the existing porch. Later photographs verified that the extant porch was constructed in the 1930s: see archive records KR11PH3 and KHPH13
Portions of the floor deck and some of the stone and concrete support piers were obviously deteriorated and unstable. All agreed that the porch is structurally compromised and unsafe.
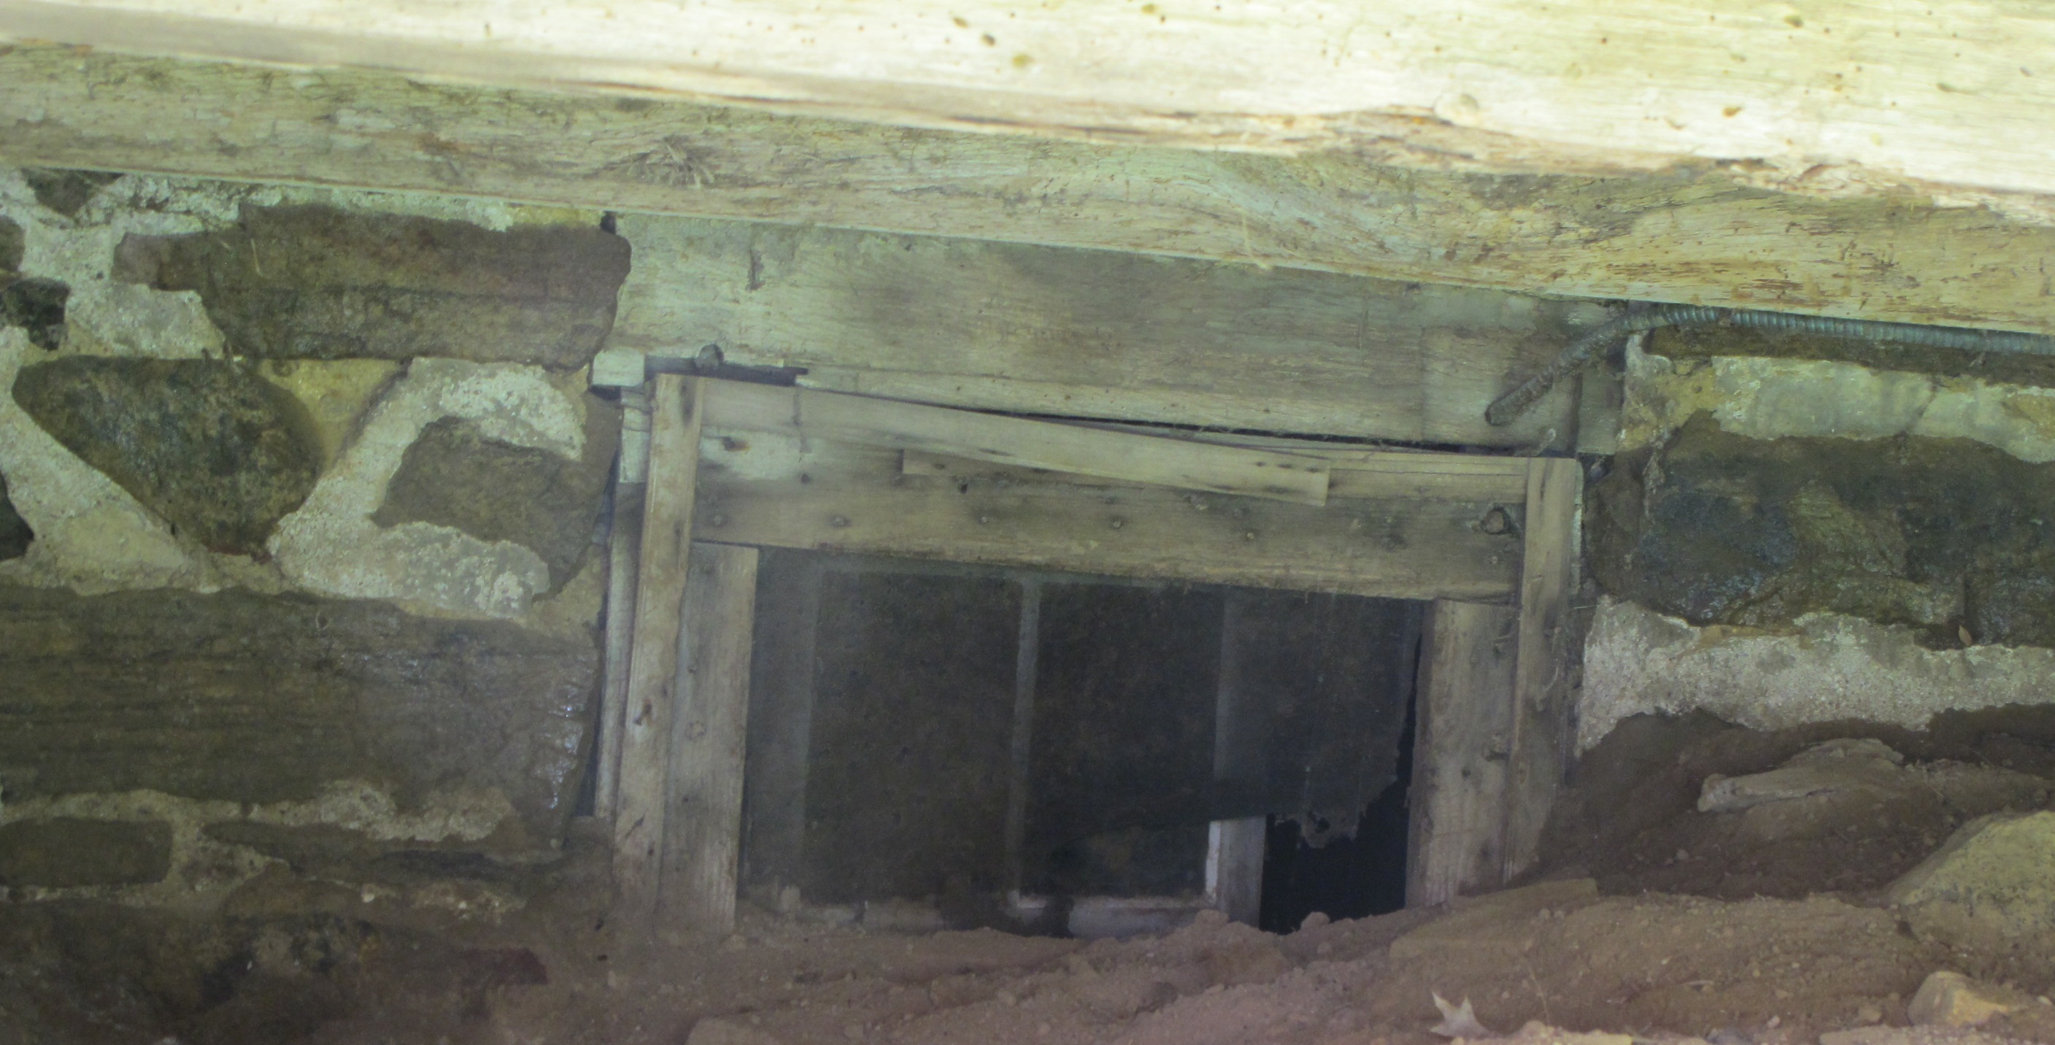
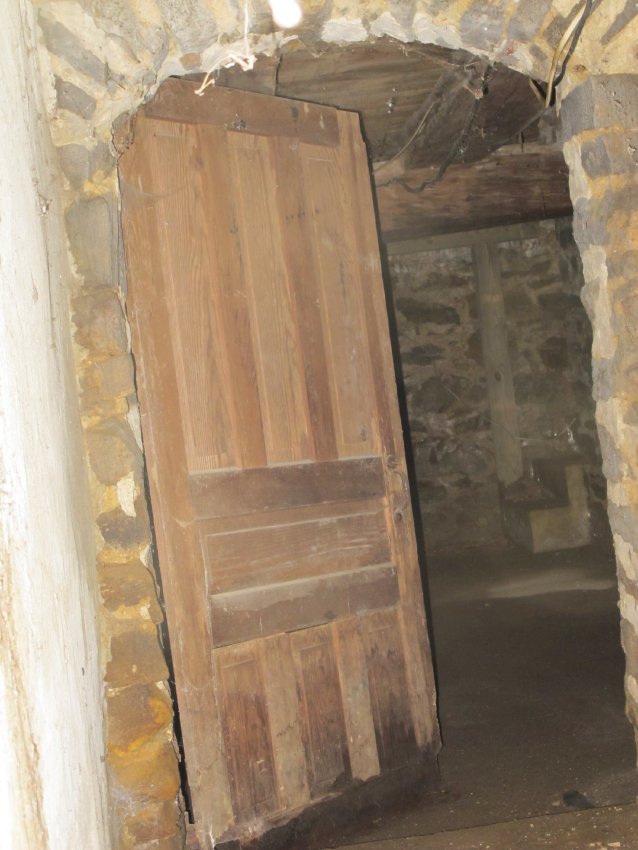
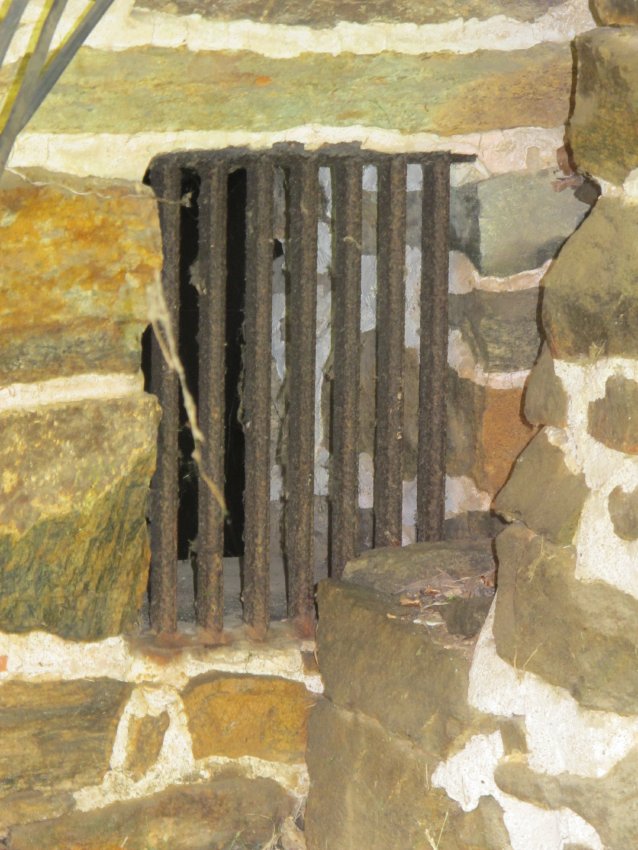
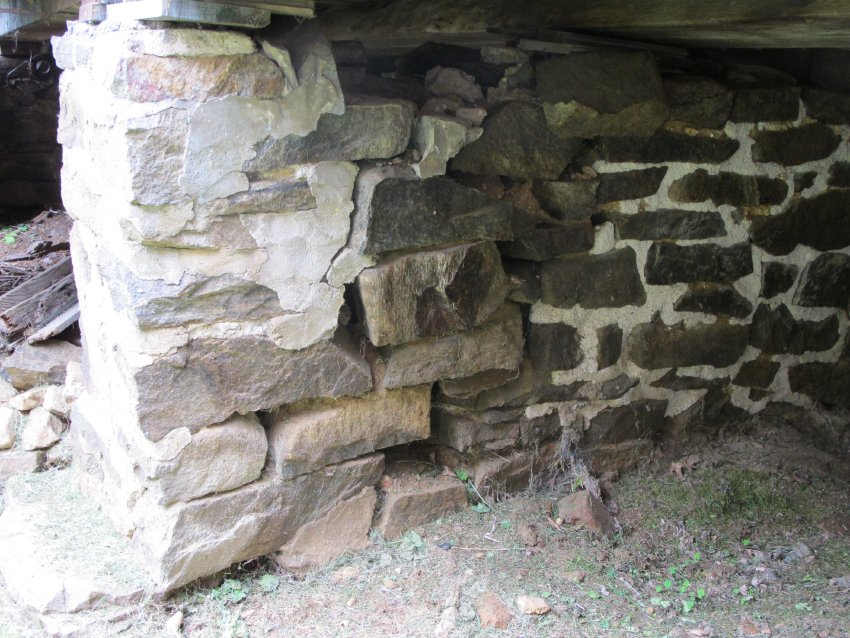
The raised grade and partially or wholly obscured details under the porch were inspected and photographed: stone-arched cellar doorway and paneled door; wrought iron grilled vent; window frame and sash; foundation masonry; water table; "quoin" corner piers, etc.
After extensive discussion, a consensus was reached to recommend to the board that the porch be removed expeditiously, based on the following findings:
1. The porch is unsafe for any use, including access to the building.
2. The support piers and concrete adhesions have trapped moisture ["rising damp"] and have caused visible deterioration of the foundation mortar and the masonry above porch-deck level.
3. The existing porch was constructed approximately a century after the appropriate preservation period of the original house and early addition.
4. The porch is out of scale and architecturally incompatible with the original forms, elevations, and details of the extended house and the ancillary building.
5. The porch impedes the implementation of the necessary structural stabilization plan and the development of a comprehensive restoration plan appropriate to the time-frame determined by the Board.
Submitted, May, 2011, Laurence Ward, Chair; Updated, October 2016
Catalog details
- Catalog number
- 1008.01.046
- Alternate number
- HPTSSR1
- Accession number
- 1008.01
- Date
- May 2011
- Object name
- REPORT
- Record type
- Archive
- Classification
- Documentary Artifact