![4844-In-filled ["woven"] rafter pocket shown in #4824](https://ihfmesrtggjwnhkkettk.supabase.co/storage/v1/object/public/archive-public/hptbc/images/005/10080146-16.JPG)
Description
Sites and Structures Report, July 2011.
Keim House:
A.Porch removal:
Pike Township officials issued the demolition permit a few weeks after a hearing at their June 7 meeting attended by Larry Ward, John Hibschman, and Phil Pendleton. The waiver of zoning proceedings [special exception] was based on the hazardous condition of the porch [photos #4179, rotted floor boards; #4190, failed stone support pier], its lack of historical or architectural significance [constructed between 1930 and 1941 with Portland-cement based concrete and other intrusive and de-stabilizing modern materials ], and its location [not on the original primary façade ["front"] of the house].
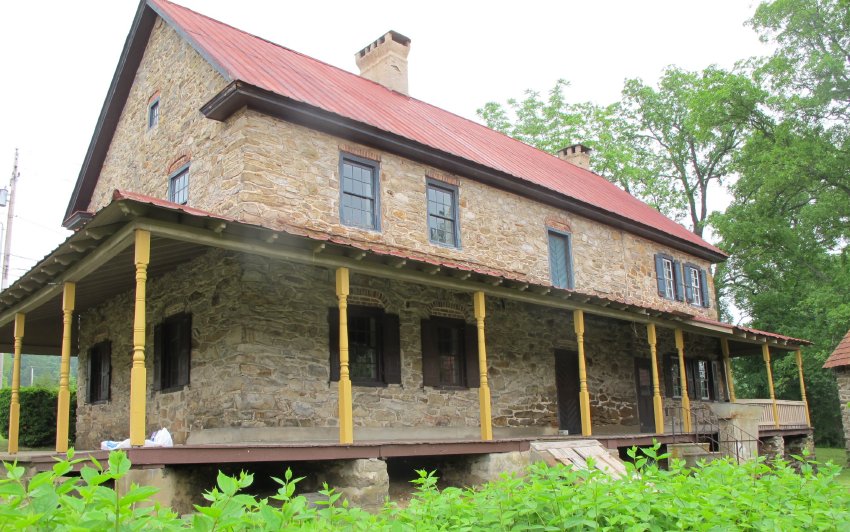
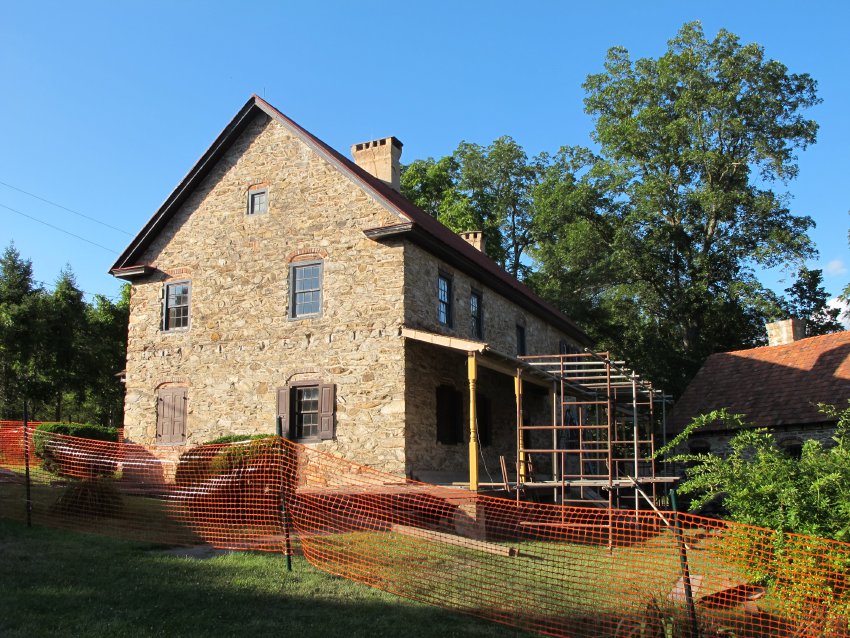
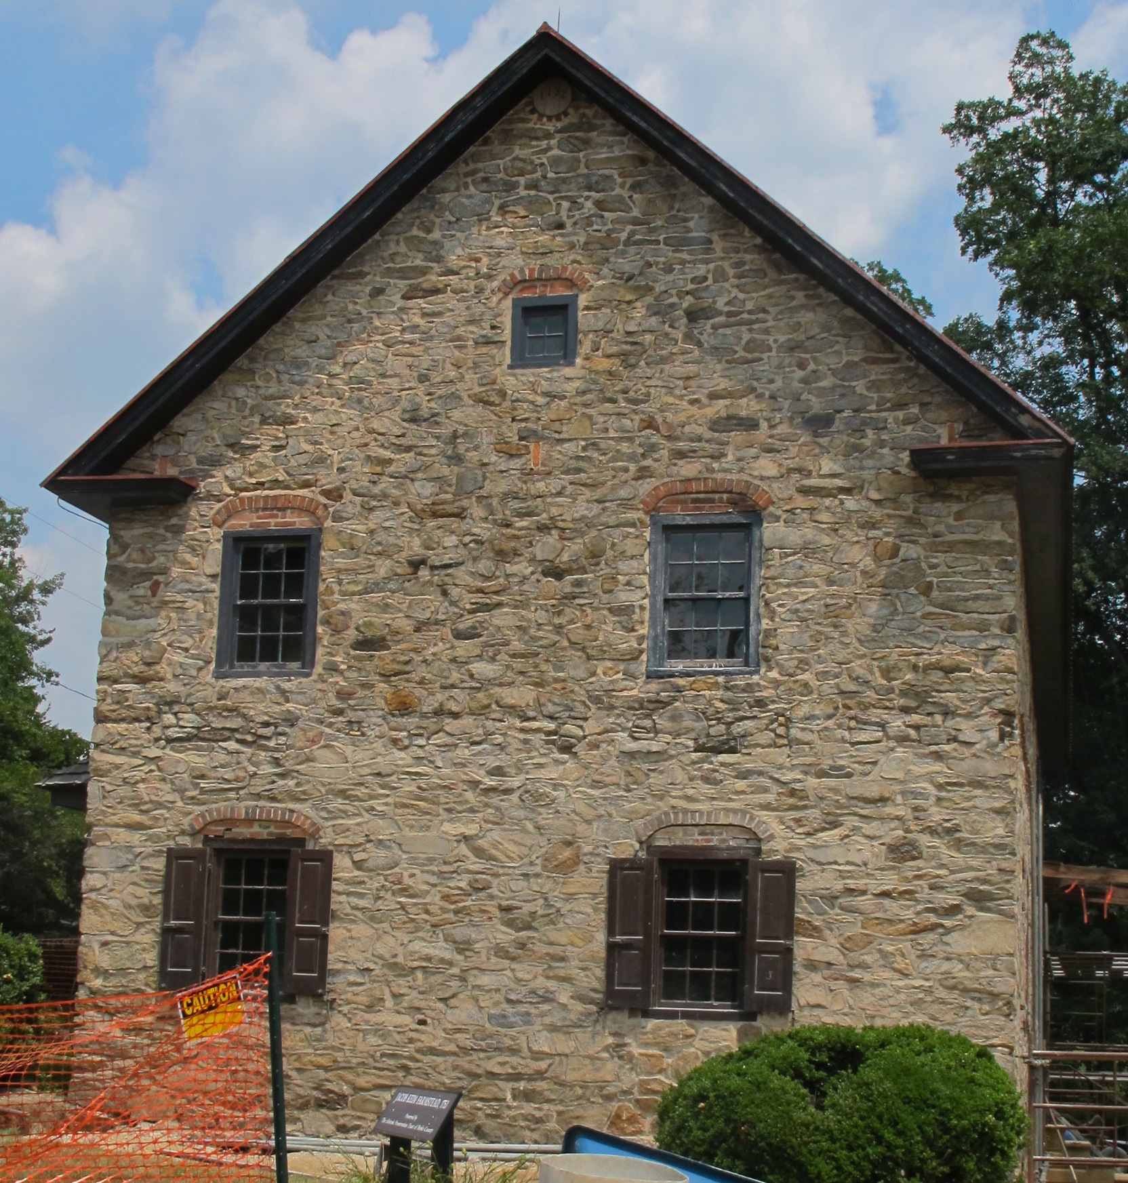
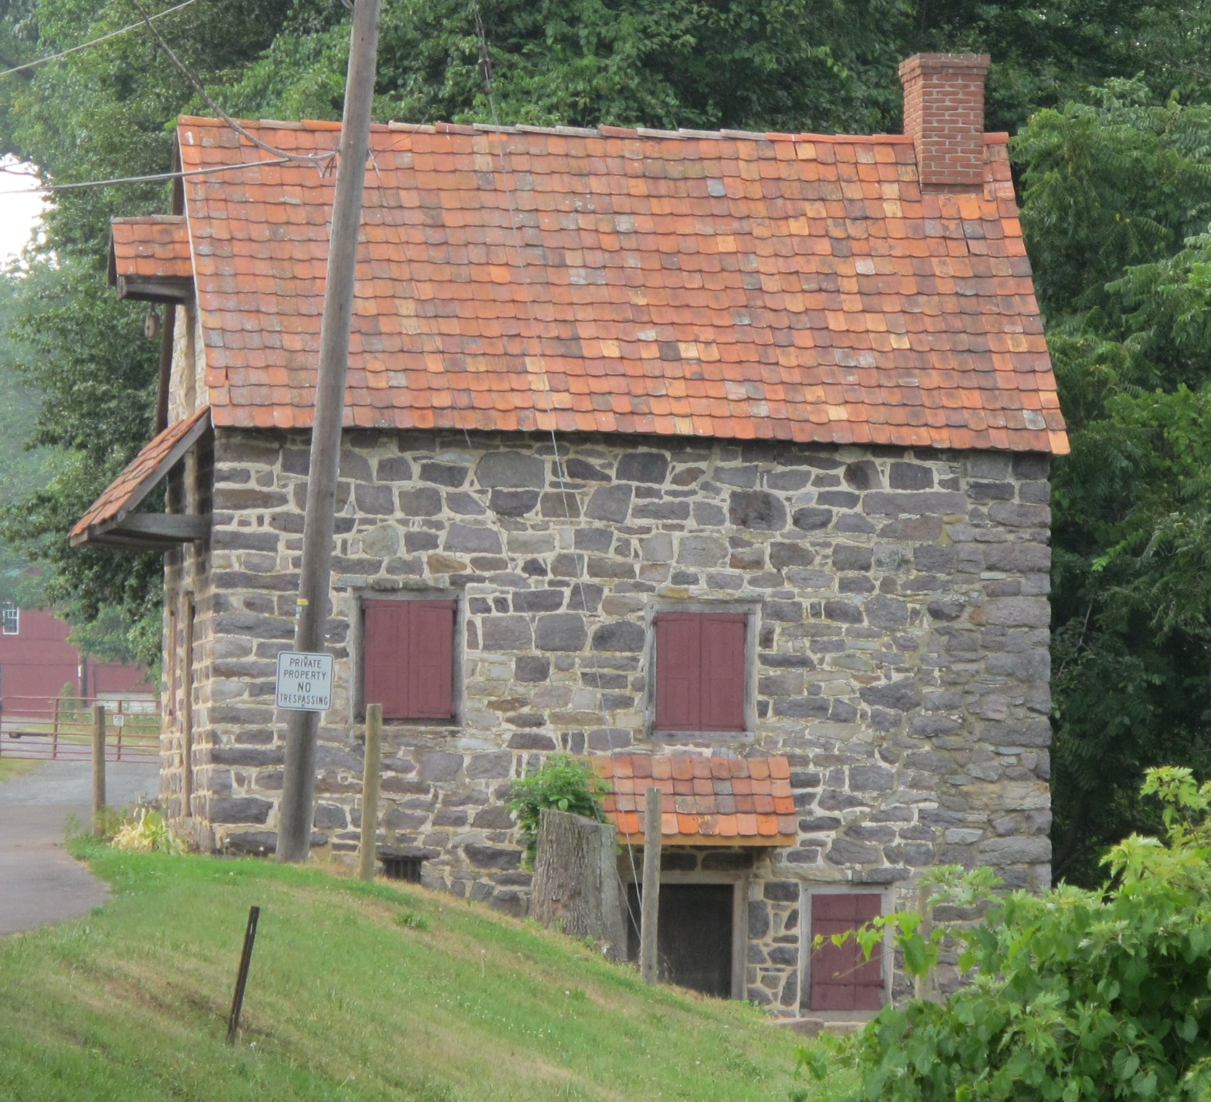
Photo #3680 attached is a perspective view of the porch on the west gable wall and the south eaves wall as of 5/23/11. Architectural elements hidden by the porches include: an early cellar window with a brick relieving arch; the original stone-arched cellar entry under the 1753 house; a cellar vent with iron grille; and a cellar vent and window on the gable wall.
#3683 shows the 20th century porch on the 1753 house. Including the c. 1920s bulkhead entry to the cellar, the cast-concrete steps to the porch, and the concrete pedestal supporting and iron trough, close to 10 tons of concrete were removed from the site, also including the slab on the west wall which had to be jack-hammered because of the massive amount of aggregate in the 1920s-30s mix.
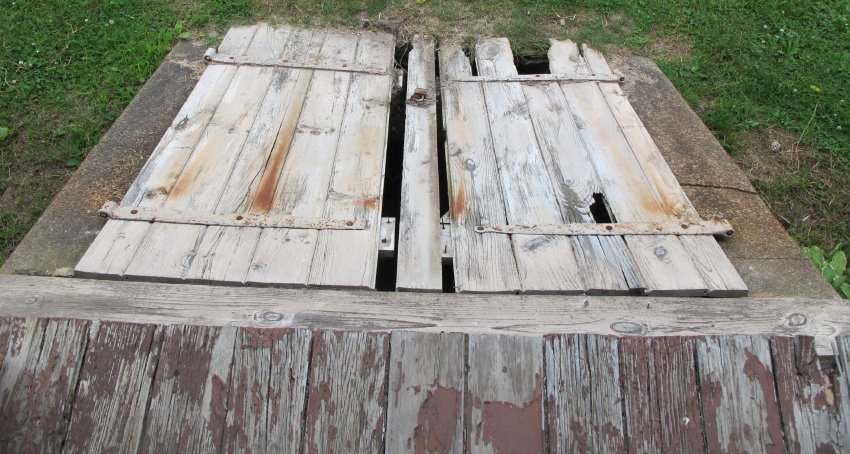
#4190 shows the deteriorated bulkhead doors.
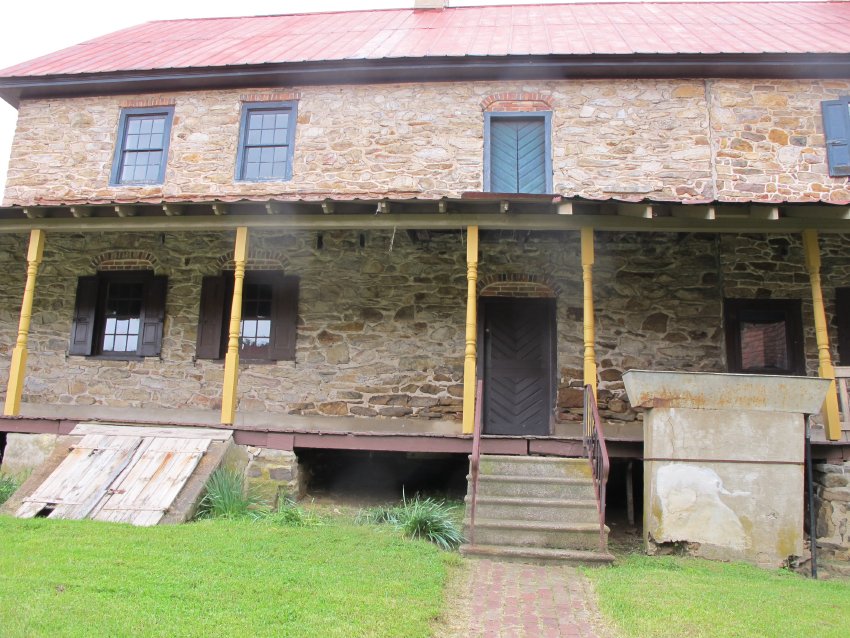
#4271: porch removed from the west gable wall down to the concrete slab.
#4180 shows the deteriorated "bulkhead" doors.
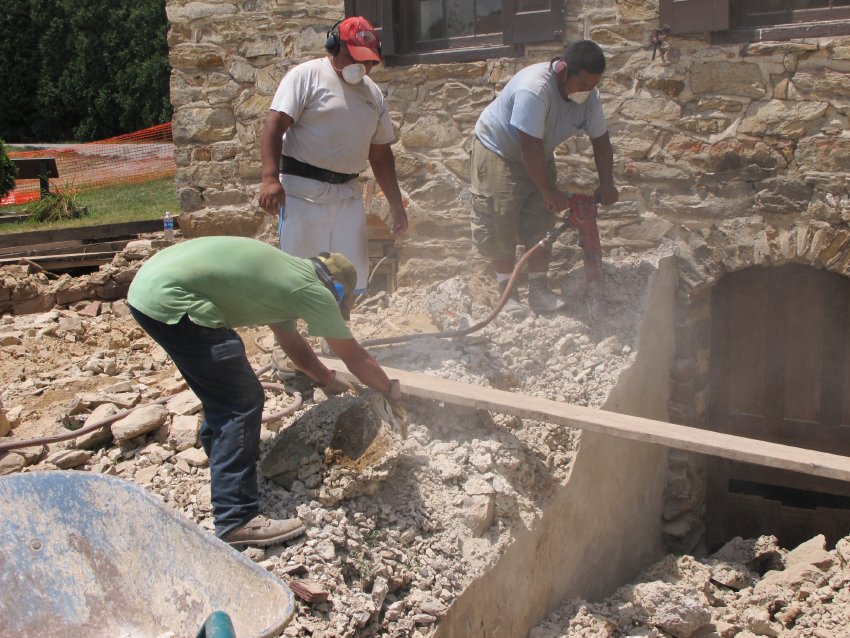
#4493: Mason's crew jack-hammering concrete retaining and cheek walls of the bulkhead stairway to the cellar doorway. The massive 20th century concrete structures imposed against the 18th century masonry walls trapped moisture, dissolved the bonding lime in the mortar, and de-stabilized the structural integrity of the early foundation walls.
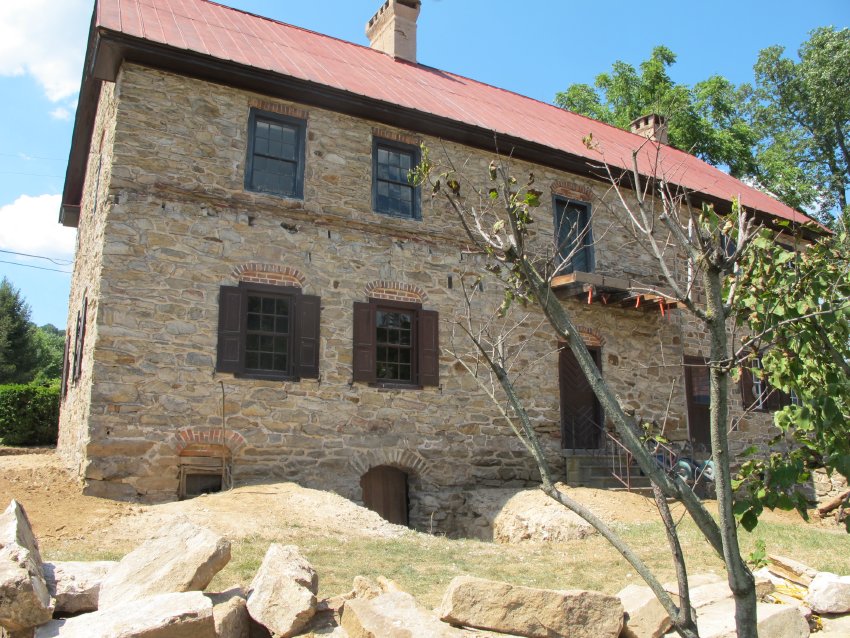
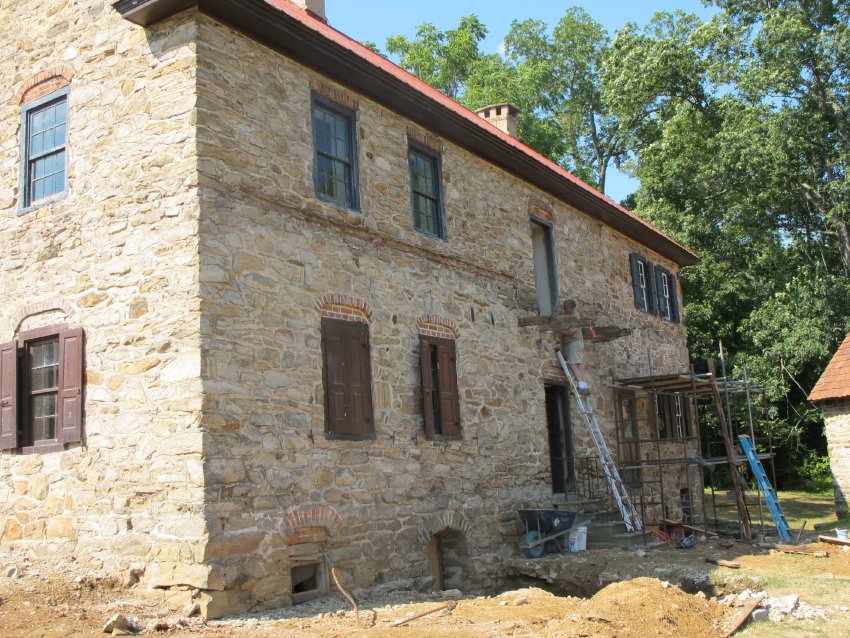
#4626: South eaves wall after removal of porch.
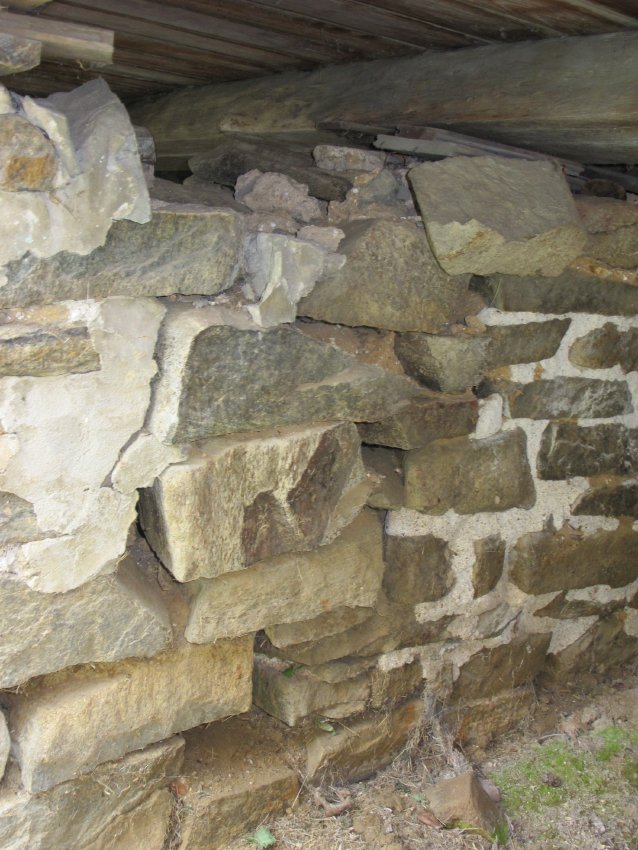
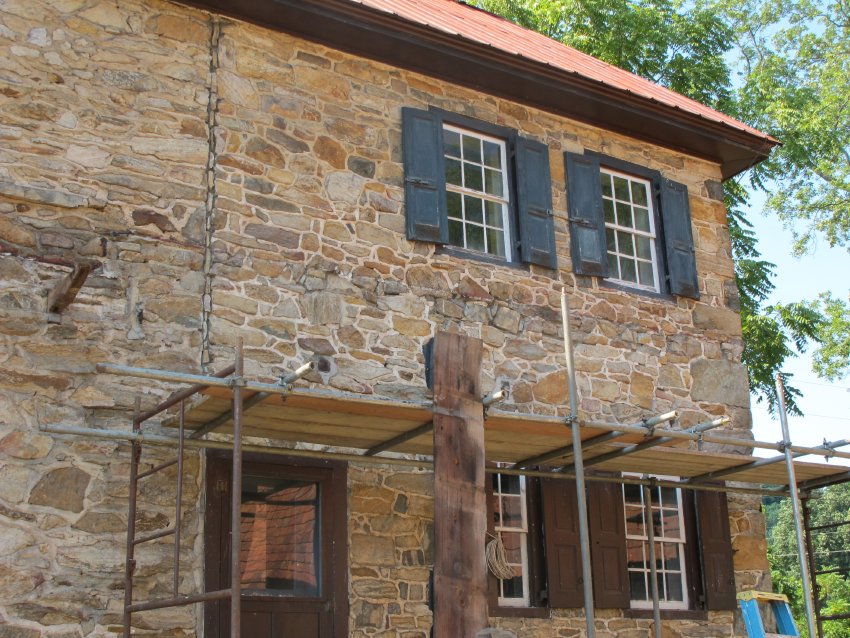
#4756: West gable wall after rafter pockets filled in with stone and mortar [joints set back for future pointing].
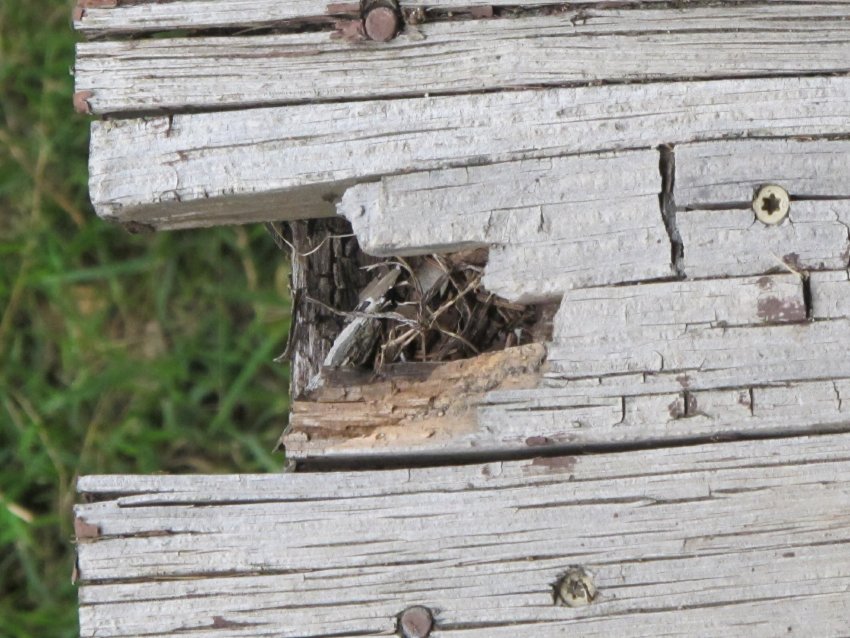
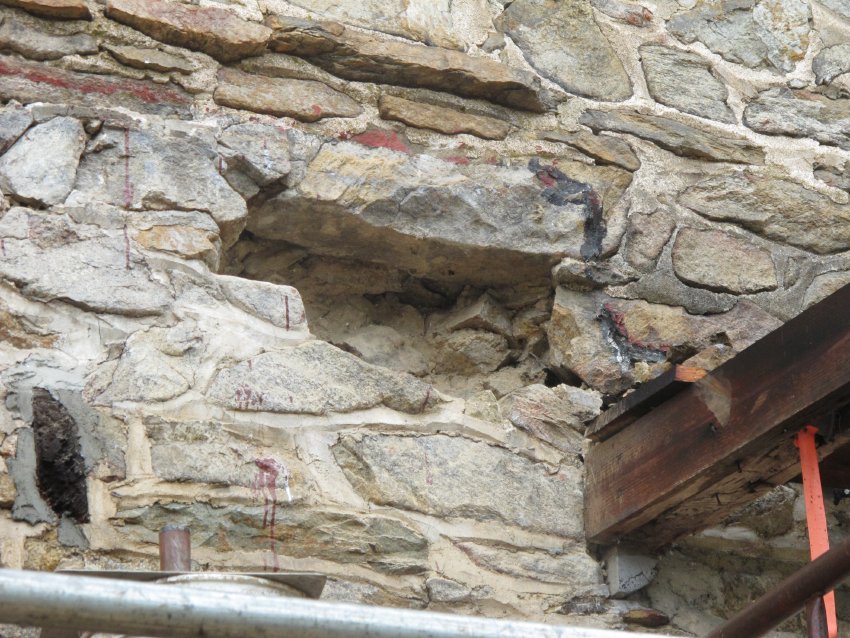
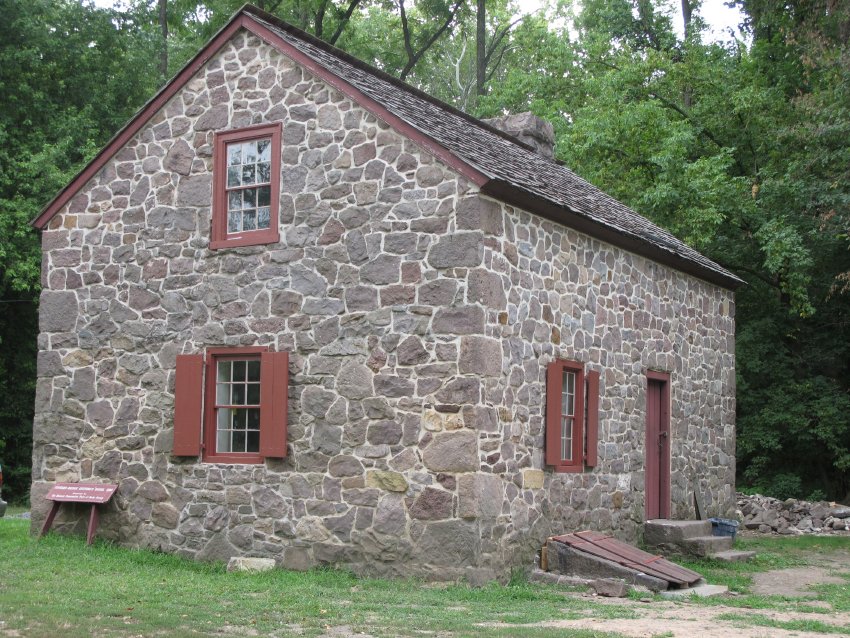
#4824: Large "pocket" gouged out of wall for 1930s porch rafter. All 28 rafter pockets [about 30 square feet of wall area and a brutal series of punctures in the 1753 masonry fabric] on both walls will be closed-up and mortared by the time of the board meeting. This phase of the restoration of the early southern elevation was impossible as long as the porch rafters were embedded in the wall and attached with steel S-rods.
Keim masonry restoration:
Photo #4844 shows the filled-in ["woven"] and mortared rafter pocket shown in #4824.
#4838: Perspective view of south eaves wall after masonry repair of porch rafter pockets. Joints are set back for future pointing.
#4833: Filled-in rafter pockets in c. 1800 addition.
Keim House cellar entry:
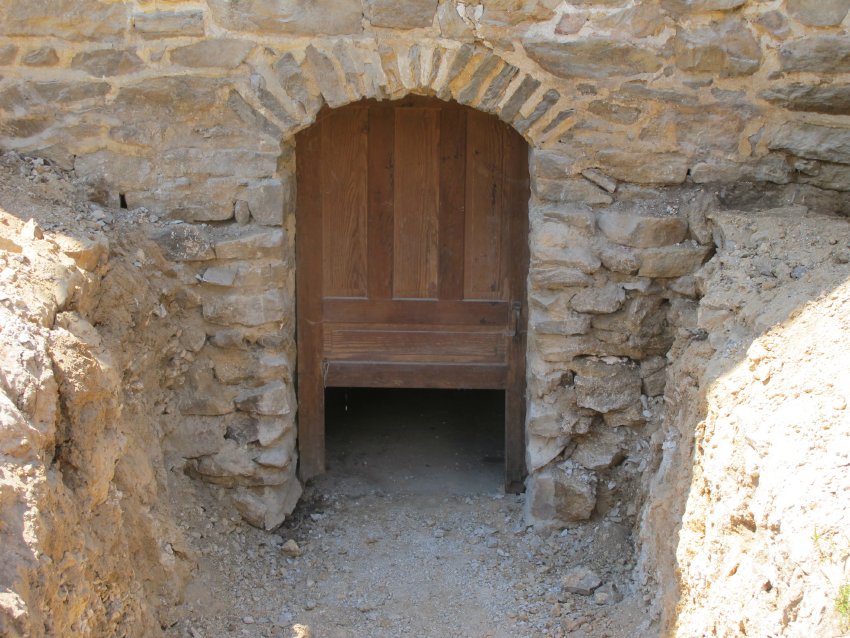
#4628: Cellar stairwell after removal of 20th- century concrete retaining walls and steps. The roughly built-out stone piers (part of the foundation "plinth") flanking the doorway indicate that retaining walls were joined to the abutting piers during the original construction. These walls would probably have been level with the top of the plinth, and possibly supported a timber frame for sloped doors sheltering the steps and stone-arched opening. The committee will consider the appropriate form, structure, and alignment of the doors and their "bulkhead" supports. 18th century publications suggest that the earlier type of a "cellar cap" would have had wooden triangular "cheek" (side) walls. The steps and retaining walls (and head-wall connecting them at the upper landing) will be of stone. The outer perimeter of the three-segment wall will be waterproofed with mortar pargeting to establish a fairly regular vertical contour, a liquid-application rubberized coating, and a Delta-Drain moisture-barrier/water-conducting membrane.
DeTurk House: Replacement hood has been installed above cellar-kitchen doorway {photo #4779}.
Michael Fulp House:
Deteriorated window shutters, sash, sills, and frames have been repaired, replaced, or restored [photo #4813]. Door will be repaired or replaced when funds permit.
The grille for the cellar vent has been fabricated and will be installed in August.
The replacement bulkhead doors have been fabricated and will be installed in August.
The first floor chair rail and skirt board [from photographic evidence, probably relocated from the second floor north gable wall] will be installed in August.
George Douglass House and additions:
The re-paving of the Douglass-Leaf store-yard will be completed in August. The varying brick patterns found under the concrete slab will be re-established in the re-paving process.
The roof-extension hood over the three doorways in the SW corner of the yard will also be completed in August.
Requested Board action:
1.Approval of reconstruction of the Keim retaining walls flanking the cellar-way.
2.Approval of construction of bulkhead doors and a support structure, to be detailed by the S&S committee, contractors, and consultants.
3.Approval of replication of the Keim second story "chevron" door; the original [which has been removed] to be appropriately stored, preserved, exhibited, and interpreted.
4.Approval of continuation of masonry stabilization and restoration of GDH buildings, and preparation of plan to restore floors and support systems to a safe and accessible condition.
5.Initiating a funding campaign for the restoration and preservation of the Keim house and ancillary building, with double-matching support from the SPGHF.
Submitted by the Sites & Structures Committee. Laurence Ward, updated October, 2016.
Catalog details
- Catalog number
- 1008.01.047
- Alternate number
- HPTSSR2
- Accession number
- 1008.01
- Date
- July 2011
- Object name
- REPORT
- Record type
- Archive
- Classification
- Documentary Artifact