![#3: 5839: Full-scale plywood cellar-cap ["bulkhead"] model](https://ihfmesrtggjwnhkkettk.supabase.co/storage/v1/object/public/archive-public/hptbc/images/005/100801049-5.JPG)
Description
Sites & Structures Report for the September, 2011 meeting of the Board of Directors of the Historic Preservation Trust of Berks County. Work completed and in-progress includes:
Keim House:
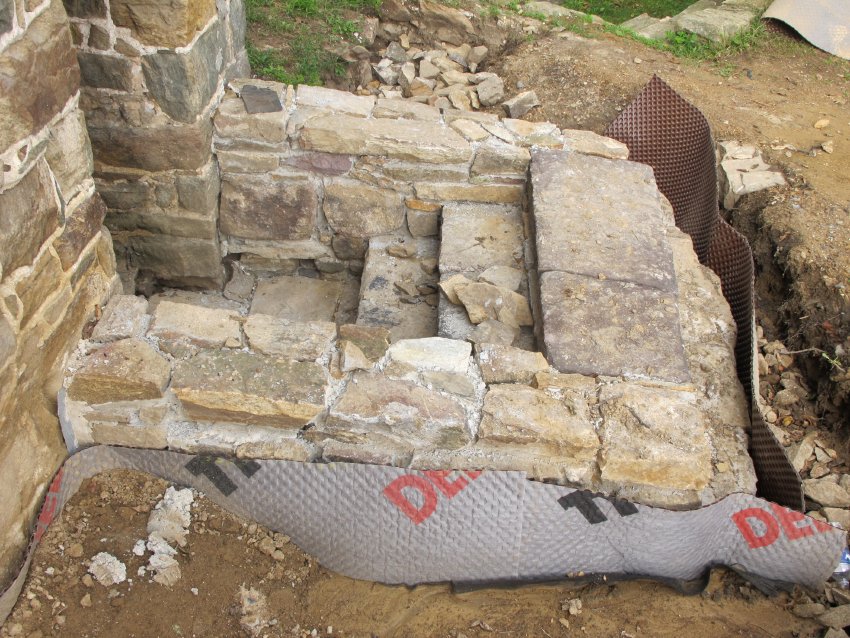
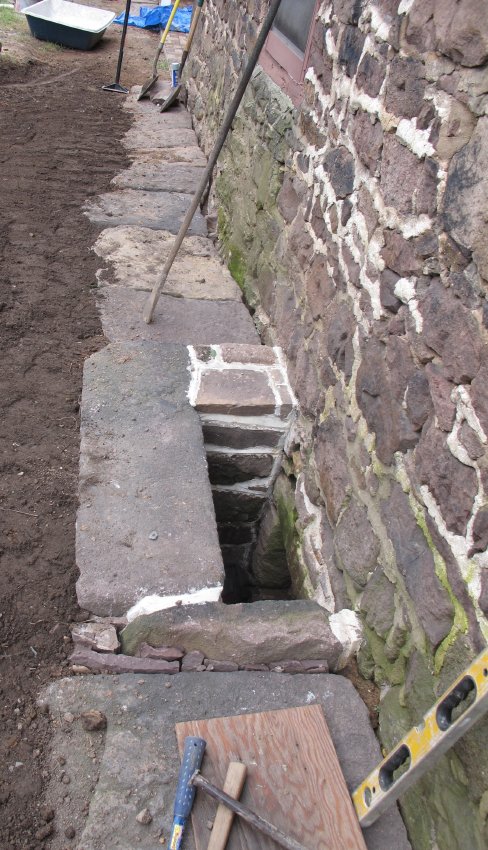
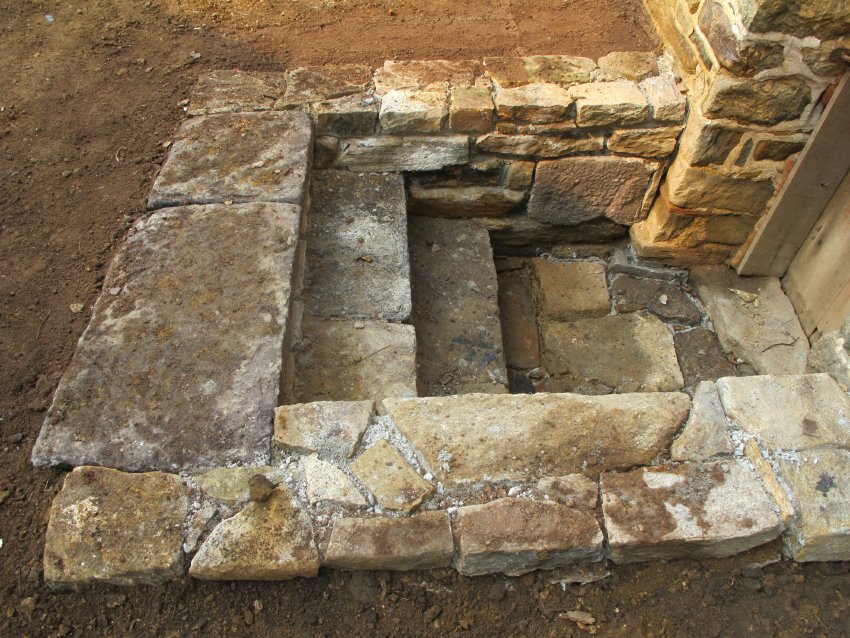
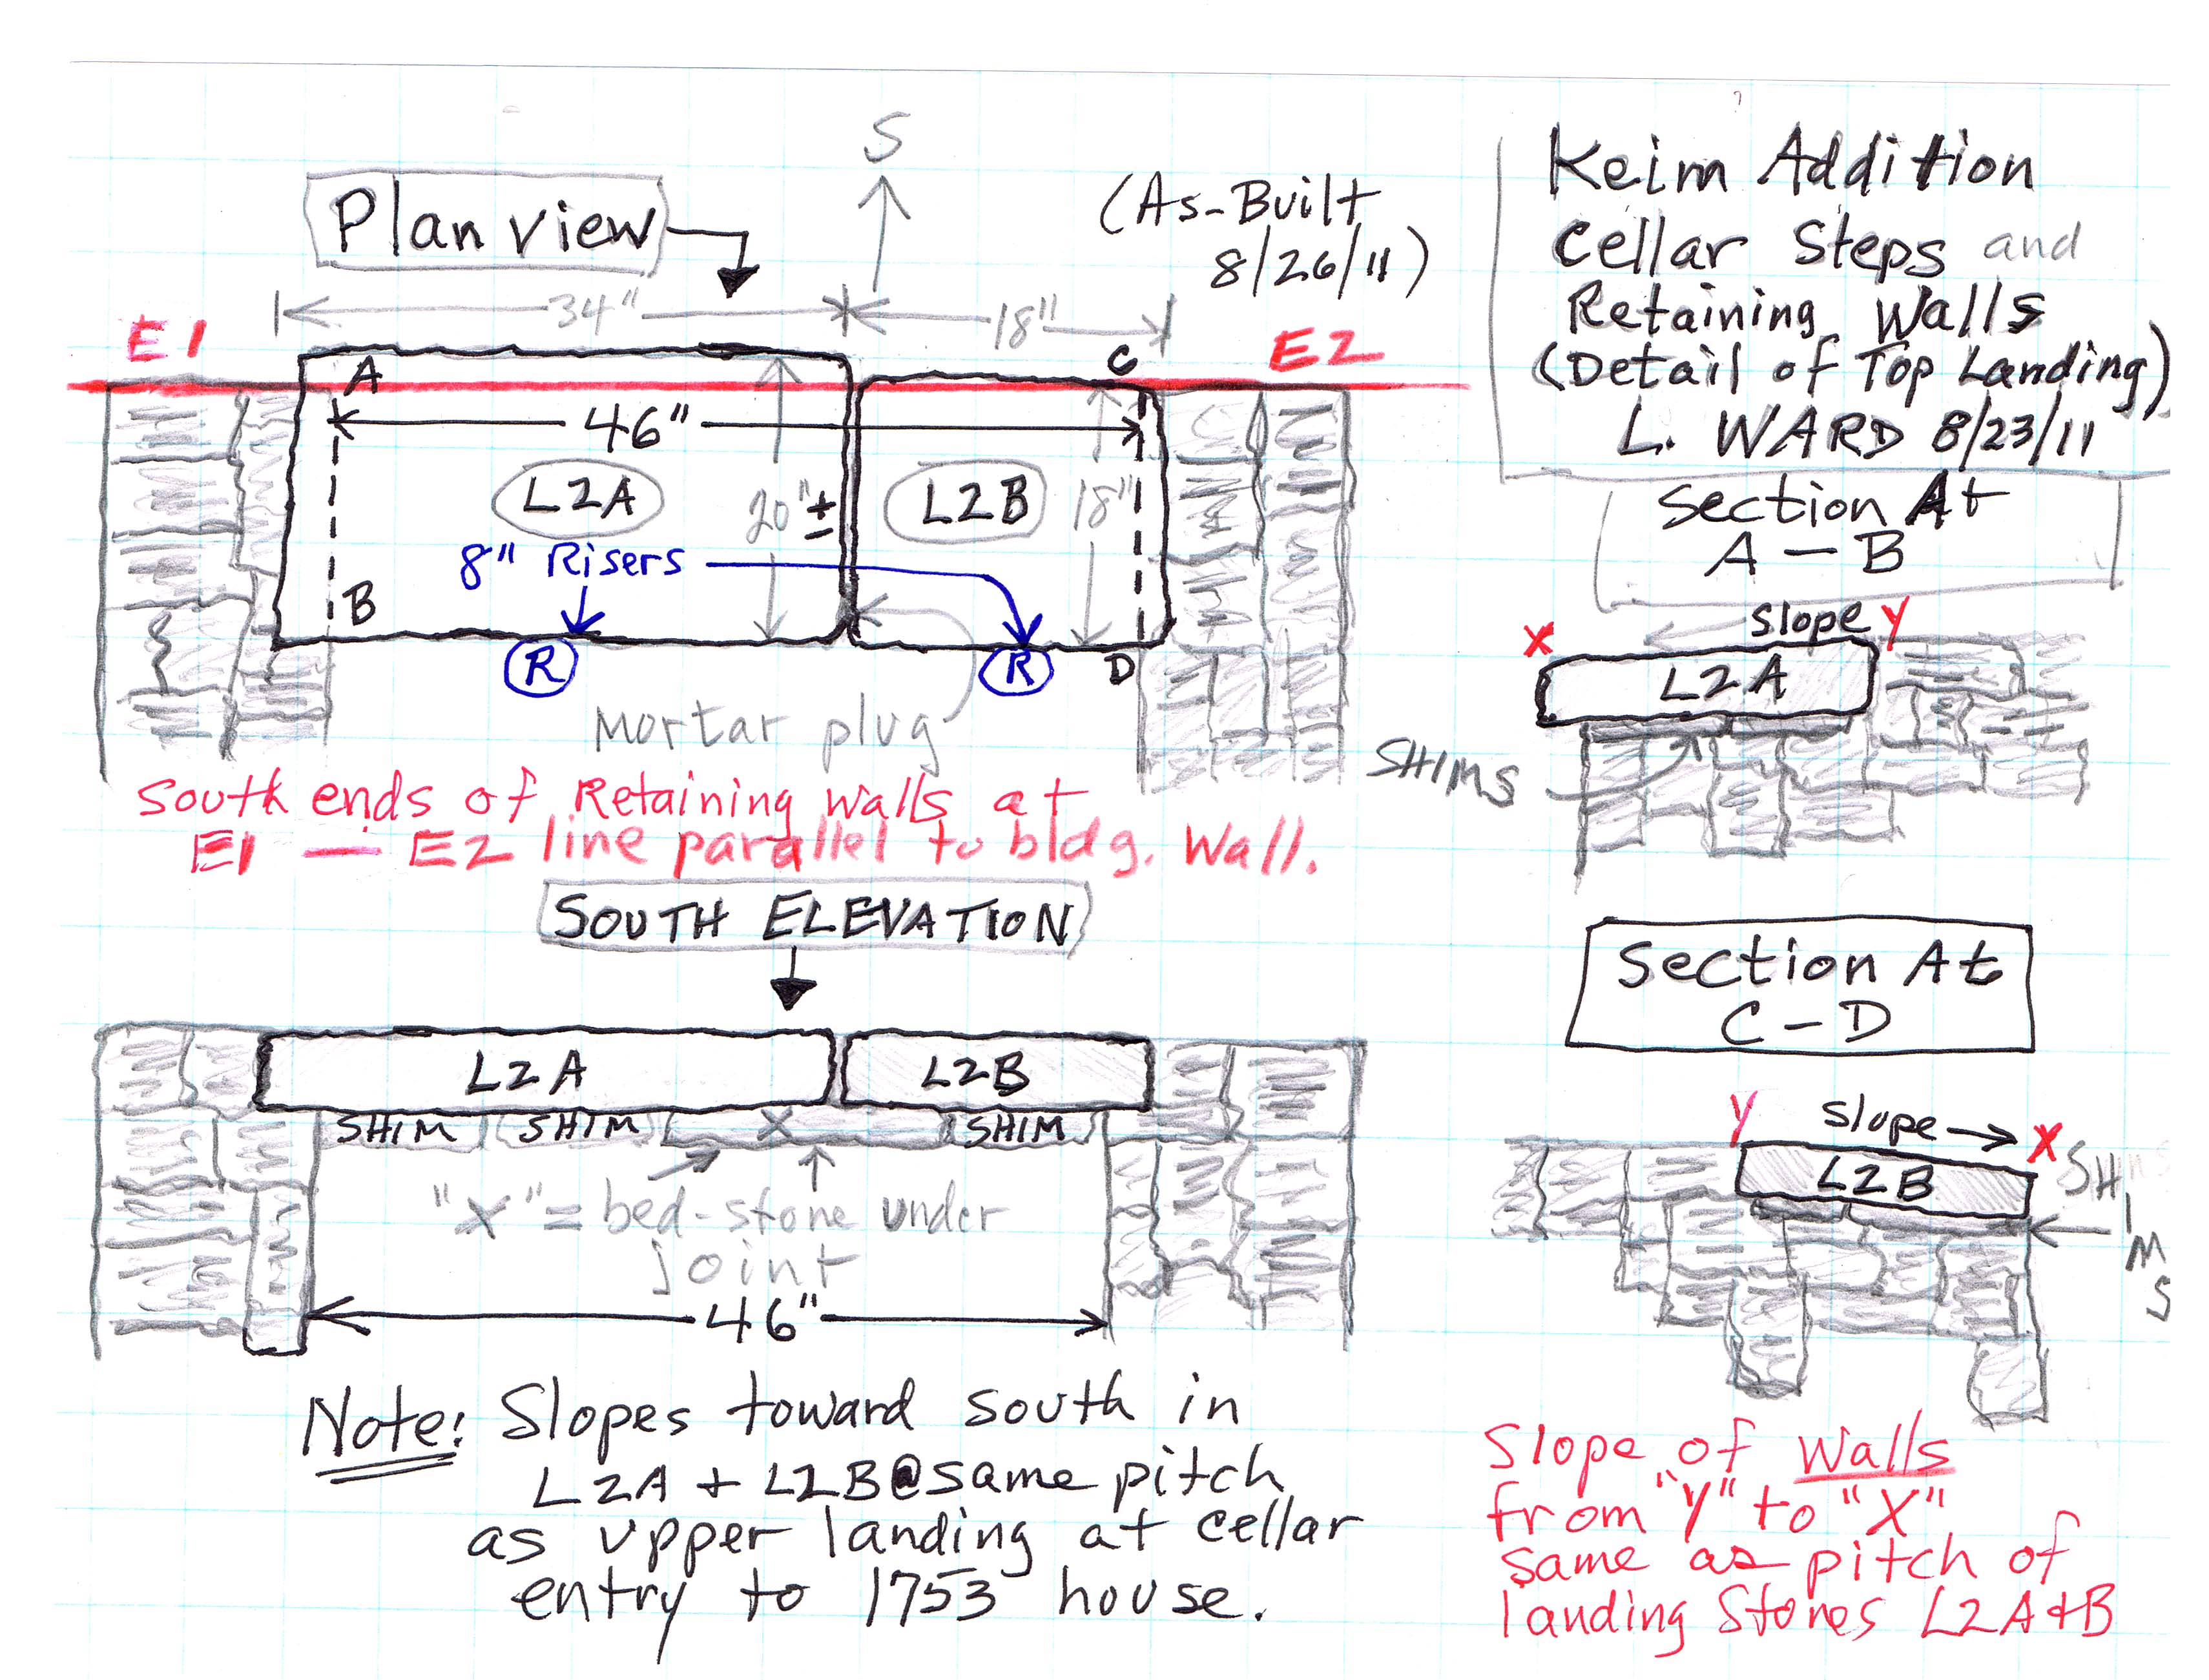
A. Retaining walls & steps have been completed at cellar entry to the early addition to the 1753 house, with waterproofing membrane and drain pipe from lower landing to lower grade [Image #1, photo 5804; and as-built drawing, Image #16].
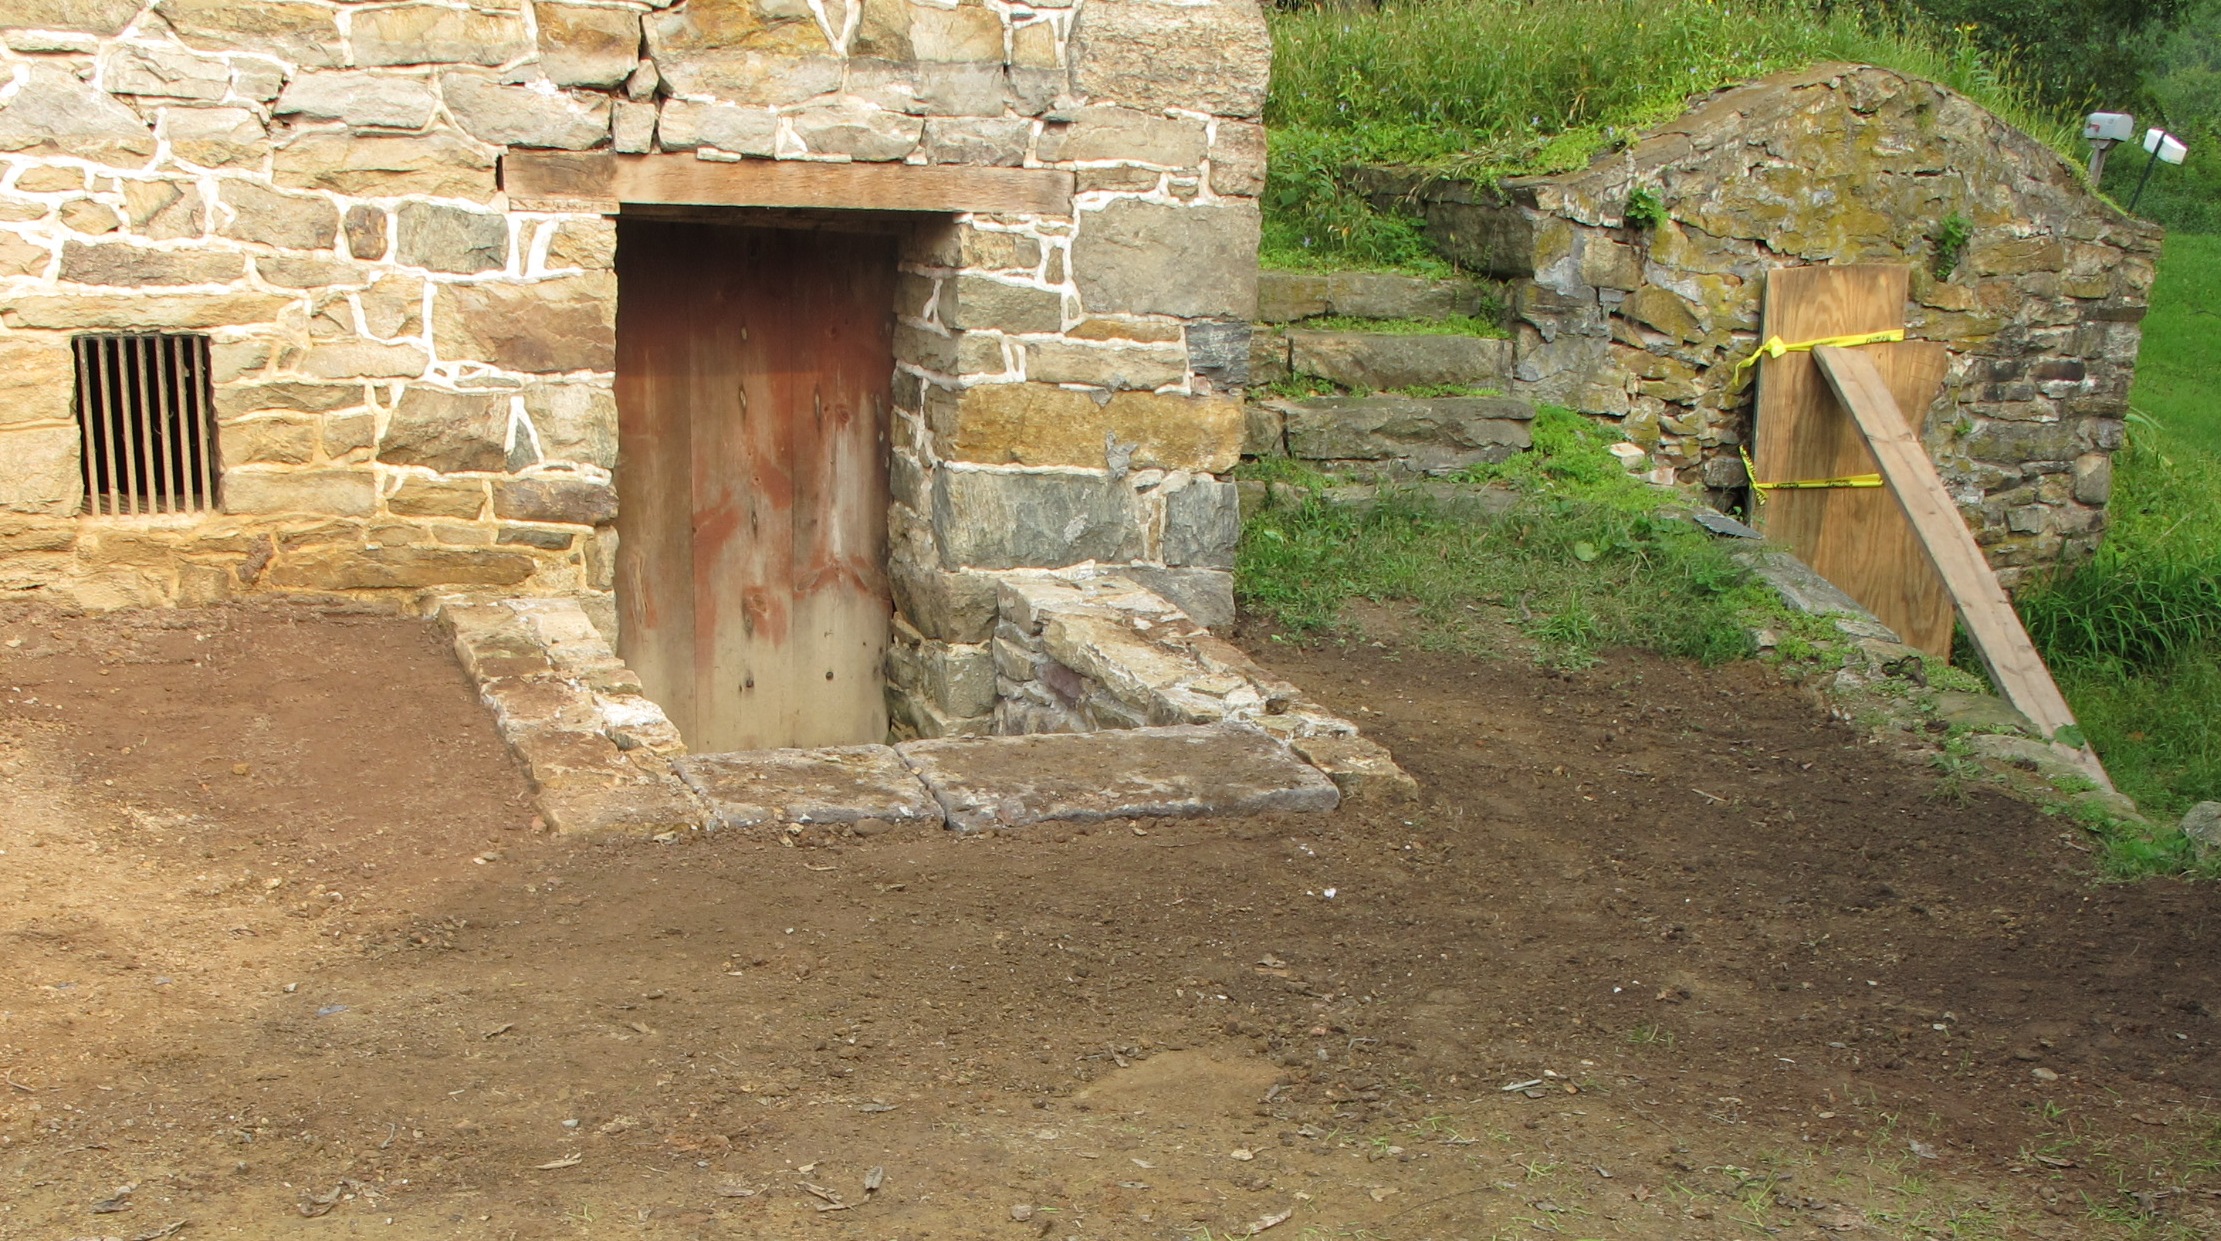
B. Completed cellarway, back-filled and graded [Images #2 & 14, photos 5836 & 5841].
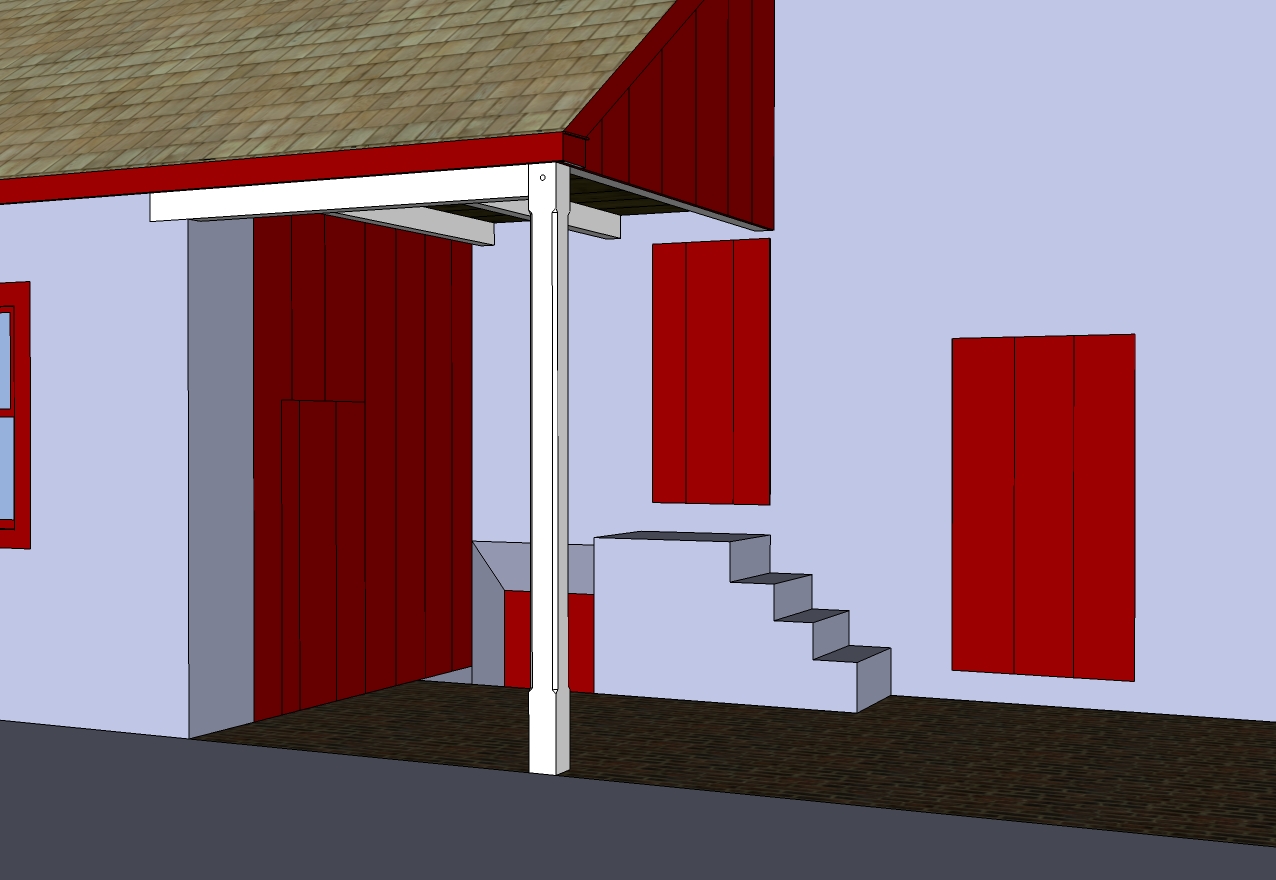
C. Plywood full-scale model of proposed reconstruction of 1753 cellar doors and wooden "cellar cap" [18th century usage] or "bulkhead" [later terminology] structure on level retaining walls [Image #3, photo 5839]; details on final design will be submitted for Board approval this Fall.
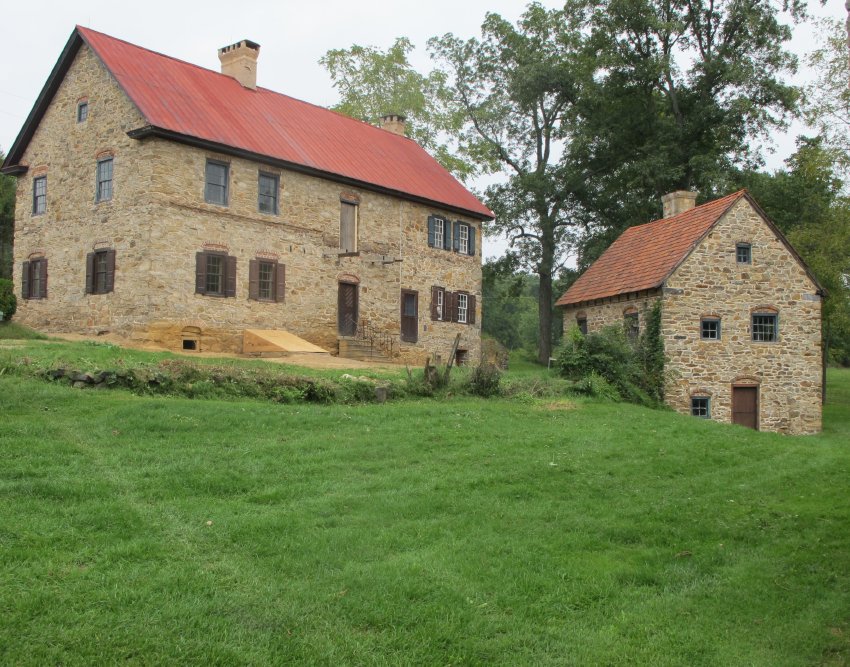
D. The rusted fence and invasive vegetation have been removed from the yard between the house and barn [Image #4, photo # 5867].
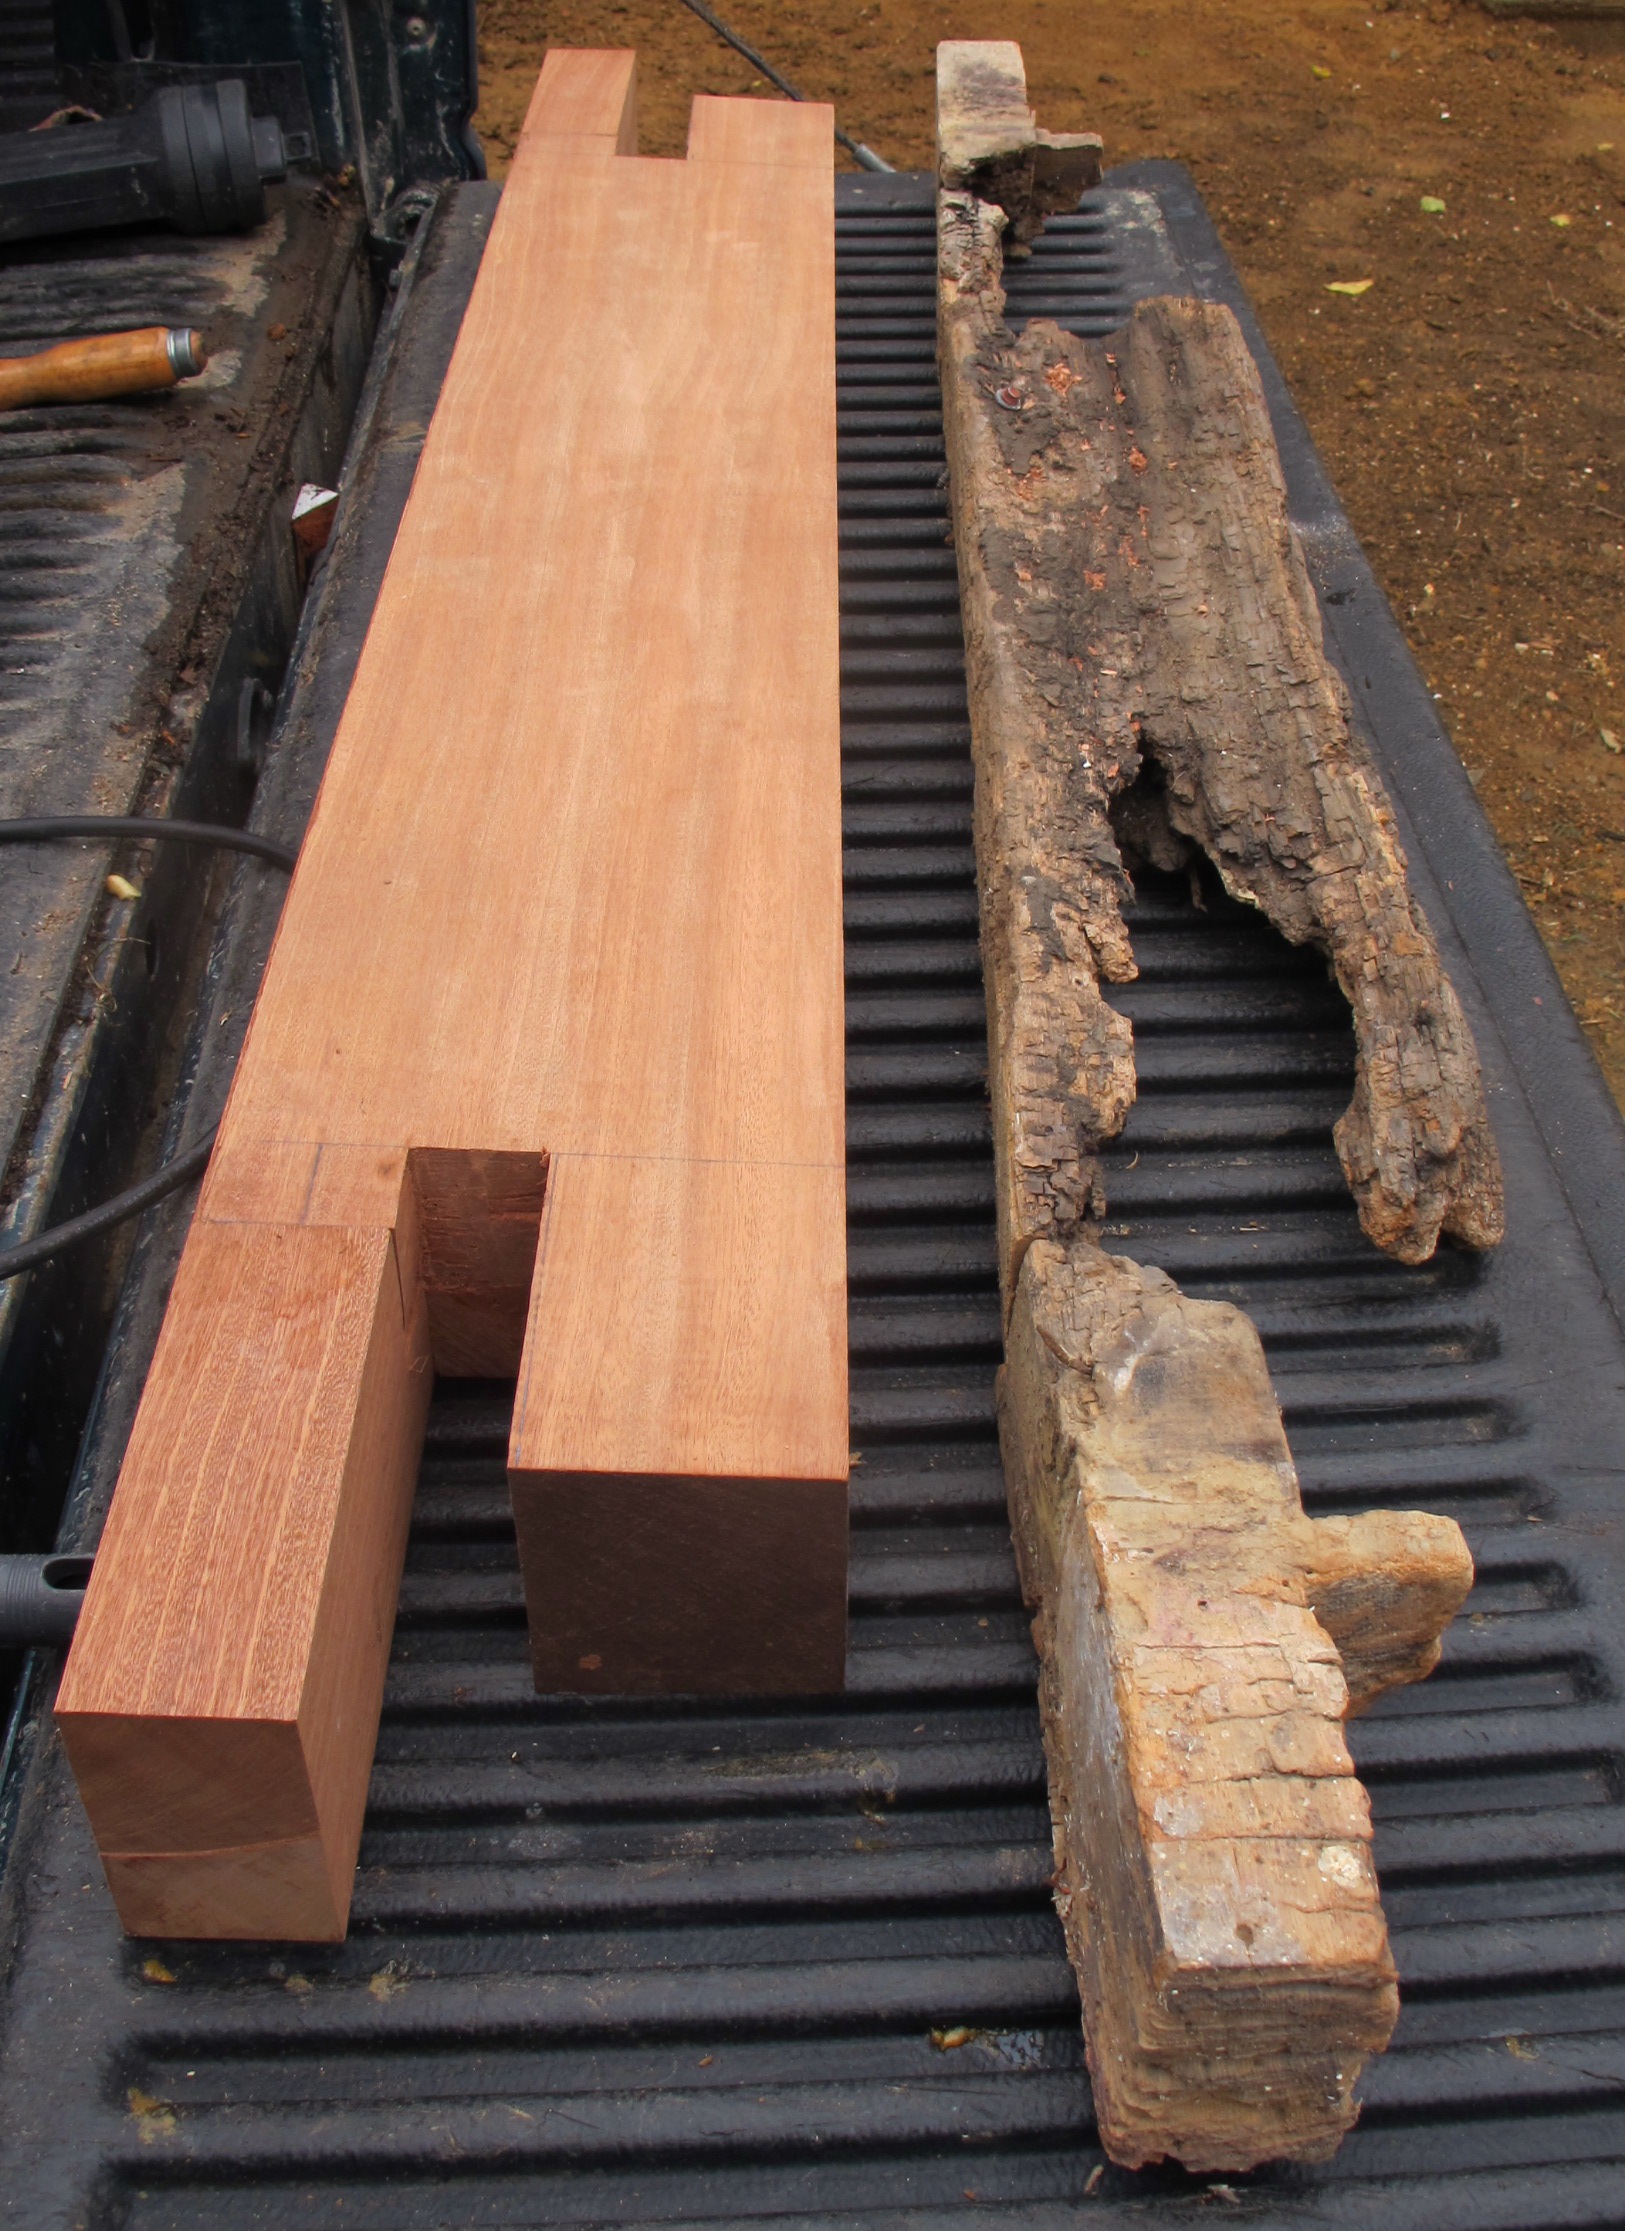
E. A new sill has been fabricated for the balcony doorway to replace the rotted original [Image #5, photo 5870].
George Douglass House and additions:
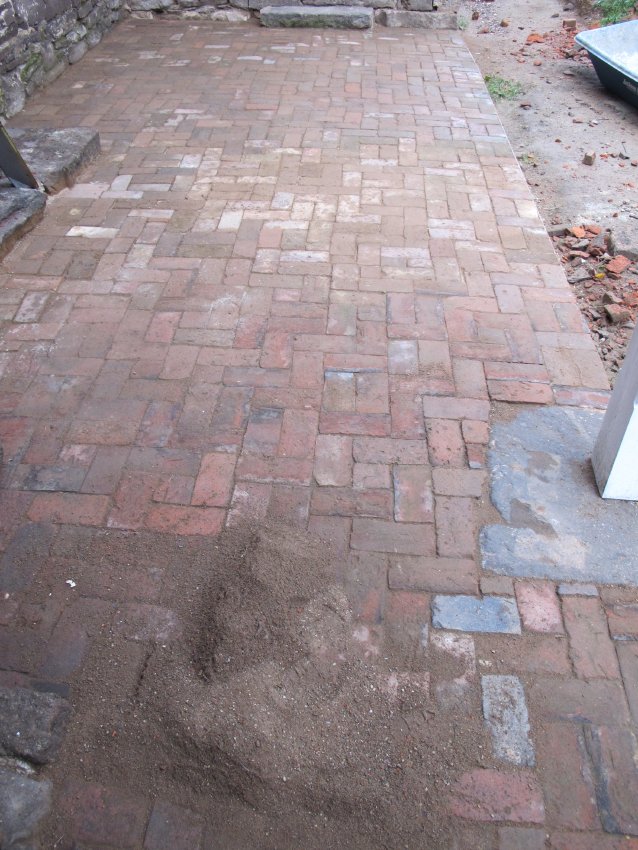
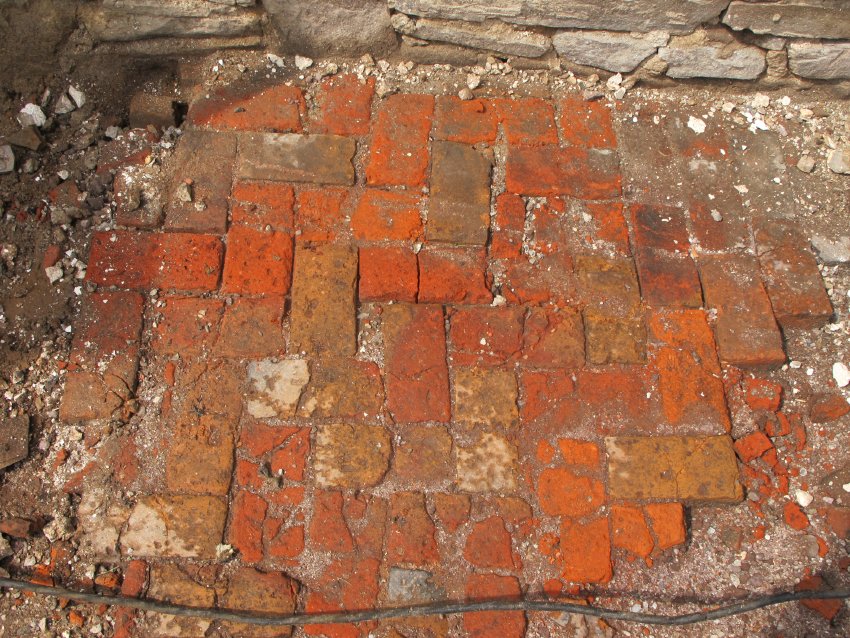
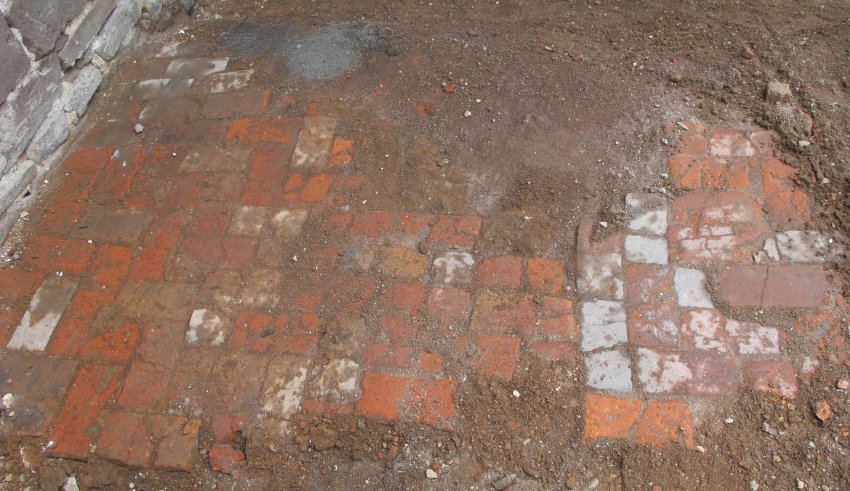
A. The brick re-paving of the store-yard [Image #6, photo 6027, in-progress] was completed in mid-September recreating the varying brickwork patterns [re-using salvageable bricks: Images #7 & #8, photos 4009 & 4087] found under the 20th-century concrete slab removed this summer. Stone stoops found on-site were set at the gable-end kitchen door to the 1765 house, the store addition doorway, and at the stair-block to the smoke chamber.
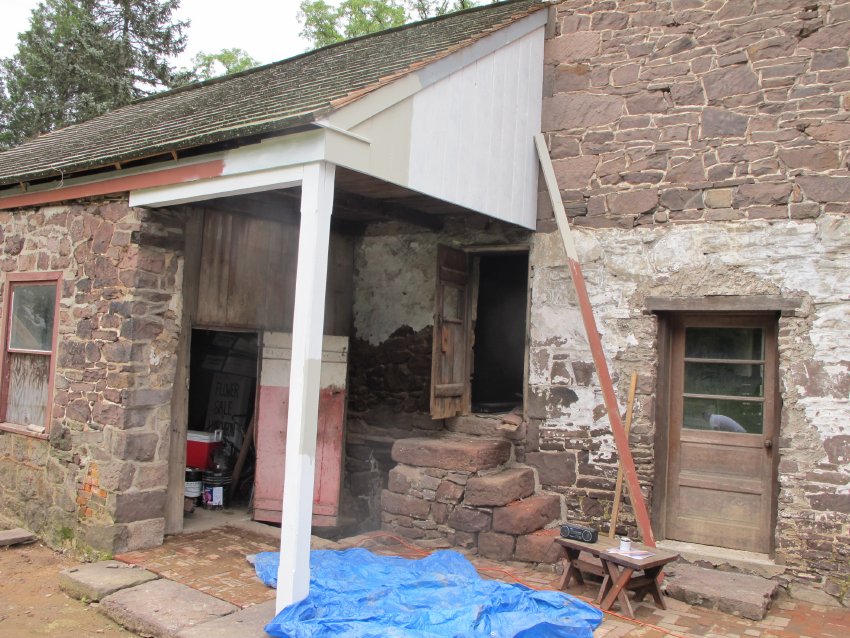
B. Re-construction of the roof-extension hood over the three doorways in the SW corner of the store-yard was completed in September [Image #9 photo 6133, and CAD concept rendering by Chris Lainhoff, Image #15]; a protective coat of paint has been applied pending paint analysis from the three structures.
C. The stone paving under the eaves walls roof drip-edges has been set on grades pitched to shed water away from the buildings and store-yard, re-installing the stone pavers found in substantially the same positions as determined during foundation excavation.
D. The disintegrated vent-well immediately south of the 1765 east ["back"] doorway has been re-constructed [Image #10, photo 6127] with the outer wall positioned to direct roof runoff away from the vent opening; the original alignment had placed the drip/splatter-line inside the well, allowing water into the cellar and causing the first floor joists to rot out of their pockets in the cellar-level foundation walls.
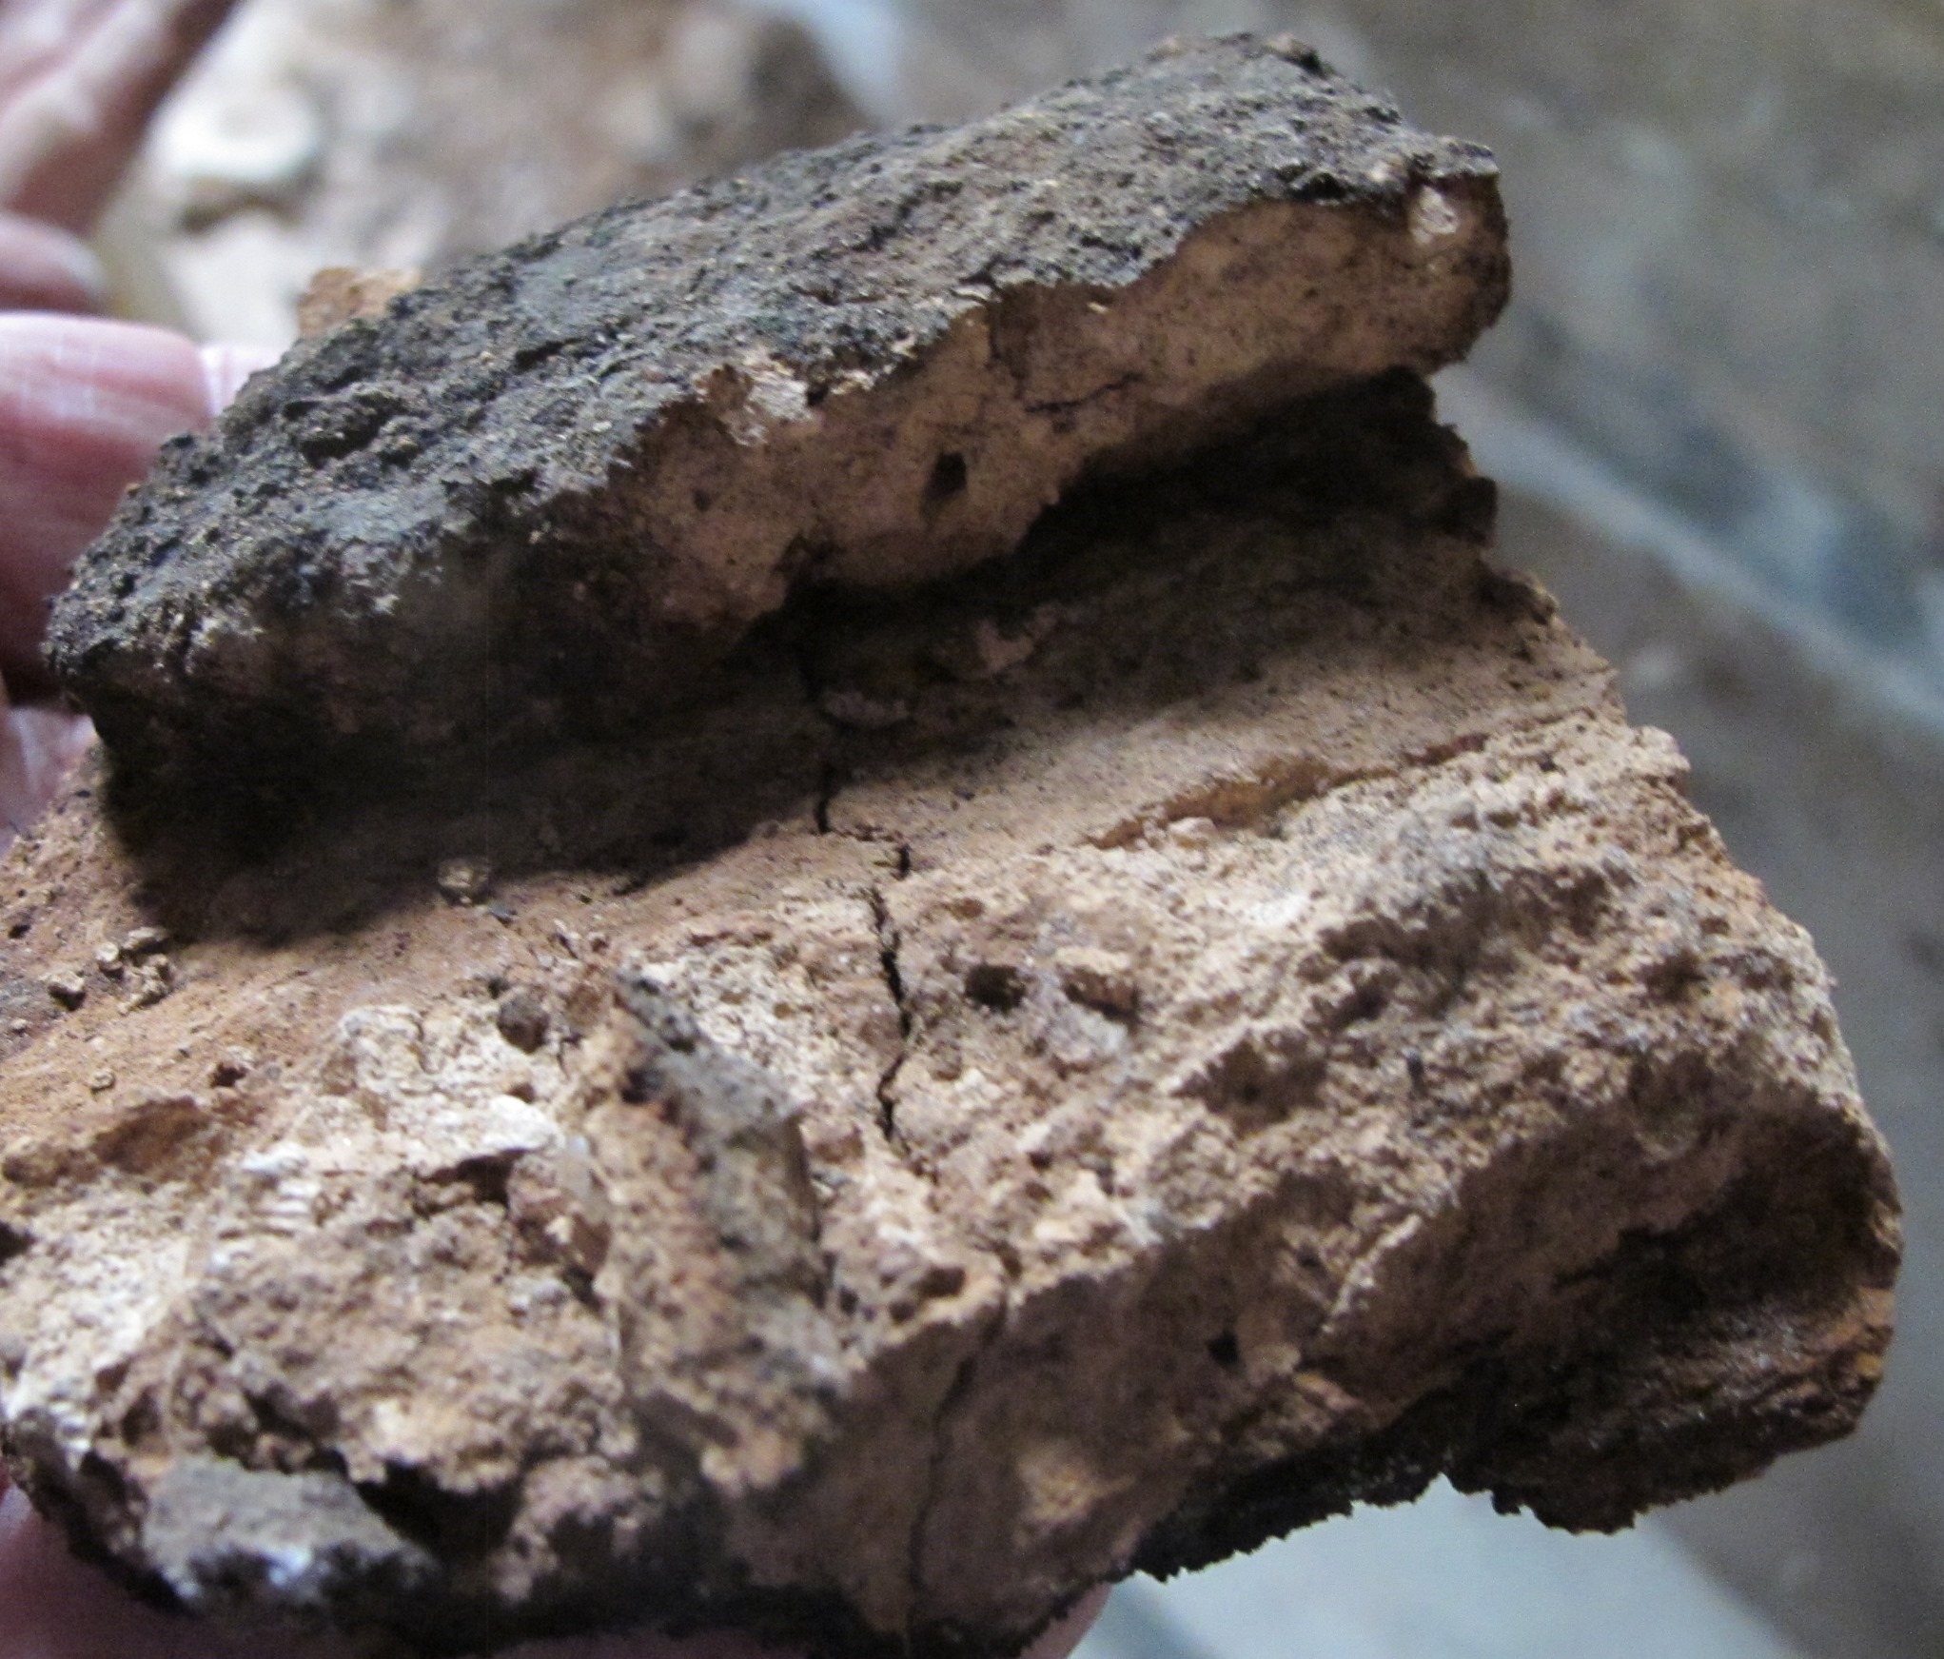
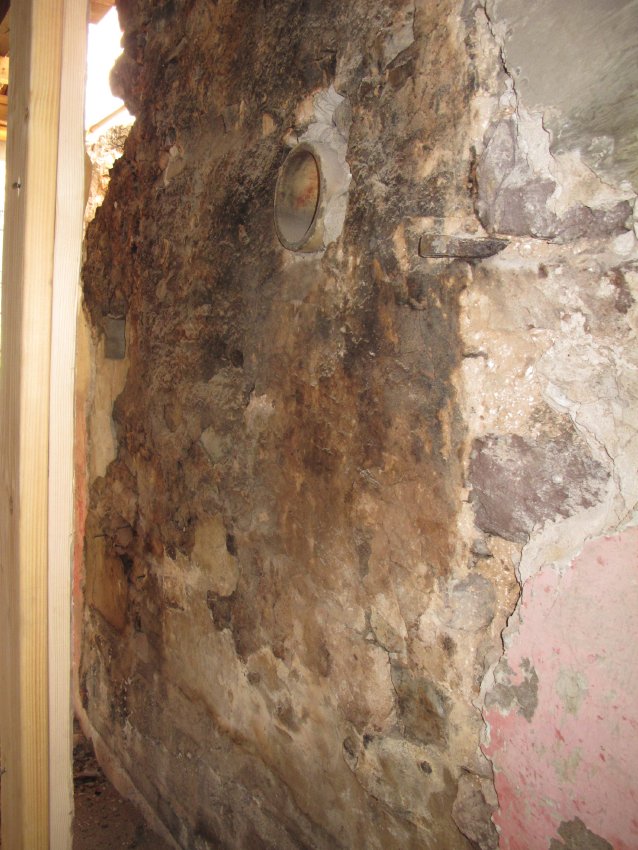
E. The dismantling of the gable wall of the 1 ½ story addition was accomplished with the objective of preserving as much of the interior wall structure of the early fireplace as possible. The wall had been disturbed and re-worked for doorway and window openings, and when the fireplace jambs were removed to enlarge the exterior doorway through the gable wall. Much of the wall was structurally unsound. Charred early mortar [with un-integrated lime "chunks"] from the core of the fireplace back-wall will be analyzed for content and proportions [Images #11 & #12, Photos 6227 & 6221]. The hard Portland cement-based mortars had trapped moisture in the wall, causing fractures during freeze-thaw cycles and creating extreme stresses in the wall. Lime mortar, with a minimal proportion of "Portland" cement, was applied in the restoration process to enhance the ability of the stone-mortar monolithic wall to transpire and evaporate from the masonry.
When the exterior stonework (which had provided a stabilizing counterweight to the lower wall ranges) of the upper gable was removed, much of the interior wythe of the gable collapsed into the building, as anticipated. The dismantled upper gable stonework will be re-constructed with bonded “random rubble” walling.
Shoring installed by Peter Nugent in the 1 ½ story addition has safely supported the loft and roofing during removal and re-construction of the gable and lower wall.
Morlatton river-front buildings:
A. Stone has been added to Swede Lane and stone paths installed from the Lane to Mouns Jones and Fulp houses.
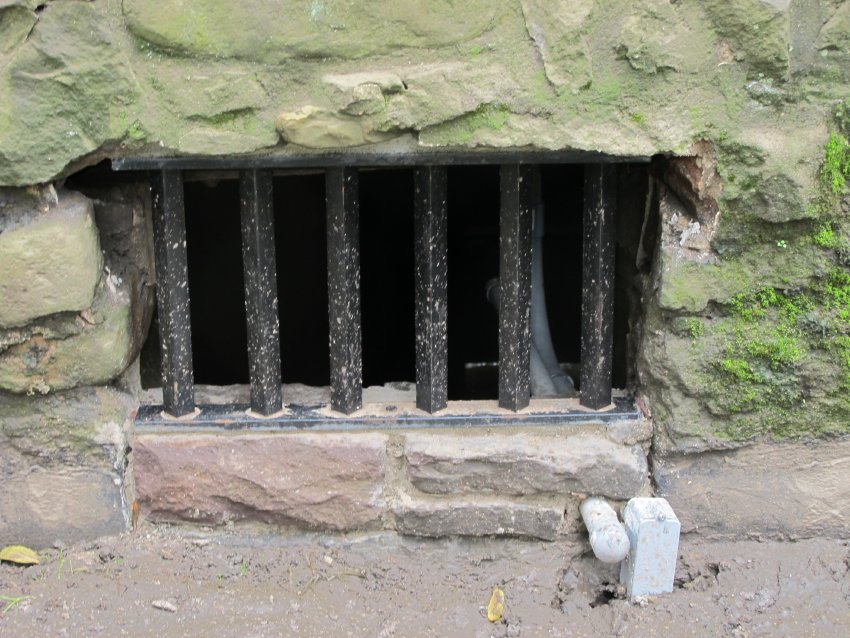
B. The raised stone sill [5" higher than previous sill ] and steel grille have been installed in the Fulp cellar-vent opening [Image #13, photo 6233, 9/27/11].
Requested Board action:
Transfer of the George and Janice Wolfe fund balance to the Shelley account for use on Douglass site preservation projects-approved.
Pursuing the flood insurance claim; deductible? recoverable items ?
Authorize paint analysis at GDH & KH-approved.
Submitted by the Sites & Structures Committee, Laurence Ward, Member; updated November, 2016 and September 2020.
Catalog details
- Catalog number
- 1008.01.049
- Alternate number
- HPTSSR4
- Accession number
- 1008.01
- Date
- September 2011
- Object name
- REPORT
- Record type
- Archive
- Classification
- Documentary Artifact