Description
Sites & Structures Report for October, 2011 to Directors of the Historic Preservation Trust of Berks County.
The following is a summary of preservation and restoration work completed and in-progress:
George Douglass House, The early 19th century second addition:
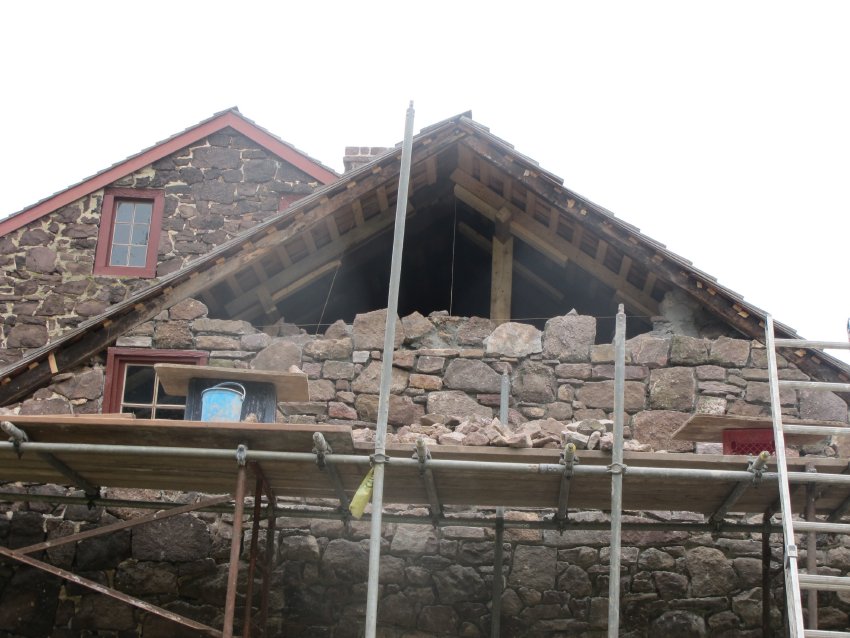
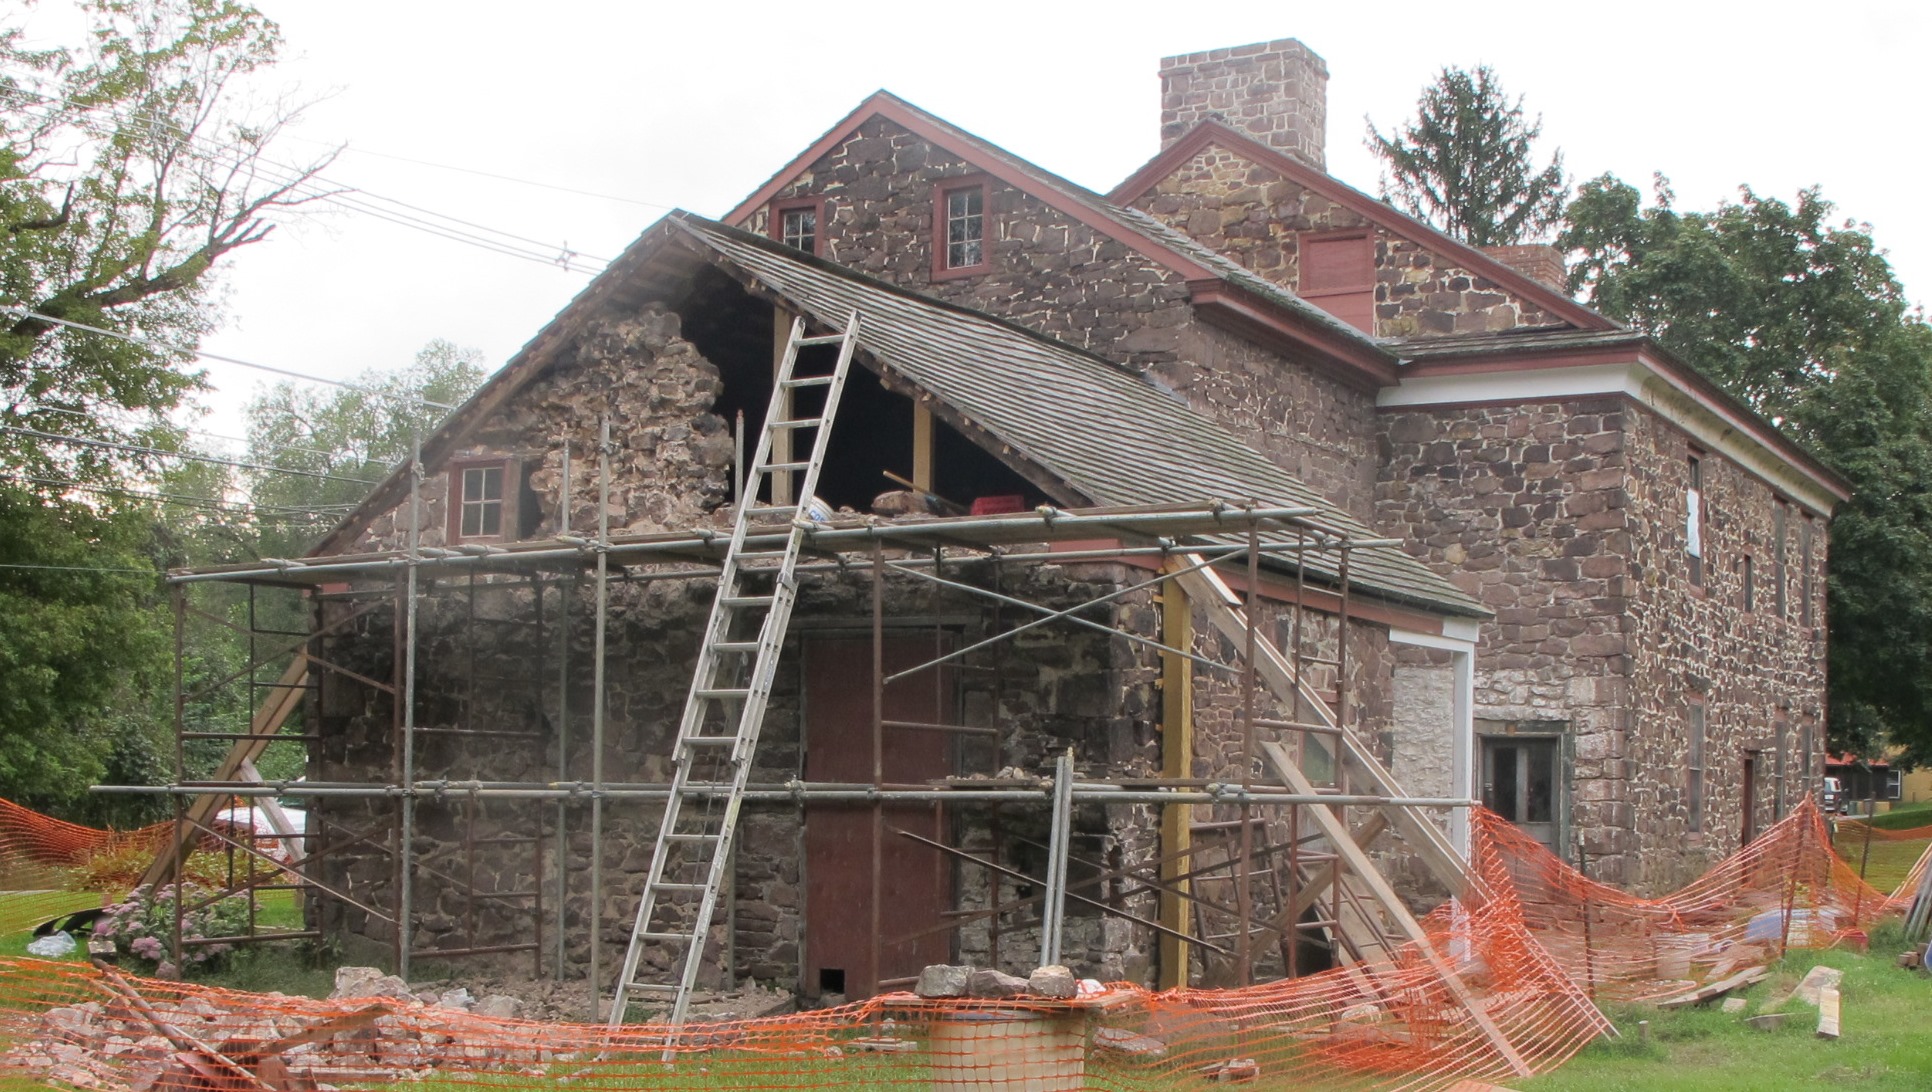
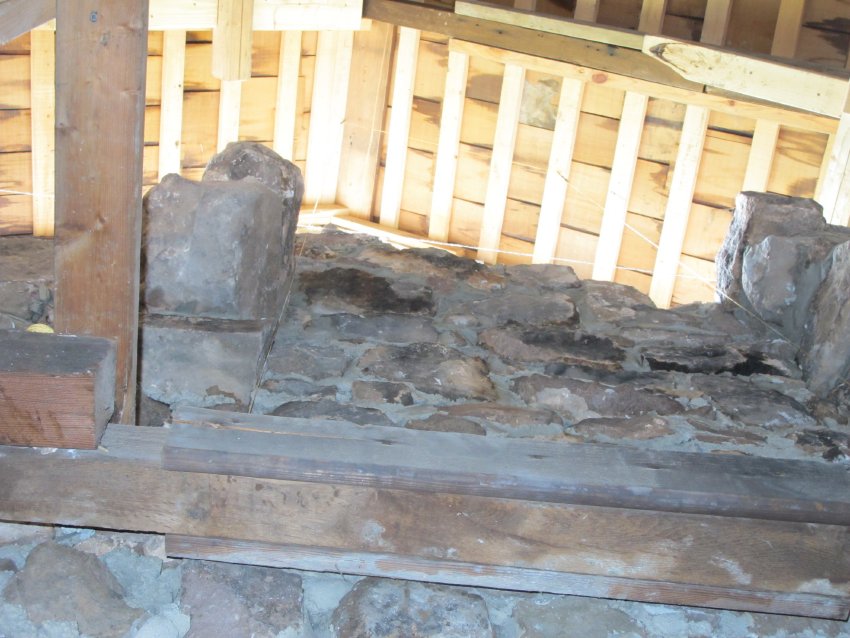
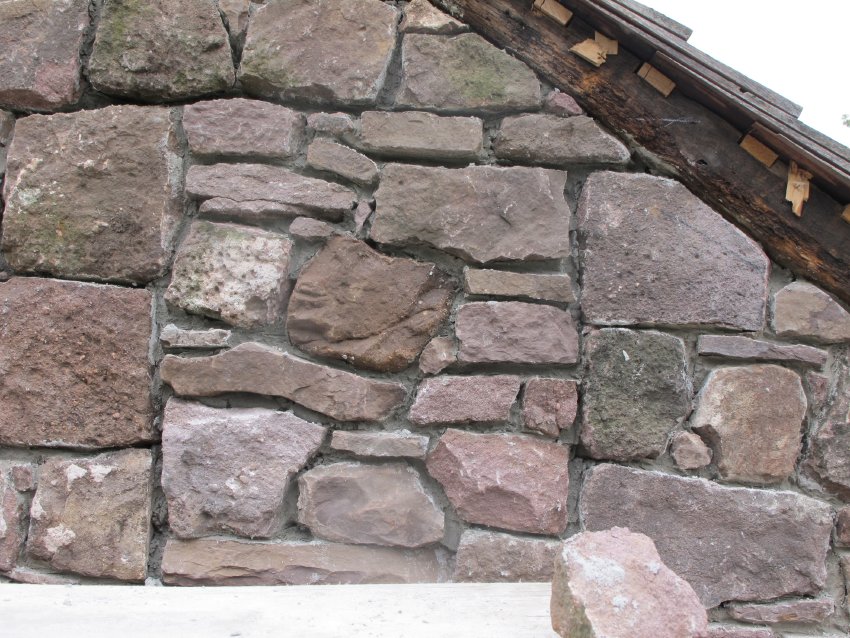
Re-construction of the gable wall of the one-story summer kitchen/meat processing structure, will be complete by the end of work Tues Oct 25 (see Images #1 & 2, photos 6603 & 6117, 9/16/11), except for pargeting and plastering the interior, which will be deferred until exterior masonry stabilization is performed on the Keim "root" cellar while the weather is warm enough for mortar.
More than half of the pre-restoration gable wall structure had been deformed and de-stabilized by the numerous disturbances inflicted when doorways{b}, windows, bake oven masonry, and timber alterations were created, removed, modified, or walled-up. Only the western third of the lower wall was sufficiently stable and plumb to remain. The dismantled gable wall was re-laid to reasonably conform to plane-alignment provided by the original corners at grade and the outside faces of the end rafters. Both corners at grade are south of the vertical plane of the rafter faces. The eastern "quoin" corner foundation is approximately 4" north of the western corner, using the rafter faces to establish the inclined plane ["batter"] from the rafters to the ground. These unavoidable departures from a "plumb and true" wall-plane produced a slight vertical camber near the center of the re-constructed wall's exterior face, and a four to six inch batter from ground-level to the rafter faces.
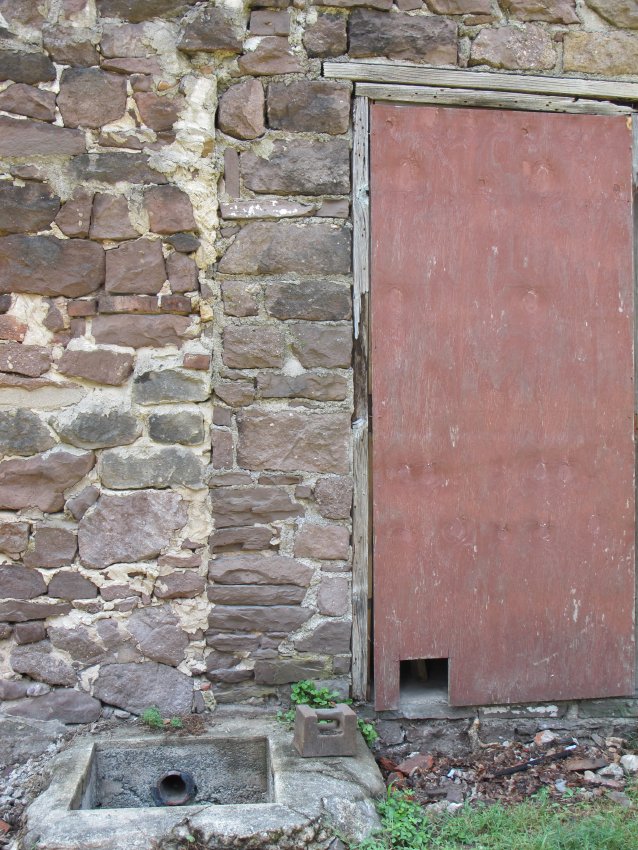
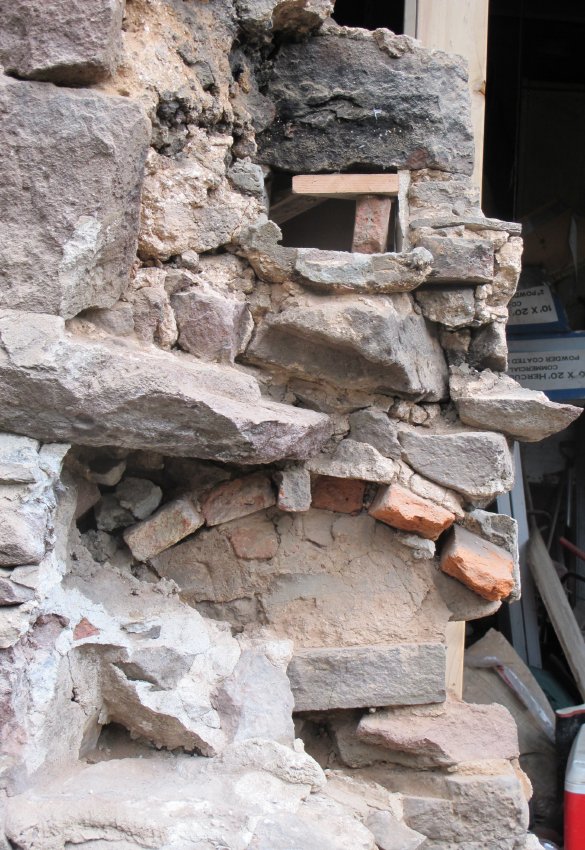
{b} [Image #3, photo #4204 shows the 20th century freight door and the vertical jamb-seam of an earlier doorway, external clean-out sump, and failing corner pier.
All segments of the reconstructed wall are strongly bonded and substantially closer to a common plane than they have been for decades, resulting in exponentially greater structural stability.
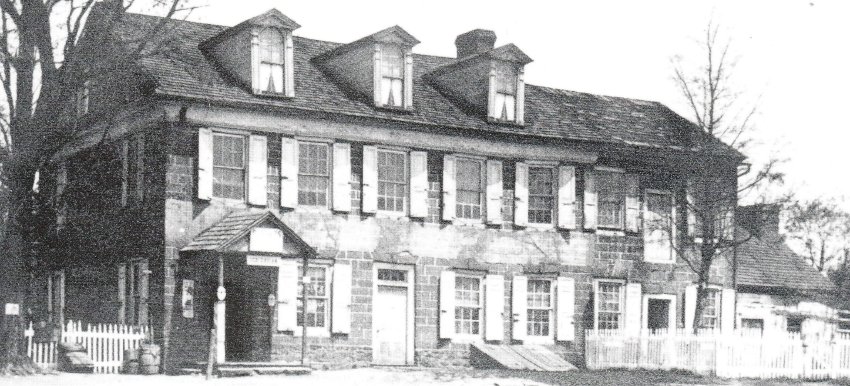
The fireplace and most of the chimney stack had been removed after 1930 {a}, probably when the large freight door or its predecessor to the west [both now walled-up] was cut through the east bay of the lower wall range.
{a} See Image #4, photo #12, 3/3/19, a c. 1930 image showing surviving chimney on right-end gable [Click on photo for full image]..
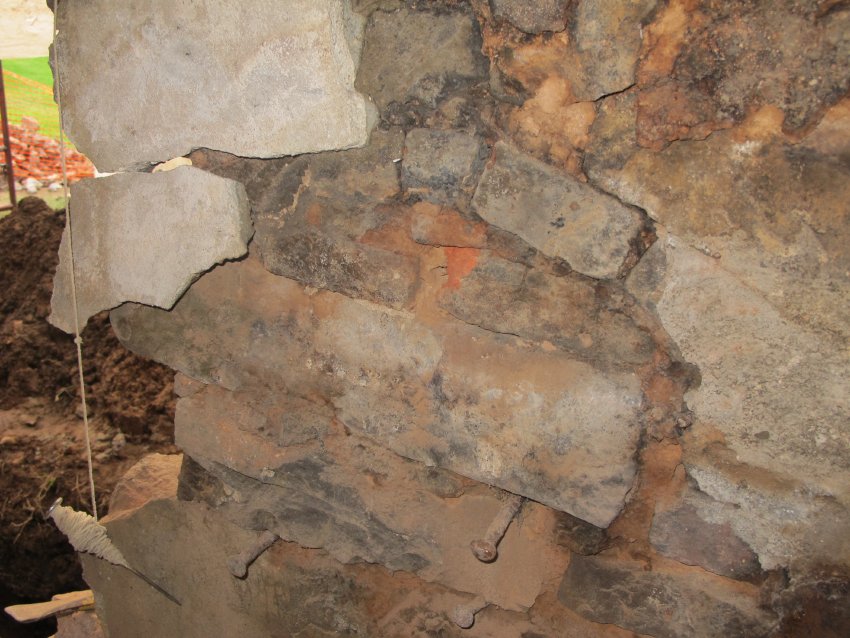
Charred stones removed during dismantling of the upper chimney-back have been re-laid in the same interior wall segments from which they were removed. Bond stones were cantilevered in the same jamb alignment as were indicated prior to de-constructing the wall [Image #5, photos #6612].
The small window opening in the east segment of the upper gable of the one-story structure, which had been closed-up when a retrofitted beam was bedded on its stone sill, has been delineated in the re-built exterior stonework [Image #6, photo #6606, 10/22/11].
Remnants of the brick arch of an external oven, closed-up with bricks when the oven was removed in the middle third of the 20th century, will remain exposed in the interior wall as evidence of the early baking structure [Image #7, photo #6309]. Charred stones in the wall core [Image #8, photo#6318], top center, above the opening through the wall and in-filled brick arch are evidence of the "squirrel tail" flue [removed in 20th century] from the oven into the smoke chamber of the large cooking fireplace.
Remains of the oven's foundation were found under the external stone well which probably served as a wash-out sump for the meat processing activities which continued into the 20th century.
The outlet was fed by a drain piped below floor level through the wall.
1765 George Douglass House:
Plywood has been applied to close-up the rear [east] doorway after a night-time attempt to enter the house during the weekend of Oct 15.
DeTurk Multi-Function "Ancillary" building:
The replacement board-and-batten kitchen door has been fabricated and installed.
Keim House:
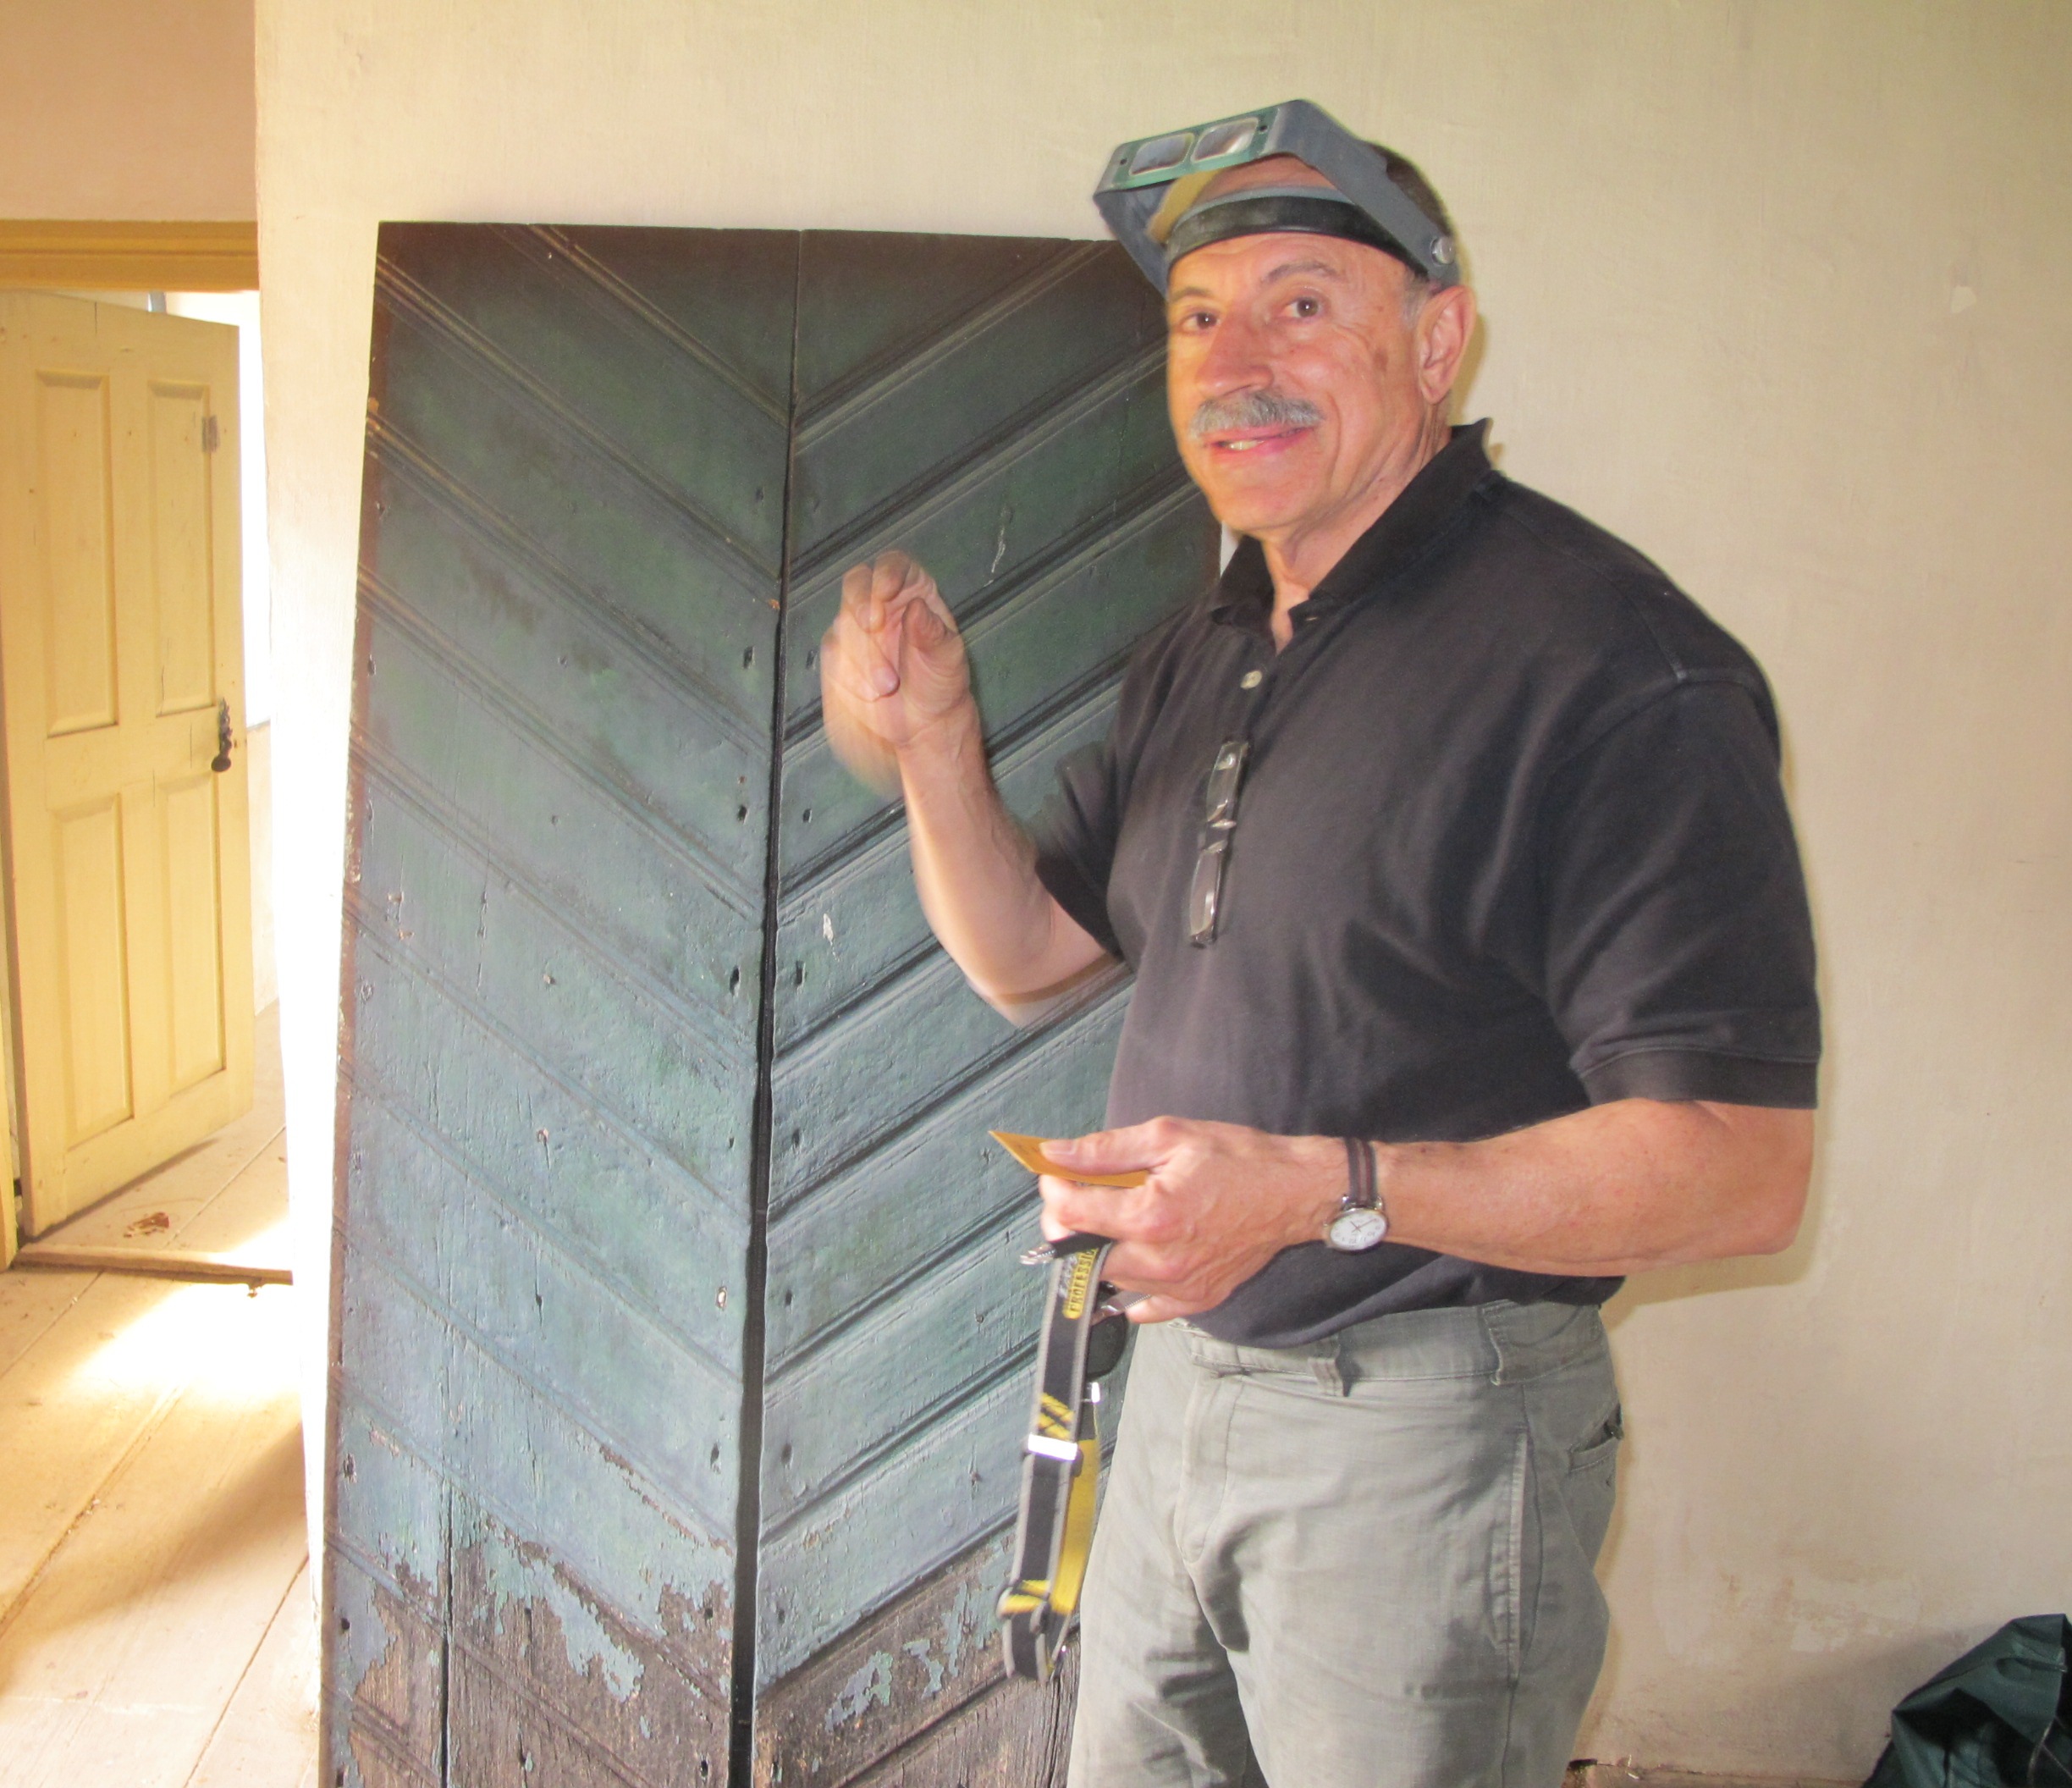
The balcony door frame has been consolidated, repaired, and joined to the new wooden sill. A replica of the "chevron" door onto the balcony has been fabricated for installation. The original door will be preserved and exhibited.
Douglass, Douglass-Jenkins and "Amity" Store Ledgers:
The six store ledgers and two Brinton Civil War paymaster ledgers held for safekeeping at St. Gabriel's Church for the past 25 years have been returned to the Trust. The Board should determine a secure and environmentally appropriate location for the store ledgers.
The Civil war ledgers are not within the Trust's mission and could be sold or donated to a qualified repository along with the balance of Brinton's books and records stored in the GDH attic for decades, or donated to a qualified repository.
Paint Analysis:
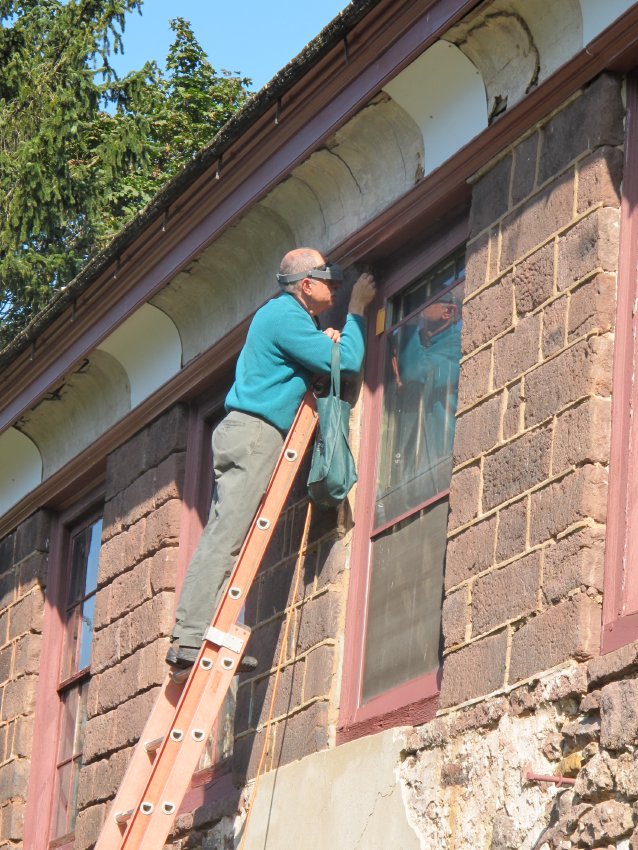
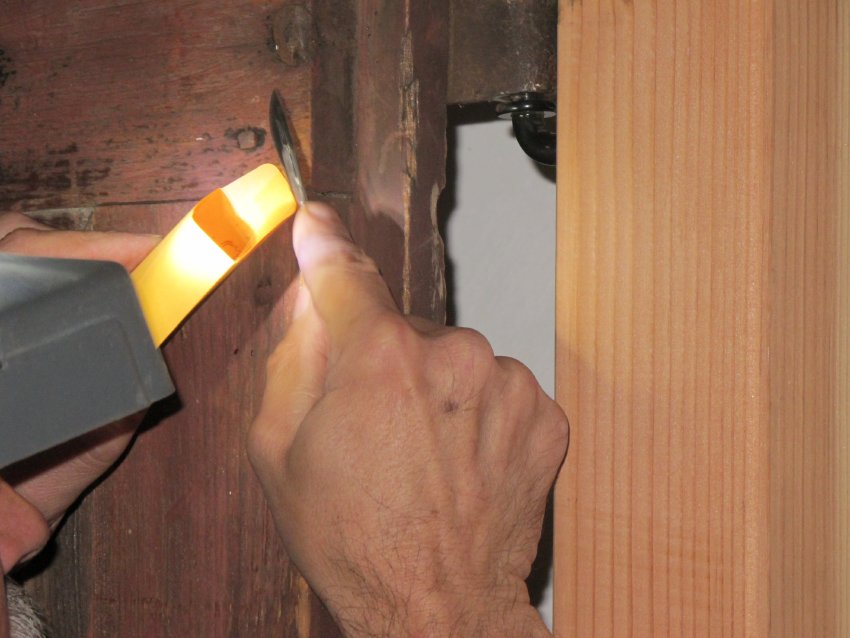
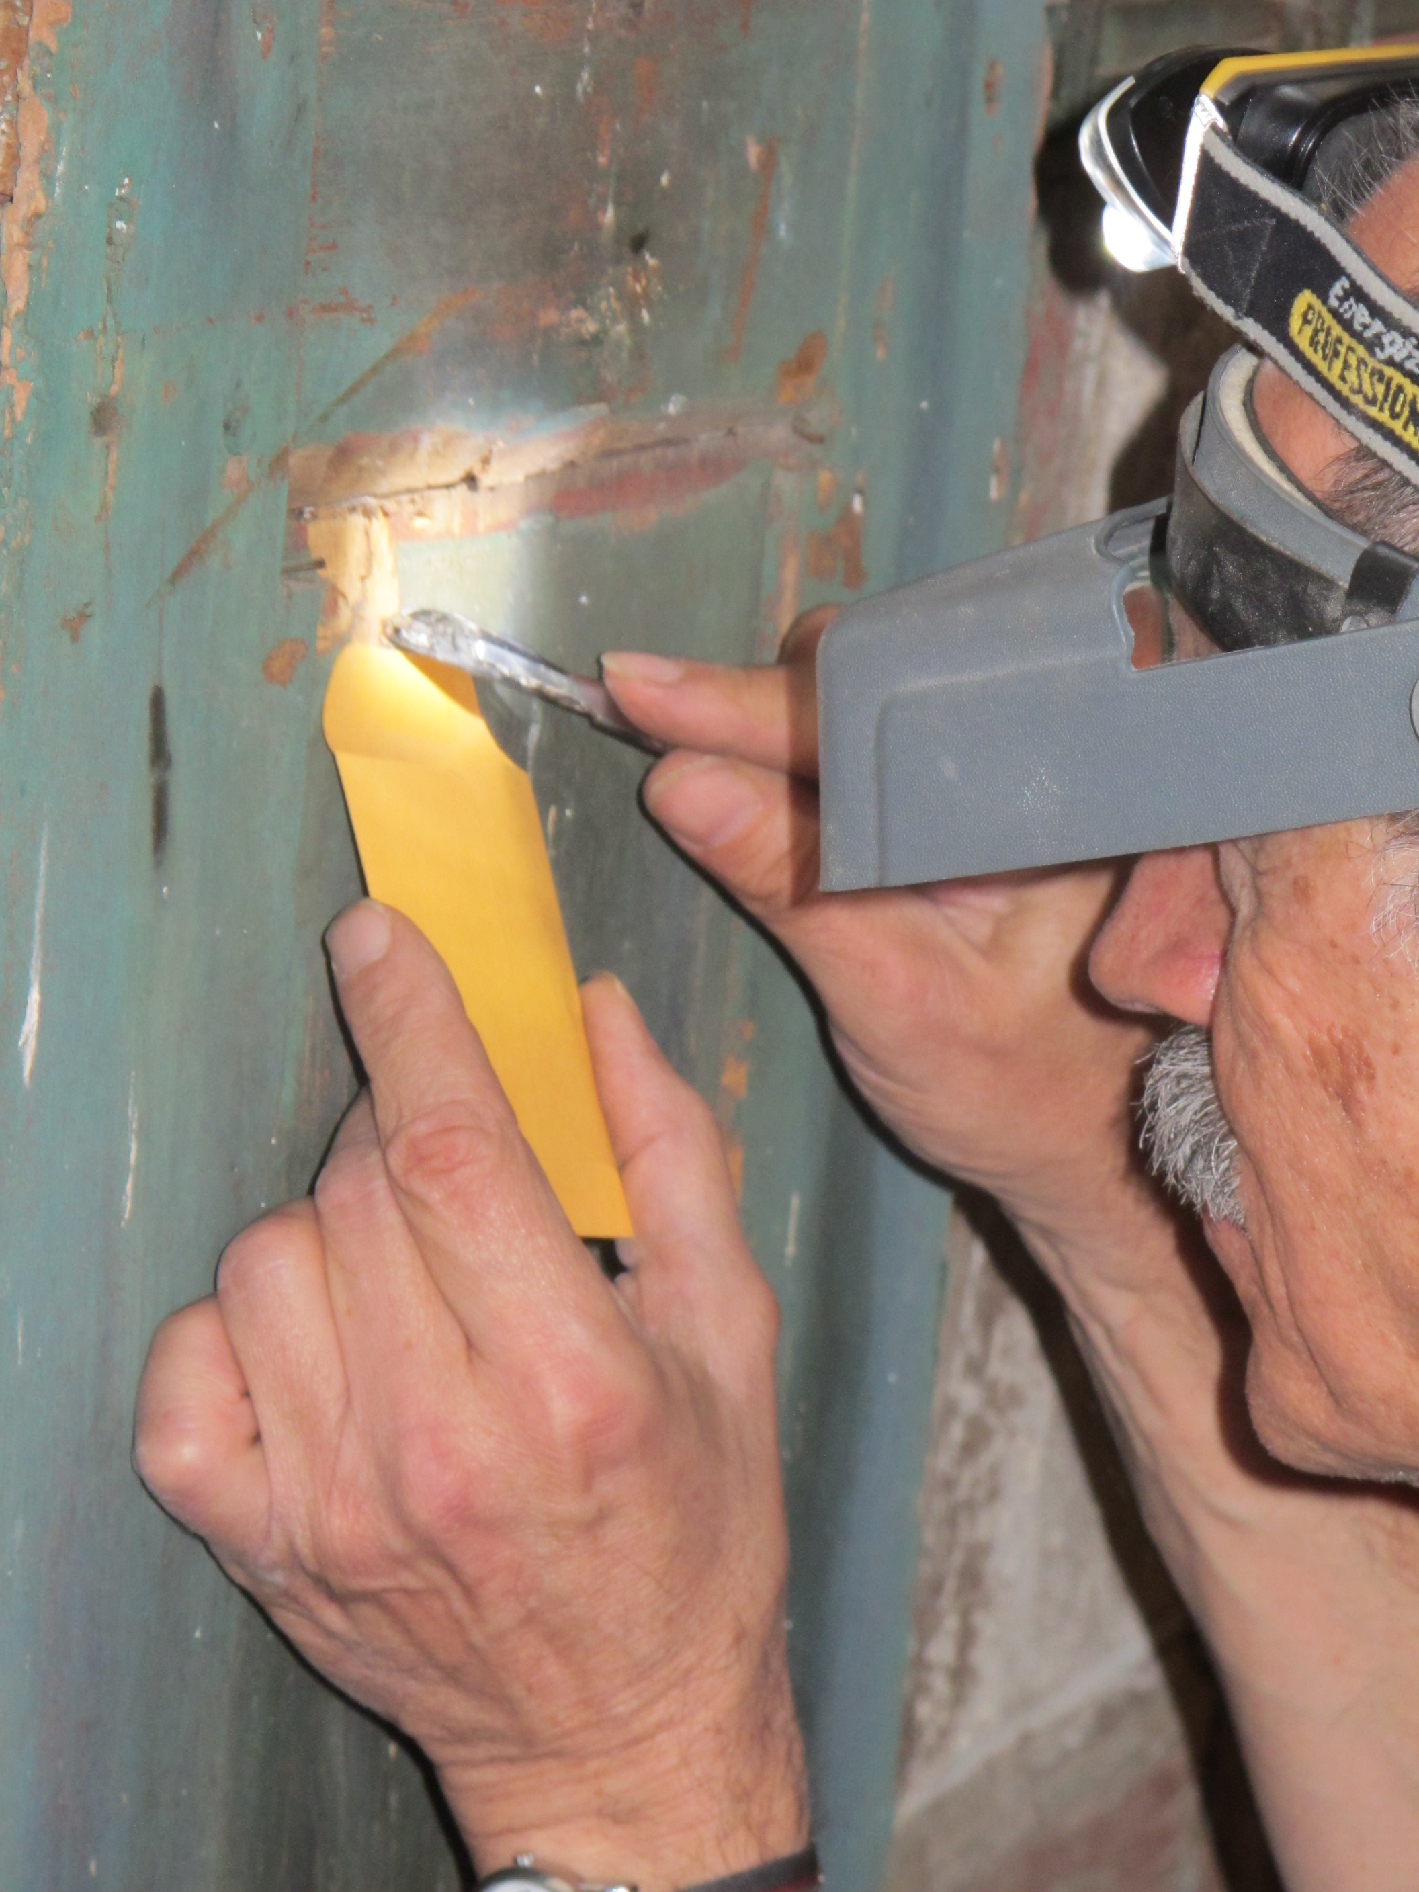
Matthew Mosca, with the ladders and assistance of our carpenters and consultants Tom Lainhoff and Chris Lainhoff, spent the day of Oct 18 [until dark] taking paint samples from wooden elements of the Douglass complex [all three structures], Keim House, [all three structures], and DeTurk House [selected elements]; see Images ##9, 10, 11, and 12, photos ##6550, 6551, 6557 & 6571. Matthew will provide a report on each site, with micro-photographs showing all paint layers and the wooden substrate in each sample. This process will quite probably furnish a specific color match to the original finish from each element. Some of the samples were very fragile, but this process should give us authentic historic colors for most [possibly all] of the wood finishes sampled. Wooden surface not originally painted (based on a determination of color-dating and the presence and quantity, or complete absence, of particulates on the un-painted substrate) will be analyzed for later-period finishes.
Morlatton river-front buildings:
In addition to projects reported previously, the following work has been completed through October 24:
Replacement of the barge board and fascia on the Fulp house.
Requested Board action:
1. Arrangements for disposal of various containers of hazardous waste at the free November 5th event.
2. Authority to shred old records and insignificant documents.
3. Authority to sell or donate Brinton civil war records and books.
4. Designation of authorized storage space for mission-related items removed from preserved, exhibited, and interpreted spaces.
5.Volunteer for Nov 5 tour of DTH & KH by PA Archaeology Chapter 21
Submitted by Sites & Structures Committee, Laurence Ward; updated Sept 2016, November 2016 and November 2020.
Catalog details
- Catalog number
- 1008.01.050
- Alternate number
- HPTSSR5
- Accession number
- 1008.01
- Date
- October 2011
- Object name
- REPORT
- Record type
- Archive
- Classification
- Documentary Artifact