![#1-7436: Keim House Cellar cap ["bulkhead"] framing](https://ihfmesrtggjwnhkkettk.supabase.co/storage/v1/object/public/archive-public/hptbc/images/005/100801052-3.JPG)
![#2-7440: Keim Cellar cap side ["cheek"] walls and rake boards](https://ihfmesrtggjwnhkkettk.supabase.co/storage/v1/object/public/archive-public/hptbc/images/005/100801052-4.JPG)
![#4: HSBC [now Berks History Center] loan receipt for store ledgers](https://ihfmesrtggjwnhkkettk.supabase.co/storage/v1/object/public/archive-public/hptbc/images/005/100801052.JPG)
Description
Sites & Structures Report for January, 2012 to the Historic Preservation Trust of Berks County
The following is a summary of preservation, restoration, and related work completed and in-progress, with recommended Board action:
Keim House:
Cellar Doors [18th century: "Cellar Cap"; 19th century: "Bulkhead"] Restoration Project:
Framing, cheek sheathing, and rake boards have been installed per proposal. Doors and rest-posts will be installed soon. Paint analysis on other exterior woodwork suggests "Spanish Brown" as the appropriate finish color. Images #1, Photo 7436 shows framing; Image #2, photo 7440 shows sheathed cheeks with horizontal boards, and rake boards on the frame rafters. [Click on photos for full images].
George Douglass House:
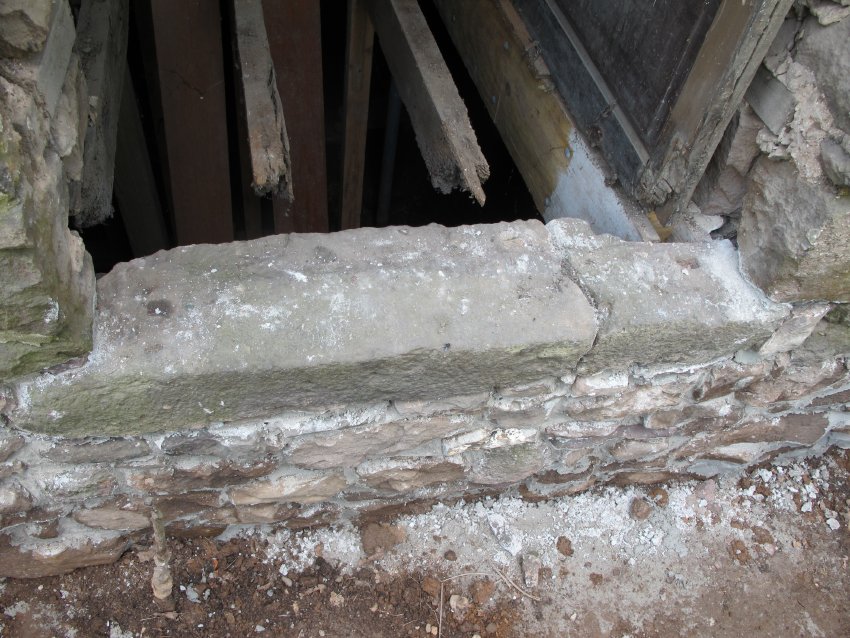
Tom & Chris Lainhoff have submitted a proposal for phase 1 of the stabilization and restoration of the George Douglass house floor framing. Image #3, Photo 3553 shows the rotted joists at the door in the east eaves wall, caused by leakage through foundation wall and rotted door and framing. The cost for labor and materials would fall between and is not to exceed $1800.-2330.
Board approval is requested. Funding would be provided by Shelley grants and existing balance of contributions toward GDH restoration.
Douglass, Douglass-Jenkins, and "Amity" Store Ledgers
The six bound record books discussed in the November report have been delivered to the HSBC in archival boxes provided by the Trust. The HSBC has issued an Incoming Loan Form dated 1/3/12 [Image #4, HPT-HSBC Ledger attached] acknowledging receipt of the ledgers and day-books on a loan basis, renewable annually. The Trust has the privilege of removing the books for one-month periods, subject to reasonable access for researchers.
We should consider providing specific insurance for the ledgers and other valuable items, in conjunction with the artifact cataloguing process initiated by Trust intern Alessandro Russo and archivist Jon Hartman. Jon has catalogued the ledgers and day-books for the archives.
Morlatton Parking Lot:
The Construction Agreement with Amity Township is in final form, ready for signatures when the License Agreement is completed and approved by both parties. We have fixed prices [subject to extras] with the site contractor, subject to Board approval. The complete project budget will be circulated to the Board when finalized.
Leslie Rebman will present the Grant Agreement for approval by the Board and return to the Greenway for signature and 90% draw-down of funds.
The final site plan and E&S Plans were submitted to the conservation District this afternoon. The approval process normally takes 2 weeks.
We have requested our insurance agent Kevin Anderson to quote liability coverage for the parking lots and the additional liability coverage to secure the indemnity requirements of the grant agreement.
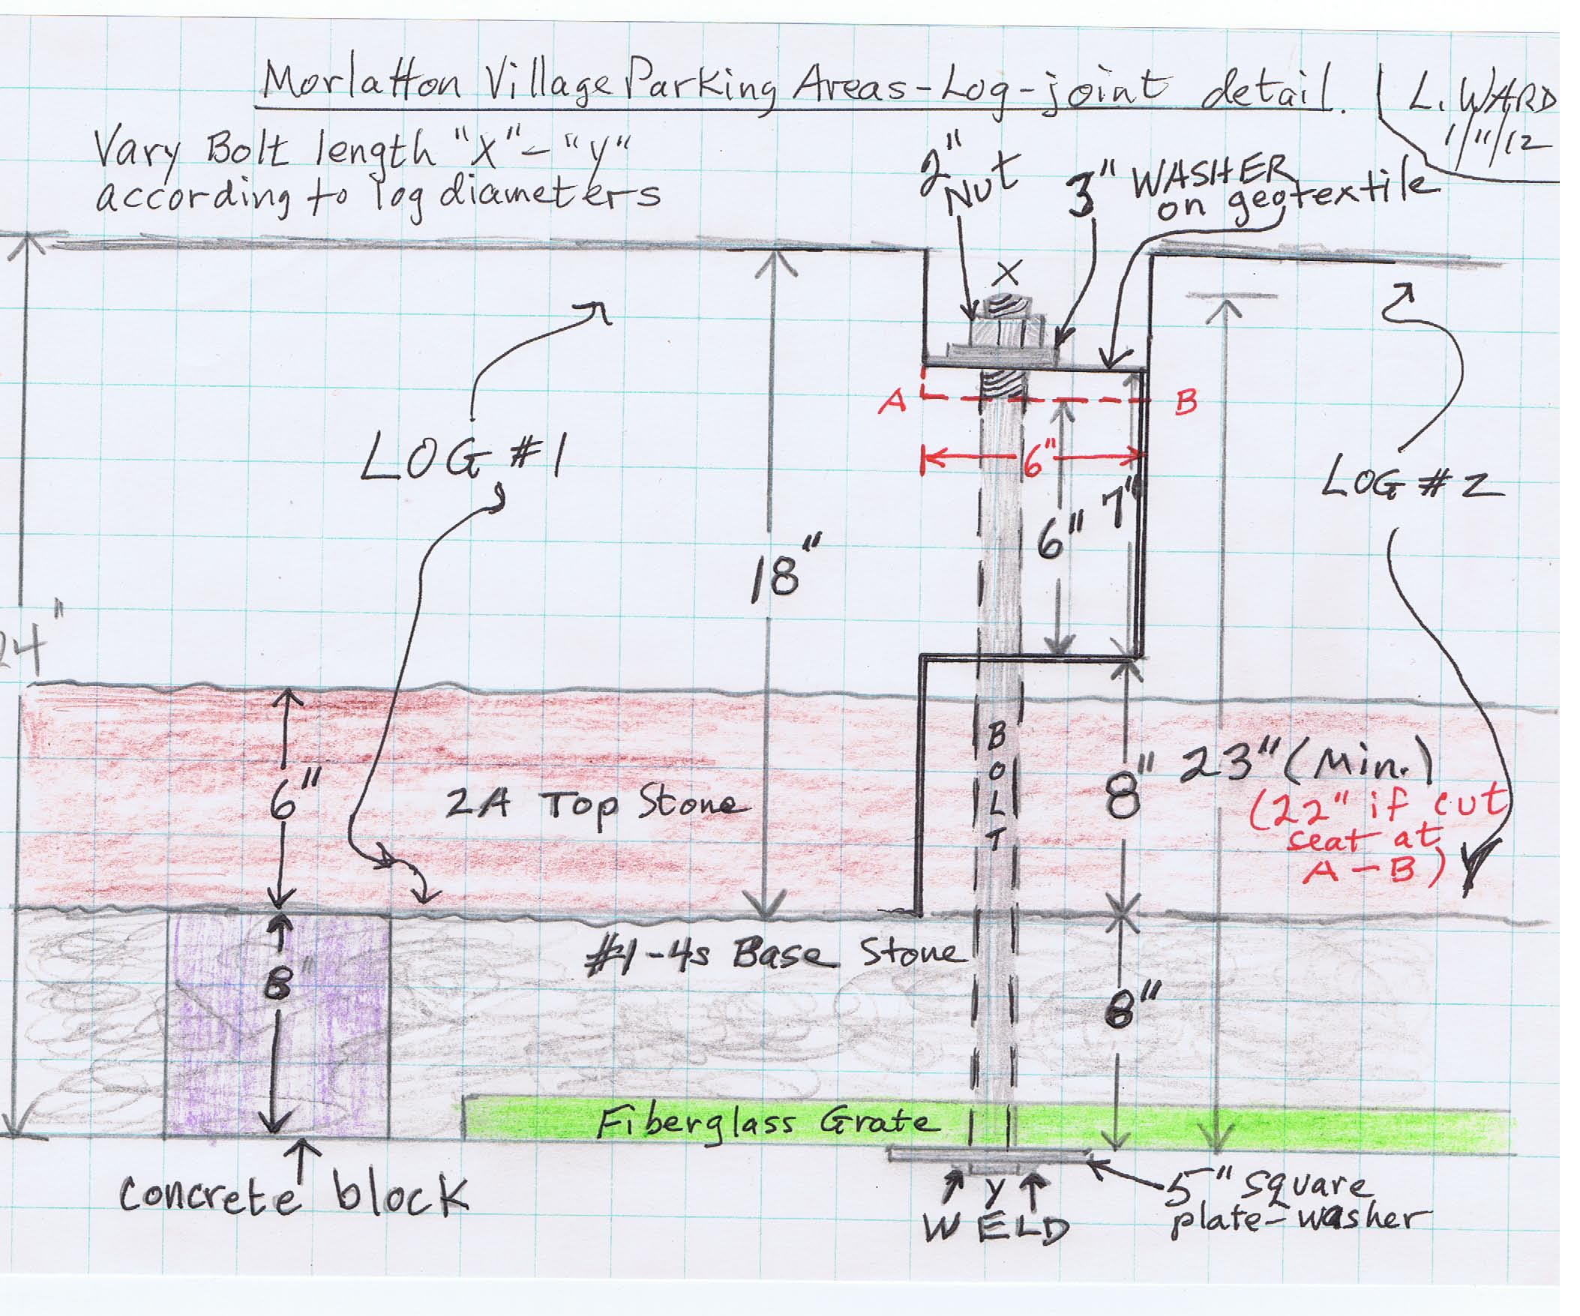
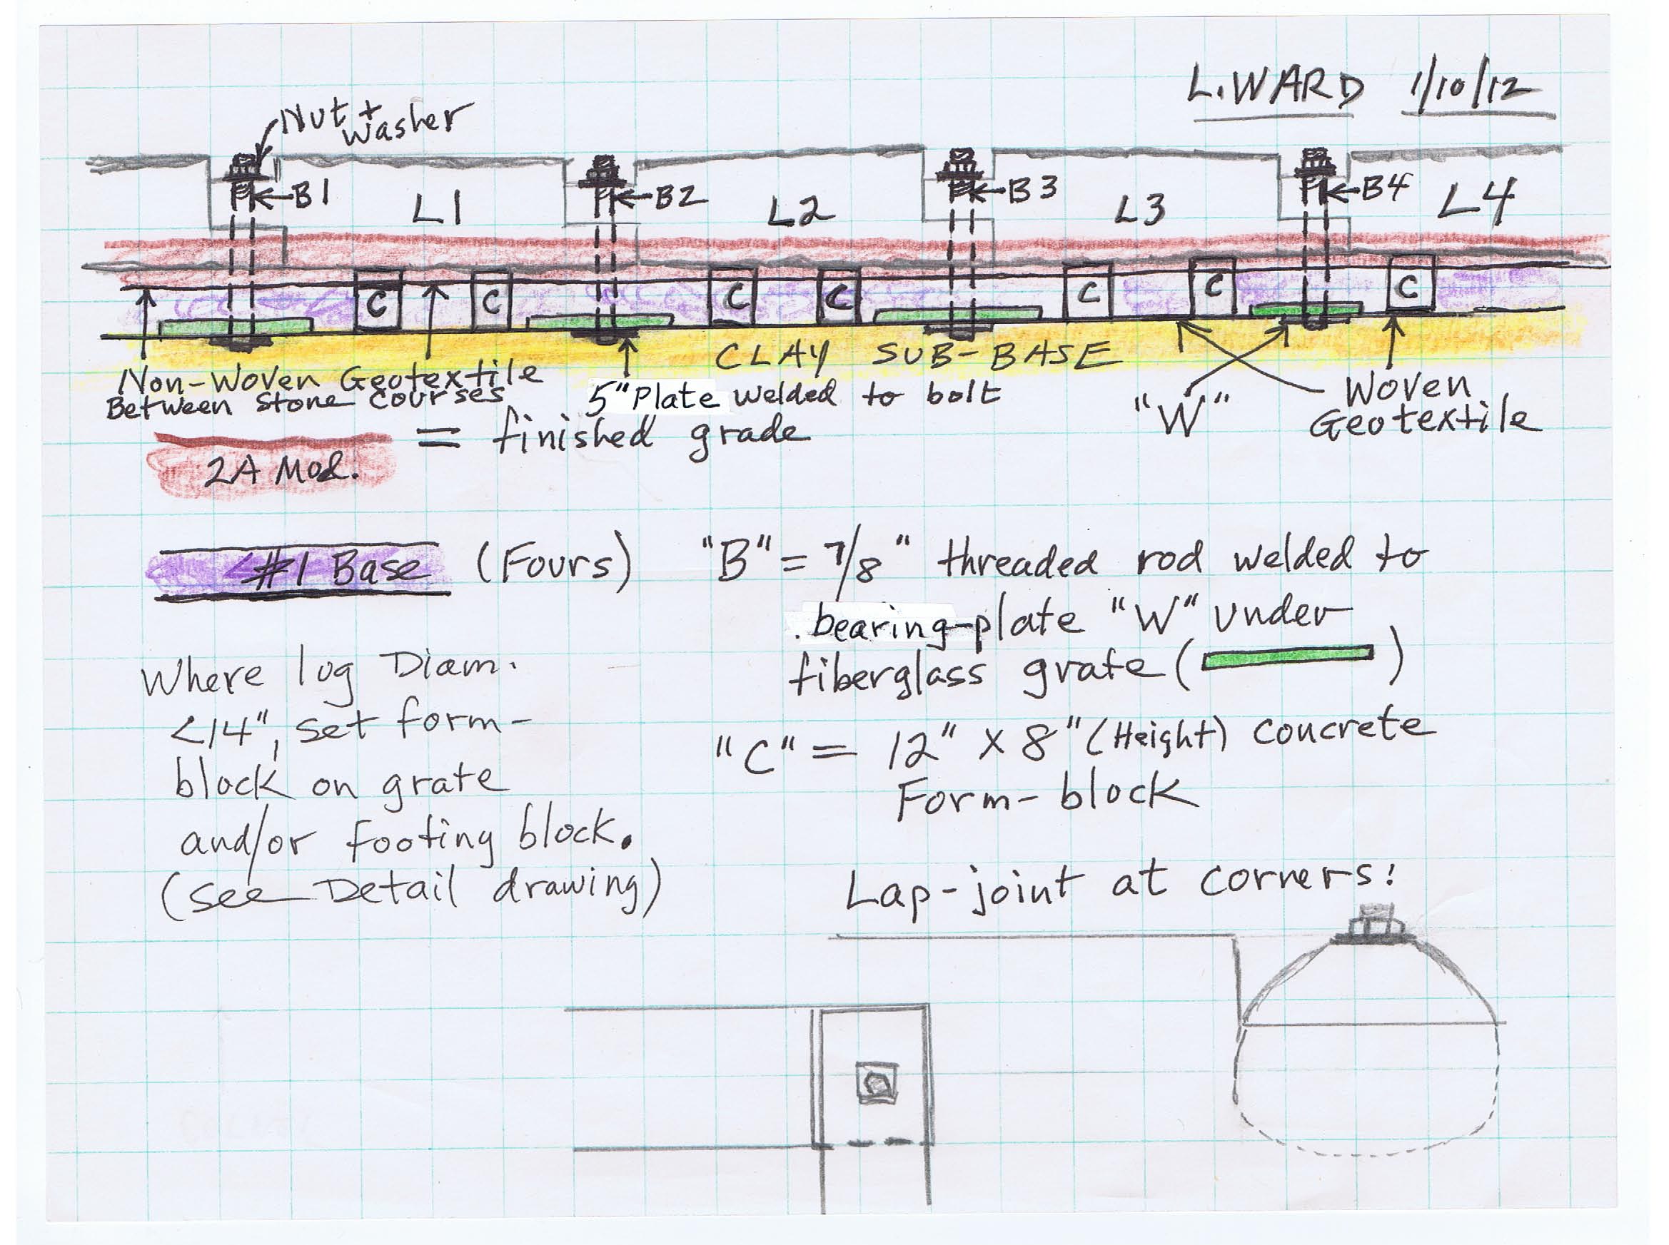
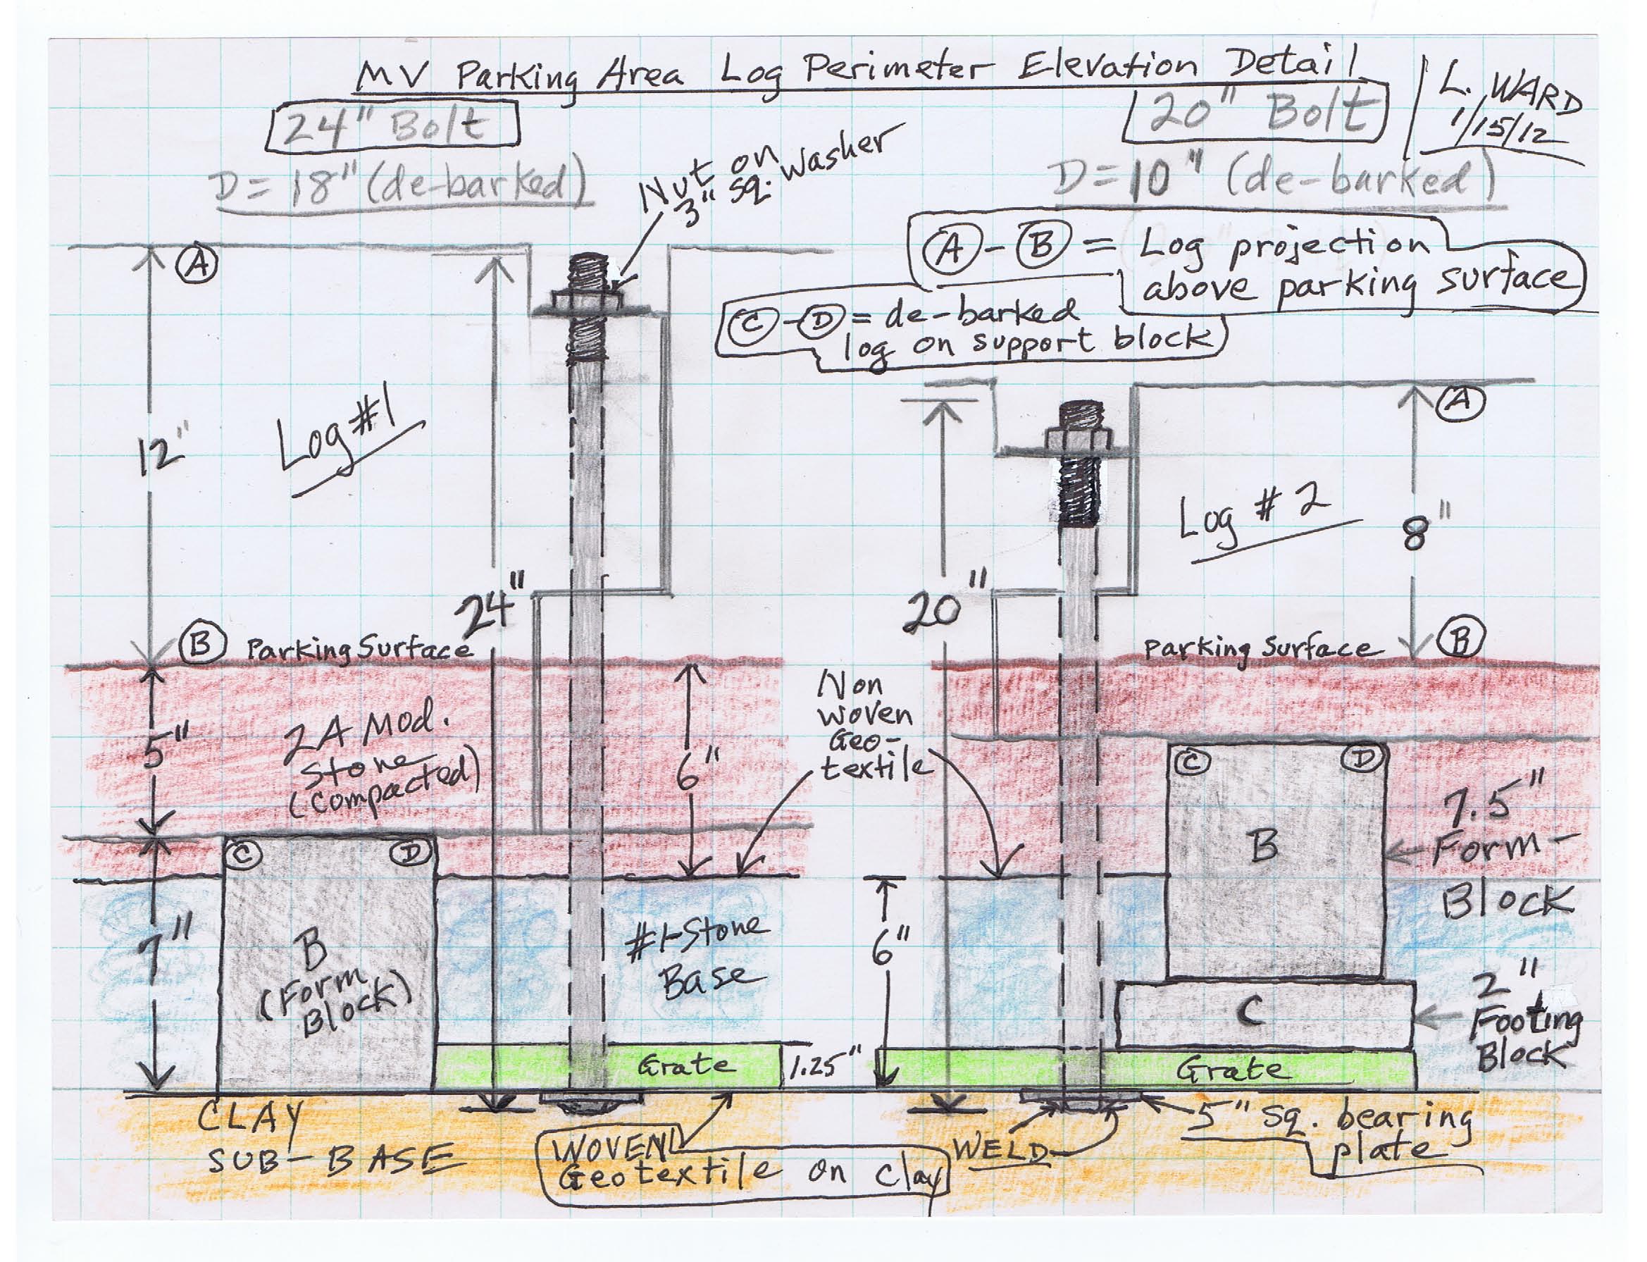
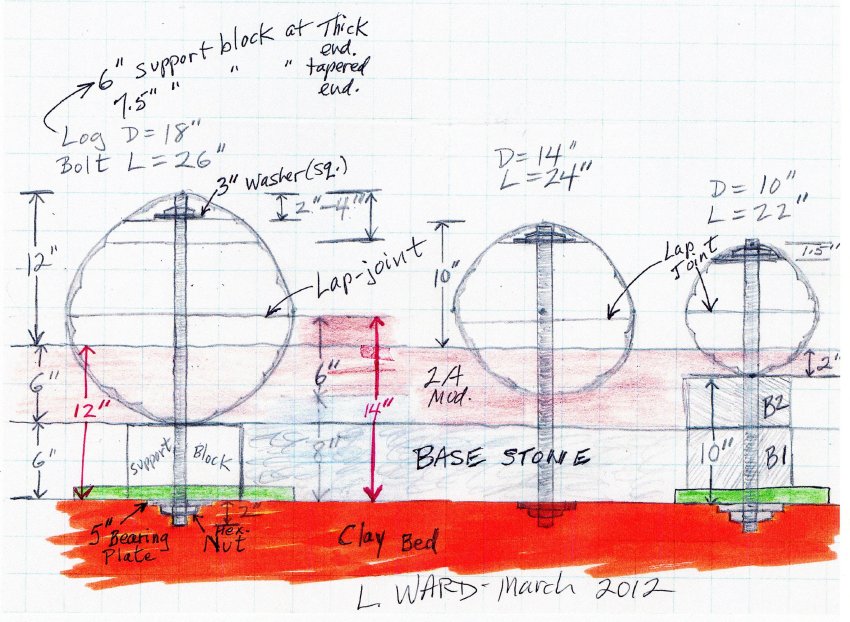
Attached are four concept drawings [Images 5, 6, 7, & 8] of the details of the log perimeter system, showing the method of anchorage of the logs by means of stone mass bearing on the fiberglass grates bolted to the joined logs. This "ballast" system counteracts the buoyancy of the logs and should prevent any flotation in the event of flood-level currents submerging and imposing lateral hydraulic force on the logs.
Tom is working with Chazz Lyons to provide elect. to the site for drill and other power equipment.
Requested Board action:
1.Discuss and approve Lainhoff proposal on GDH floor framing.
2.Decide on cellar door rest-posts [locust from Morlatton] for KH bulkhead entry.
Consider providing a sheltering structure for the KH root cellar to preserve and exhibit it as a study-piece; discuss form and details; authorize preparation of design options.
3.Designate storage space for mission-related items, or other period items deemed worthy of retention as examples of significant architectural elements, to be removed from public and interpreted spaces.
4.Dispose of non mission-related and non-usable architectural artifacts, such as shutters, window sash [after removal of period glass?], doors, etc., in conformity with policy adopted by the Board; Jim Lewars suggested offering disposable items for sale, then for donation if there is no market.
5.Approve parking facility Construction Agreement and Grant Agreement and authorize officers to sign them and License Agreement after circulation to Directors.
The License will provide that the Trust has the rights: to participate in the construction of the parking facility on Township land in accordance with the Construction Agreement and final Plan; to reserve parking spaces [leaving a reasonable number for Trail users and the public] for meetings, tours, and other group activities and events on 100 dates per year for 25 years; to erect signs, gates, and guide-posts to secure the reservation rights; to create the "White Horse Trail" with permeable natural materials; no overnight parking except for pre-arranged encampments or other appropriate events.
Submitted by the Sites & Structures Committee, Laurence Ward, Chair; Updated, Sept, 2016 and November, 2020.
Catalog details
- Catalog number
- 1008.01.052
- Alternate number
- HPTSSR7
- Accession number
- 1008.01
- Date
- January 2012
- Object name
- REPORT
- Record type
- Archive
- Classification
- Documentary Artifact