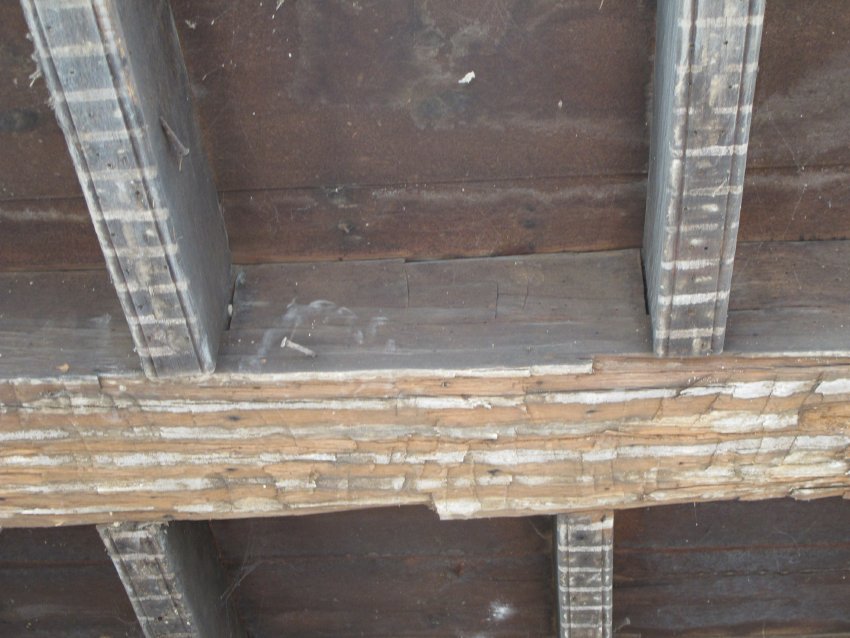
![#12, 7660-Amity store 2d floor joist with displaced ["pulled"] tenon](https://ihfmesrtggjwnhkkettk.supabase.co/storage/v1/object/public/archive-public/hptbc/images/005/10080150-10.JPG)
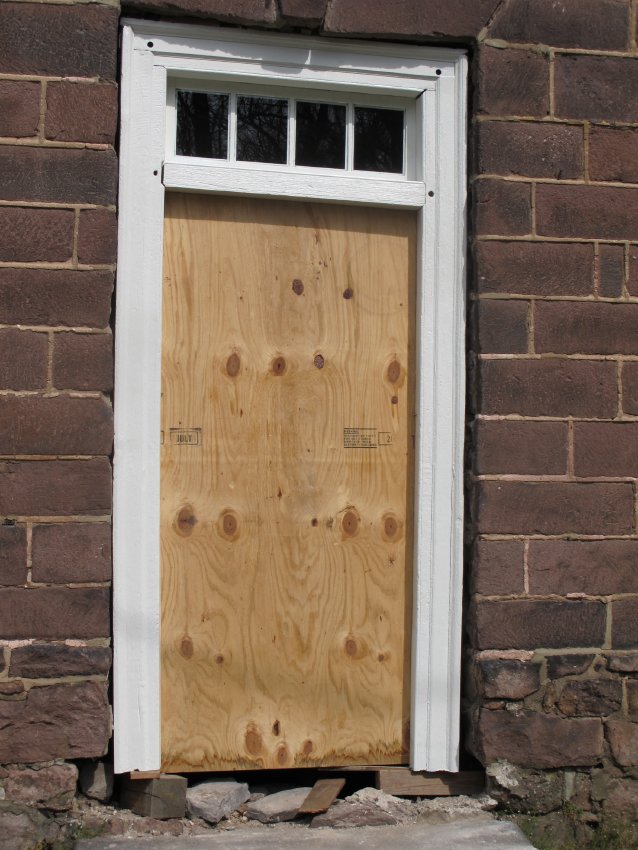
![#15-Douglass freight door [right] in 2d story of store addition](https://ihfmesrtggjwnhkkettk.supabase.co/storage/v1/object/public/archive-public/hptbc/images/006/100801054-18.JPG)
Description
Sites & Structures Report for the March 28, 2012 meeting of the Board of the Directors of the Historic Preservation Trust of Berks County
The following is a summary of preservation and restoration work planned, completed, and in-progress, with recommended Board action:
Keim House:
The committee is considering the following projects:
A. Re-establishing the open cornice and exposed rafters on the ancillary building;
B. Re-constructing the pent roof on the south eaves wall of the 1753 house;
C. Re-constructing the second floor balcony on the existing original outlookers;
D. Re-constructing the steps and entry-landing at the first floor kitchen doorway.
E. Restoring the cellar window in the western end of the south eaves wall foundation, using the surviving original lintel and jamb-parts.
Findings and recommendations to be submitted by this committee for Board consideration will address the appropriate materials, form, and detailing of these exterior structures.
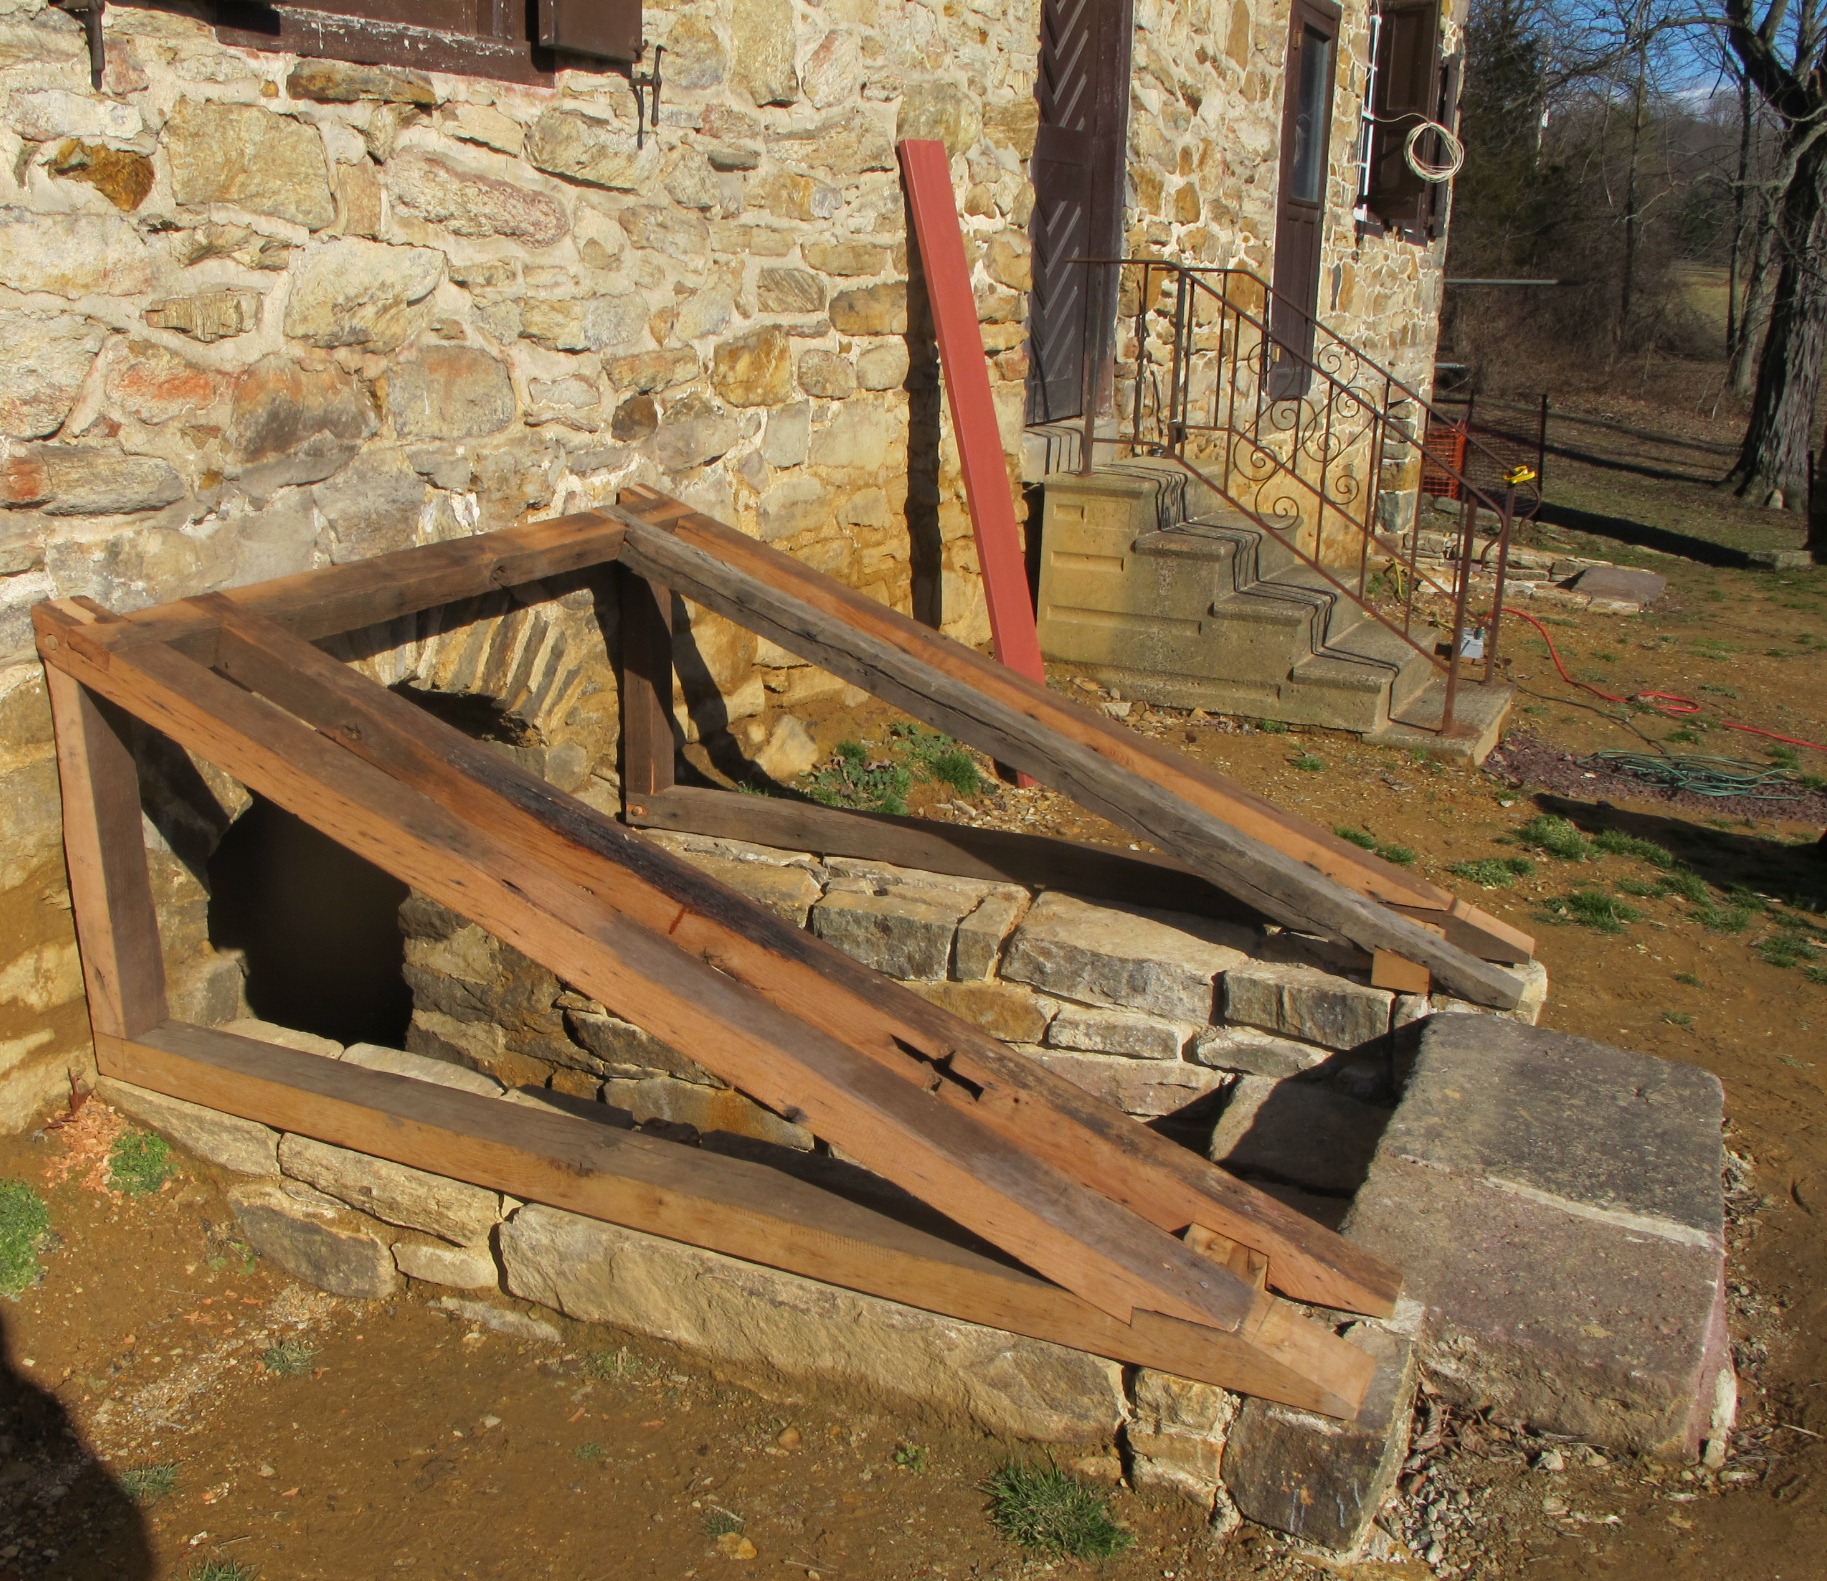
The replacement frame for the cellar doors and framing [later "bulkhead"] sheltering the cellarway stair has been installed [Image #1, photo # 7434]; the beaded raking boards and triangular side-walls ["cheeks"] were joined to the frame, using traditional pegged mortise-and-tenon techniques. The exterior of this reconstructed stairwell covering ["cellar cap" in the 18th century] will be painted with modern paint matching the 18th century naturally pigmented "Spanish Brown" color determined by photo-micrographic analysis to be the earliest paint finish on the exterior woodwork of the 1753 house. The authentic color is a close match to the reddish brown on the first floor doors and other exterior woodwork.
George Douglass House:
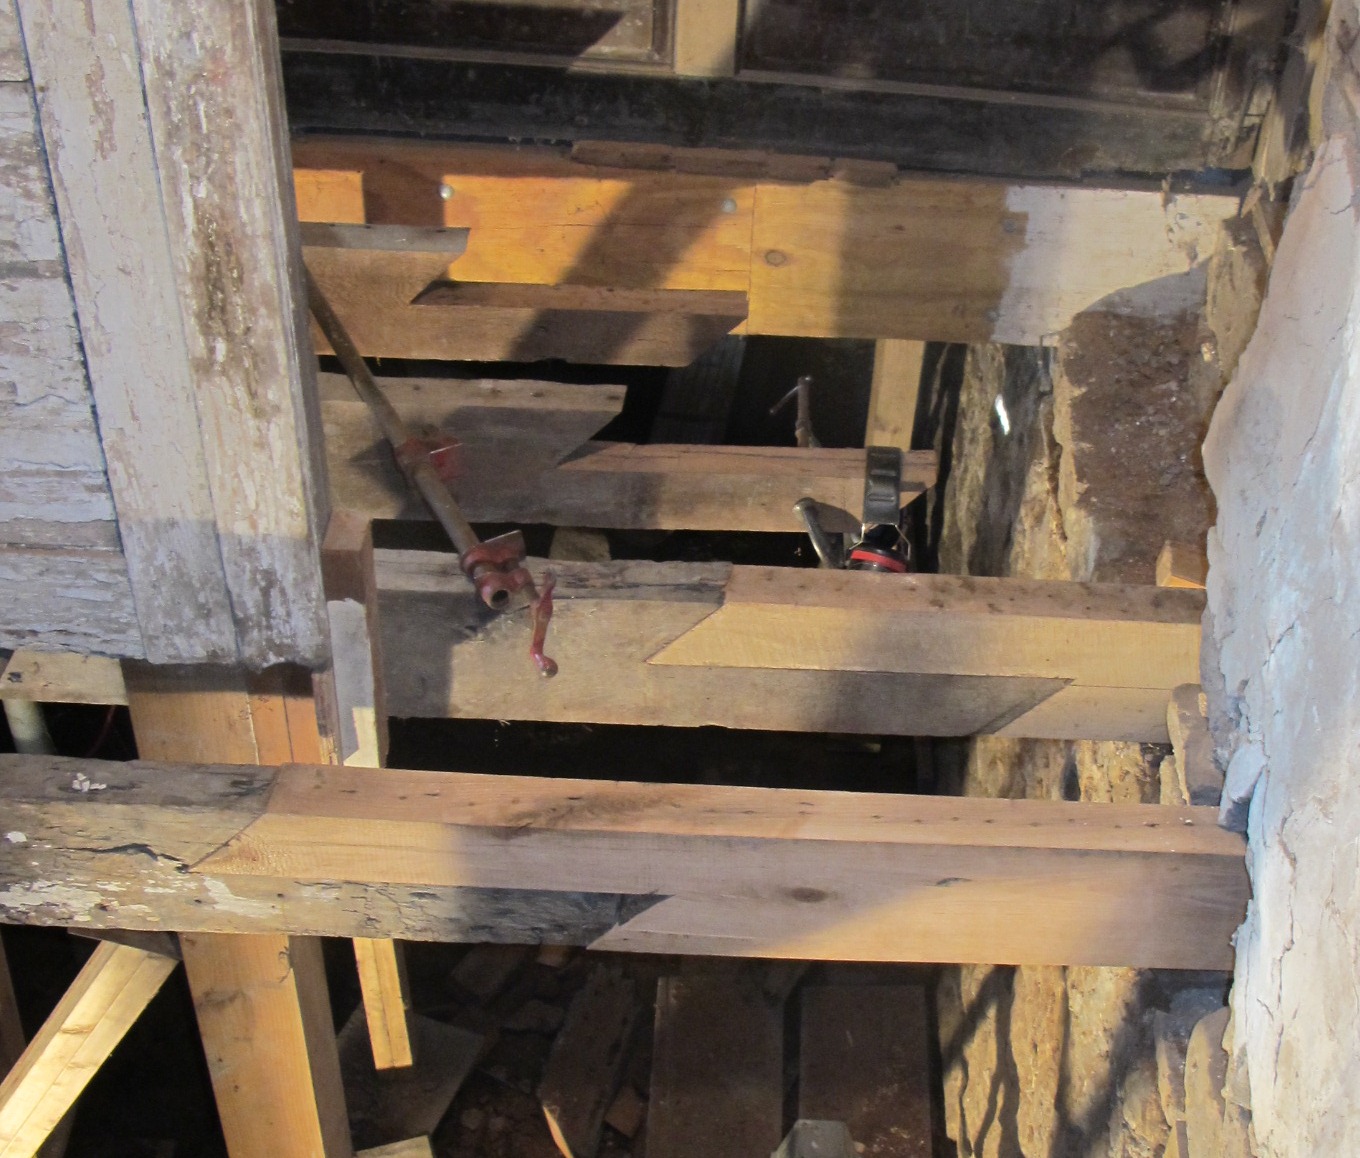
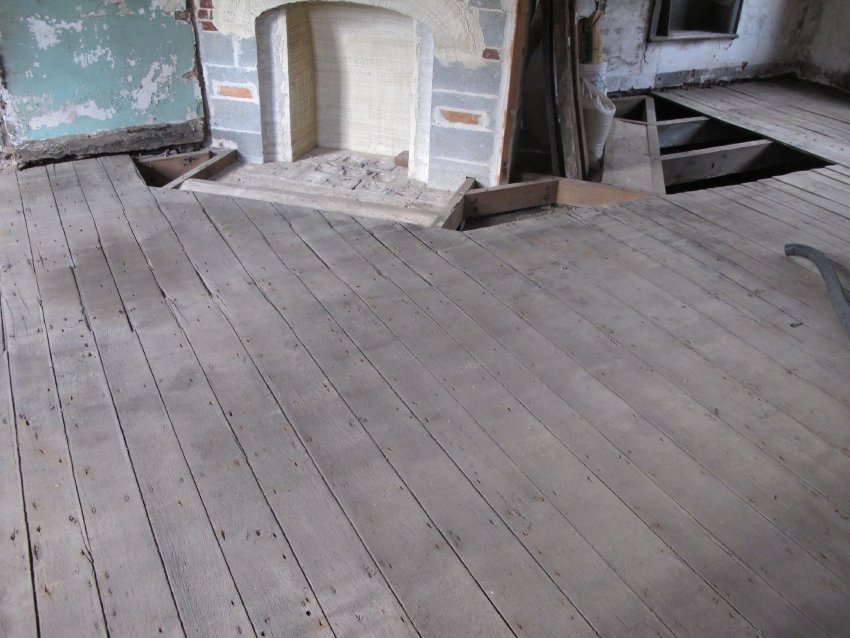
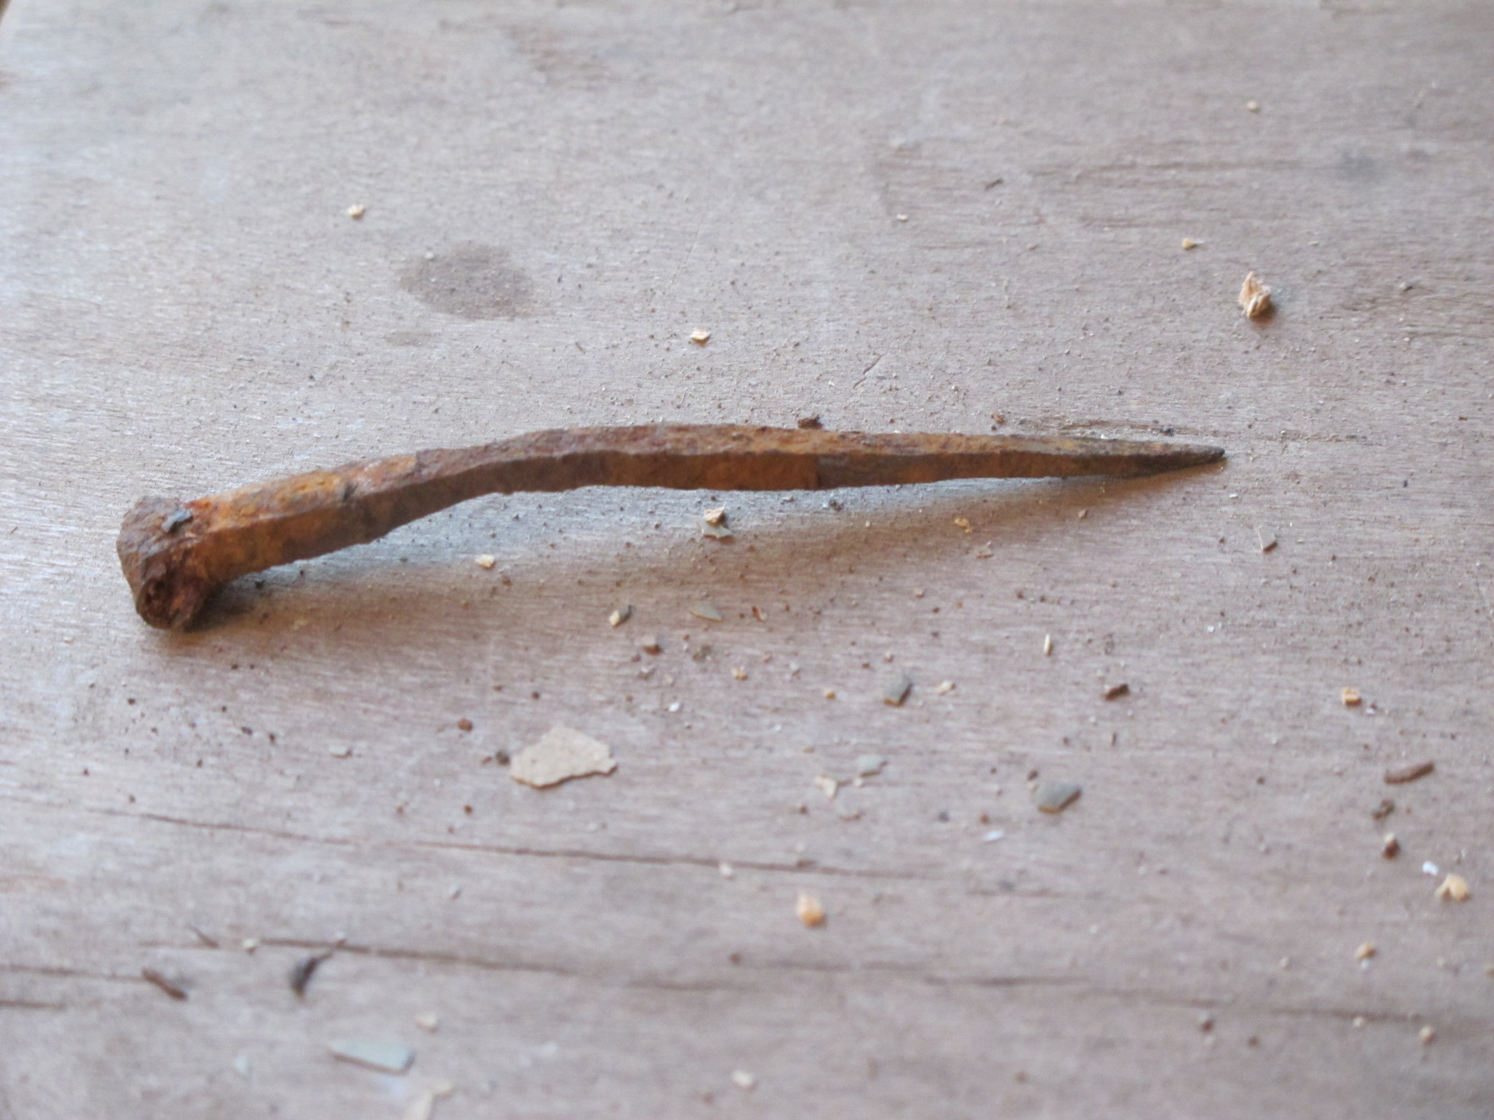
Work has begun on stabilizing and consolidating the joists and floor boards of the center passage ["hallway"] of the 1765 house. Rotted joist segments have been cut away and will be projected to the bearing pockets in the masonry walls with re-cycled white oak extensions joined to the remaining solid timber by means of compound "scarf joints", an authentic 18th-century technique [Image #2, photo 7516 shows hallway joists stabilized by this method]. The majority of original floor boards remain in place in the two north parlor spaces [Image #3, photo 7538], still fastened with original wrought-iron flooring nails [Image #4, photo 7520].
Grant applications have been submitted to fund repair of the parlor flooring and additional structural work. Additional funding will be required to proceed with other essential structural-integrity and restoration efforts, including moldings and other woodwork in the center passage and principal staircase.
Carpenters have begun to re-install interior woodwork in the early mansion, using molding profiles and other millwork found in the attic and elsewhere in the house.
The door frame centered in the principal "Georgian" [front] elevation of the 1765 house has been repaired with "Dutchman" dimensioned timber extensions scarf-joined to the surviving original upper jamb segments. The re-installed frame has been primed with a close match to the 18th century "lead white" color found in samples taken from original exterior woodwork and analyzed by Matthew Mosca, the Trust's Historic Paint Finishes consultant [Image #5, photo 7642]. This color is the authentic period color for the restored exterior woodwork.
The disintegrated masonry under the stone sills at the two aligned doorways will be stabilized and built up to support the extended joists in their bearing sites in the foundation wall. The sill from the front doorway is missing, removed or destroyed when the concrete "threshold" was installed in the early 20th-century. A replacement sill-stone will be set in the opening, butted against the joists under the center passage/hallway and pocketed into the stone abutments flanking the doorway.
The three-part composite lintel ["jack-arch"] spanning the primary doorway has become de-stabilized and the two canted support-stones and "keystone" have rotated and suffered short fractures. The wall-span above the lintel will be consolidated, re-bedded, and re-mortared, and the three segments of the restored "flat-arch" will be aligned closer to a level setting. The restored wooden frame will then be fitted together with pegged mortise-and-tenon joints and set as a structural unit within the "re-squared" masonry opening.
The two-piece sill at the rear [eastern] doorway was re-installed and re-aligned in 2011. The upper foundation bearing the sill will be re-laid to support the joists at the levels established by the structural jacking process undertaken in the 1990s, and the flooring at both doorways in the central passage will be completed.
"Amity" Store Addition:
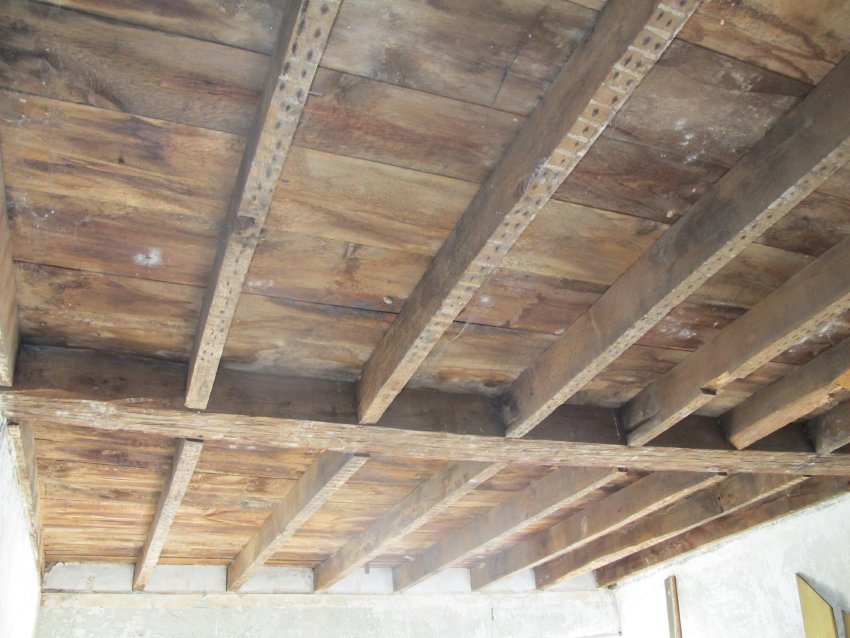
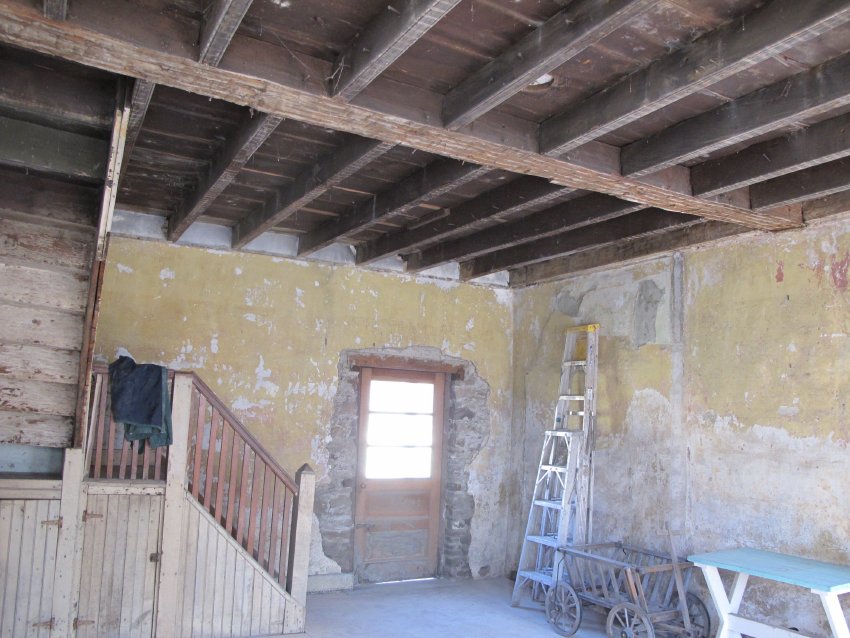
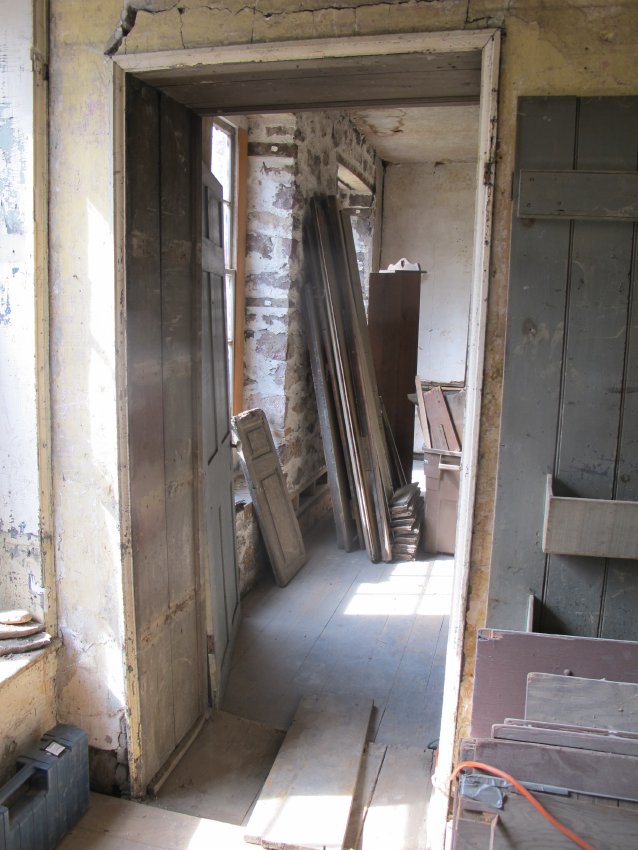
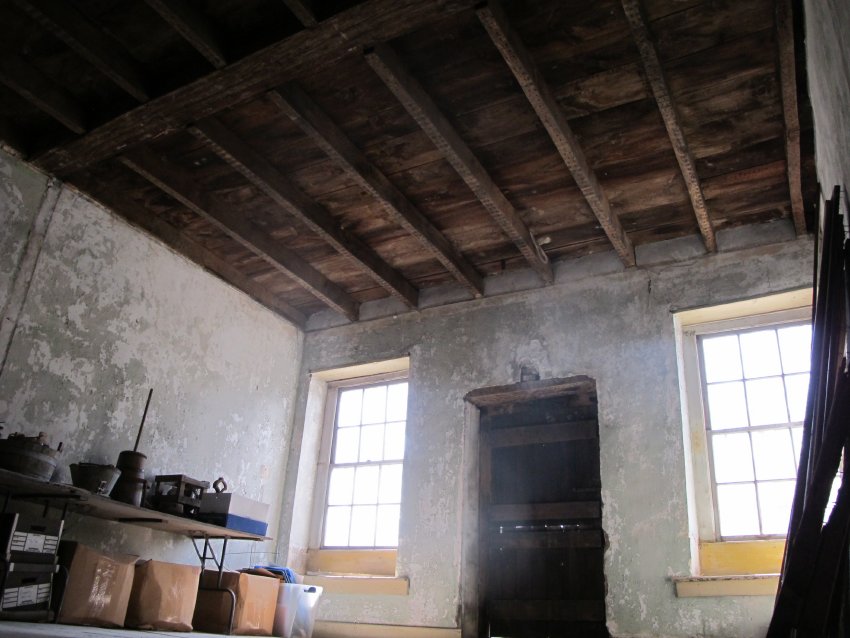
Non-period partition walls and plastered ceilings have been removed from the c. 1798-1810 "Amity" store addition to the 1763 Douglass house [Image #6, photo 7659], exposing original joists, summer beams, and the plastered wall-spans in the joist-bays [Image #7, photo 7687]. Joists visible in the first floor "public" store space have finely beaded edges ["arrises", Image #8, photo 7717] along the meetings of the horizontal and vertical surfaces of the beams. The joist-edges in the functionally non-public second floor storage warehouse are un-beaded and un-chamfered.
The quarter-round edge-bead which had refined the summer beam overhead in the first floor store was cut off to provide a level nailing- plane for lath when the ceiling was plastered and the store transformed to domestic usage. The profile of this classical "ovolo" detail is visible where the beam enters the plastered wall.
The doorway between the c. 1798-1810 store addition and the adjacent southwest [front] room of the 1763 house has been re-opened. This doorway had been converted to a closet and appears to be the original means of communication between the "house" store, which was possibly located in the front room now adjoining the store, and the discrete building attached to and architecturally extending the house [Image #9, photo 7649]. No record has been found as to the precise location of the Douglass store which commenced mercantile activity in the mid-1760s.
According to Douglass and Douglass-Jenkins "Amity" store ledger books and records in the Historical Society's archives, the mercantile venture had been conducted in the house for at least three decades before expansion into the addition structure fully devoted to storing and selling merchandise.
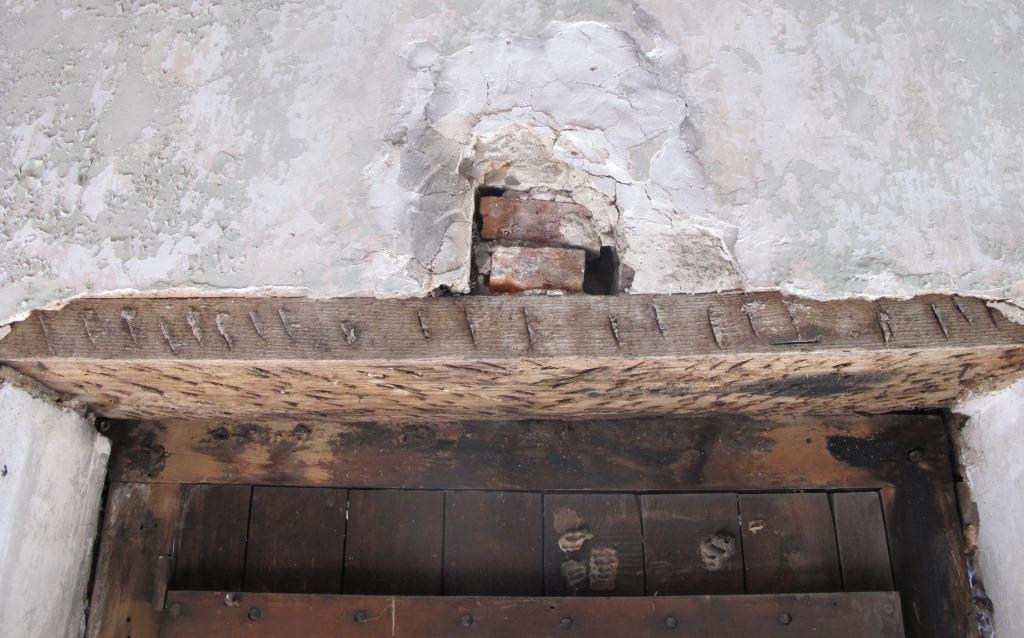
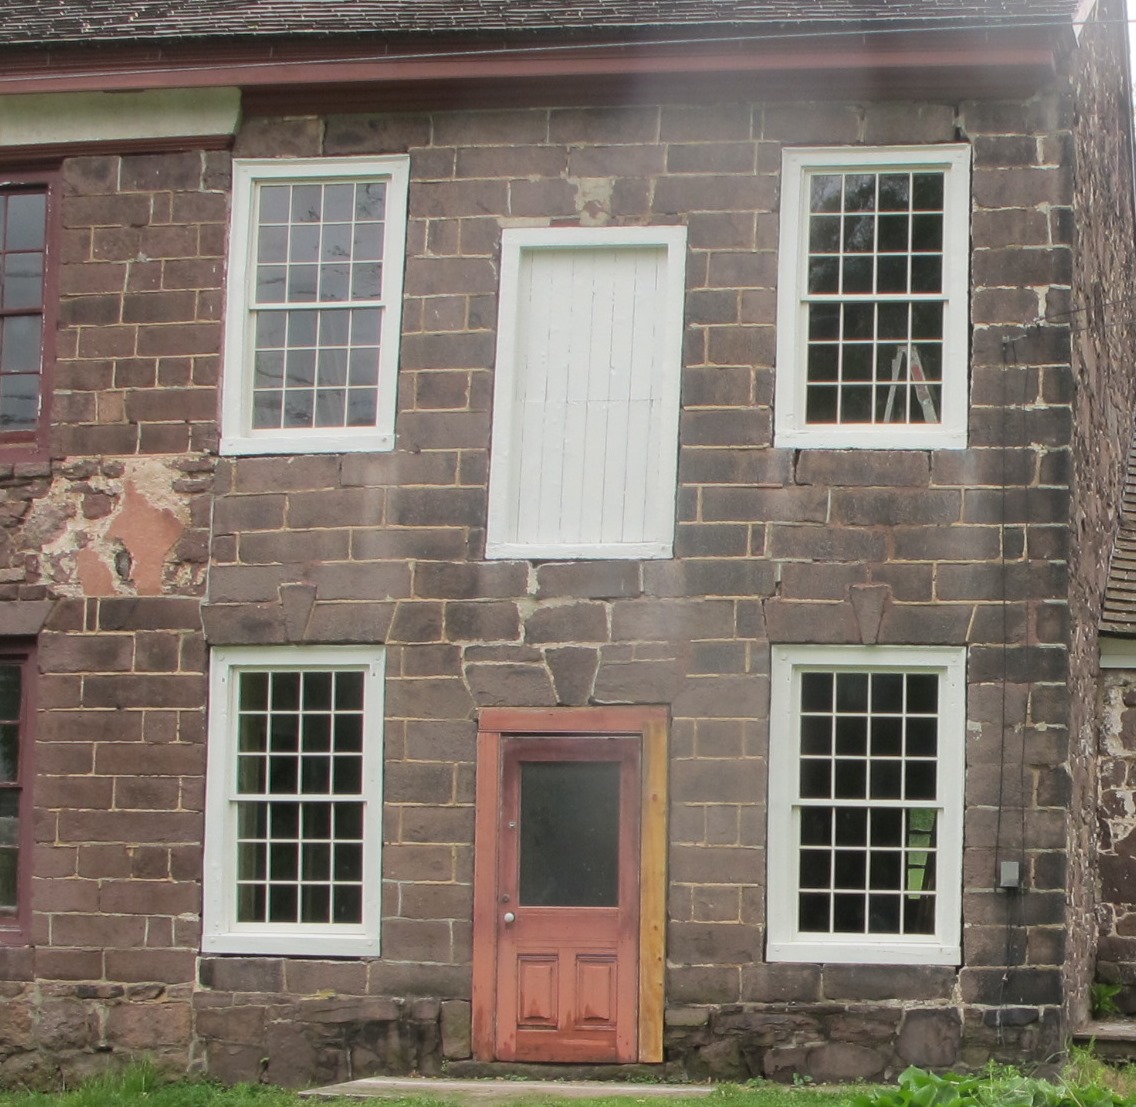
Removal of a plaster patch above the access door inside the second story revealed brick in-fill, almost certainly installed to close the rectangular opening which had lodged the cantilevered timber "outlooker" which supported a pulley for hoisting goods into the storage space [Image #10, photo 7695]. The practical commercial purpose of the un-partitioned second floor warehouse becomes more evident in its restored condition Image #11, photo 7690].
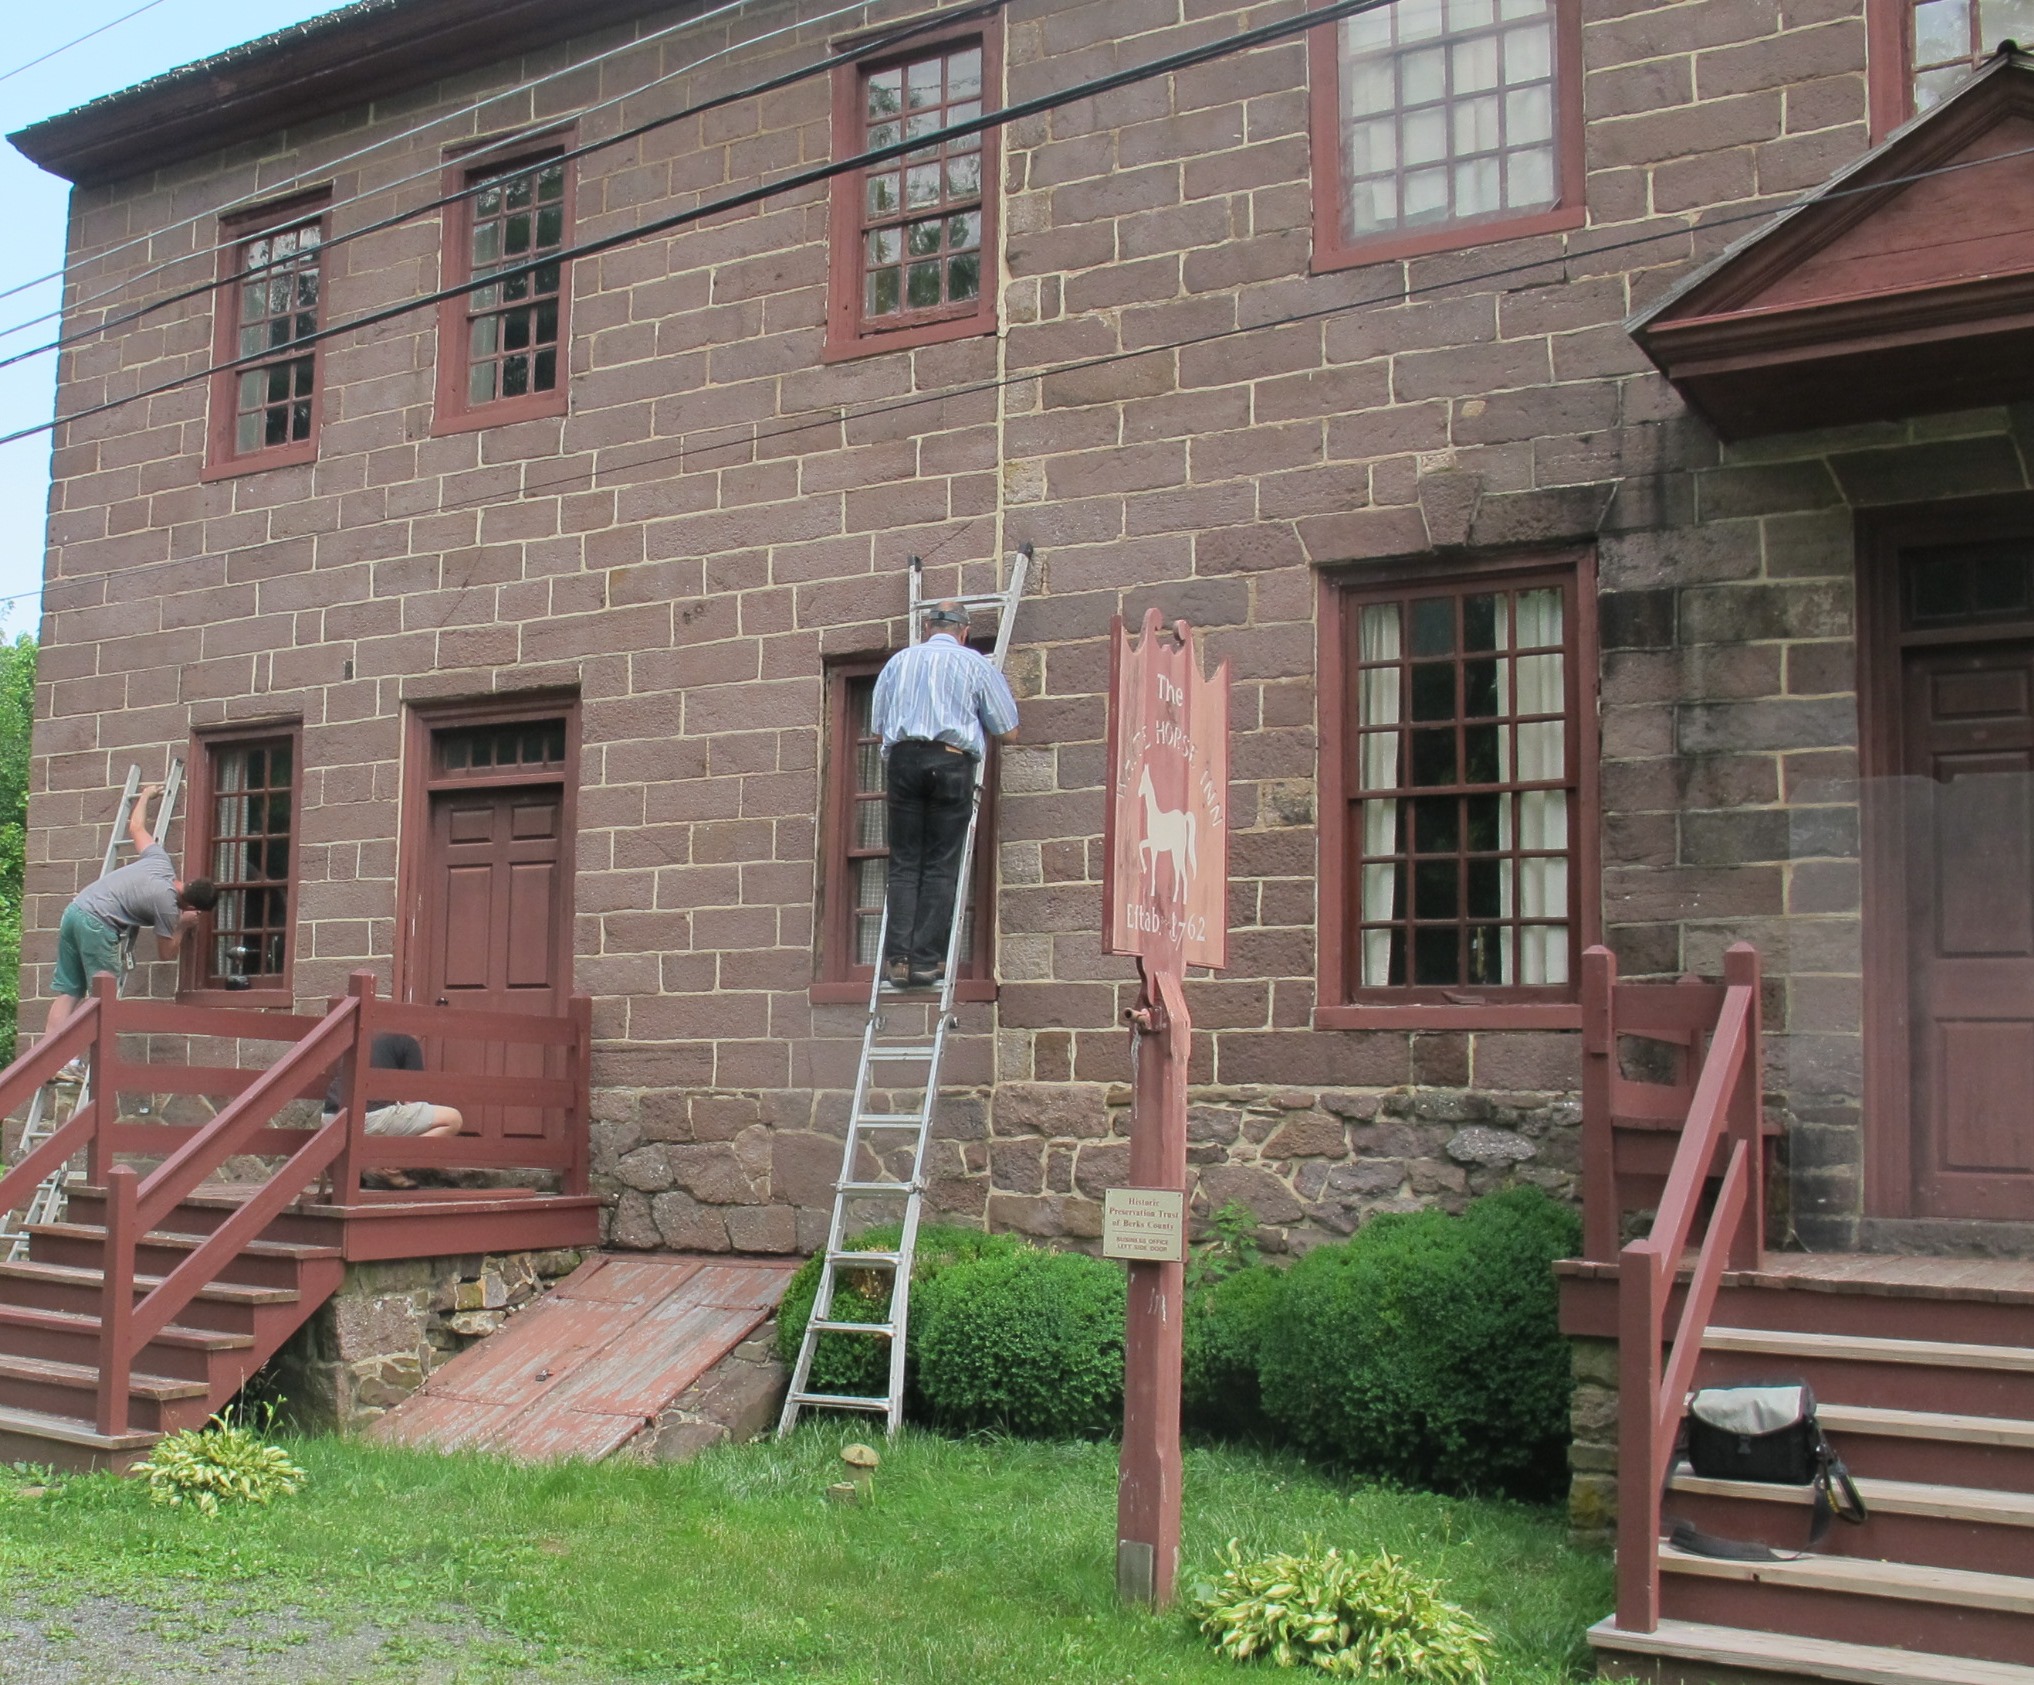
Some joist-tenons have become partially disengaged from their mortise-pockets in the summer beam [Image #12, photo 7660]. This lateral displacement could have been caused by the settlement of the store addition into the clay bed after completion of the structure. Evidence for this includes the 1" differential (lower alignment of store beds) between the horizontal mortar beds of the 1765 house and those of the store-block [Image #13, photo #8388, 11/6/13, and Image #15]. A similar disparity between the mortar beds in the 1764-5 White Horse Tavern [Image #14, photo 5471, 6/22/15, attached] and its Federal-era addition strongly suggests that the builders of both additions, built within a year or two of each other, failed to take into account the compressibility of the clay sub-strate supporting the foundations of the added structures, causing them to align the beds with the earlier 1760s structures. Pending investigation of the possible structural causes of this movement, including transverse shrinkage of the "green" summer beam, attic tie-beams between wall plates, collar-ties, or other means of restraining roof-thrust will be considered to stabilize the attic floor framing system.
Johan [John] DeTurk House Archaeology:
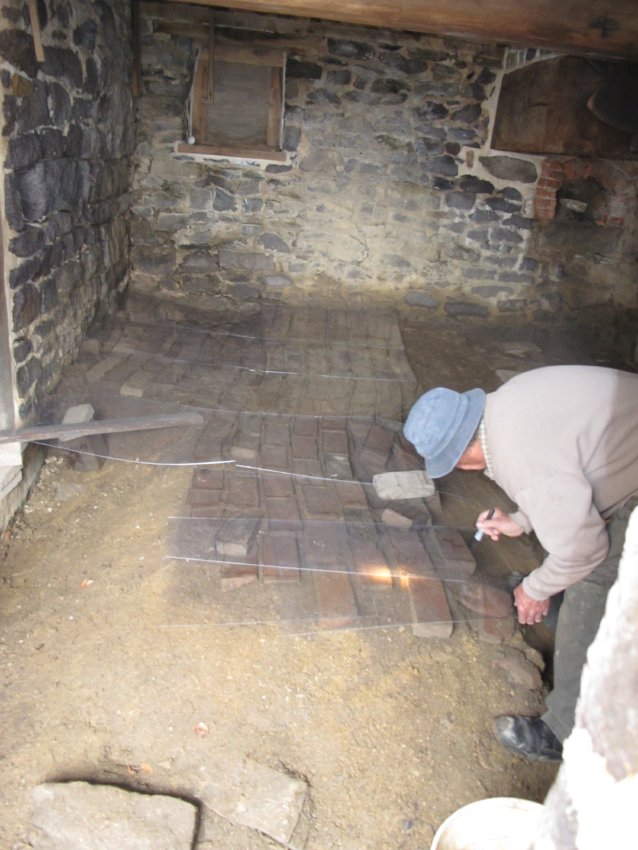
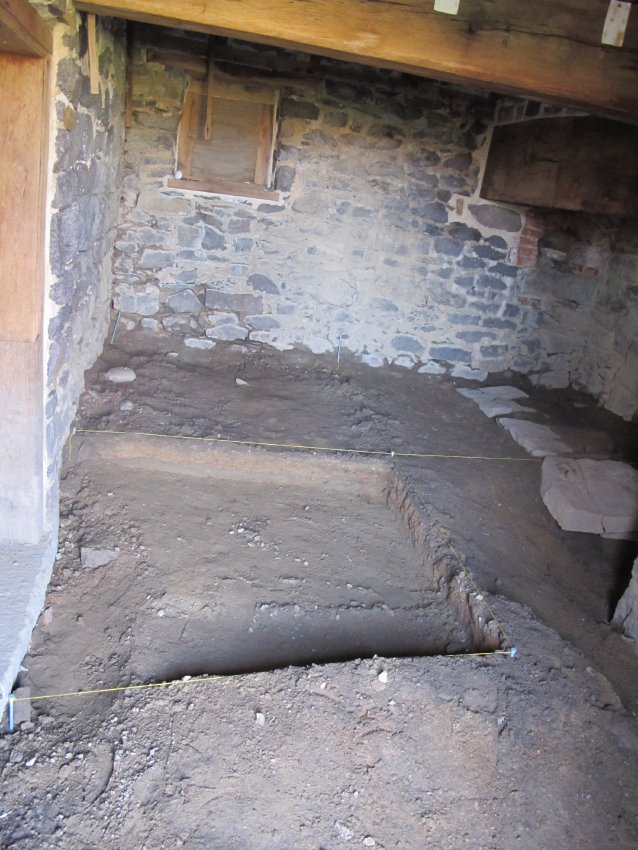
Mapping the existing (probably late 19th century) brick paving on the earthen floor in the lower level kitchen of the DeTurk ancillary building was recorded by tracing the brick-joints on clear acrylic sheets on March 18, 2012 [Image #16, photo 7680]. Five-foot square grid "units" were plotted and lined with string on March 25, and excavation began in the unit close to the passage doorway to the root cellar [Image #17, photo 7862]. The "dig" is being conducted by Chapter 21 of the Society for Pennsylvania Archaeology, which will resume the exterior archaeological project at the Mouns Jones House after completion of the DeTurk kitchen-floor work. Artifacts and other features found in these processes will be catalogued, photographed, and their depths and grid-locations recorded.
Mouns Jones Herb Garden:
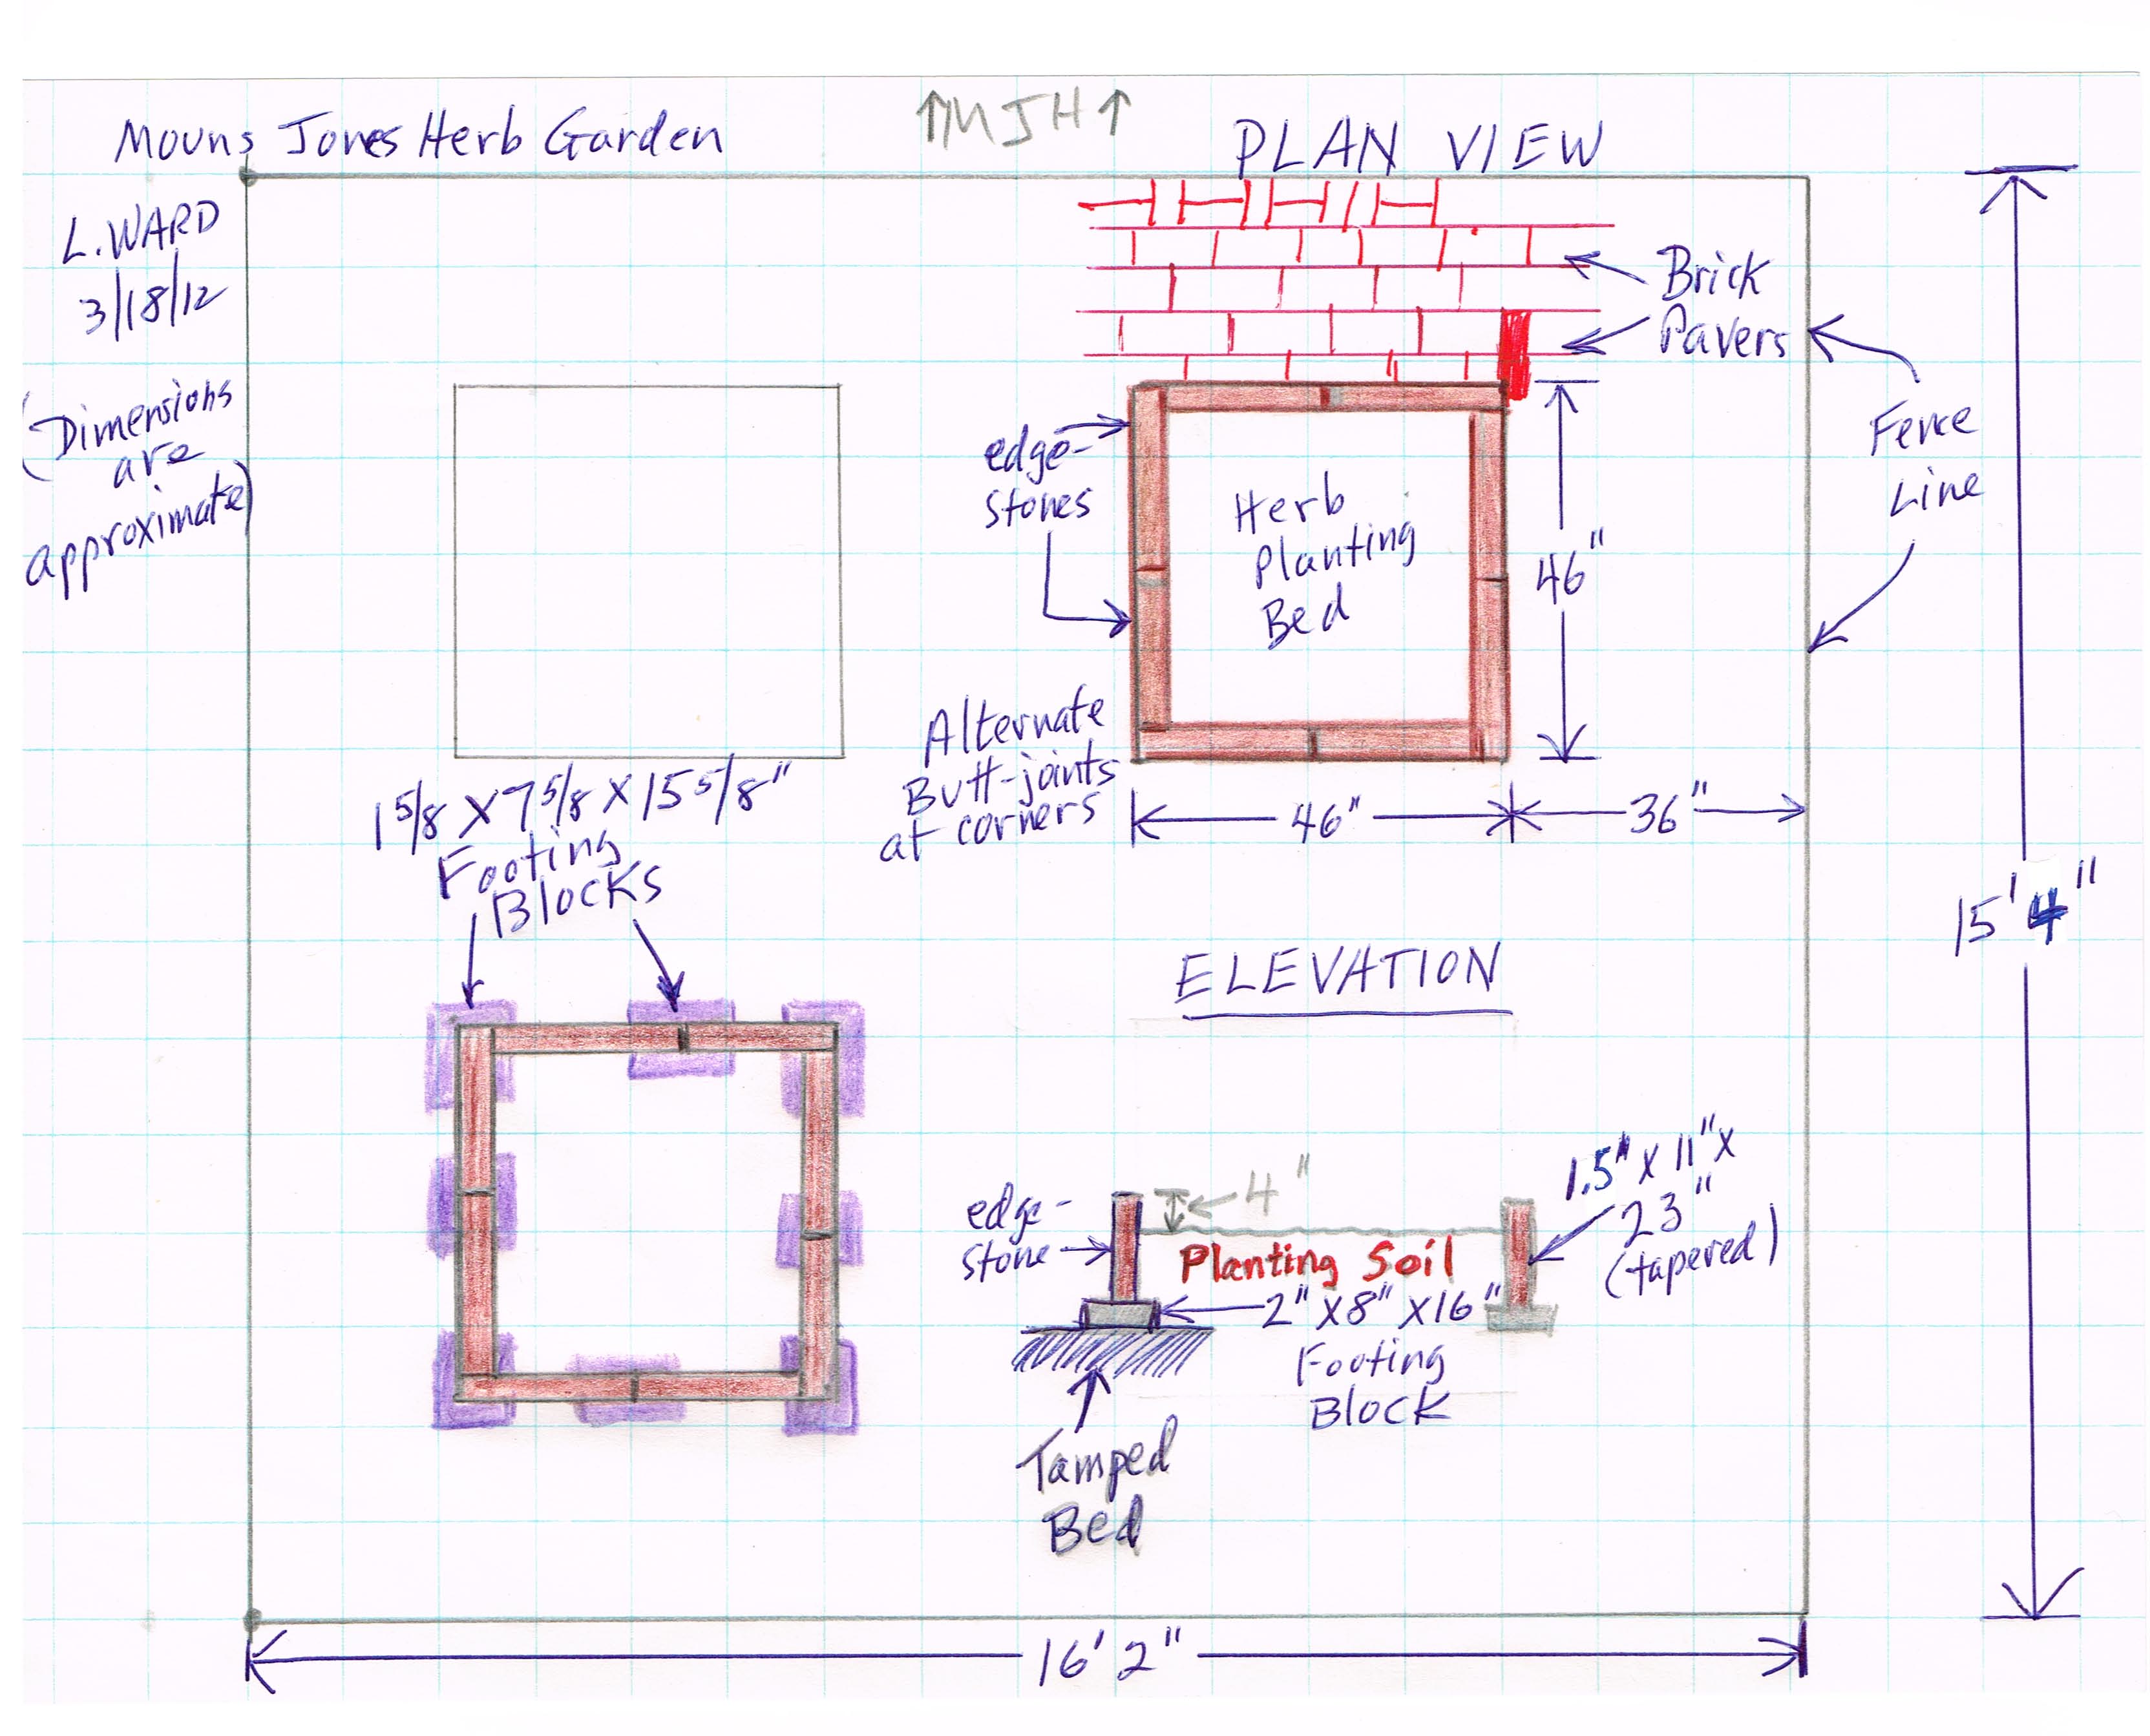
Work to begin this spring on restoration of the garden, which had been severely damaged by several floods within the past five years, will include re-installation of brick paving and edging the raised herb beds with non-buoyant and rot-resistant materials [sketch of proposed non-period restoration attached, Image #18].
Morlatton Parking Areas:
Tree-removal work began on the Morlatton Village Parking project on March 26th. The parking, driveway, and pedestrian pathway locations; base and surfacing materials; log containment perimeter; and other specifications are based on the location of the site within the Schuylkill River flood plain, the sound clay sub-base below the sandy, coal-silted topsoil, and a resolution to preserve the natural and historic setting to the greatest extent possible. The project is a cooperative effort among the Historic Preservation Trust of Berks County; Amity Township, Berks County; Brian Boyer Engineering; and Hopewell Nursery, Excavating & Trucking Co.; and is funded principally by grants from The Shelley Pennsylvania German Heritage Fund and the Schuylkill River Greenway Association and its contributing partners, and by in-kind contributions by Amity Township. See record numbers HPTSSR10, 11 & 13 for narrative and photos of the parking area construction project.
Surplus Material Sale:
The Trust will conduct a sale of doors, shutters and other early architectural items not related to its structures or mission. Those interested in purchasing such material are asked to contact the Trust's office by phone, email, or through the website at historicpreservationtrust.org. All proceeds will be applied to the preservation of structures within the Trust's custody and mission.
Skilled volunteers are needed for the following projects:
A. Woodworkers to create post-and-rail fencing for pedestrian paths and safety zones in the Morlatton Village Parking Facility. The Trust will supply the locust-wood material.
B. A "plumber" to cut and re-assemble drain lines, check valves, and outflow elbows at Trust flood-plain sites.
Requested Board Action:
1. Ratify the construction and materials-purchase contracts related to the parking-area project. Final materials costs are dependent on conditions and dimensions found upon excavation, and will be reported to the Board in future emails.
2. Authorize the preliminary planning for the Keim and Douglass projects outlined above, and the completion of work-in-progress, subject to funding availability.
3. Authorize this committee to select non-mission artifacts and other materials for sale, retaining Trust-site related items, and period items appropriate for research and documentation of early materials, means and methods.
4. Authorize periodic donations to the archaeology organizations working at DTH and MJH.
5. Seek volunteers for assistance with Trust projects.
6. Consider submitting the substantially completed MFH project for PreservationPA recognition.
7. Reply to Nancy Keim's request that the Trust participate in restoration/preservation of the Keim family cemetery.
Submitted, Laurence Ward, Chair; Updated October, 2016 and November, 2020.
Catalog details
- Catalog number
- 1008.01.054
- Alternate number
- HPTSSR9
- Accession number
- 1008.01
- Date
- March 2012
- Object name
- REPORT
- Record type
- Archive
- Classification
- Documentary Artifact
Subjects and search terms
Arrisparking areafloor joistsOvolo beadbearing pocketmortar bedGeneral Textgarden bedlead whiteAmity storeSpanish Browndoor sillcomposite lintelsites and structuresmolding profilescellar doorscarf jointflat archHerb gardenJack ArchLog perimetercellar capHPTSSRsummer beamCommittee Reportjoist tenonCenter passagestore ledgerbeaded joist