![Image #3, 8084: Composite ["jack"] arch lintel spanning doorway](https://ihfmesrtggjwnhkkettk.supabase.co/storage/v1/object/public/archive-public/hptbc/images/005/10080151-2.JPG)
![Image #10, 8037: #1 stones ["fours"] as drainage path and ballast-base](https://ihfmesrtggjwnhkkettk.supabase.co/storage/v1/object/public/archive-public/hptbc/images/006/100801055-13.JPG)
Description
Sites and Structures Report, April 2012 for the Historic Preservation Trust Board.
The following is a summary of preservation and restoration work planned, completed, and in-progress, with recommended Board action:
George Douglass House:
Front Door, 1765 house:
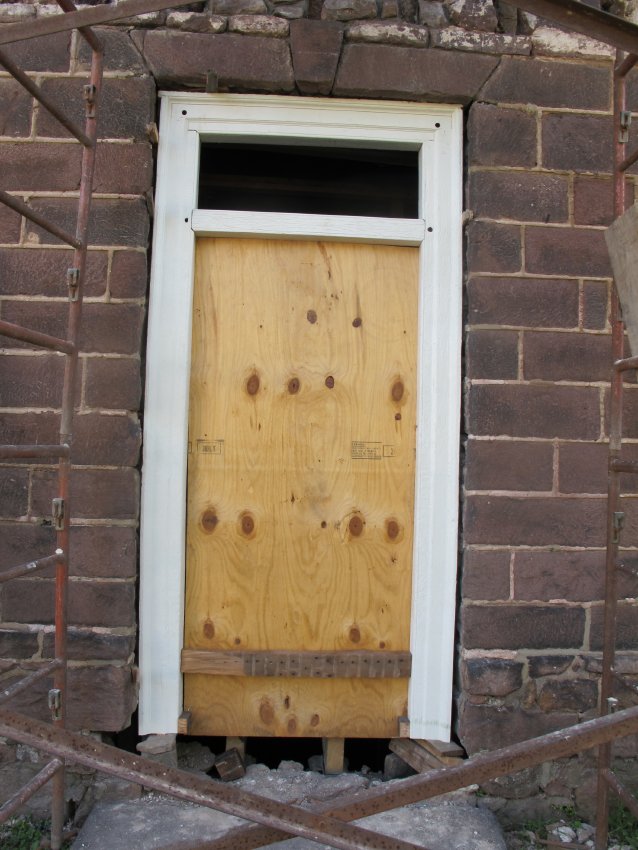
The door frame in the principal "Georgian" facade of the 1765 house was repaired with "Dutchman" scarf-joints as reported in March, preserving and integrating the intact upper two-thirds of the jambs. The extended jamb-timbers have been painted with the original lead-white color, spectographically determined, matched to a modern paint formulation. The jambs of the re-installed frame had been out-of-plumb because the original timber was not cut parallel to the grain and might have been "green" when originally fabricated. The iron pins originally set in mortises in the sill-stone had held the jambs in vertical alignment until the jamb-feet rotted away, releasing the pins and allowing the lower segment of the jambs to rotate clock-wise and bend inward. The restored wooden frame has been fitted together with pegged mortise-and-tenon joints at the intersections with the transom rail and header, then set as a structural unit within the re-squared masonry opening.
The bowed lower segments of the timber jambs were pushed apart in the current restoration process with a jack exerting several tons of force. The wooden "spreader bar" seen in Image #1, photo 8200 [click on photo for full image] was then inserted to hold the jambs in approximately vertical alignment until the frame is set in its final position, vertically anchored by new steel pins mortised into the replacement sill-stone, which has been cut to the dimensions of the opening and will be butted against the joists under the center passage/hallway flooring and pocketed into the stone abutments flanking the doorway. The jamb-feet will be pinned to the new sill for lateral stability.
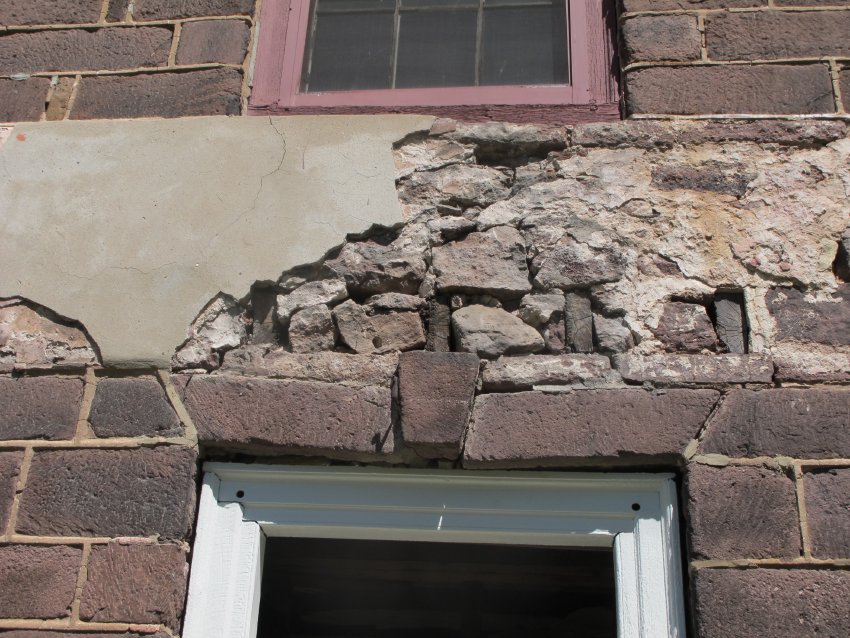
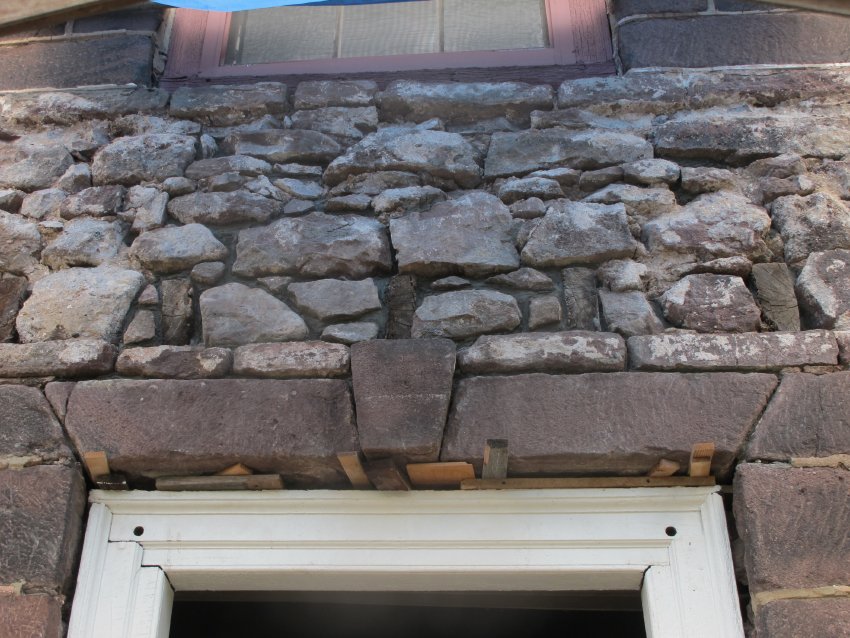
The three-part composite lintel ["jack-arch"] spanning the doorway had become de-stabilized as reported in March [Image #2, photo 8031]. The wall-span above the lintel has been consolidated, re-bedded, and re-mortared, and the soffits of the three-part stone lintel have been temporarily shimmed to aligned their bases more closely to their original horizontal settings [Images #3&4, photos 8084 & 8115].
Amity Store Addition:
Initial interior restoration was reported in March. The balance of door and window restoration continues, based on precise measurements and bench-work on frames, sash [12-over-12 glazing], and doors.
Mouns Jones Herb Garden:
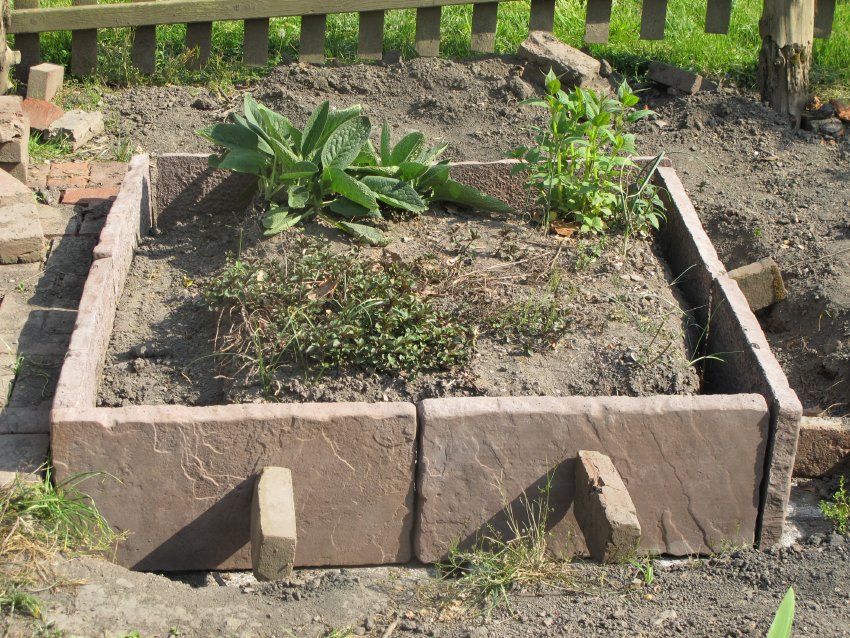
Jon and Allessandro have begun work on restoration of the raised beds and the containment slabs, and brick paving in accordance with the sketch submitted to the board last month [Image #5, photo 8192].
Morlatton Village Parking Areas:
Work on the Morlatton Village Parking area project has progressed as follows:
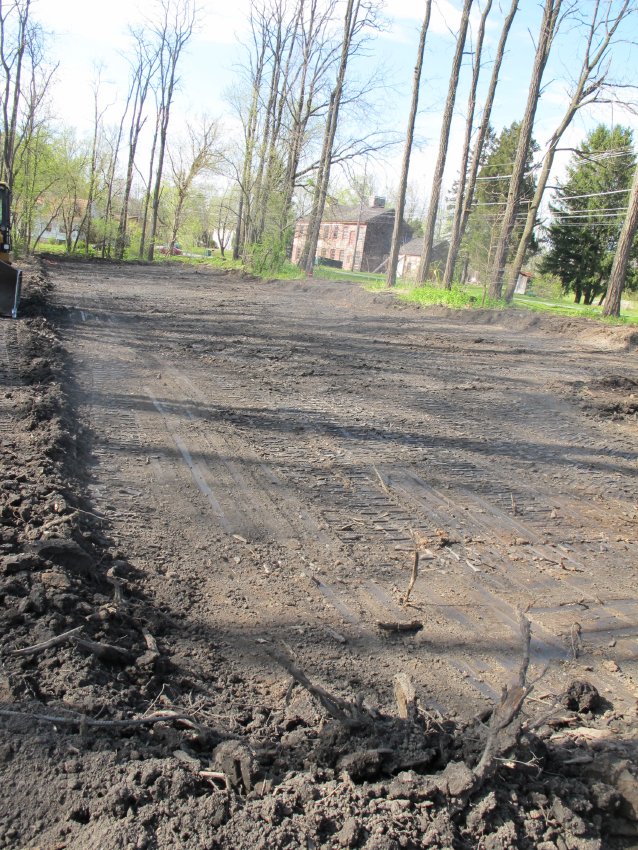
A. Phases 1, 2, & 3 have been cleared and excavated to a sound clay sub-base, removing an average of 10-12" of root-thatched, coal-silted topsoil [Image #6, 7989].
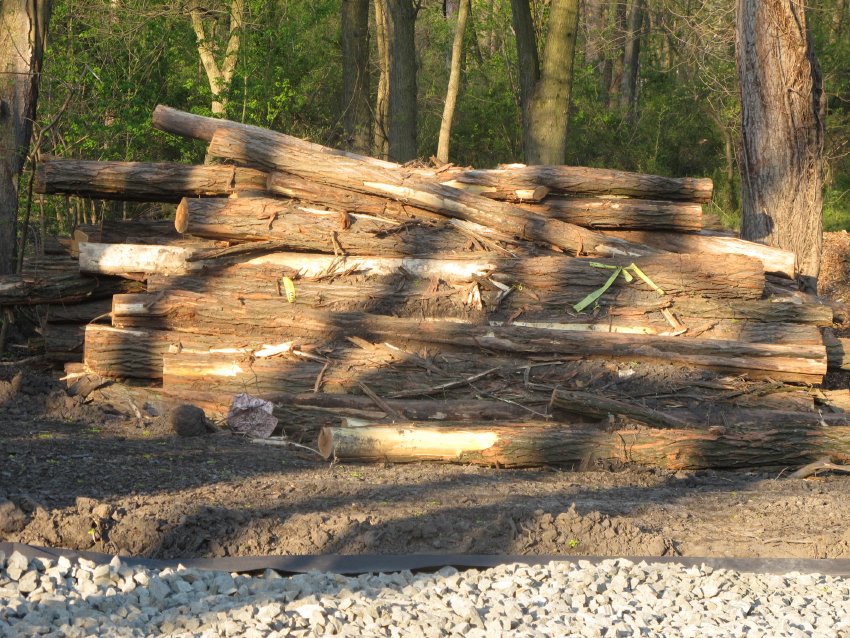
B. Black Locust logs averaging 16-20 feet long and 12-18" in diameter have been cut for the "log-chain" perimeter-containment system.
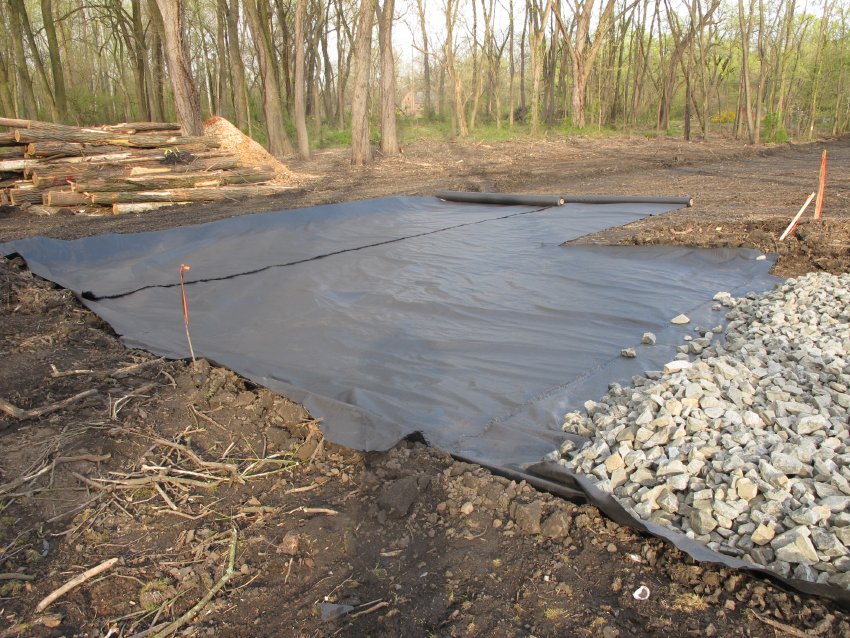
C. High-grade woven geotextile has been laid on the clay sub-base and side-walls of Phase 1 to stabilize and constrain the base stones and allow drainage into the clay sub-base and through the topsoil layer forming the existing grade west of the parking areas [Image #8, 7996].
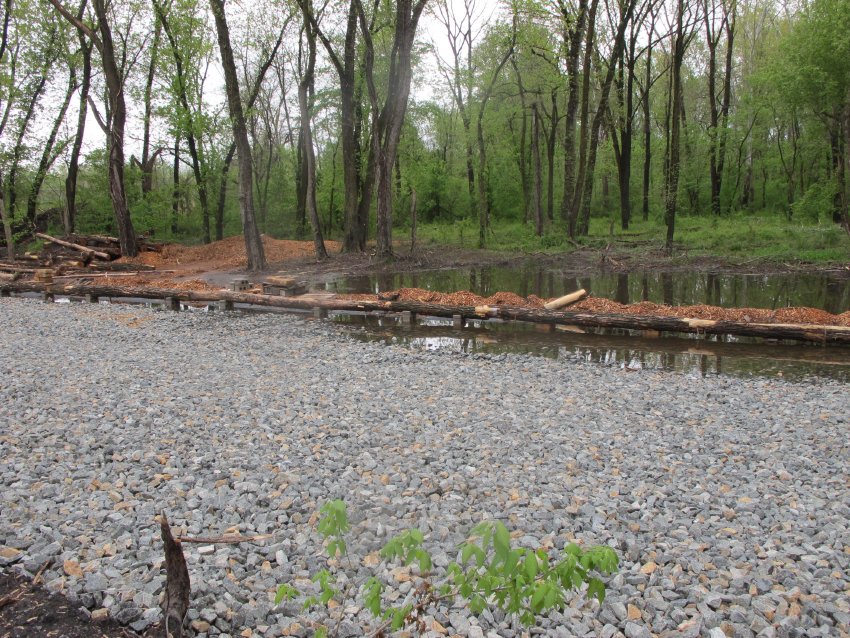
Note: The rainfall of April 22-23 [1.75"- 2"] resulted in ponding in the usual location, which includes part of the aisle of Phase I inside the log perimeter, in the low area covering the trough between 75 and 100 feet from, and parallel to, the paved edge of Old Philadelphia Pike [Image #9, photo 8331]. This is good news, since the water table visible in this photo would be BELOW the surface of the parking area aisle of Phase I, which will be composed of a compacted 2A modified stone-gravel mix leveled several inches above the lower arcs of the logs and about 8-12" above the original grade. All surface and ground water had drained through the base course of the "fours" stone layer in the upper parking segment of Phase I within hours after the end of the showers on the 23d.
D. About 280 tons of #1 stone ["fours"] have been spread on the woven fabric laid on the clay sub-base of Phase 1 as: (1) a support base for the "modified" surface gravel, and (2) a permeable drainage-path for ground water percolating through and under the parking surface aggregate ["top dressing"].
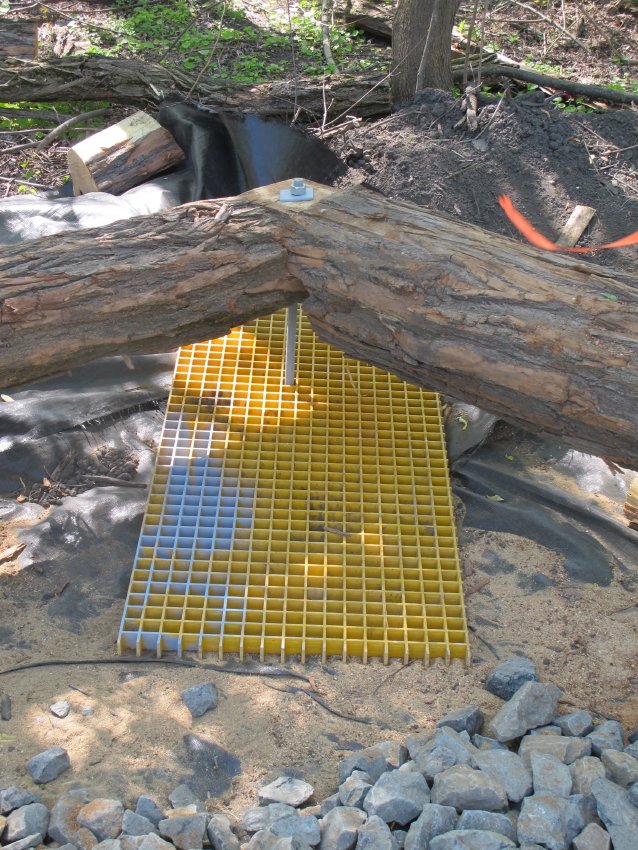
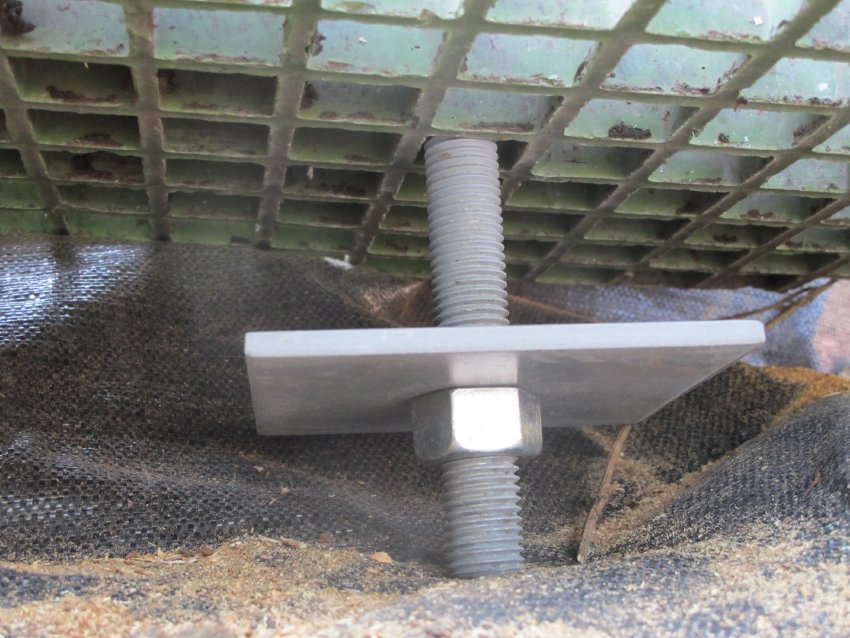
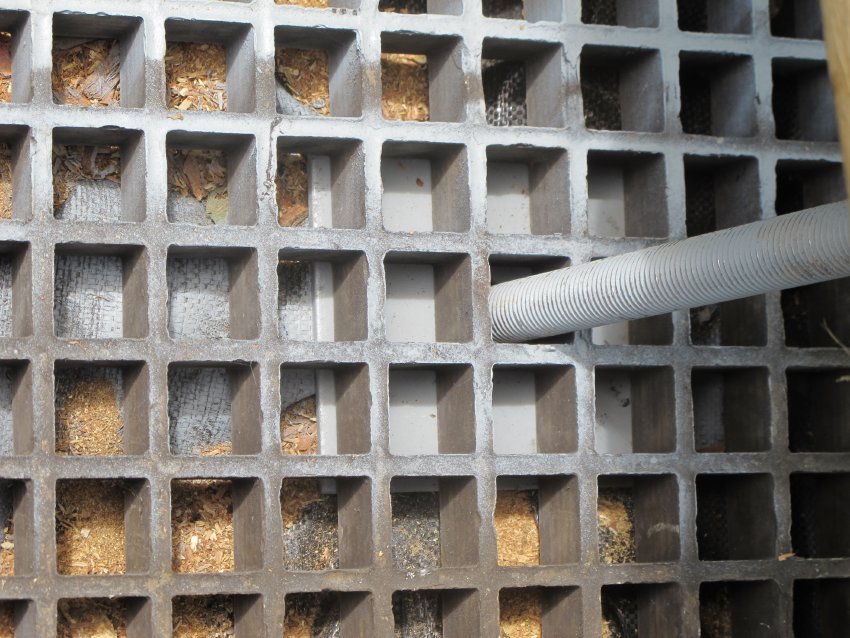
E. Logs have been set on blocks, lap-joined end-to-end, linked with threaded rods, and anchored with molded fiberglass grates set on the geo-fabric-covered clay sub-base. The twelve inches of stone (6" of "base" and 6" of "top-dressing") will add an average of 650-850 pounds of stone-weight to each log as ballast to offset buoyancy during floods and to structurally unify the log perimeter into a timber "chain" [Images # 7 [8067], 9 [8331] & 11 [8227], photos 8216, 8261 & 8227(corner joint)].
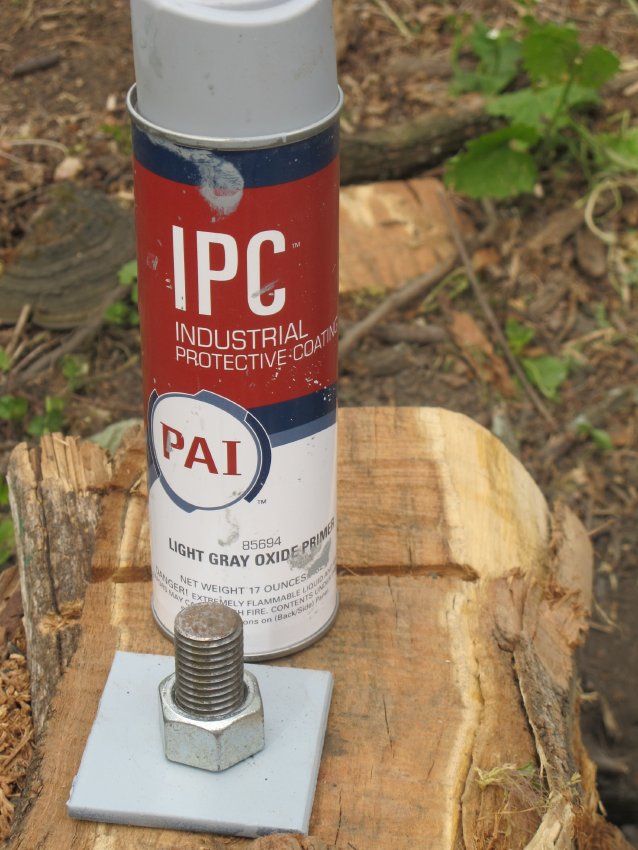
F. The steel rods (some zinc-coated), bearing plates, washer plates, and zinc-coated nuts are coated with an industrial primer to inhibit corrosion [Images #13, photo 8232, #12, 8261, and #14].
Requested Board Action:
1. Authorize this committee to select non-mission artifacts and other materials for sale, retaining Trust-site related items, and period items appropriate for research and documentation of early materials, means and methods.
2. Appropriate $100. [$50. Each] for donations to the two archaeology organizations working at DTH and MJH.
3. Authorize submission of the MFH project for PreservationPA recognition.
4. Reply to Nancy Keim's request that the Trust participate financially in restoration/preservation of the Keim family cemetery.
5. Authorize White Horse Trail as Boy Scout project [Jake]. NOTE: This trail was completed during the winter of 2012-13 [Image #15, Photo 1454], providing a more direct, natural and historic path from the White Horse Tavern to the two river-front houses.
6. Authorize the preparation of drawings and a proposal based on committee consensus for Keim kitchen entry stair and balcony concepts based on best evidence of form, material, and detail.
7. Respond to HSBC gift of Keim-attributed stove plate, and request loan of DTH shutters for HPT house tour.
8. Authorize sub-committee [Larry, Phil, Jim & Steve] to obtain concept and proposal for exhibit-shelter for Keim "cave-cellar".
9. Form discussion group for possible Morlatton Village event in Spring 2013:
A. Rev War unit encampment, and interpretive presentation based on Fulp & Douglass participation in the War?
B. Open/stock/demonstrate "Amity" Store?
C. Period-craft exhibitions/demonstrations?
D. Exhibit relevant catalogued artifact from collection in each building?
E. Food?
F. Family activities?
G. Format, promotion, and revenue planning.
Submitted by Sites & Structures Committee, Laurence Ward, Chair, Updated Sept, 2016, Laurence Ward, November 2016
Catalog details
- Catalog number
- 1008.01.055
- Alternate number
- HPTSSR10
- Accession number
- 1008.01
- Date
- April 2012
- Object name
- REPORT
- Record type
- Archive
- Classification
- Documentary Artifact
Subjects and search terms
anchor grateGeneral Textjamb pinwasher platesite eventstransom railAmity storeBearing Plateparking perimeterStone Sillsites and structuresroot-cellar shelter White Horse Trailfours stonessill stonemortise-and-tenon jointall-thread rodscarf jointpegDutchman jointHerb gardenJack ArchLog perimeterindustrial primerPaint matchthreaded rodHPTSSRDoor JambCommittee Reportgeo-textileLap joint