Description
Sites & Structures Report for the May 23, 2012 meeting of the Board of the Directors of the Historic Preservation Trust of Berks County
The following is a summary of preservation and restoration work planned, completed, and in-progress, with recommended Board action:
I. George Douglass House:
Front Doorway, 1765 house:
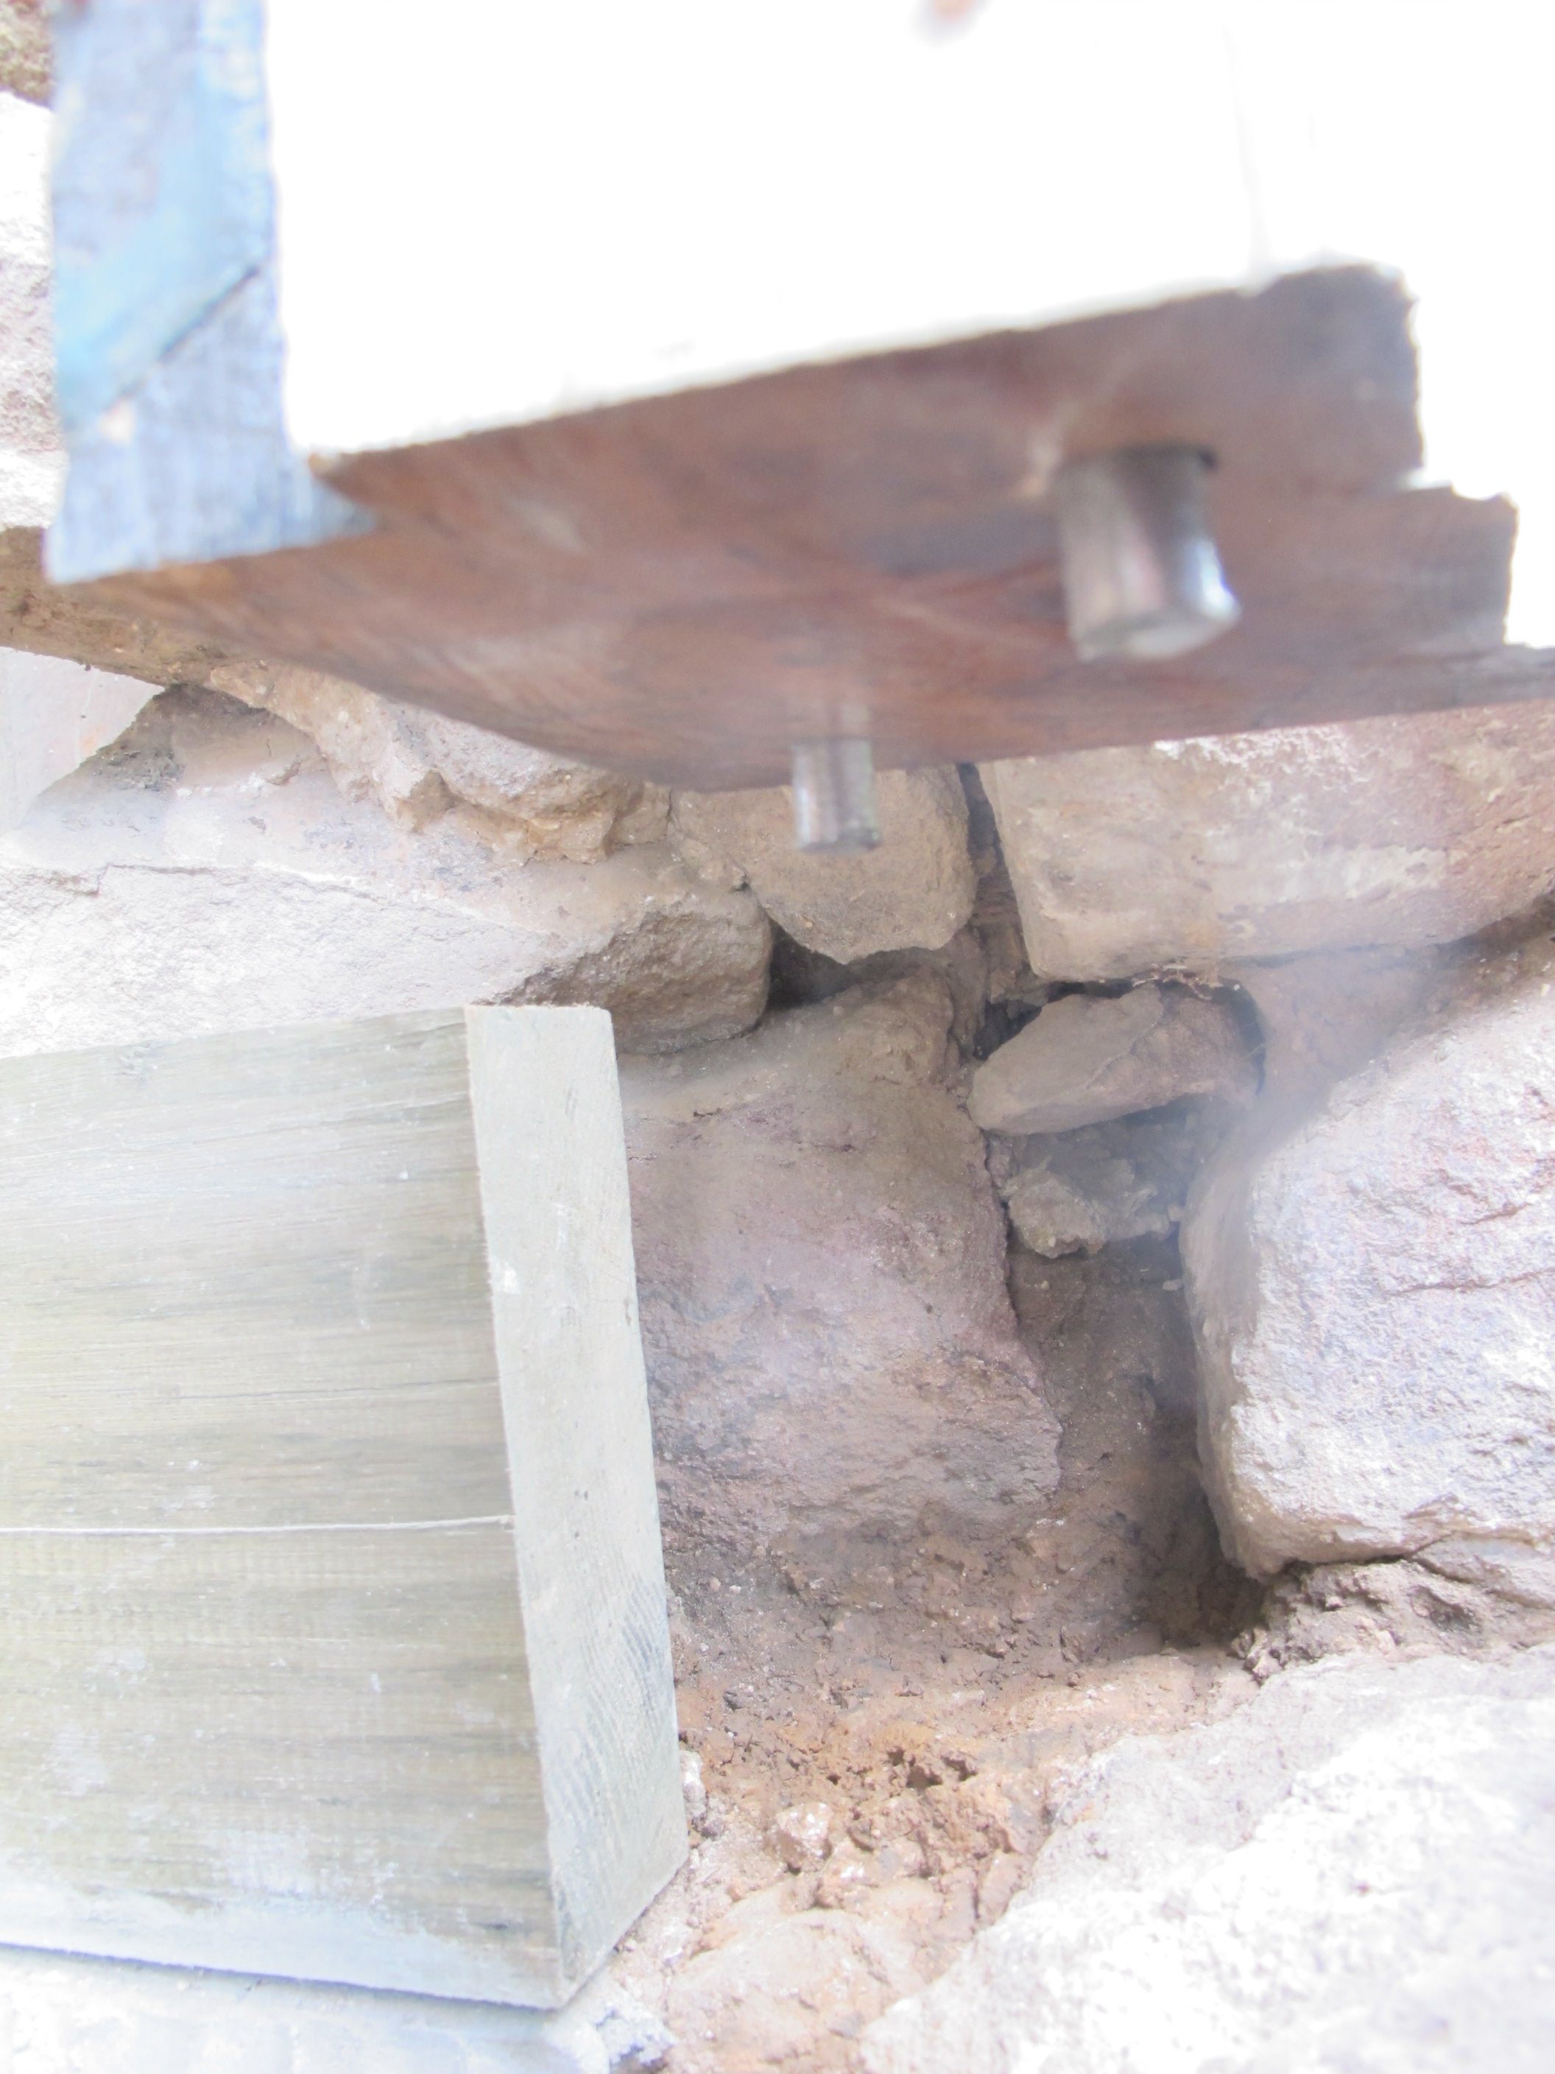
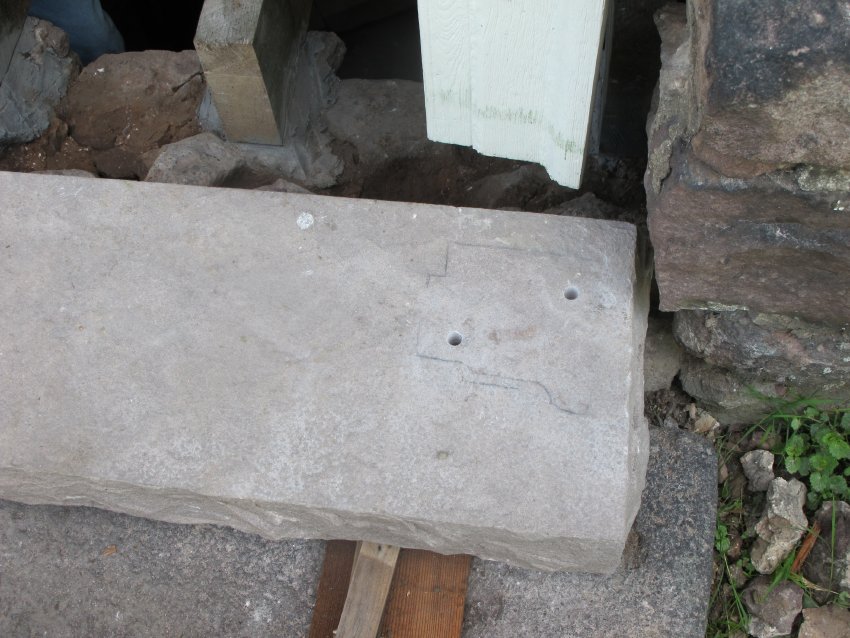
A. After re-setting the door-frame, leveling-up the masonry sill-foundation, and re-aligning the composite stone lintel ["jack-arch"] [see Record HPTSSR10], the replacement stone sill was installed in the past two weeks. Stainless steel anchor pins were inserted in the bases of the oak jambs and mortised into the sill-stone [Image #1, photo 8427 and Image #2, photo 8420; the pencil outline of the jamb-foot on the sill stone aided the alignment of the jambs and steel pins accurately on the sill]. The existing stoop stone was moved into position as the transition landing-step from the "threshold" to current grade.
B. 1765 Center Passage:
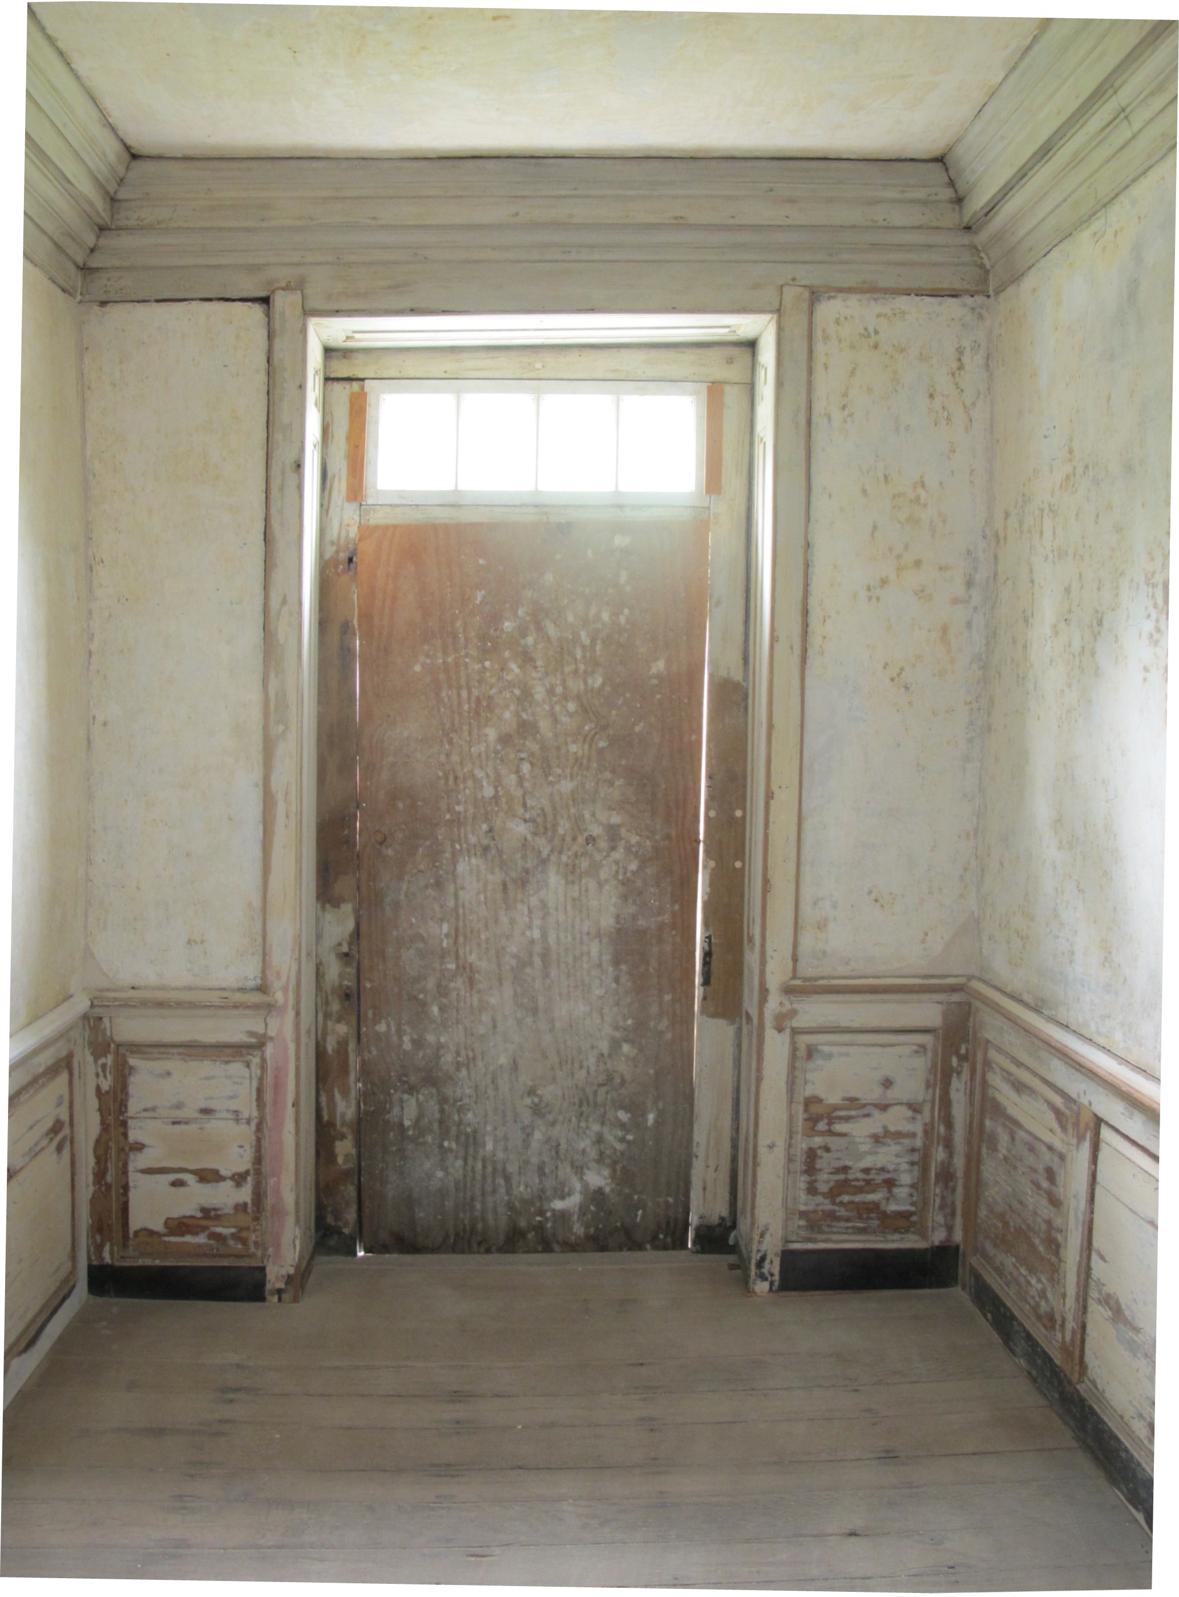
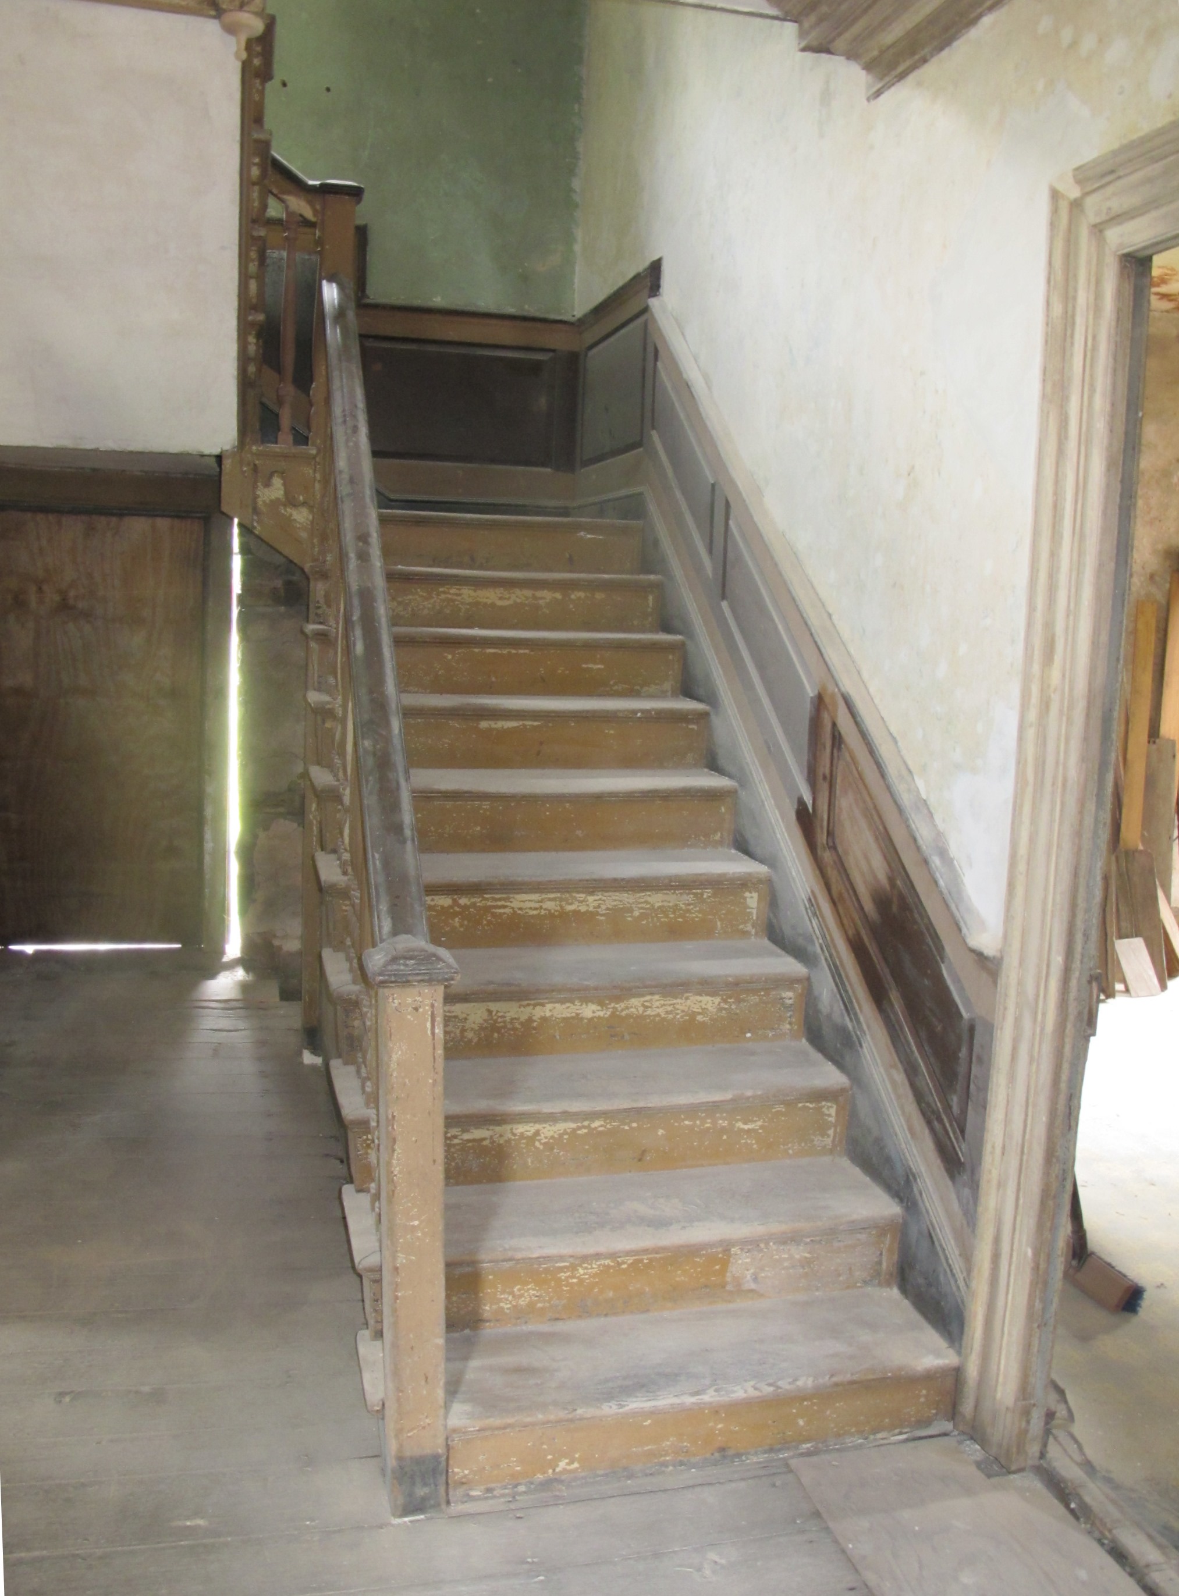
Work is progressing in this space, including re-establishing the elevations and joint-alignment of original woodwork, flooring, dado-paneling ["wainscot"], staircase, and the relationships between the doorways and stairway elements at the rear [eastern terminus] of the passageway. See Images ##3 and 4, photos 9522 and 9531. This planning sequence will include a re-constructed cellar doorway, upper landing, and an open-riser stairway to the cellar.
C. Central Passage Paint Analysis by Matthew Mosca: For future report.
II. Morlatton Village Parking Areas:
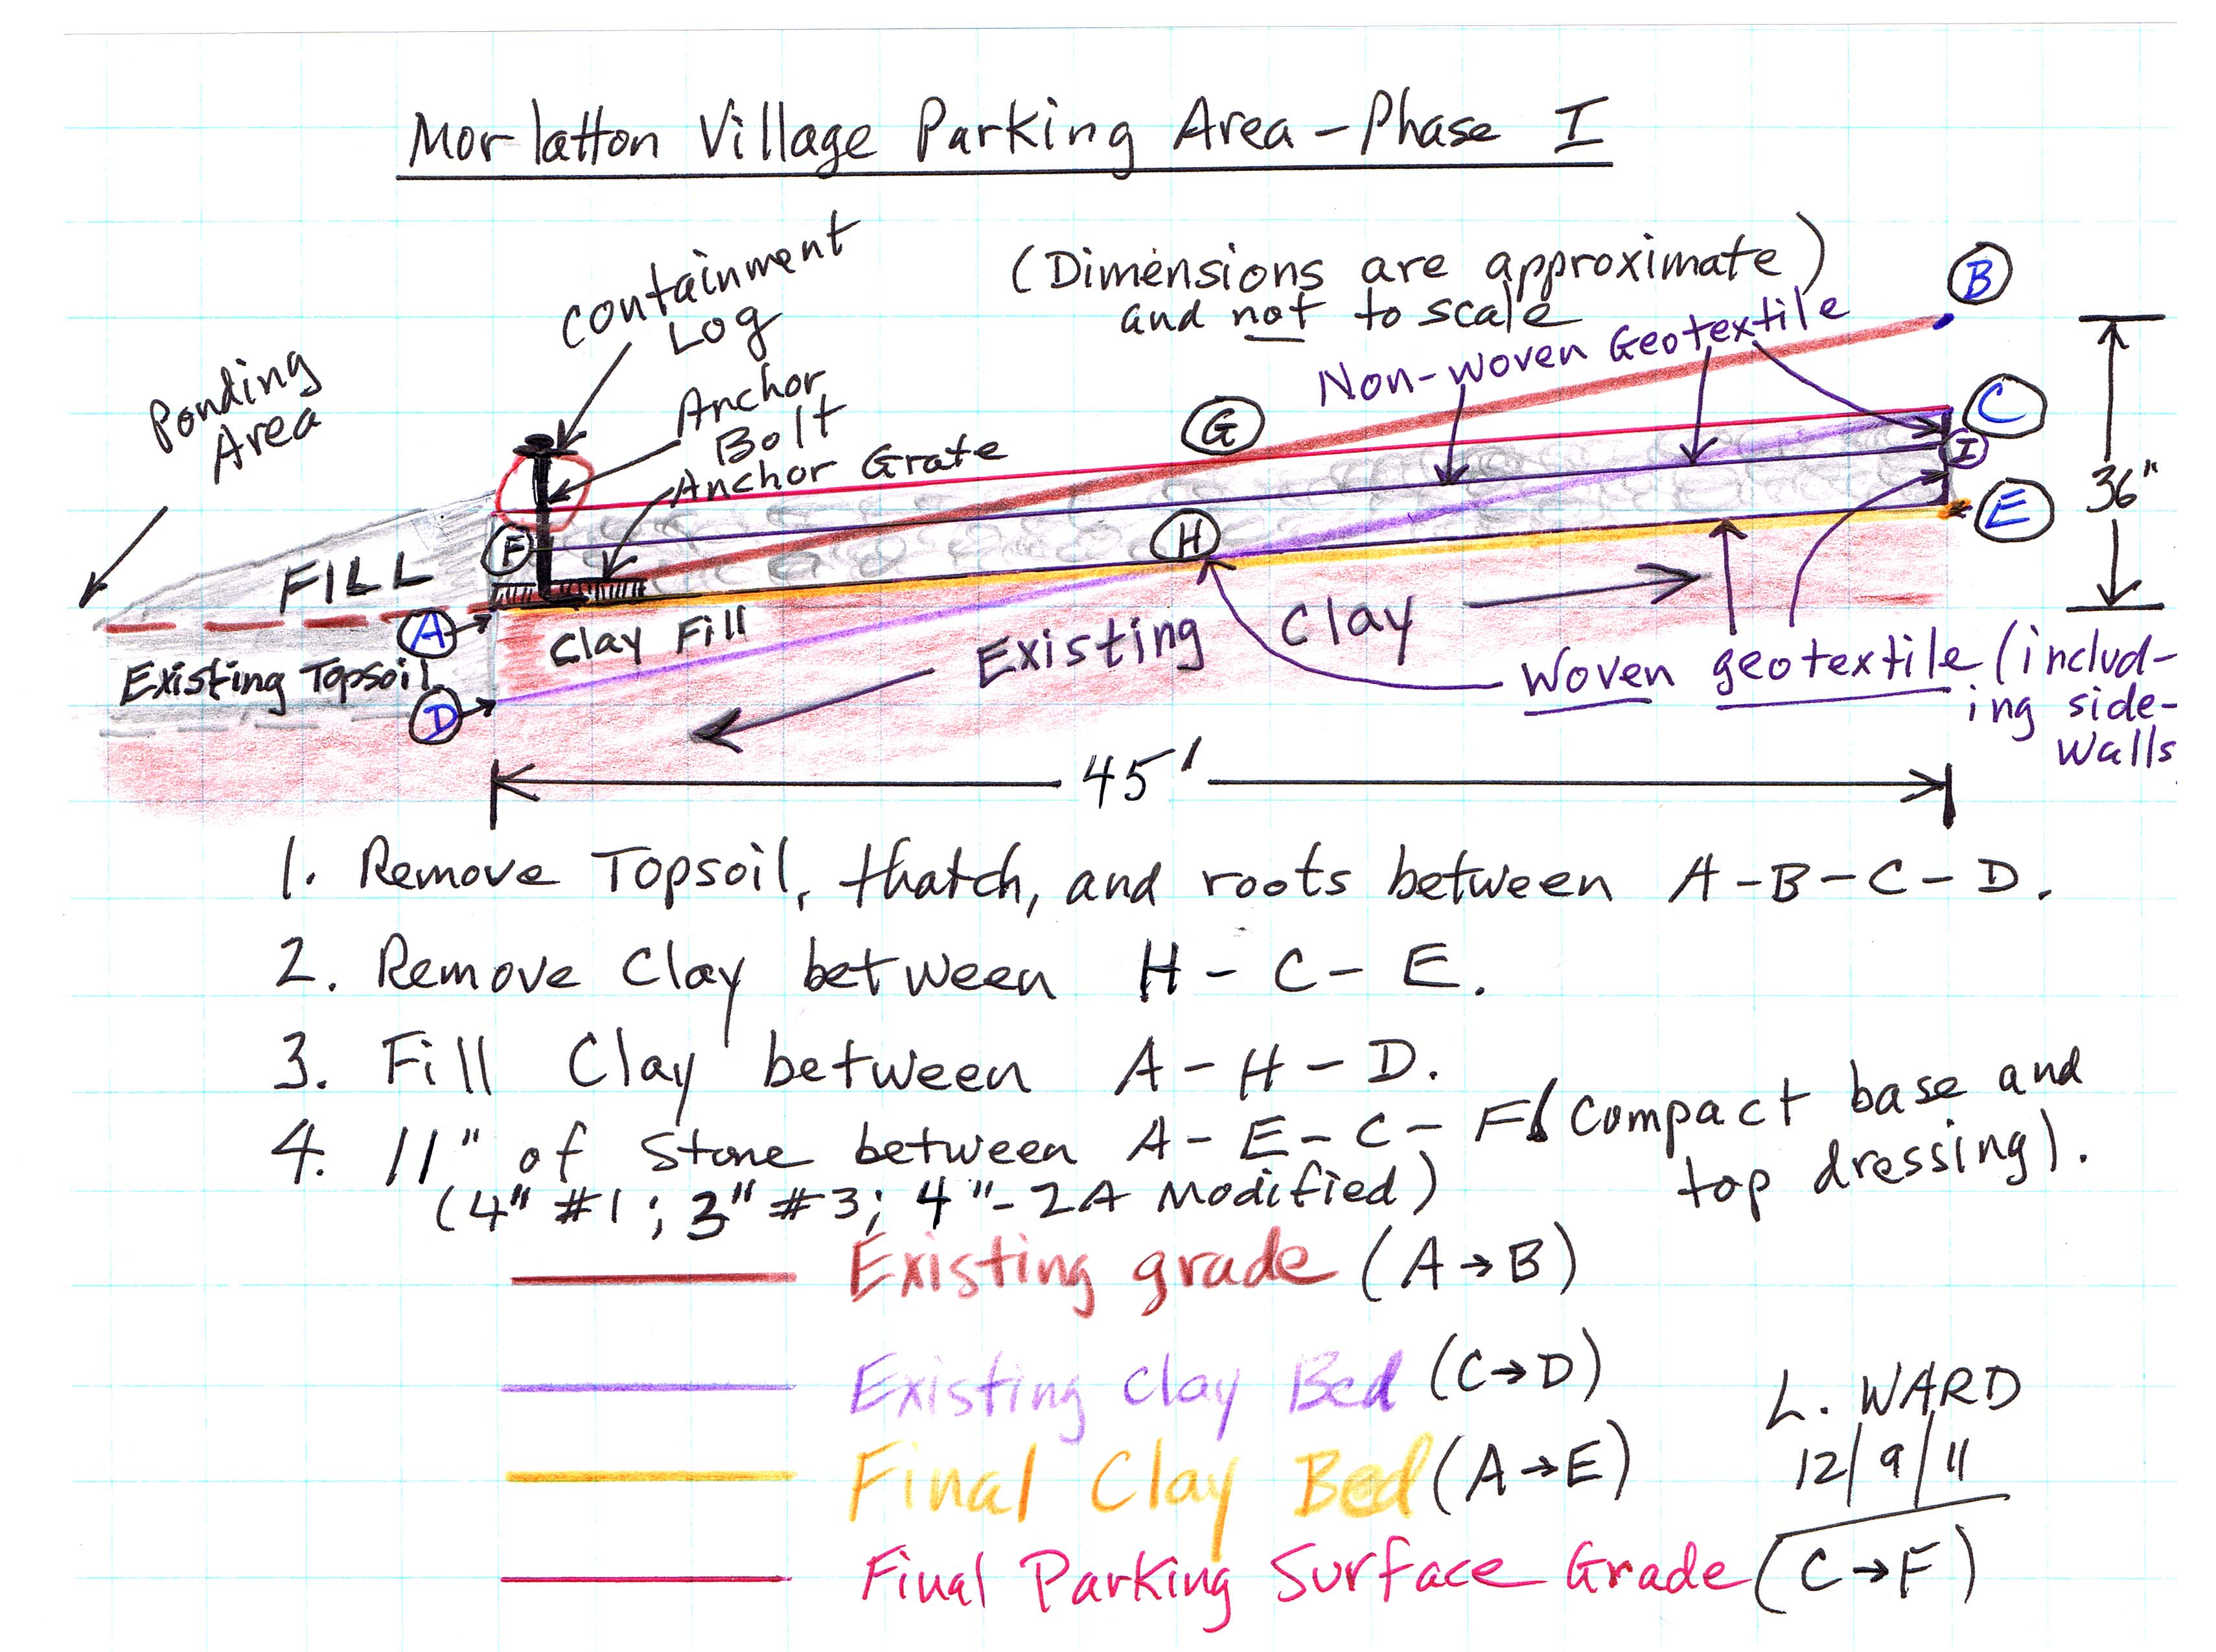
The log perimeter setting and rigging were completed last week. After dressing the base stone layer to the final pitch, the modified stone will be spread, compacted, and rolled to the established surface grade [Image #5, MV Pkg grades2, profile drawing], which is pre-set by the required depth of the stone courses and the desired elevations of the logs above the surface [8"-12"].
The threaded rods anchoring the logs to the grates, the bearing plates under the grates, and the washer plate compressing each lap-joint were all sprayed with a rust-inhibiting coating which slows the oxidation process [rusting] and encapsulates existing rust on the steel fastening components (See record # HPTSSR10).
This committee will consult with the signage committee to coordinate planning for directional and regulatory signs for the parking sites and to develop a comprehensive signage plan for submission to Amity Township for discussion.
The string-line against the logs delineates the final grade level of the 2A modified parking surface [“top dressing”], which is scheduled to be deposited, graded, and compacted next week.
III. Keim House:
A. Replacement cellar window frame;
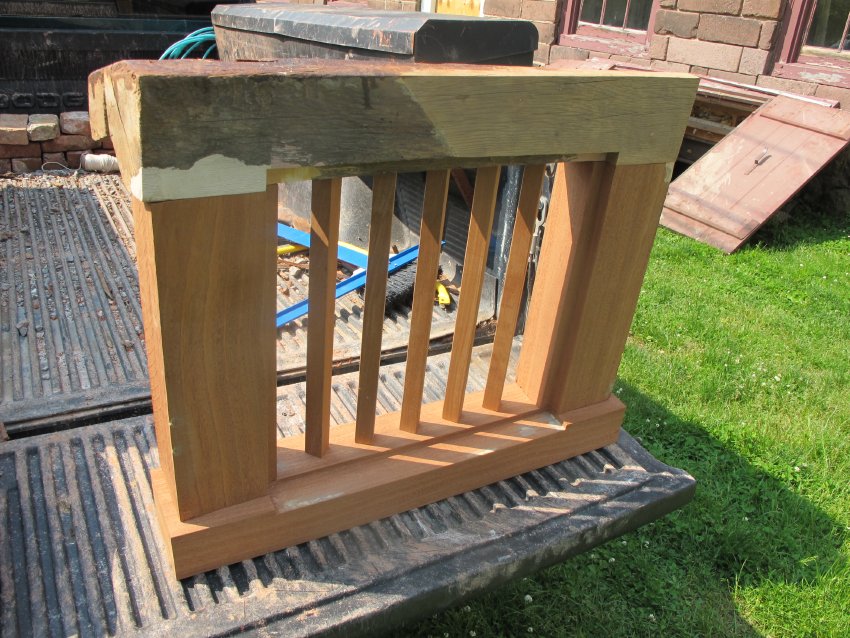
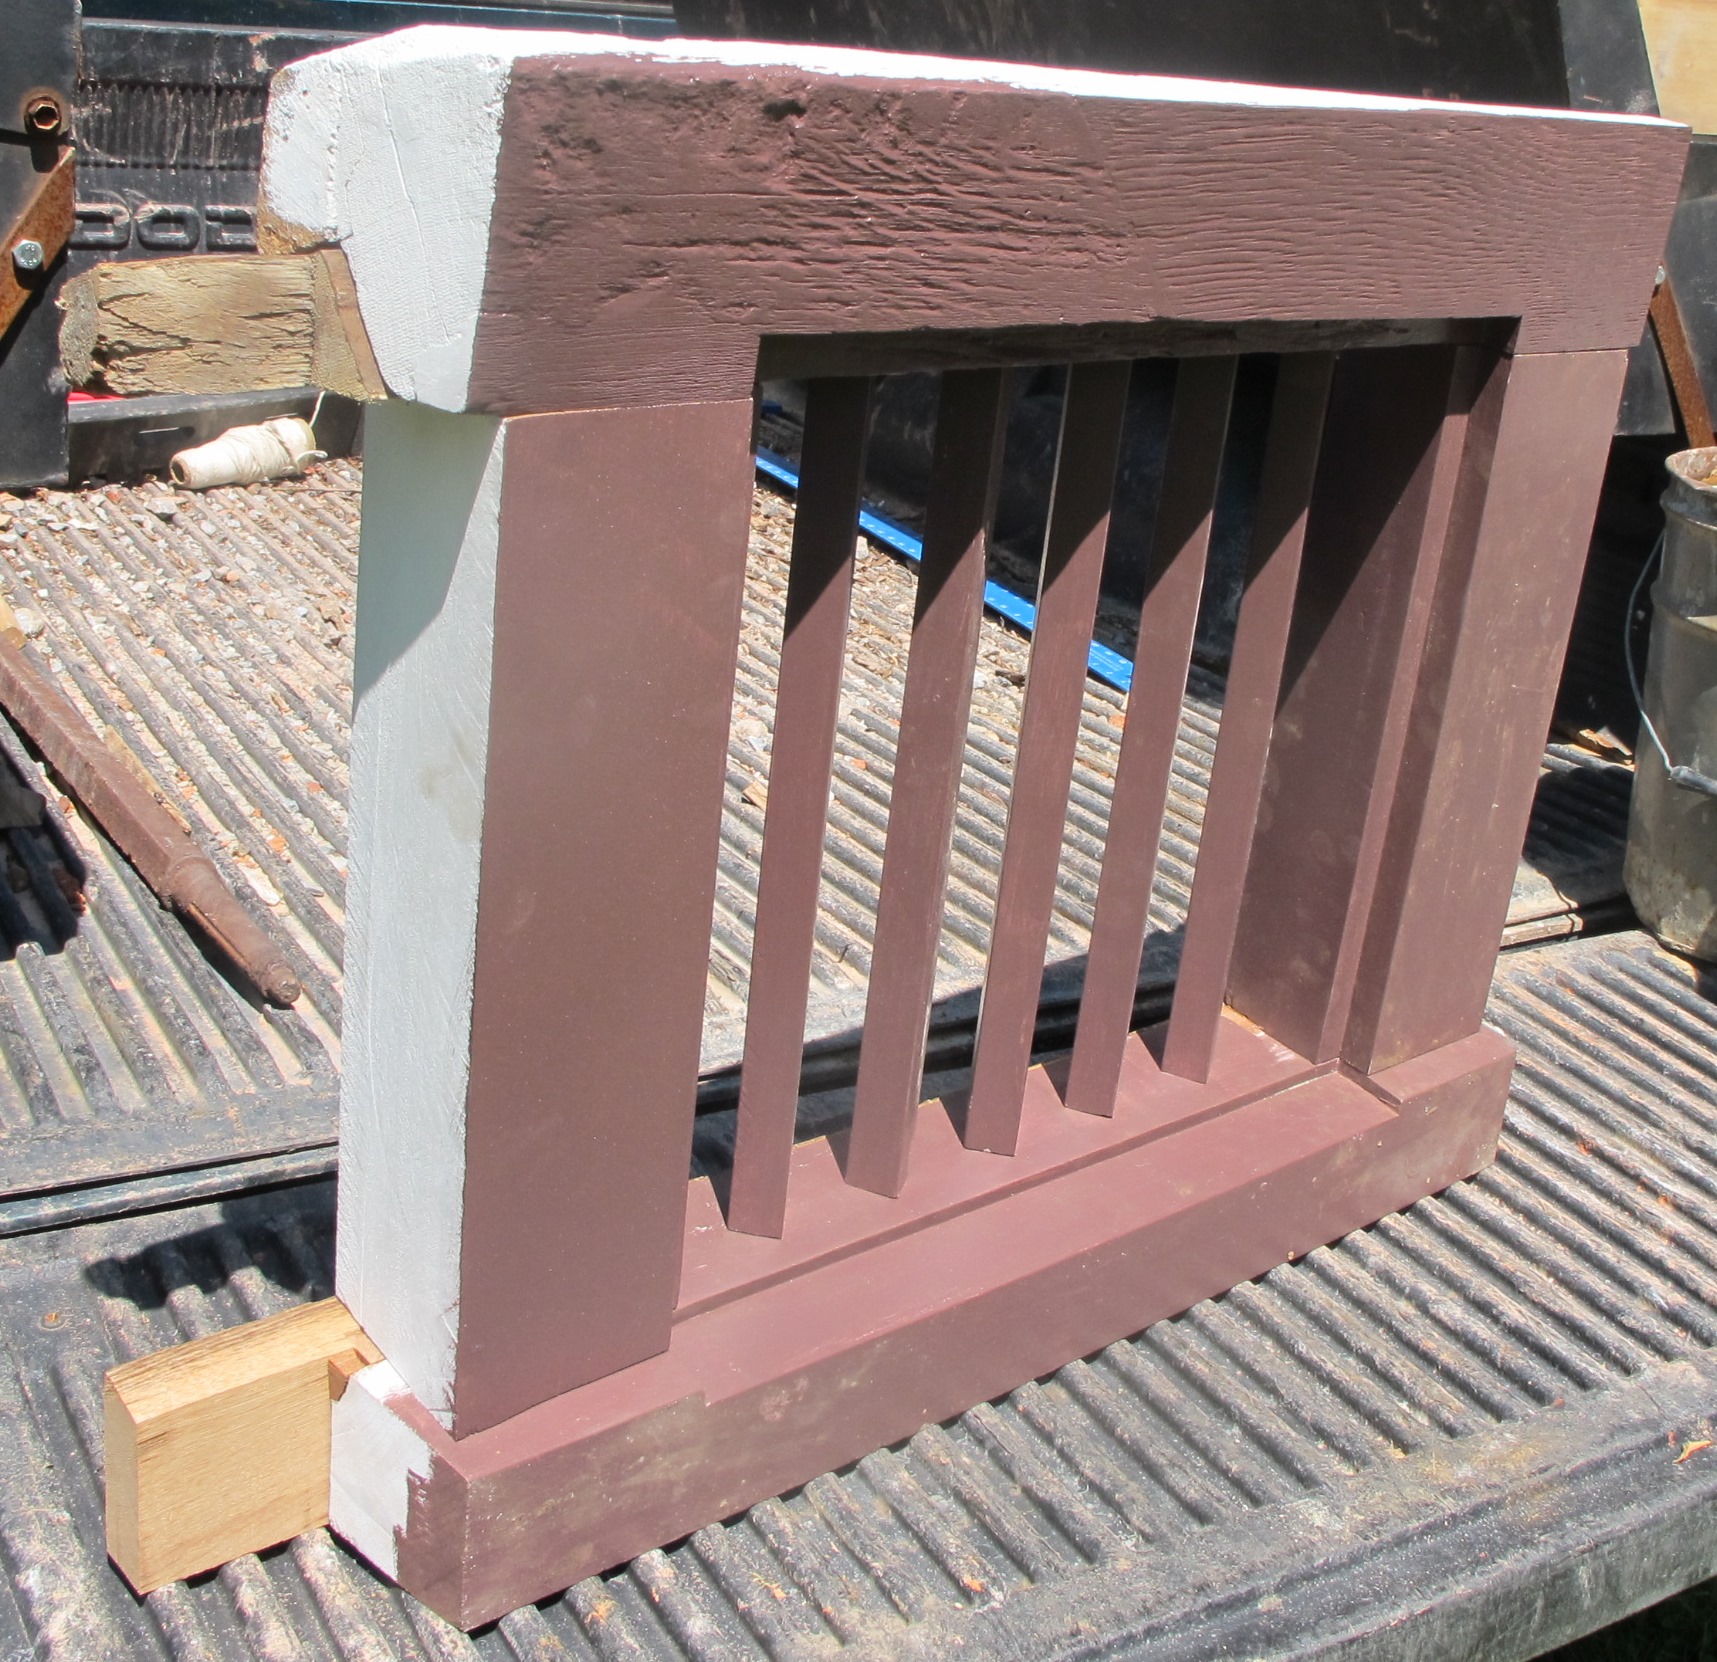
The wooden-barred casement was fabricated to the original dimensions established by the masonry opening and the surviving remnant of the oak lintel, which had the original mortises in its soffit [Images #6, photo 8497 and #7, photo #8527: painted, with tenons ("ears") protruding from the header for anchorage into the masonry jambs]. The window will be shuttered with a single paneled leaf.
B. Food-cellar vault shelter:
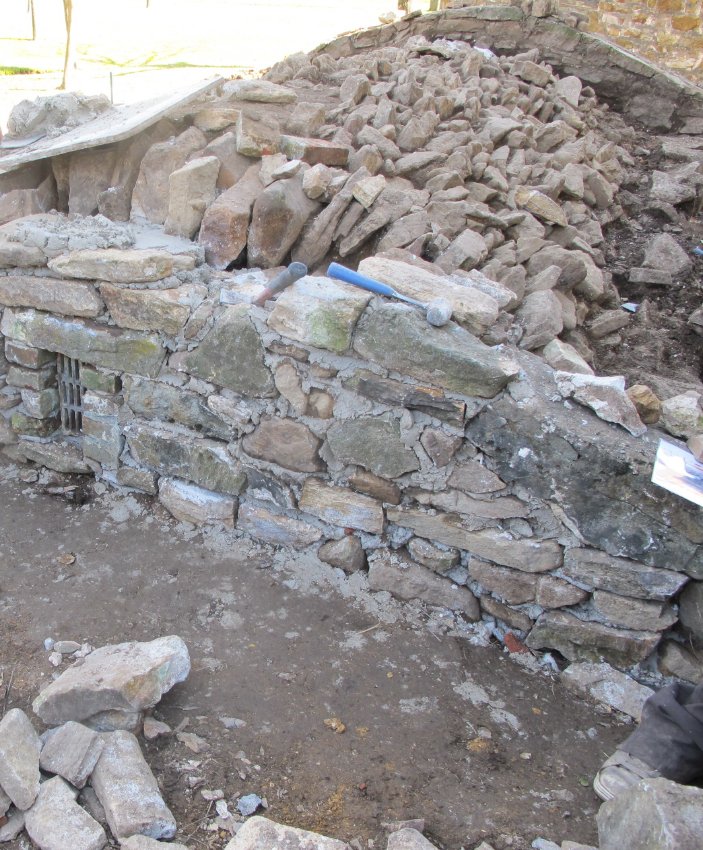
Discussions are in process to develop a structure which will protect the exterior [extrados] of the vault masonry, while allowing exhibition of the rarely-seen arched stonework [Image #8, photo 6777, 11/4/11] as an artifact. A preliminary concept plan will be submitted to the Board at its July meeting. The objectives will be to shelter the extrados, allow it to be exhibited, and not obstruct the view of the ancillary building or distort the architectural scale of the root cellar. A roof closely set on the existing perimeter walls and gables of the root-cellar structure, fitted with hinged panels for viewing the vault extrados, should adequately serve these objectives.
C. Archaeology:
Four 5' x 5' units will be excavated along the kitchen doorway foundation range of the south eaves wall to determine whether remnants of stone footings survive as evidence for the type of support structure, and possibly indicating the perimeter dimensions of the stairway and entry landing.{a}
{a} No evidence of a masonry base or "footing" was found which would have indicated indicating that a stone stair had been present in an early period.
Submitted by Sites & structures Committee, Laurence Ward, Chair; updated November, 2016 and November 2020.
Catalog details
- Catalog number
- 1008.01.056
- Alternate number
- HPTSSR11
- Accession number
- 1008.01
- Date
- May 2012
- Object name
- REPORT
- Record type
- Archive
- Classification
- Documentary Artifact