![#5, Lateral view of Keim root cellar exterior ["extrados"]](https://ihfmesrtggjwnhkkettk.supabase.co/storage/v1/object/public/archive-public/hptbc/images/005/10080153-7.JPG)
Description
The following is a summary of preservation and restoration work planned, completed, and in-progress, including requested Board action on pending projects and collections management:
George Douglass House:
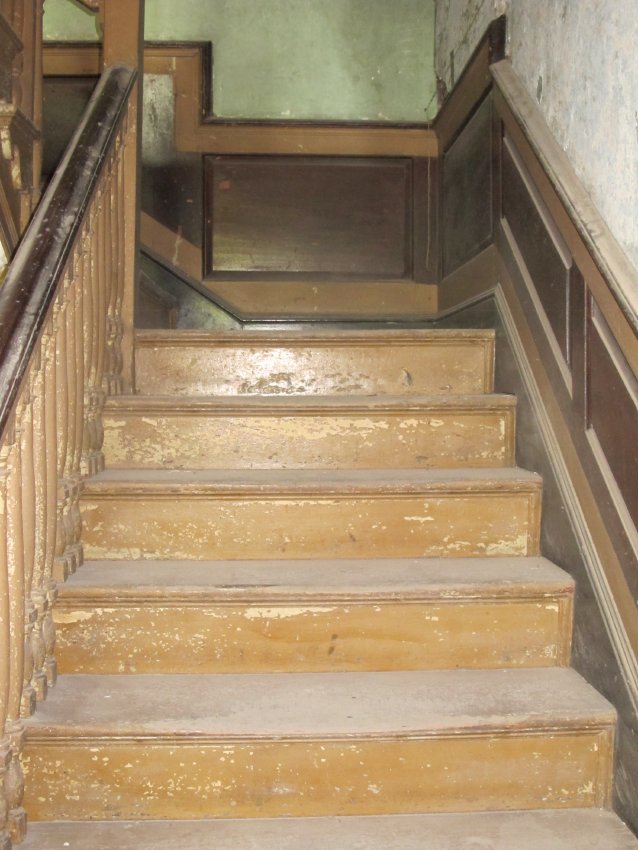
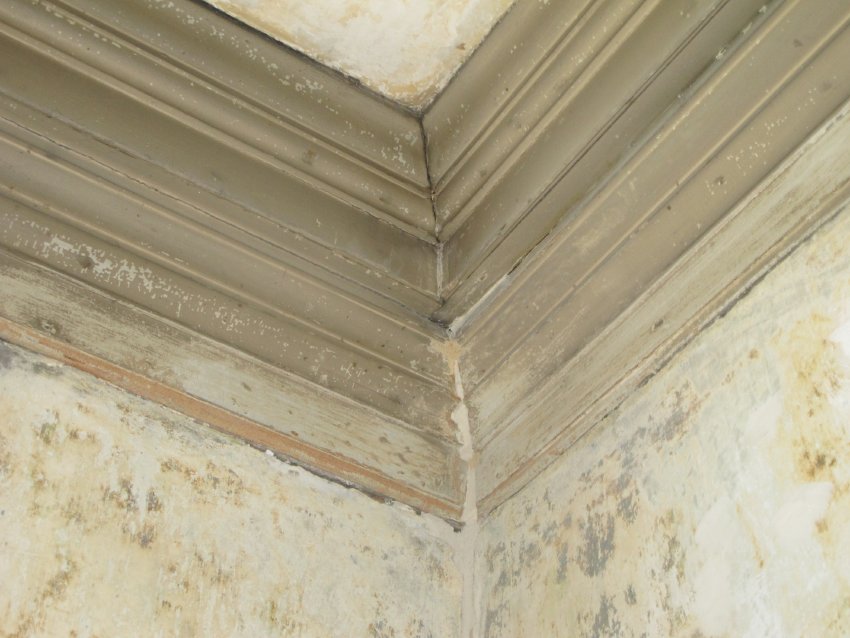

Carpentry and joinery by Tom and Chris Lainhoff continue toward restoring the center passage ["hallway"] and elaborately paneled and balustraded staircase [Image #1, photo 8470]. Most of the original woodwork has been re-installed or re-aligned in original locations, including the robust cornice and its miter-joined wall-ceiling cornice intersections [Image #2, photo 8922].
In June, the Board approved painting the dado ["wainscot"-named for its similarity to the board linings of English farm wagons ("wains")] paneling and moldings with the authentic yellow and red ochre colors determined by Matt Mosca's analysis to be the earliest finish. Specimen areas of early re-painting of vernacular design elements such as door graining and "faux" inlay will be preserved and interpreted as part of the evolution of early interior paint treatments in the 1765 house.
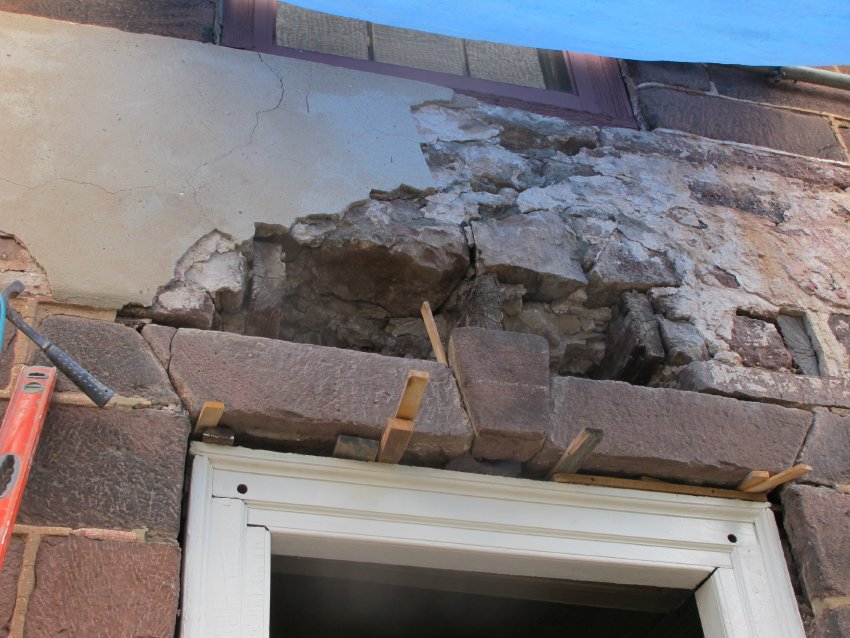
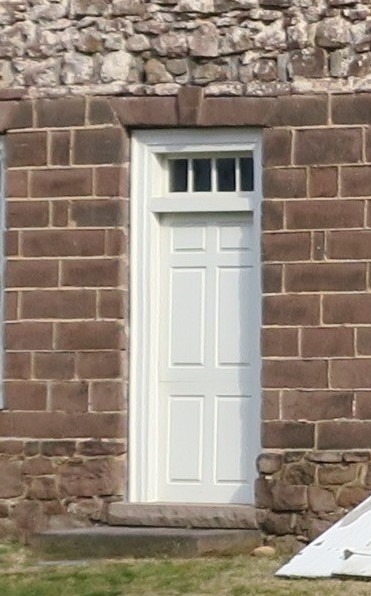
The "jack-arch" and displaced masonry above the front doorway have been re-constructed and leveled ["Before": Image #3, photo 8084; and Image #10, Photo 4, 1/31/17: after: masonry restored and re-fabricated paneled door, lined with beaded boards, installed.
A comparative study is underway to ascertain whether architectural design details and construction techniques evident in John Potts' academic and refined manor house ("Pottsgrove", c. 1752), a few miles east on the Highway [the "Main Road to Philadelphia" on a 1719 surveyor's Draught], might have been contributing influences on George Douglass and his builders' vernacular design selections and techniques evident in the 1765 Douglass house. The elements to be considered in this analysis include doorways, staircase form and panel detail, plastered cove cornice, coursed and dressed sandstone principal façade, pent roof, floor plan, paneling and molding profiles, window construction and dimensions, door and doorway relationships, fireplace and chimney materials and forms, and other components of the original structures.
A new door with a six-panel exterior will be fabricated for the entry facing the "Main Road". Based on the panel alignment of the interior doorway "surround" and comparable door "linings" of the period, the inner layer of the door is tentatively specified as beaded vertical boards. The result will be similar to the doorway interior at Isaac Potts's 1750s Valley Forge House [Image #11, photo IPotts].
Keim Farmstead Root Cellar Shelter:
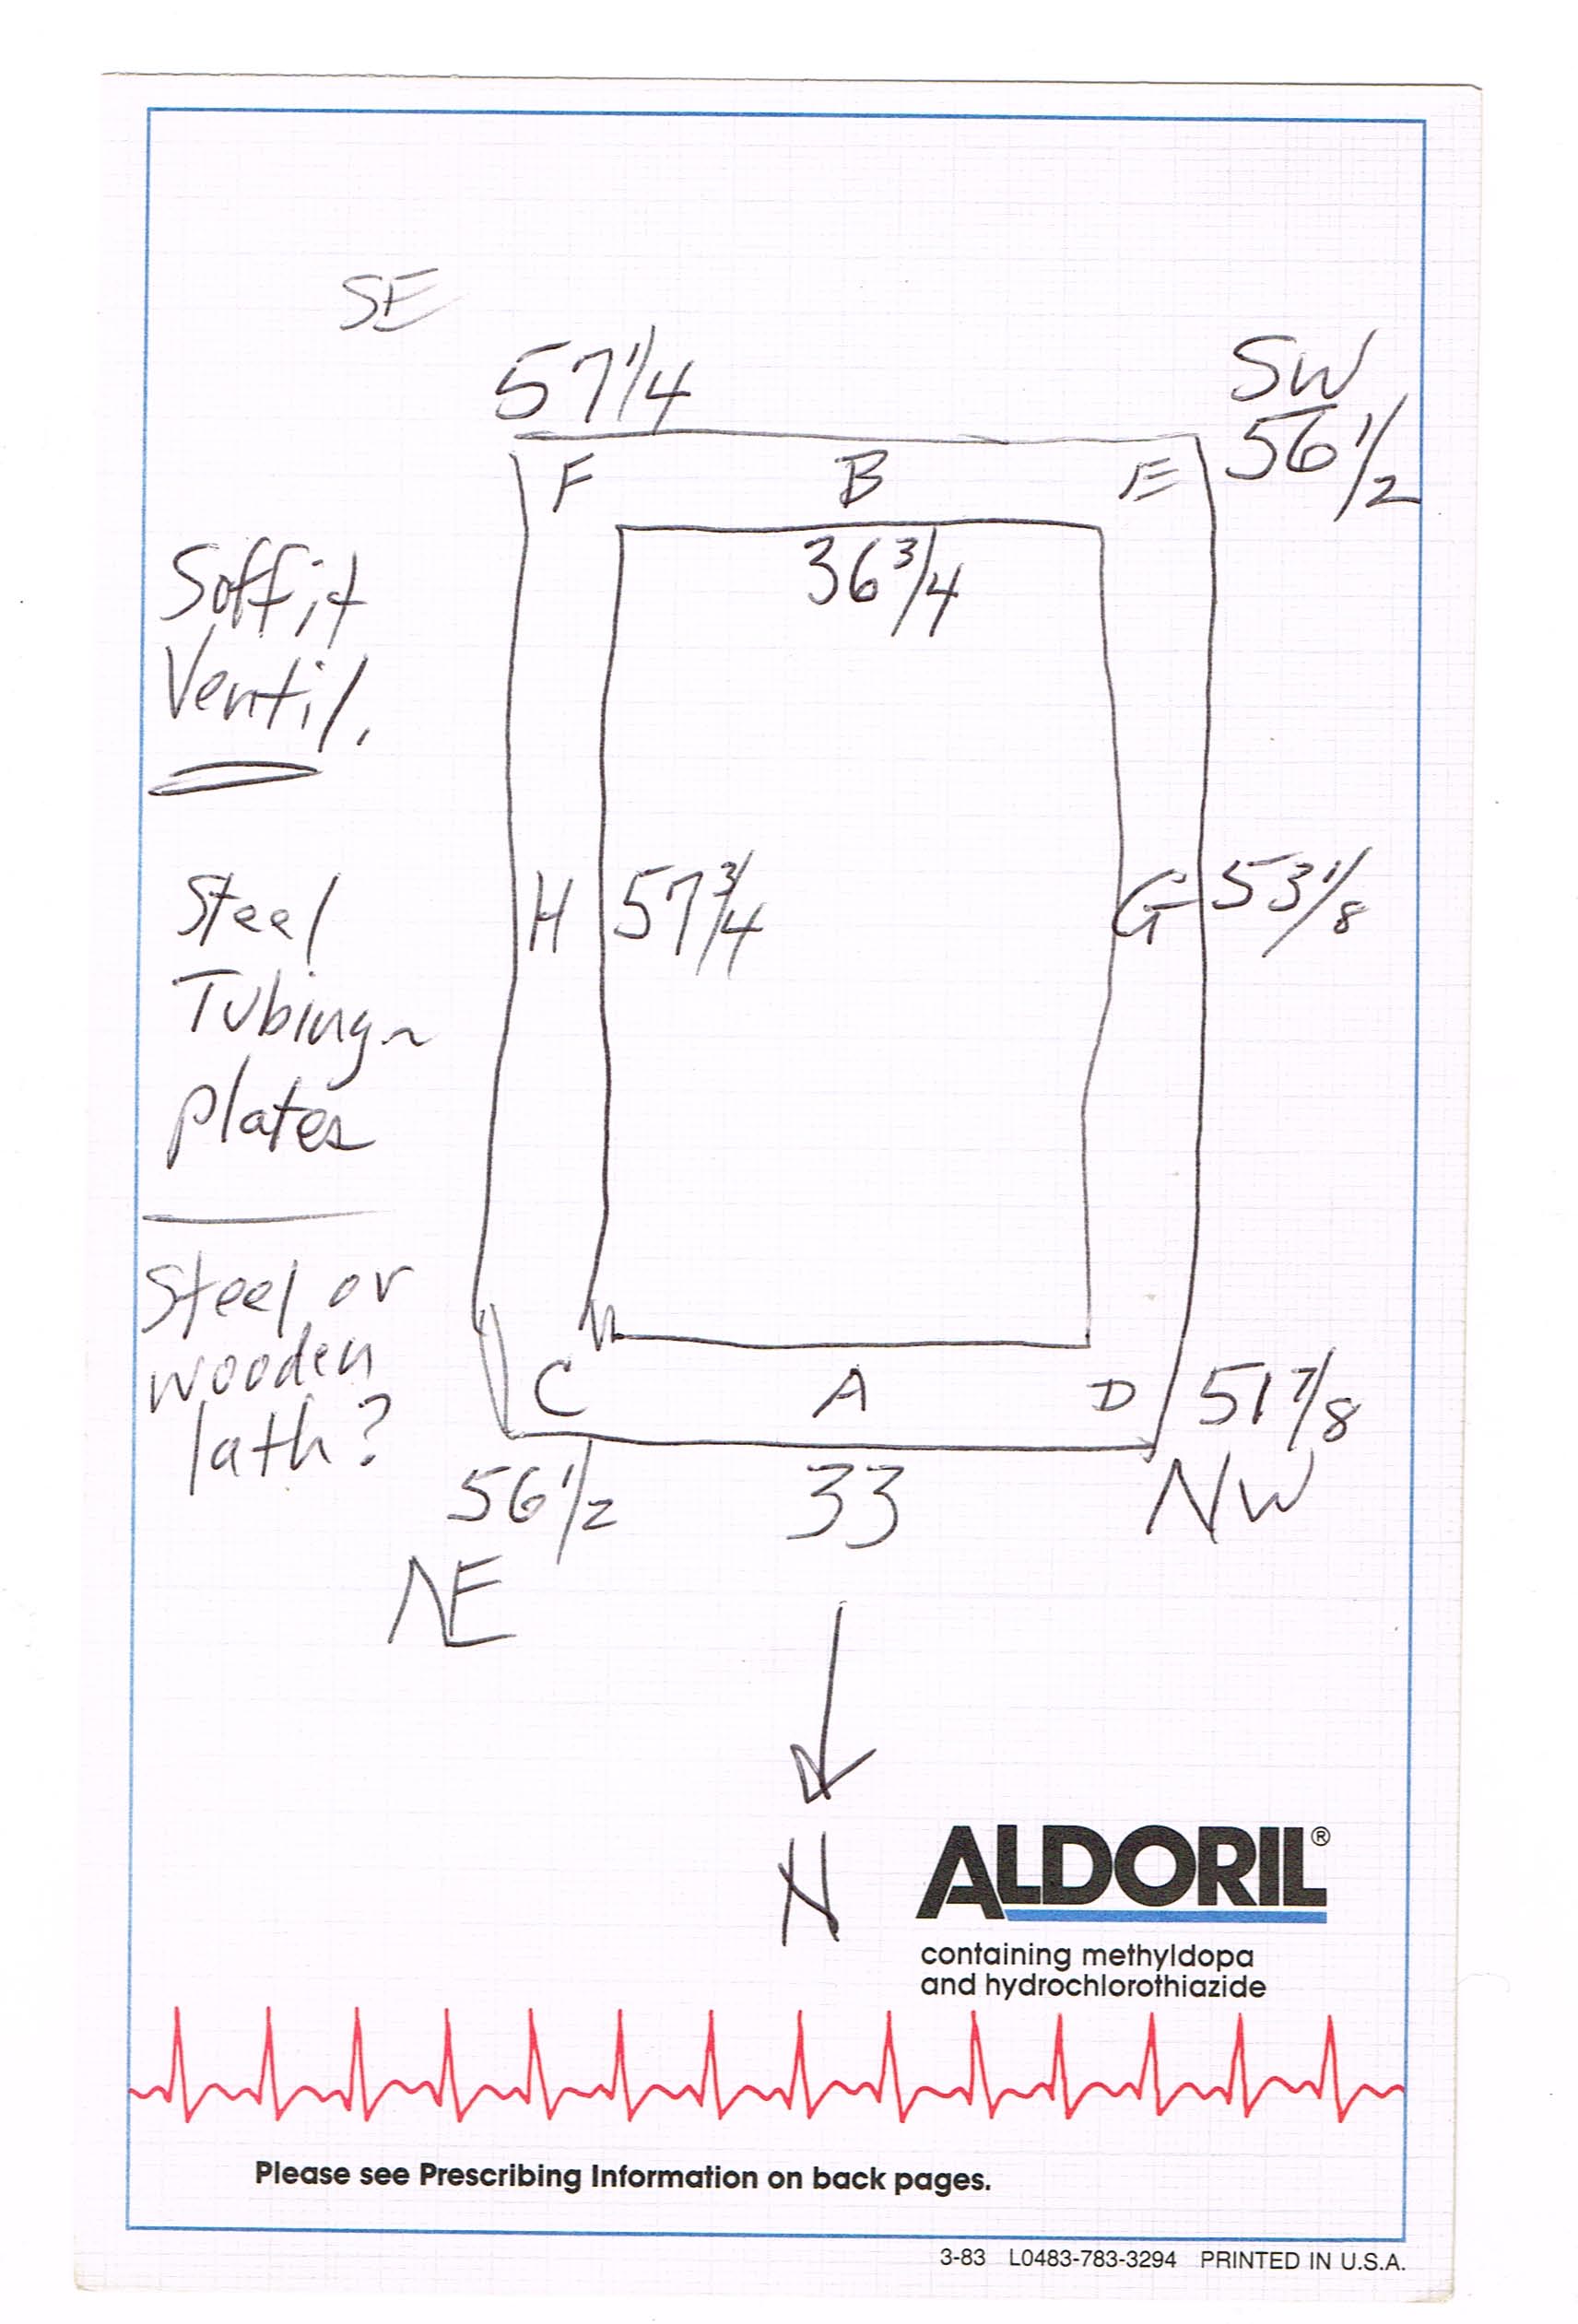
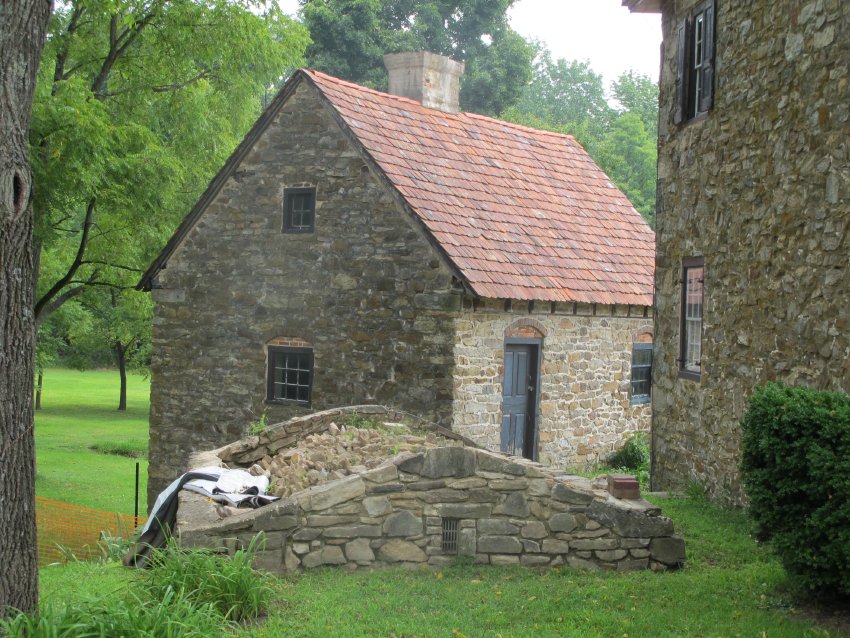
Archive record KPH5 shows a 1990 view from the road [north], when the vault extrados was sodded, the gabled stone structure having been removed early in the 19th century. Elevations were surveyed on August 13 for the purpose of leveling the proposed framing armature on the irregular wall surfaces [invert data attached-Image #4, invert sketch plan].
Image #5 shows the radial stonework of the vault exterior ["extrados"].
One proposal currently under consideration is to install a steel- or wood-framed{a} metal-clad roof with a pair of cellar ["bulkhead"] doors which can be opened to reveal segments of the exterior vault masonry. The roof, if approved by the Board, would hug the "gable-end" elevations so it doesn't obscure the view of the ancillary/shop building from the roadside [Image #6, photo 9586, 8/9/12], or exaggerate the protrusion of the roof-shelter. The roof will be anchored into the remnants of the eaves walls and gable-ends, which have been partially coped with concrete. Board action on the proposal is requested [Approved].
{a} set on wooden timbers ["wall plates"] secured to the stone on the long walls, and coped to the gable-end pitched walls (above the vent in Image #5).
Archaeology:
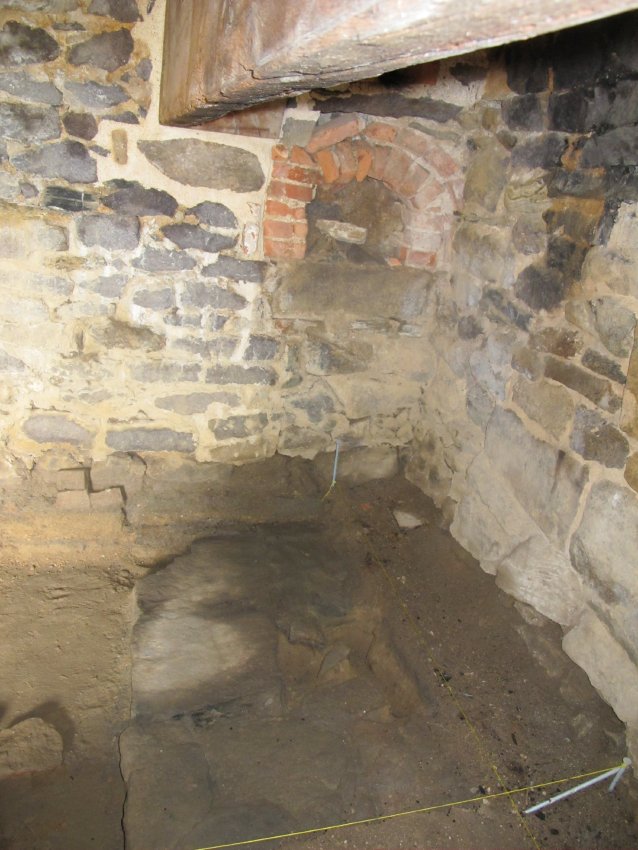
The "dig" into the cellar floor of the Johan DeTurk house/ancillary structure in Oley is being conducted by Chapter 21 of the Society for Pennsylvania Archaeology. Several artifacts have been unearthed and will be catalogued and photographed for the Trust's archives. A major objective of the project is to determine the original elevations and paving material of the kitchen floor and fireplace hearths. Early hearthstones and other stonework have been unearthed and will be mapped and measured [Image #7, photo 9573].
Chapter 21 archaeologists will be on-site for the September Trust events, including the September 29 all-structures tour, to explain their methods and to interpret their objectives and findings.
Mouns Jones Herb Garden:
Work on restoration of the garden on the river side of the 1716 house is proceeding to a conclusion. Re-installation of the raised beds and their containment system, and brick paving between planting beds has been accomplished by intern Alessandro Russo and archivist Jon Hartman.
Morlatton Village Parking Areas:
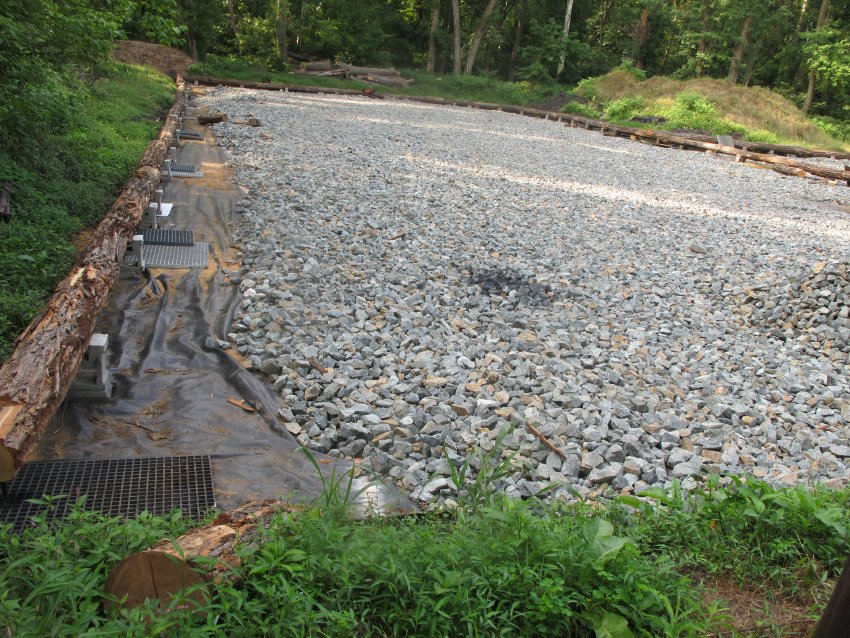
Work is nearing completion on Phases 3 and 4 along Swede Lane in the "lower village". The stone base was set in July on a woven geotextile stabilizing fabric rolled onto the clay sub-base [Image #8, photo 9362, 7/30/12]. The 2A modified gravel "top-dressing", spread on a non-woven fabric laid on the base stone ["fours"] layer, serving as a drainage membrane and separation layer, will be fully installed and fine-graded by Friday, August 17 and compacted the following week. These 50-vehicle areas should be in service before Labor Day.
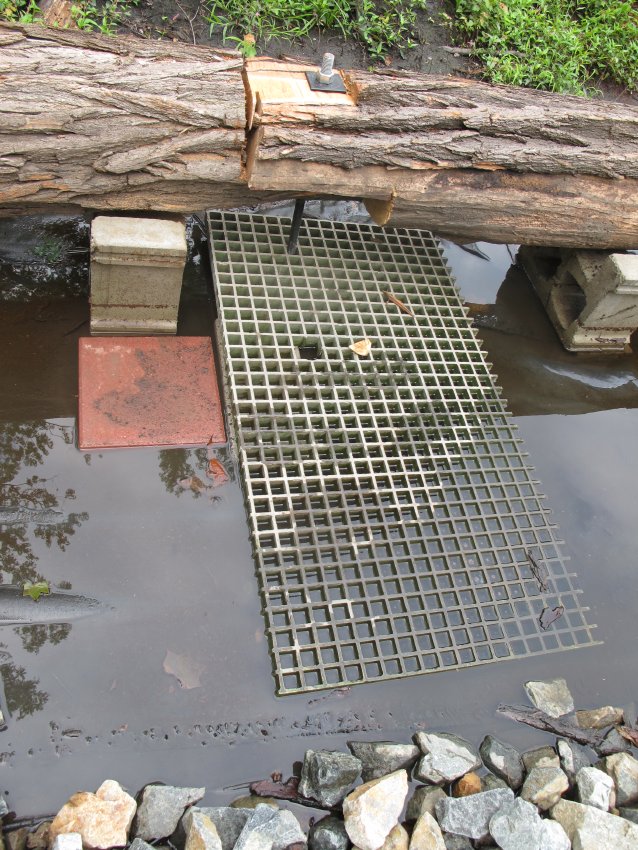
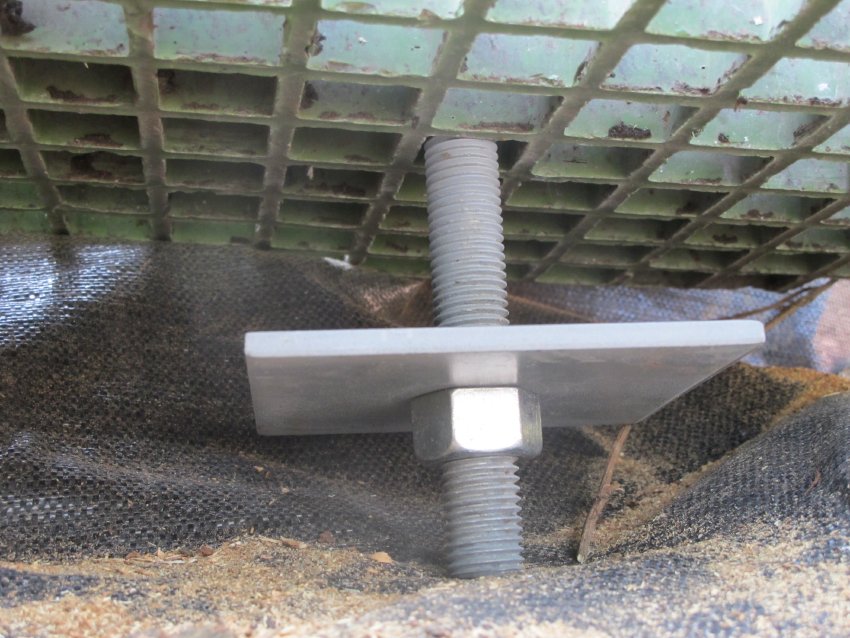
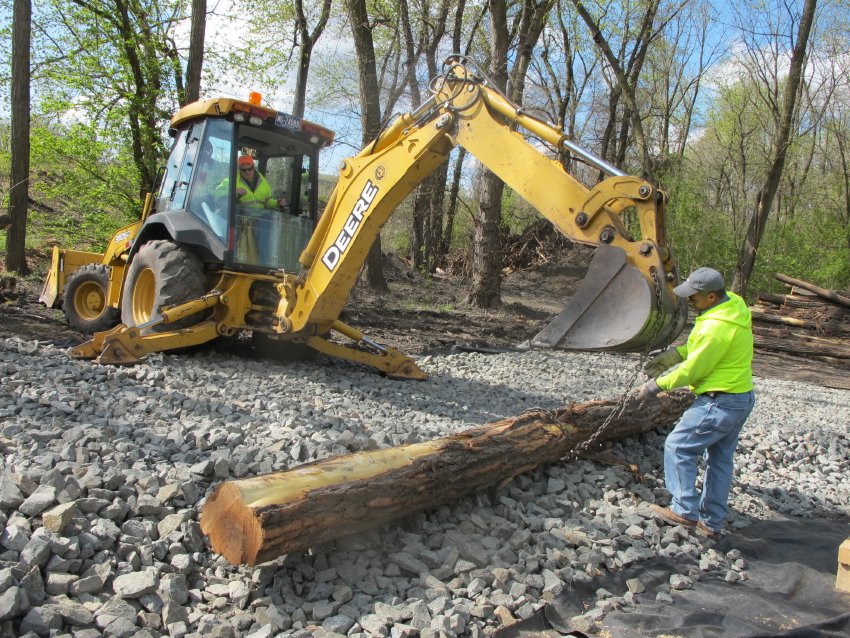
The locust log perimeter is weighted down by "ballast" consisting of the foot-thick base-stones and gravel surface layers of the driveways and parking areas; Image #9, photo 9359 shows coupled logs bolted to a bearing-grate, which will be loaded with tons of base stones and top dressing as ballast; Image #12, Photo 8261, 4/19/12, bearing plate and nut under grate; Image #13, Photo 8101, 4/12/12, rigging perimeter log into position.
The aggregate stone mass loaded onto the fiberglass grates, coupled to the logs adds more than 50,000 pounds to the weight of the 67 logs, which weigh approximating 75,000 to 100,000 pounds. Based on an average specific gravity of black locust ranging from .66 to .75, this system provides a 35-50% redundancy advantage from the stone-mass counteracting the natural buoyancy of the logs in water. The steel rods and back-filled embankments outside the logs should resist a component of the thrust from the flood-stage river current, which can increase ten-fold depending on flood-water depths.
Surplus Material Sale:
The Trust is continuing the sale of surplus window sash, doors, shutters, floor boards, and other early architectural artifacts not related to its structures or mission. Two pairs of window sash have been sold to date and some of the items approved for sale at the June meeting have been consigned to a local auction.
Submitted for Sites & Structures Committee, Laurence Ward, Chair; Updated November 2016, November 2020, and January 2021.
Catalog details
- Catalog number
- 1008.01.058
- Alternate number
- HPTSSR13
- Accession number
- 1008.01
- Date
- August 2012
- Object name
- REPORT
- Record type
- Archive
- Classification
- Documentary Artifact