Description
Sites & Structures Report for September 11, 2013 meeting of the
Board of the Directors of the Historic Preservation Trust of Berks County
The following is a summary of stabilization, preservation, restoration, and related work planned, completed, and in-progress, including requested Board approval or other action on pending work and projects under consideration:
I. White Horse
A. Masonry Stabilization:
Substantially completed per details in Aug. report: wall-voids and support-pier voids closed up;
bearing walls consolidated & mortared-in; utility conduits set.
Change in material:
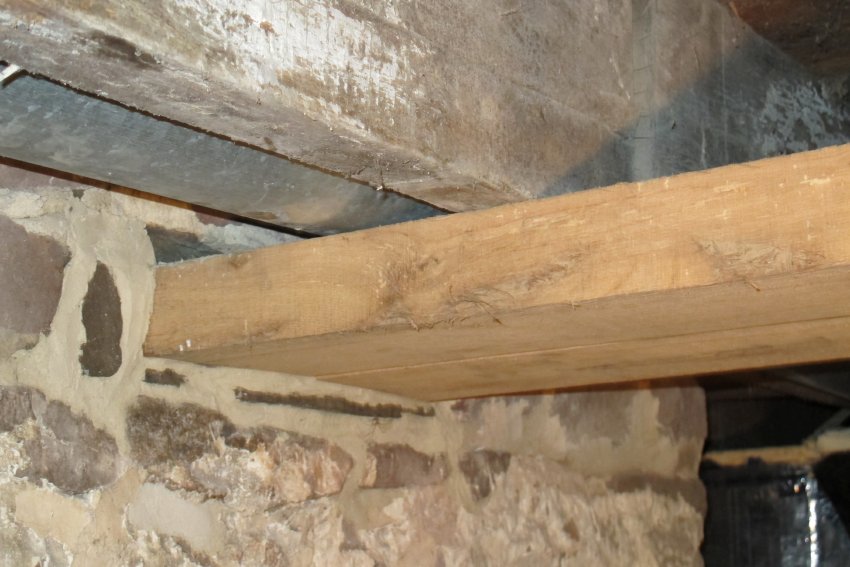
Failed cellar passage lintels have been replaced with pair of re-sawn white oak lintels (instead of a steel header), pocketed in the fireplace support wall and bedded on the bearing pier south of the opening Image #1, Photo 4081, 9/11/13.
B. Winterization: Attic Insulation and interior storm door & windows: details at Oct meeting.
C. Heating oil bids should be obtained: refer to Finance Committee or volunteer?
II. Electric service proposal:
Move meters from building to remote panel box and lay cables in conduit underground to existing [WH], or new [GDH] panel; meters and disconnect to be within 10 ft. of pole; Electrician's estimates:
A. WH…$2900: including isolating apartment electric to existing 100 amp meter. All HPT service from existing 200 amp meter.
B. GDH…$2025.: new 100 amp service, underground from pole off R/W, across cellar to new panel at rear stair landing at kitchen level;
limited interior distribution wiring for construction equipment, temporary lighting, etc..
C. Excavation, disconnect, and meter base frame not included.
Waiting for Met Ed requirements.
Would need design for wooden frame/box to shelter meters, etc. [photo of private Oley site concept attached (not acceptable for Morlatton, but a rough idea of scale, etc.)].
III. Paint project for WH entry steps and porches: volunteer[s] needed to coordinate with Frank, select color, repair treads, etc.
IV. Keim House: Pent roof and balcony:
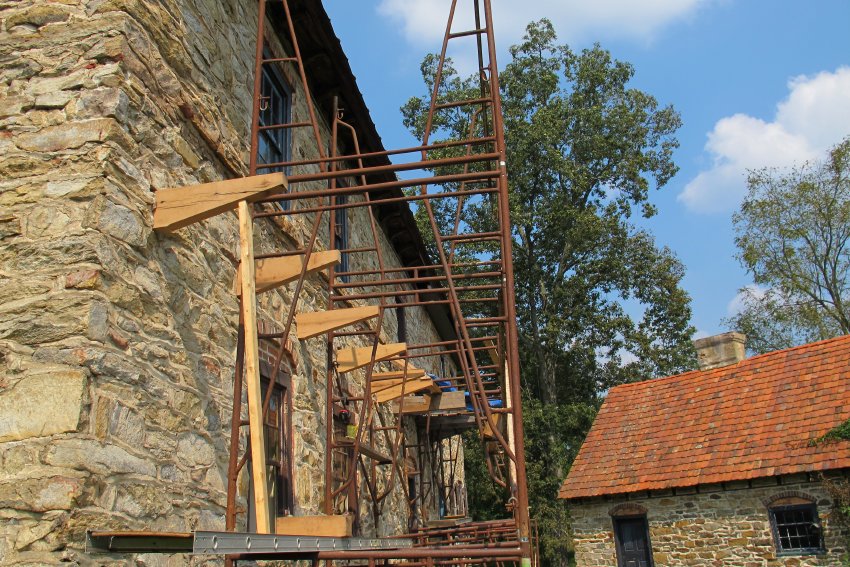
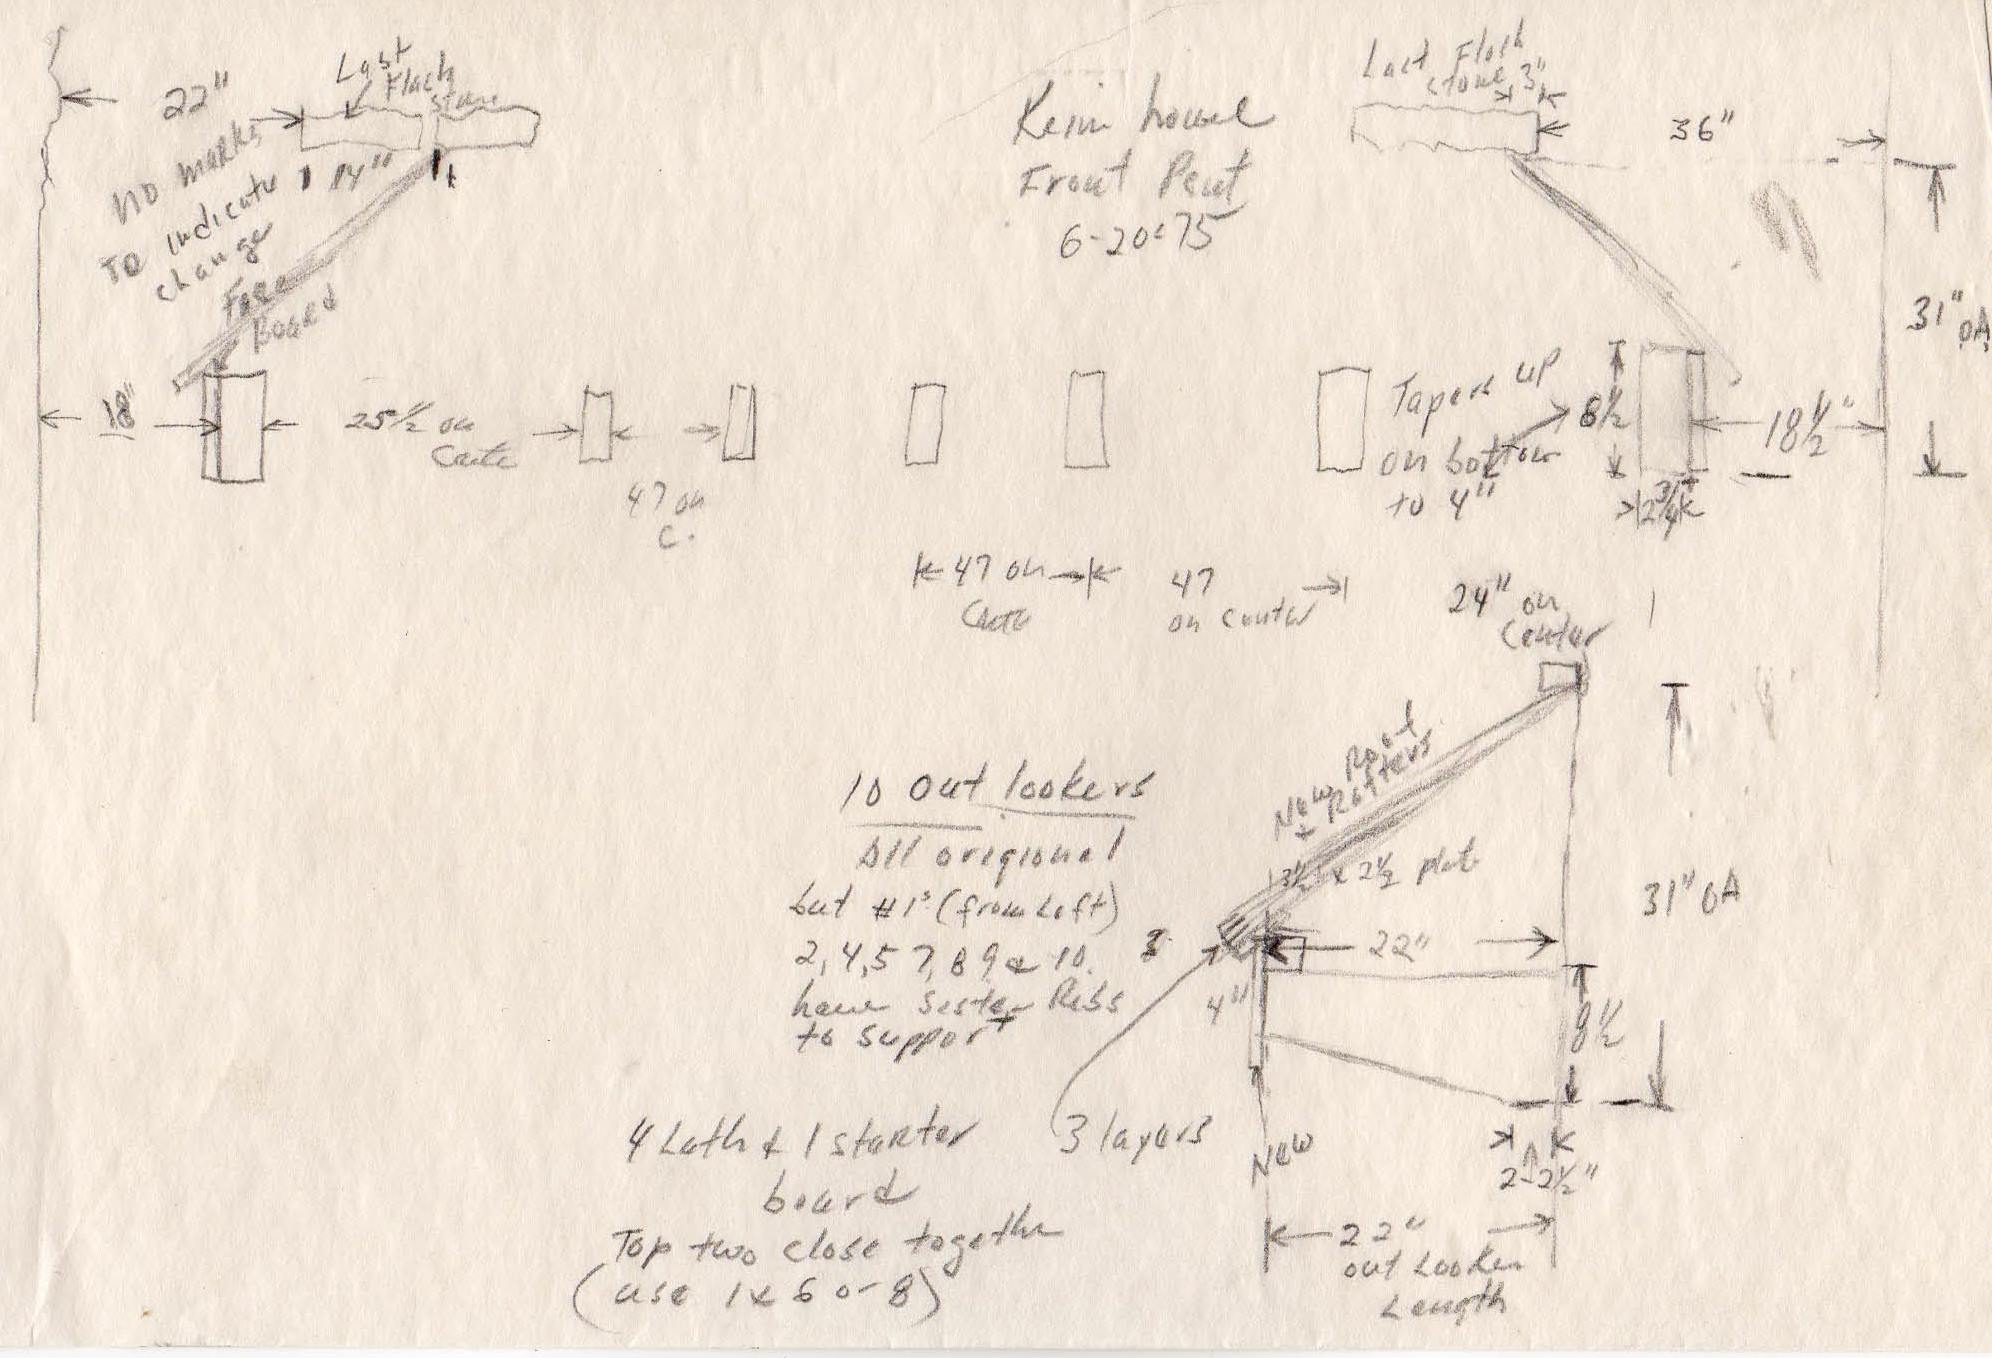
A. Work has begun on repairing and consolidating balcony outlookers. New joist extensions have been lap-joined and fastened to truncated ends of original outlookers. Pent roof outlookers have been joined to truncated 2d floor joists [Image #2, Photo 4126, 9/11/20, Note the original flashing course above, which provide the ambient elevation for the top course of shingles]. Details of slope, railing, balustrade, etc. are being developed, based in significant part on the pent roof on the north façade of the house [Image #3, detailed and dimensioned field notes sketches including original outlookers].
B. Incorrect window frames on west gable end of original 1753 house will be consolidated, but replacement deferred pending determination of priorities among projects.
V. George Douglass House:
A. Mortar in-fill substantially completed around restored door and window frames, pending re-pointing program.
B. Restoration of front ["best"] parlor flooring, using maximum quantity of original floor boards) and partition wall at north gable-end under consideration and detail development-Shelley funded..
C. Restoration of back-parlor flooring at north gable-end deferred pending priority sequencing among other projects.
D. Shingled pent roof specifications and functional alignment with truncated outlookers and flashing course under consideration and detail development. Approval needed for re-creation of pent roof-Shelley funded.
VI. Mouns Jones Site Archaeology:
Consider winter interior excavations to locate stone joists-piers & other structural features, possible artifacts, and possibly confirm central doorway location-October agenda requested..
VII. DeTurk House:
Stonework above NW plate-tie has further deteriorated, but is structurally stable; NE tie also needs remediation-same program:
A. Consolidate tie and wall plate end-timber with wood epoxy and re-lay stones above tie; or
B. Replace tie with re-sawn white oak and restore masonry above tie; join ties and wall plates [recommend deferring this because of other funding priorities].
C.(1) End-out rotted wall plates to provide solid timber for joint with tie, or
(2) consolidate with epoxy.
D. Estimated cost: $2500. [Shelley funded].
Recommendation: "A" and C (2) as temporary preservation and stabilization measures pending allocation among higher priorities and less urgent projects.
VIII. MV site work: trees have been elevated above mower height and brush removed.
IX. Keim Cider Press Shed roof: deteriorated beyond repair; should probably schedule replacement for 2014; possible opportunity to purchase shingles sooner if can piggy-back on truckload [possibly from Brit. Columbia based on price and quality] this Fall?
ACTION NEEDED ON:
I (C) II III V (B) V (D) VII (A)VII (C)(2)IX
Submitted, Sites & Structures Committee, Laurence Ward, Chair; Updated Sept 2016, Nov 2020.
Catalog details
- Catalog number
- 1008.01.061
- Alternate number
- HPTSSR16
- Accession number
- 1008.01
- Date
- September 2013, November 2020
- Object name
- REPORT
- Record type
- Archive
- Classification
- Documentary Artifact