Description
HPTBC Sites & Structures Report, April, 2014
1. Mower storage shed [donated by Lowe's] located off Swede's Lane; installed on stone base and tamped gravel top-dressing; floor joists screwed to 4"x 6" locust sleepers bedded in gravel. Ratify email approval of mower purchase, 0%-financed by Shelley Fund, quarterly, 5 yrs.; insurance coverage on shed, and mower as "contents", bound. Need Thank-You letter to Lowe's store #2819, Exeter Township.
2. Removal and scrapping of heating ducts & equipment from 1765 GDH cellar; probably break-even financially.
3. DTH roof tiles replaced and door hasp re-set in jamb by Lainhoffs.
A. Archaeology projects: Chapter 21, Society for Pennsylvania Archaeology volunteers contributed over 1600 hours to Trust projects during 2013.
B. WH & GDH trench backfilling and "salvage" dig-to be completed by June [GDH soil will be re-located for future screening]. Sites will be graded and seeded.
C. MJH interior units-postpone until structural project completed.
D. MJH exterior dig north of existing excavations will be back-filled to provide solid and level base for shoring structure [back-filling completed in several units]; foundation will be consolidated and mortared before wall is dismantled.
E. 5 foot wide trench excavation to follow sub-grade wall-alignment northward.
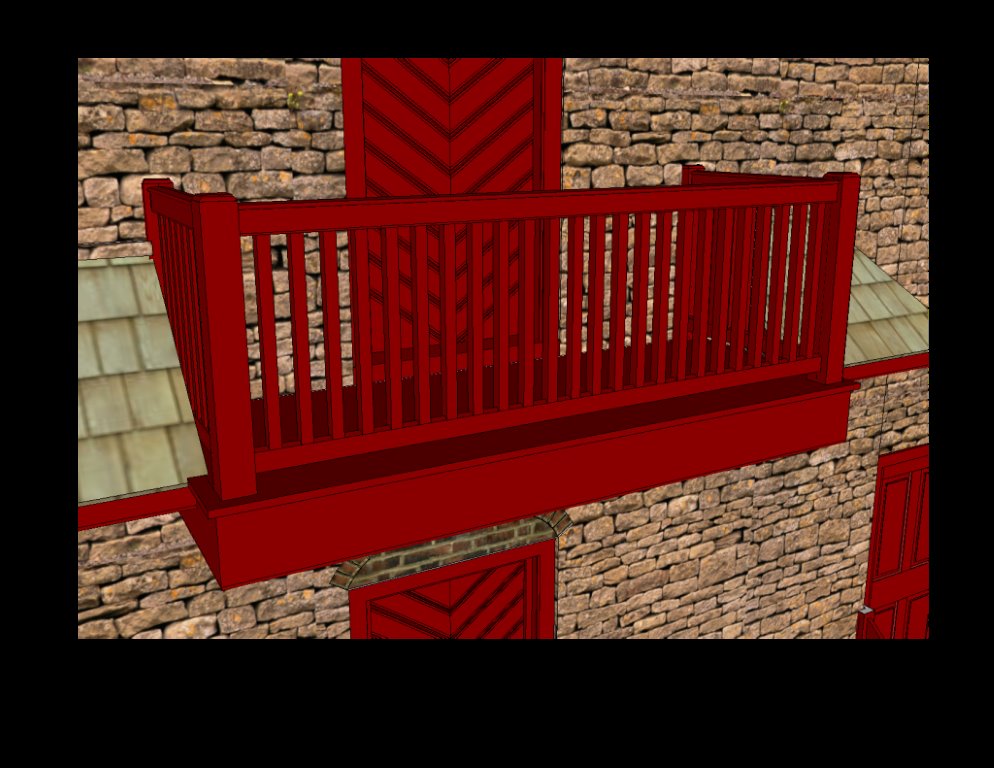
Keim House: A. balcony and railing detail drawing attached [Image #1].
Approval requested for temporary square balusters until more evidence is discovered.
B. Entry structure: propose post-and-board [no balusters] for stair and landing-
Approval requested.
C. Carpenter-Joiners Tom & Chris Lainhoff propose PA-German clay tiles for the KH pent roof [framed], with capped hips based on European precedents. Should re-roof road-side pent with tiles as well.
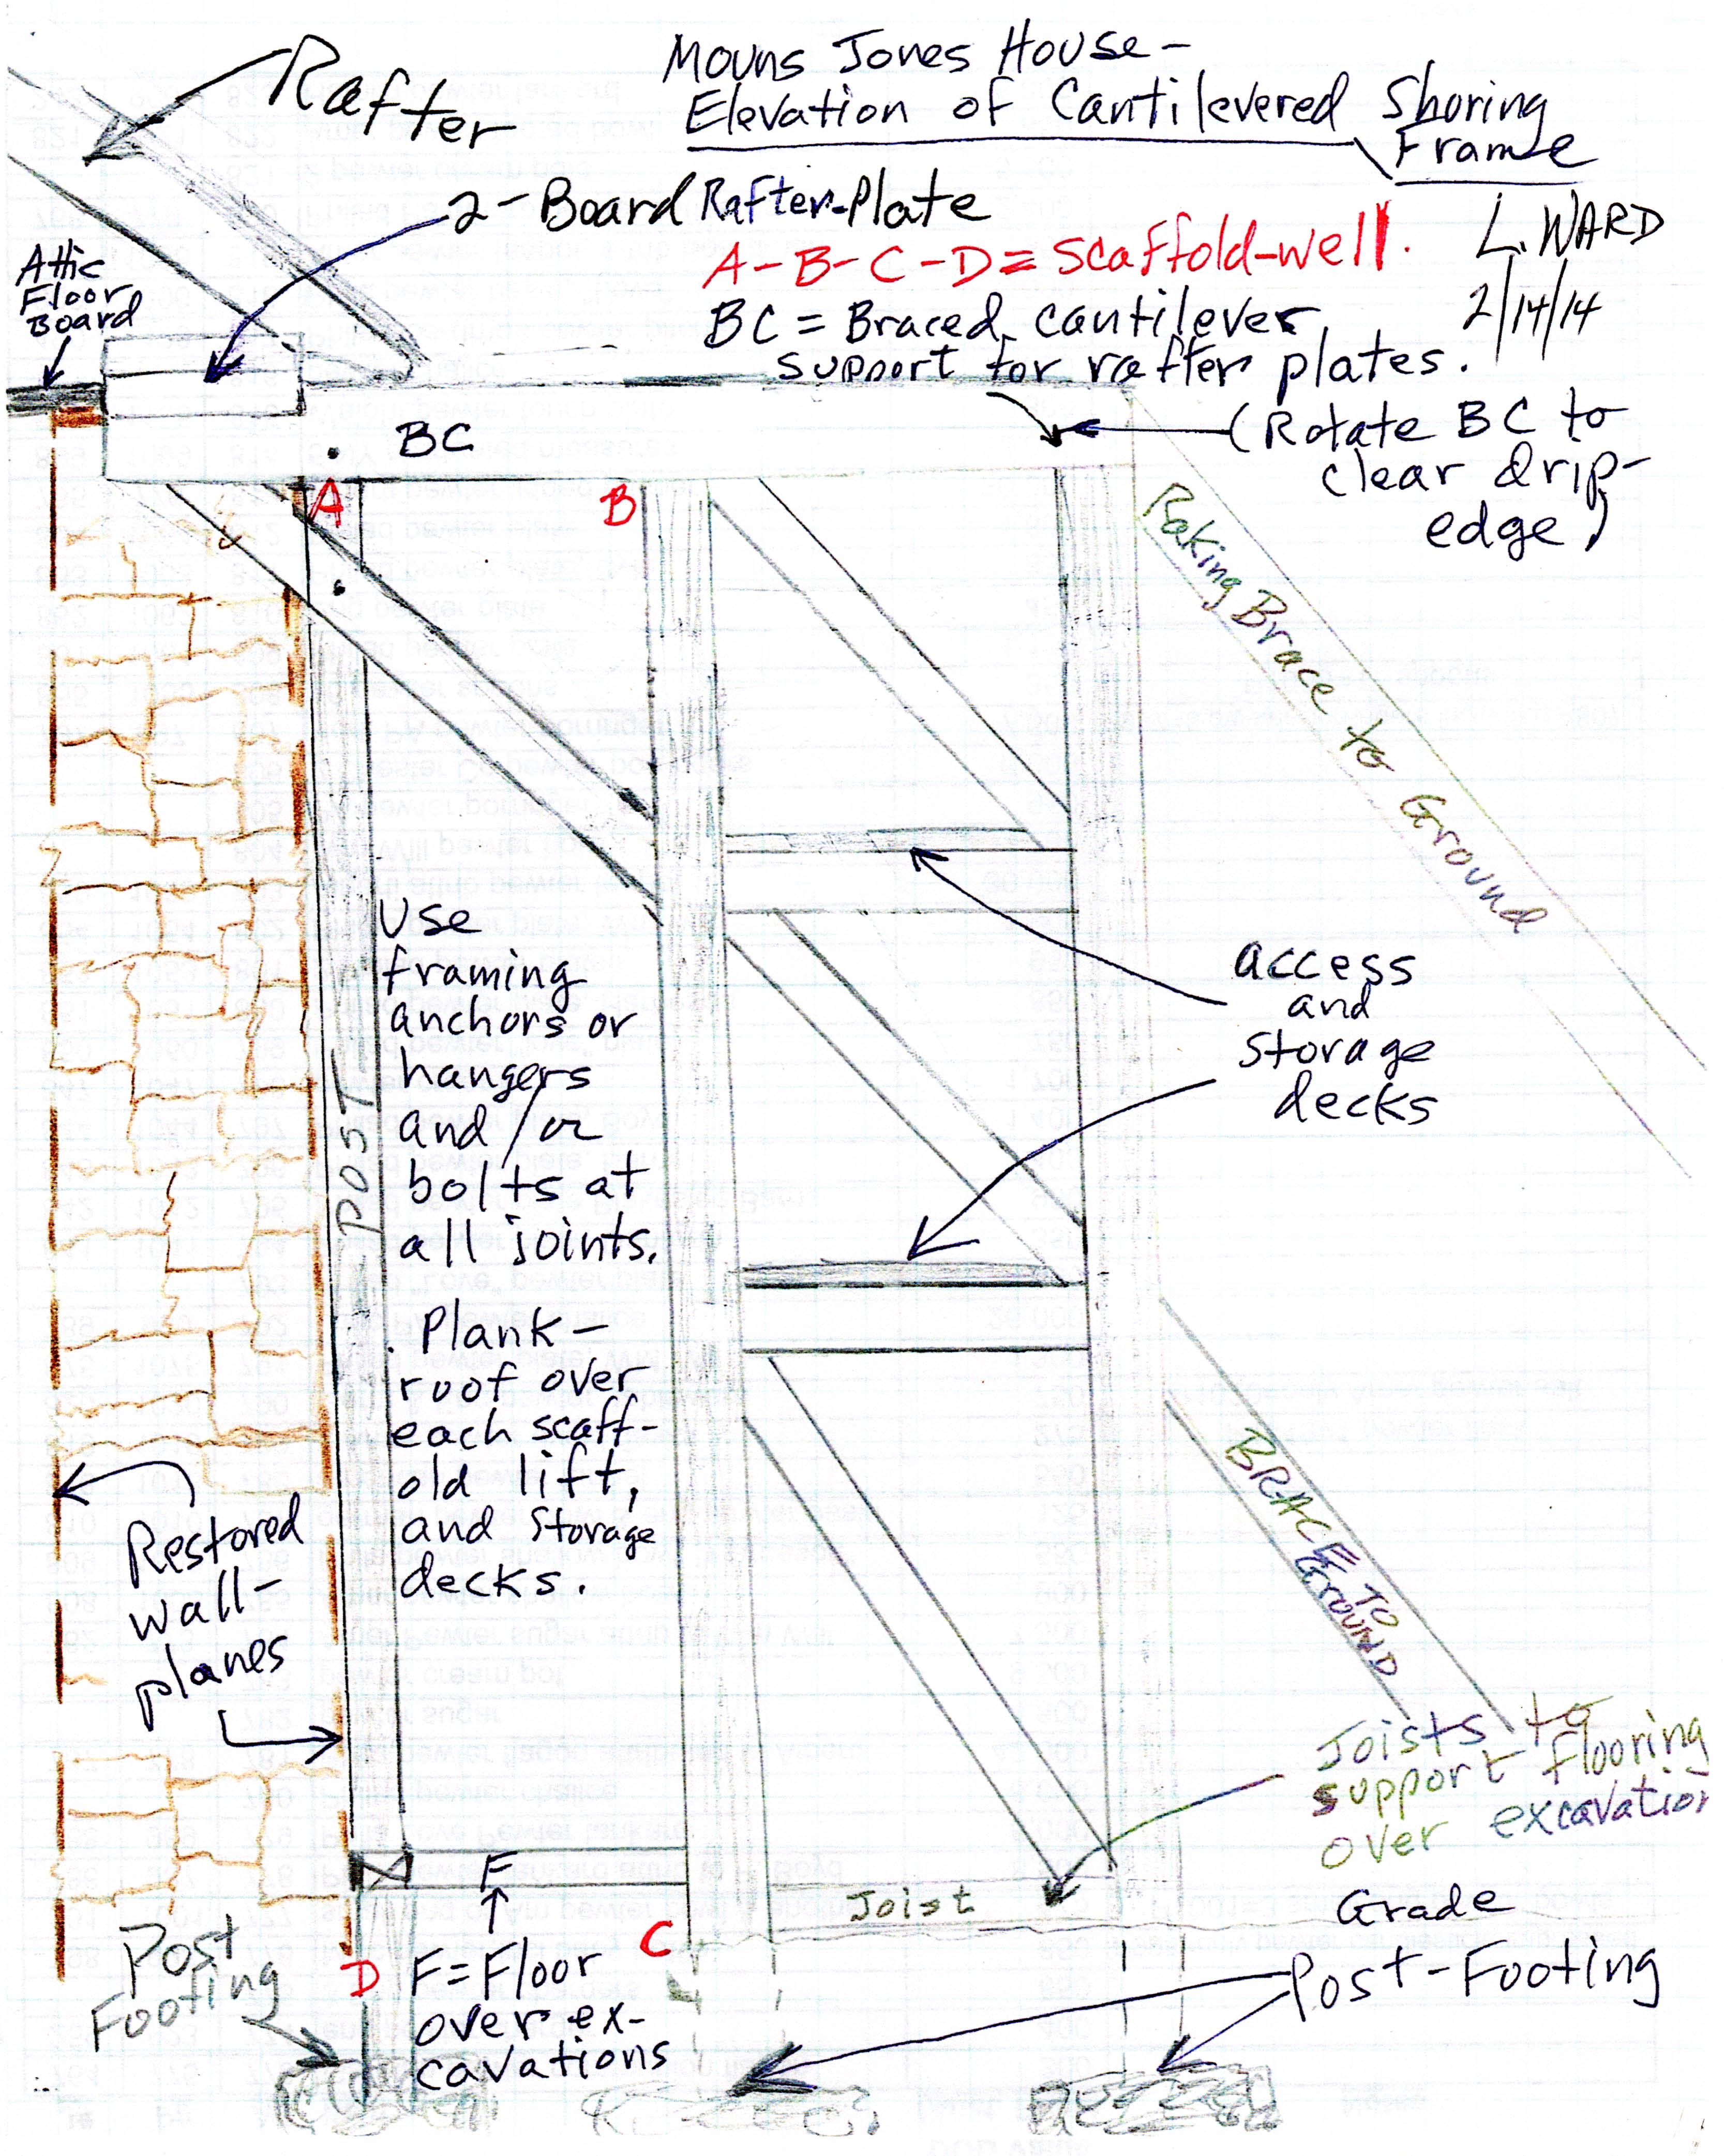
4. MJH preliminary shoring design drawings [Image #2] submitted to Engineer [Tim Hoyer of Timbertech Engineering, Denver, PA.]. Have received his revision, now under discussion. Request authority for S & S committee to approve and construct final shoring design in consultation with Engineer. See record #MJHDWG3 for images of final approved Timbertech plans and discussion of shoring details and functions. Q: Add raking braces inside corners opposing thrust?
Respectfully submitted,
L. Ward,
Restoration Projects Coordinator
Laurence Ward, October 2016, Updated Oct. 2020
Catalog details
- Catalog number
- 1008.01.066
- Alternate number
- HPTSSR21
- Accession number
- 1008.01
- Date
- April 2014
- Object name
- REPORT
- Record type
- Archive
- Classification
- Documentary Artifact