Description
Progress to Date on restoration and site-improvement projects:
I. Mouns Jones House:
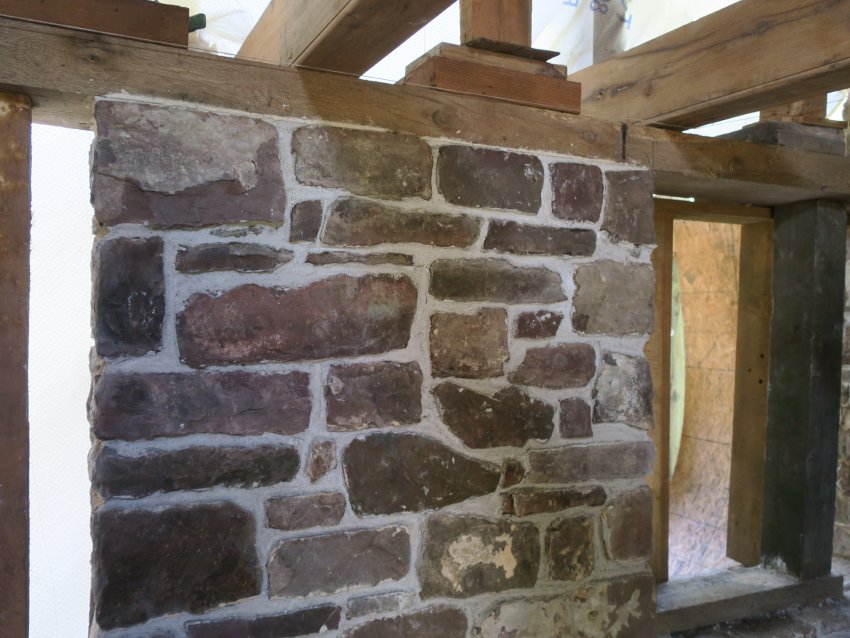
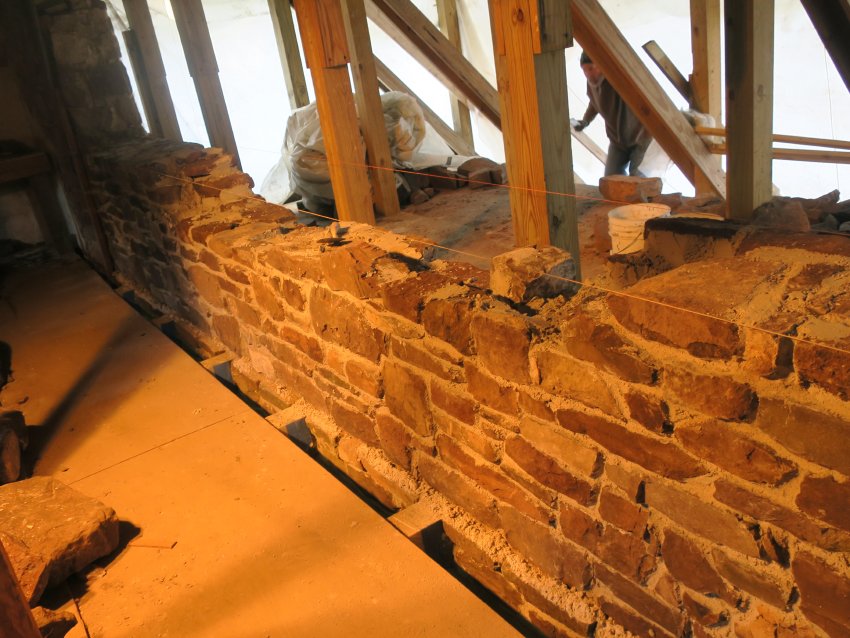
A. First story masonry wall facing the river was re-laid in September [Image #1, Photo 65, 8/27/18].
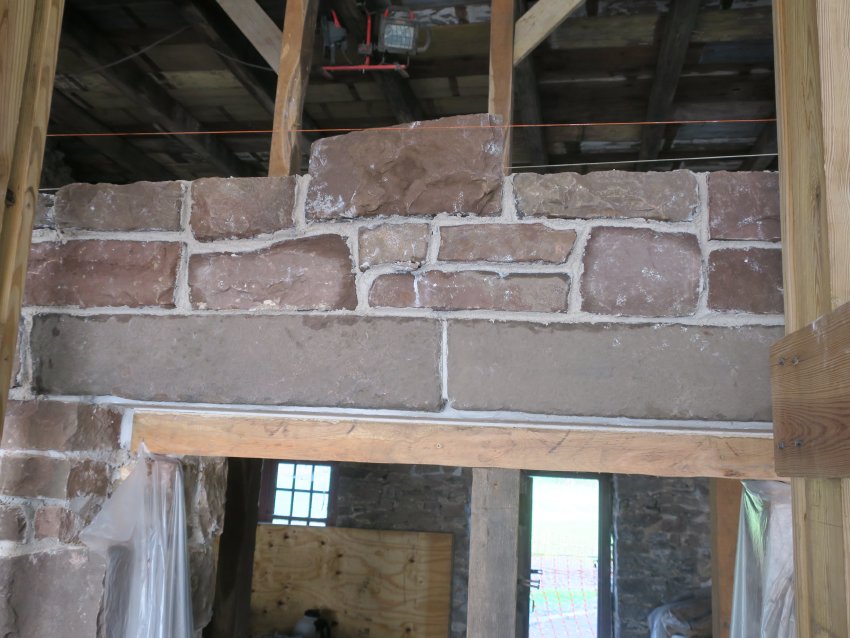
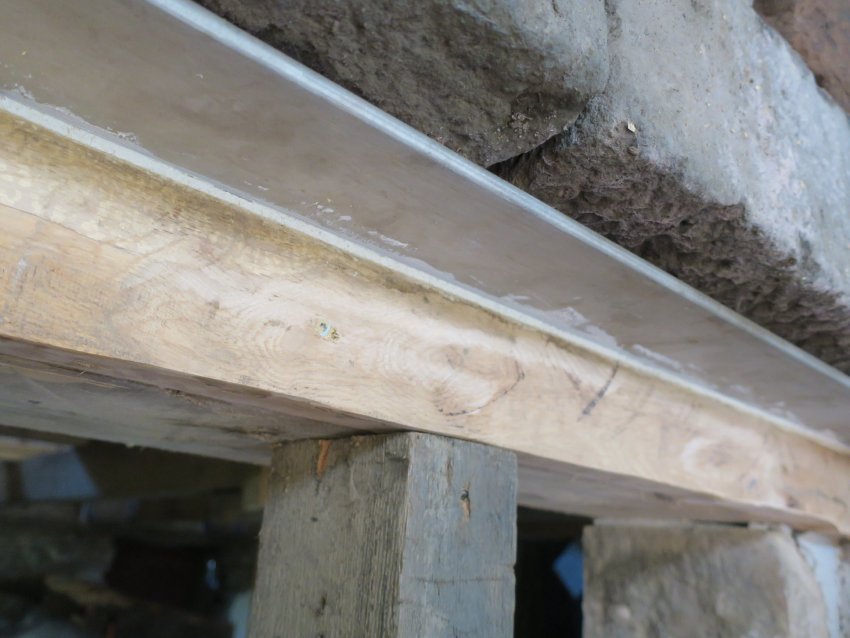
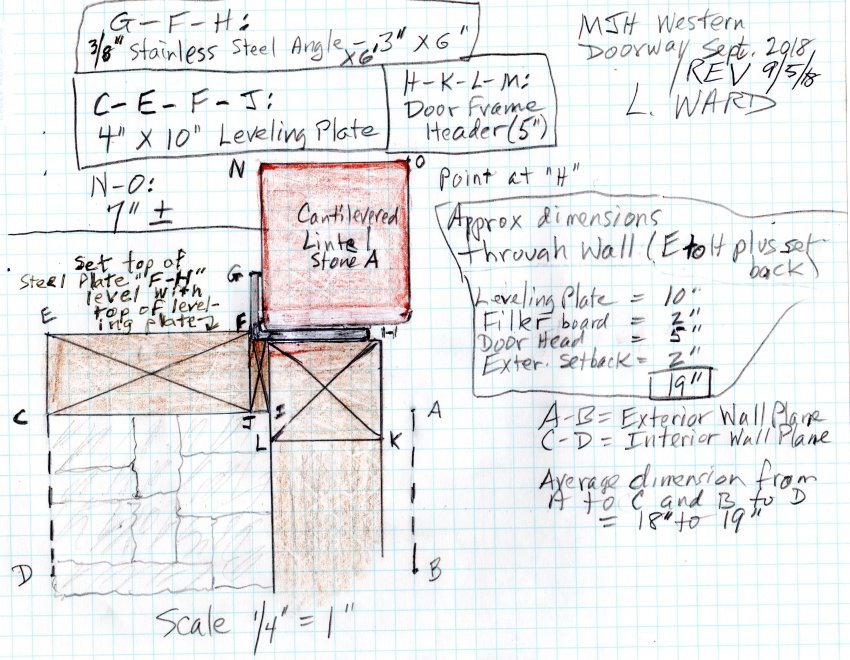
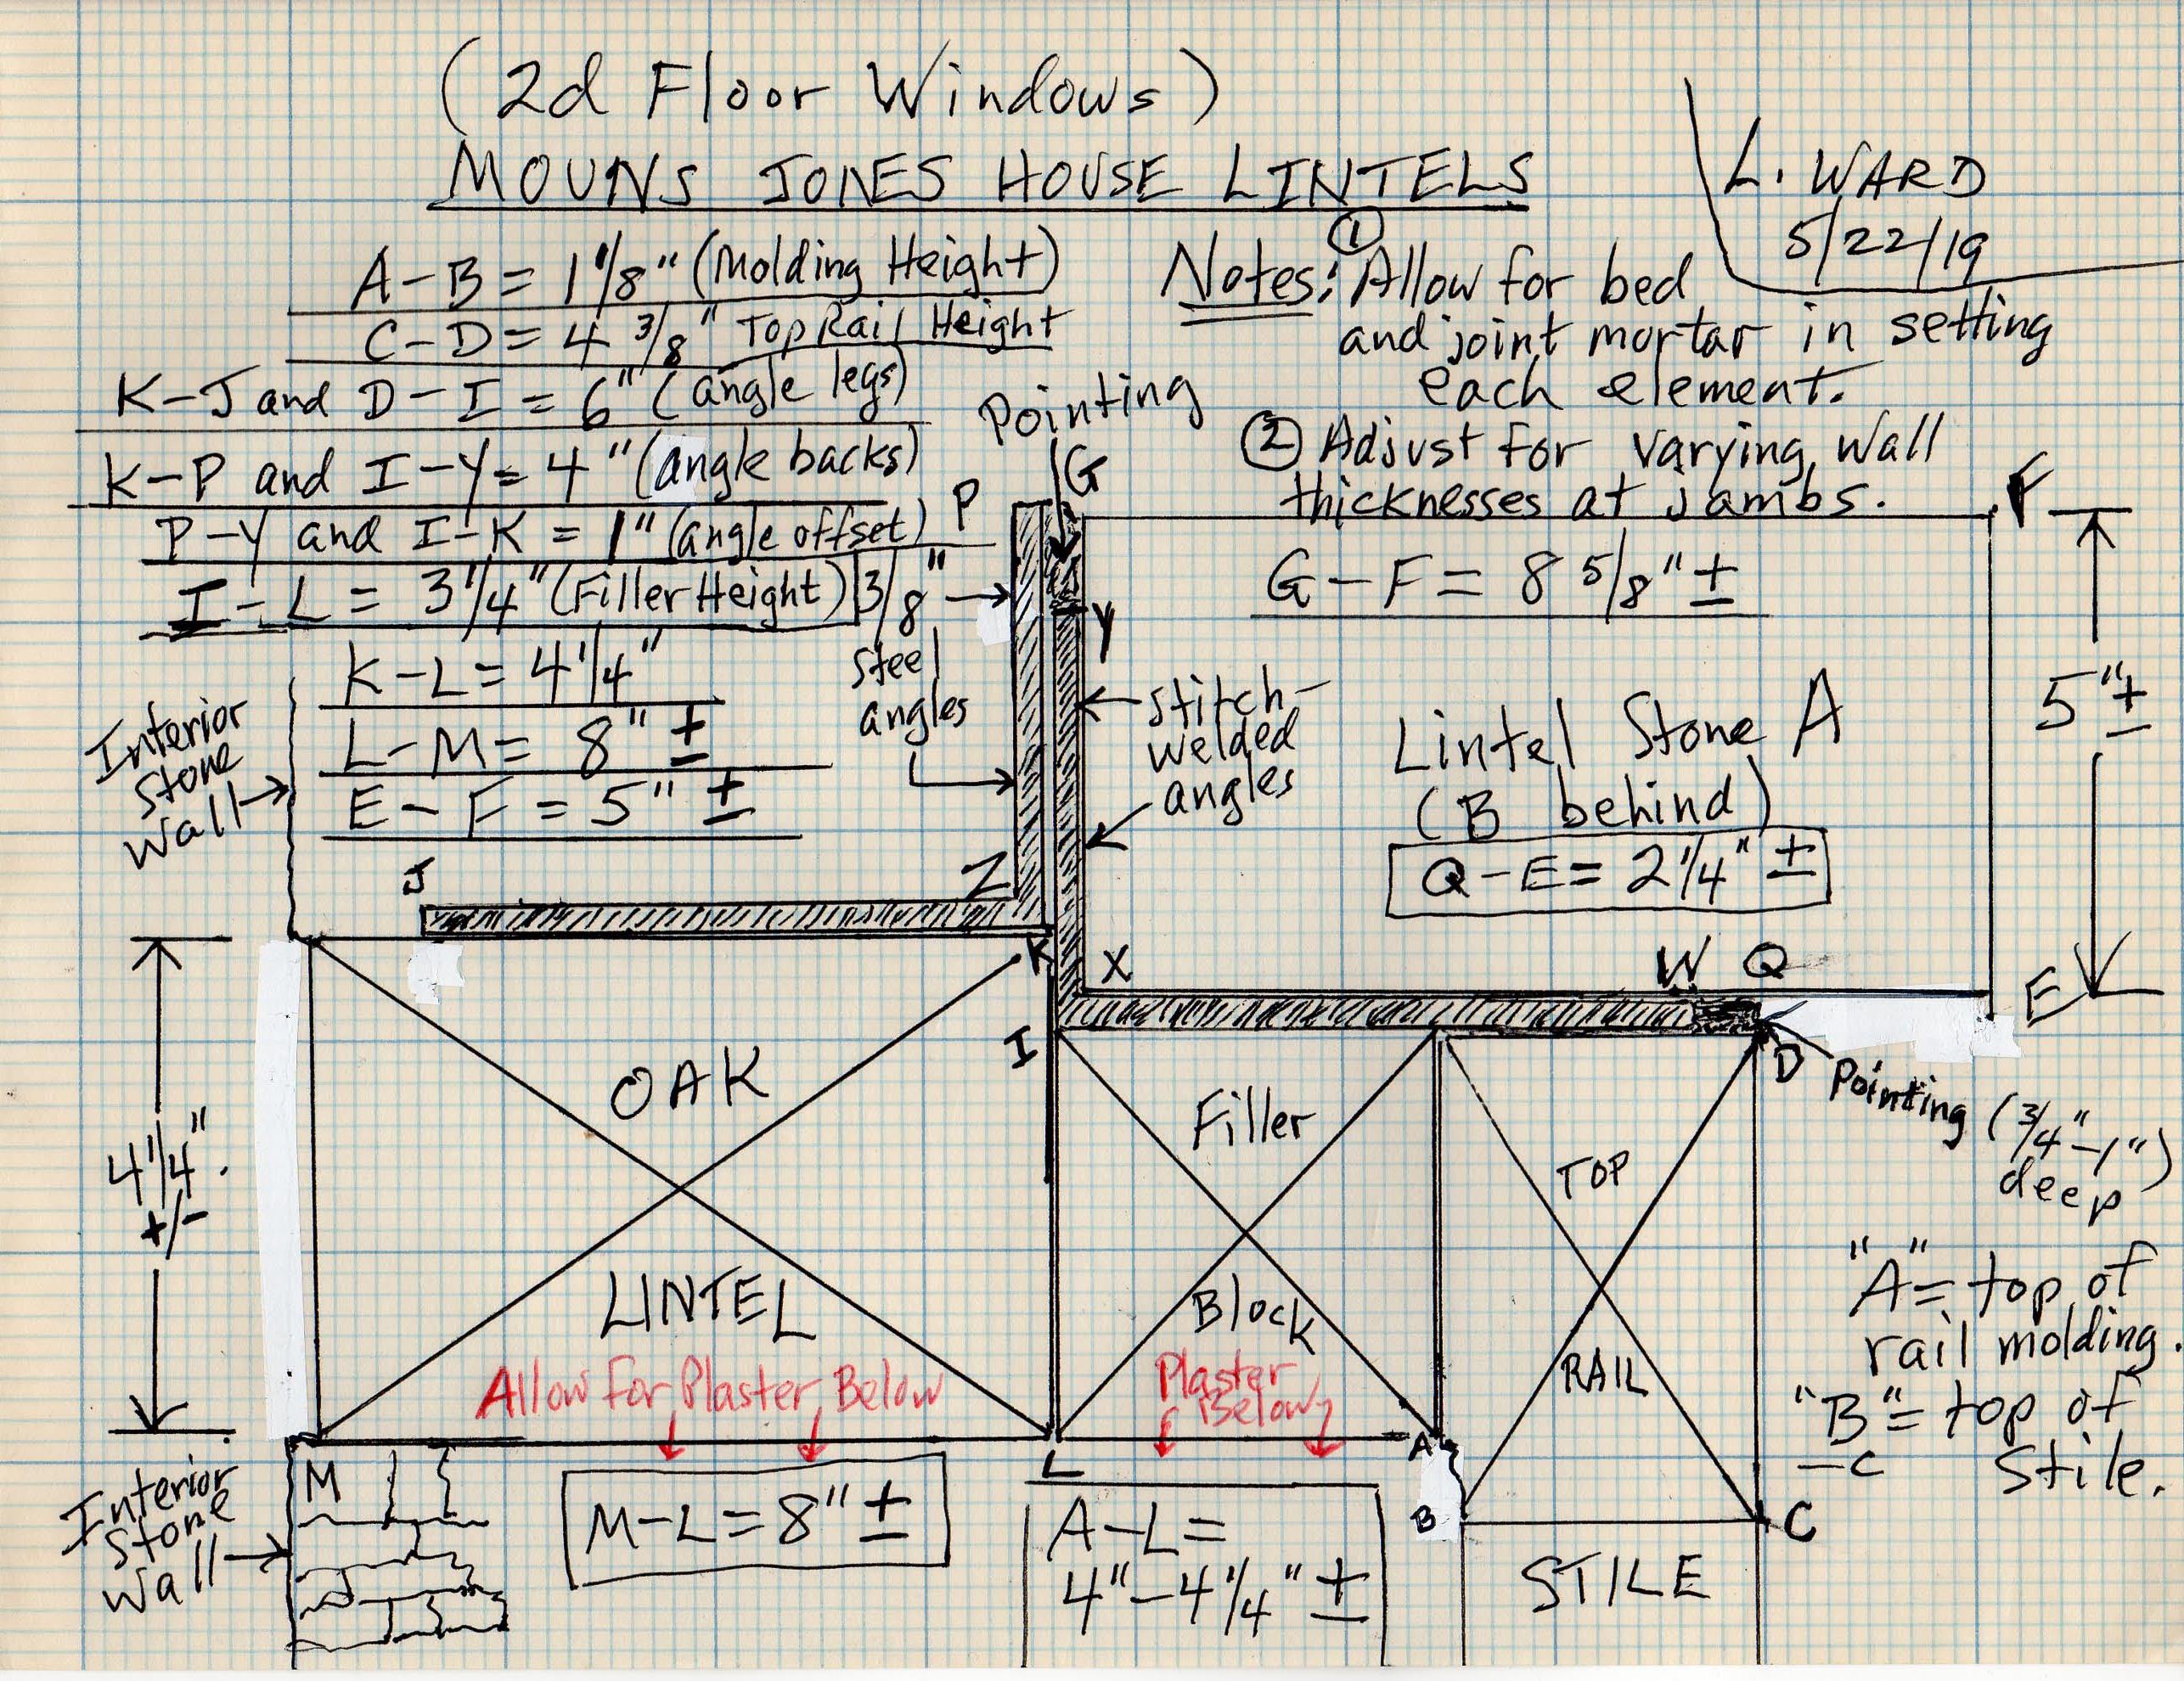
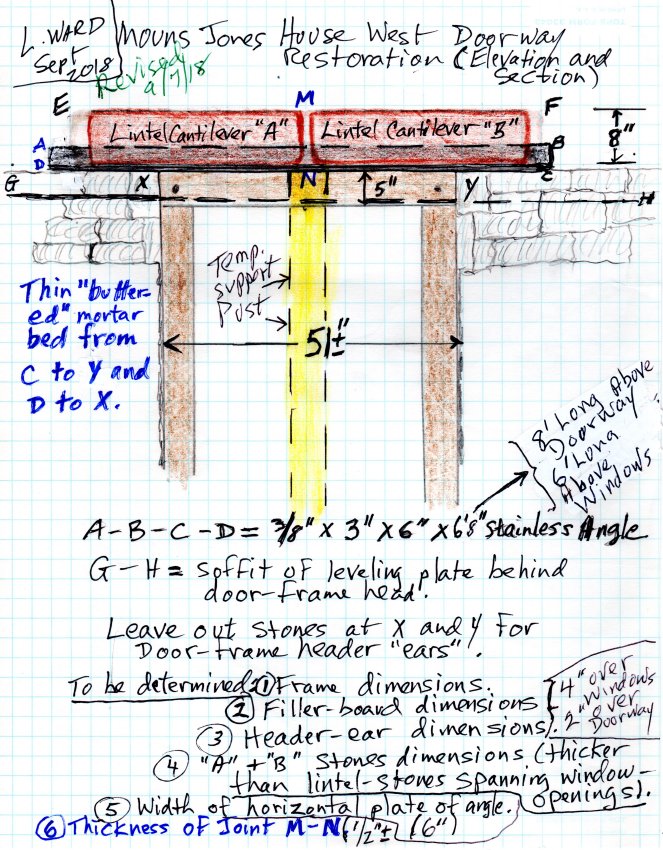
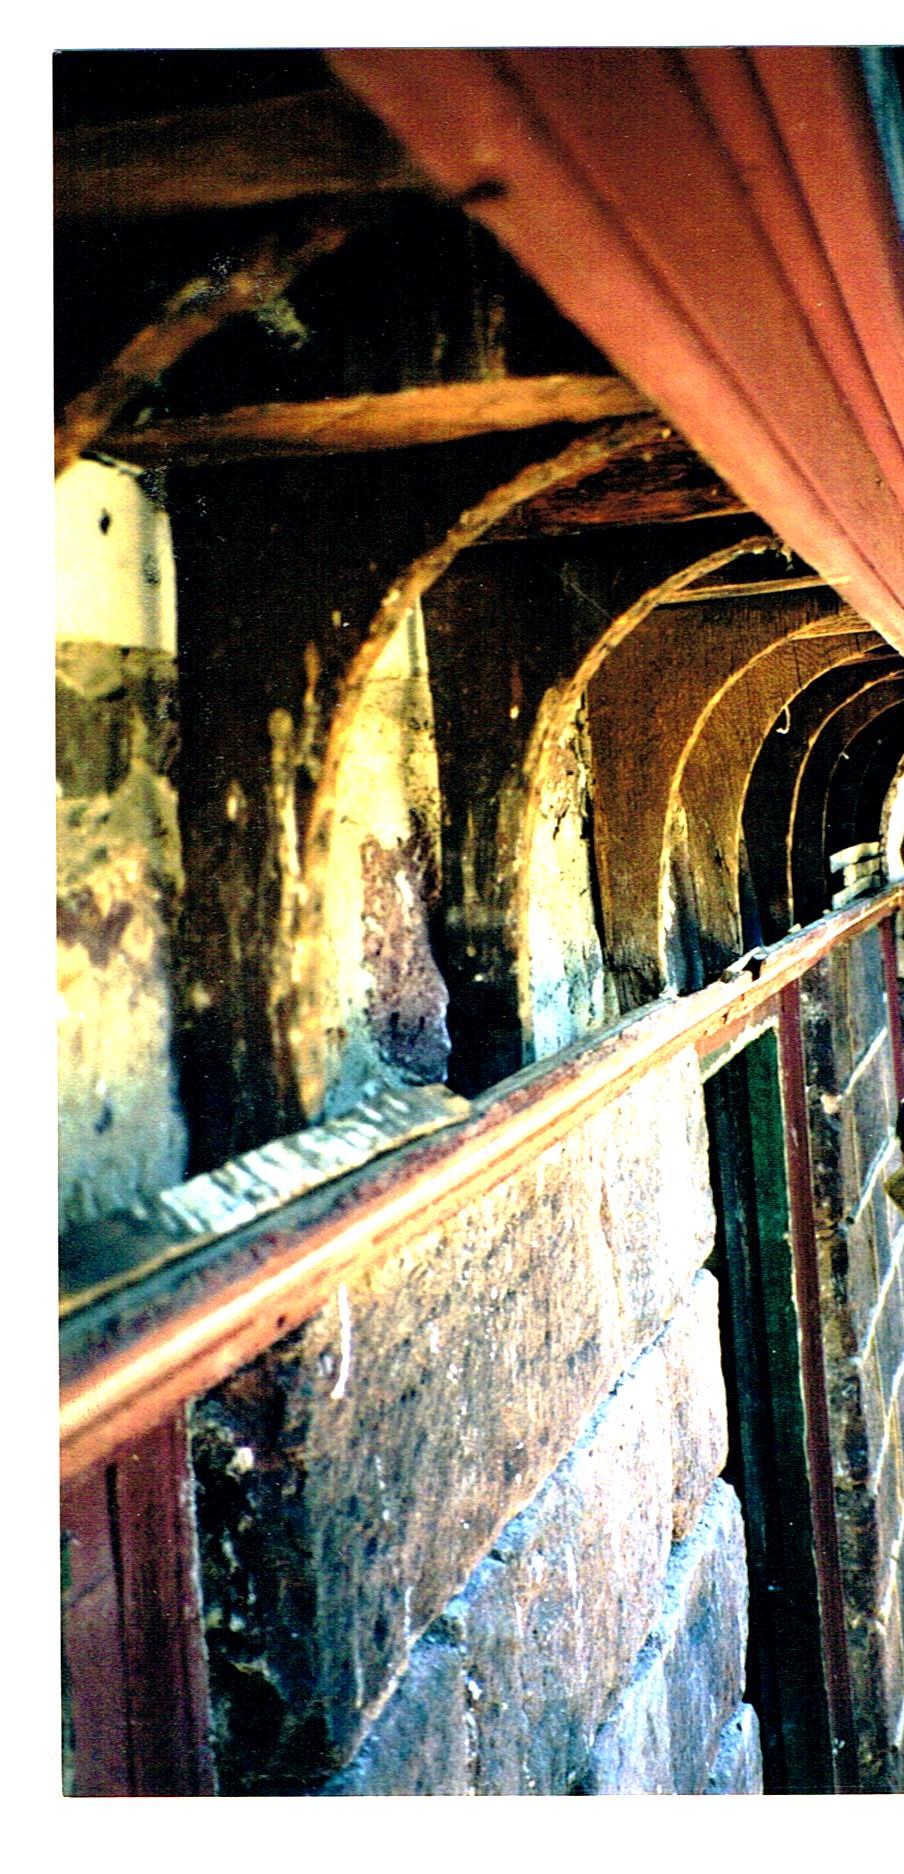
B. Paired cantilevered stone lintels have been set on stainless steel angles spanning the first story doorway [Images #2 and #3, photos #24, 10/3/18 and #7, 9/9/18, and Image #4, sketch dated 9/18/18 REV2 ] and window openings [Image #5, sketch dated 5/22/19]. The angle-brackets are redundant elements for stabilizing and leveling the stone and timber lintel components. The doorway elevation and header details are shown in Images #6 and #4, Sept 2018 drawings 9/7/18 REV and 9/18 REV2.
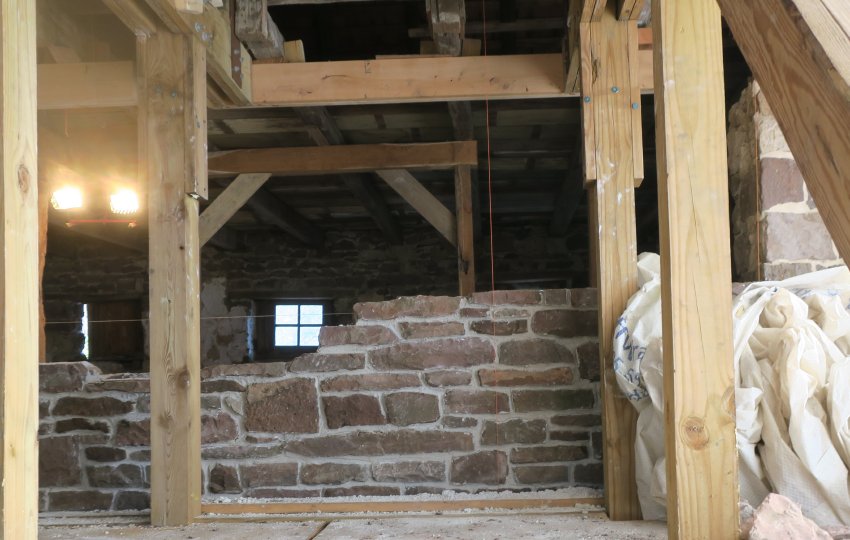
C. 2d story masonry walling has reached window sill level, approx.. 3 ft. above 2d floor level [Images #7 and #8, photos## 86 & 90, 10/23/18];
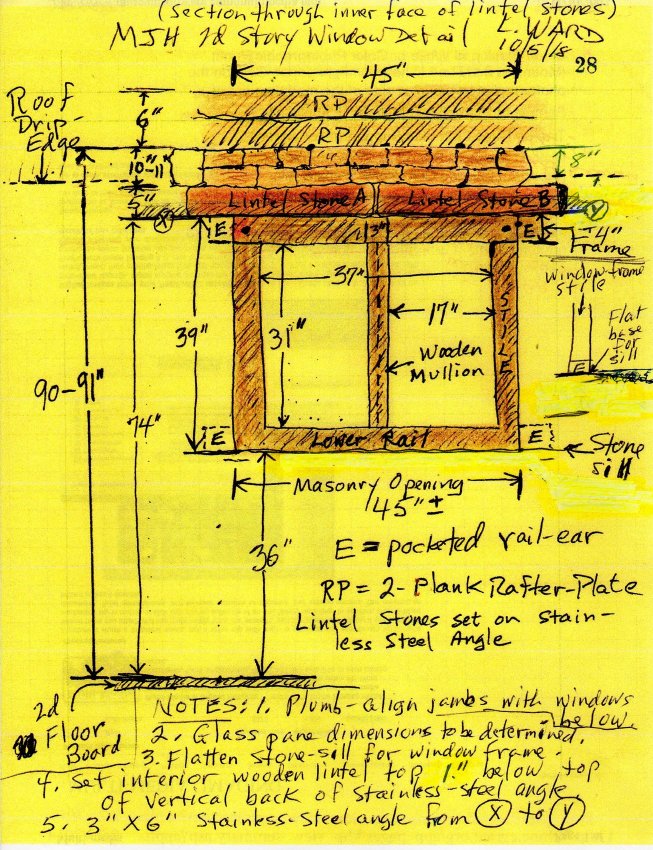
D. 2d story window openings will be about 10" shorter than in 1st story; paired lintel stones spanning 2d story openings will be 5" high and about 28" long, set on stainless "L" angles bedded on stone jambs flanking openings [Images #9 and #5, drawing 9/5/18 and 5/22/19];
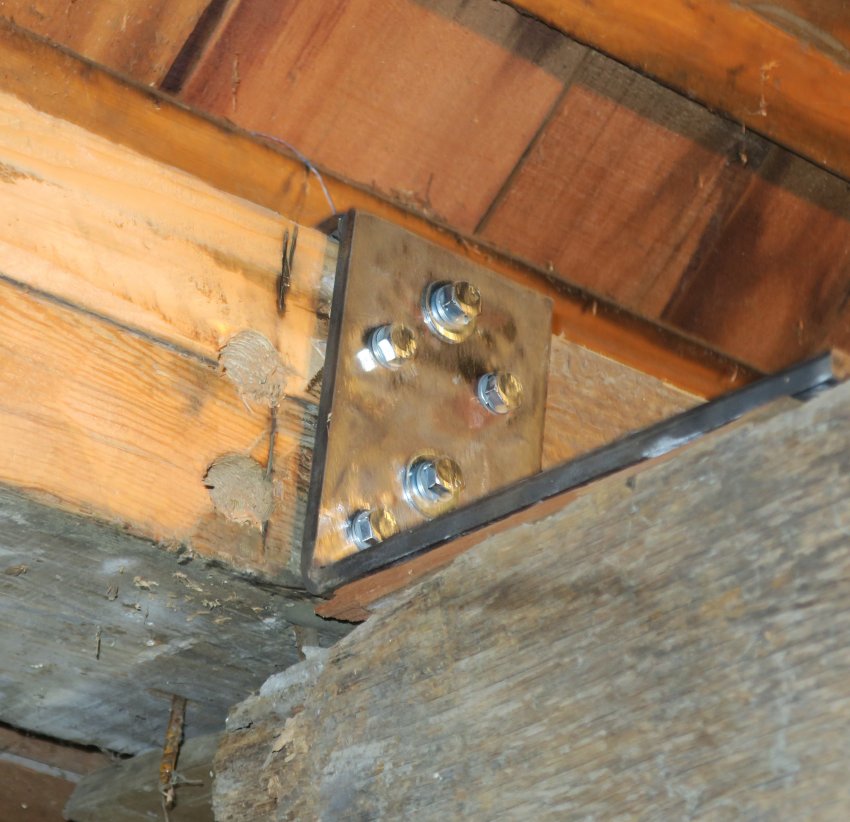
E. L-angled brackets bolted to rafter plates and to attic joists [Image #16, photo #50, 7/3/19] will mechanically utilize the joists as tie-beams, reciprocally neutralizing in stable tension the lateral thrust imposed by roof loads on the rafter plates and thrusting the upper courses of the masonry eaves walls.
II.George Douglass House:
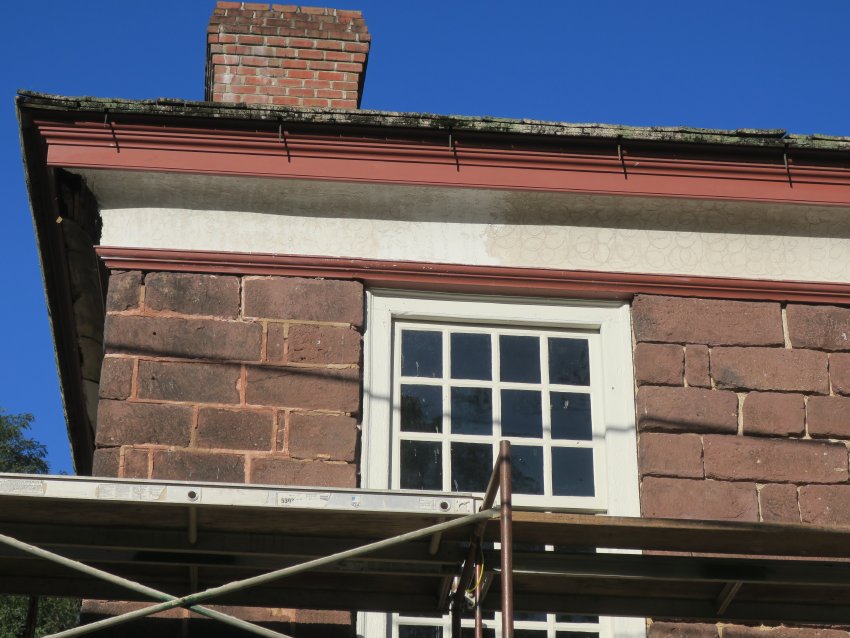
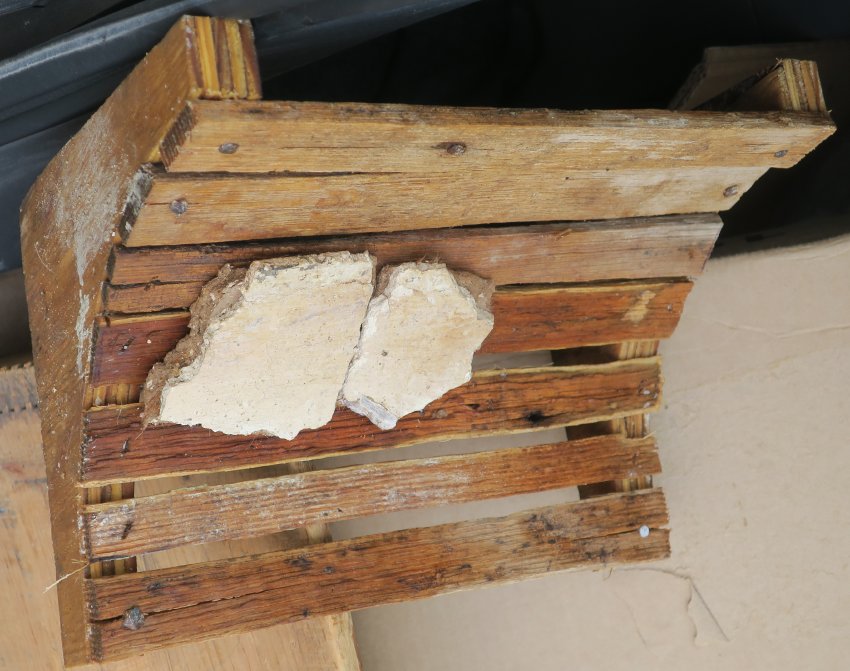
A. The base and scratch plaster coatings, bound with goat hair, have been applied to the original bracket-framed [Image #10, photo GDH cove corn, 2/2/13] coved cornice above the primary façade [Image #11, Photo #9, 10/10/18]; the finish coat of lime plaster is being tested by Matthew Mosca for conformity of color hue to surviving original plaster fragments; a coved pair of brackets was fabricated and lathed as a trial piece for the plastered cornice system [Image #17, photo 2, 10/28/18].
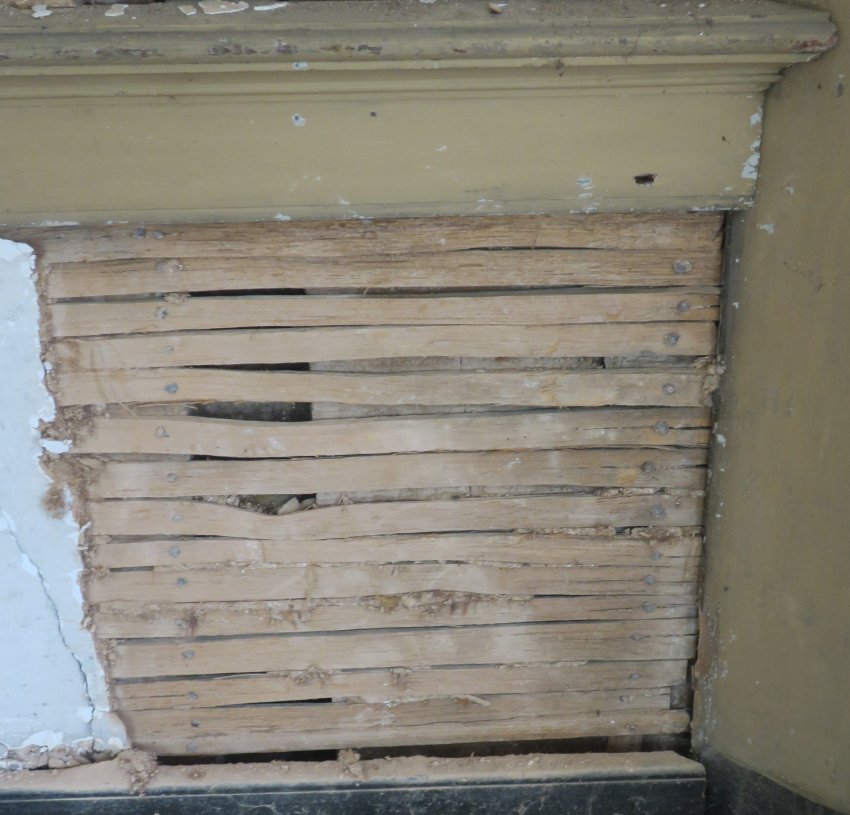
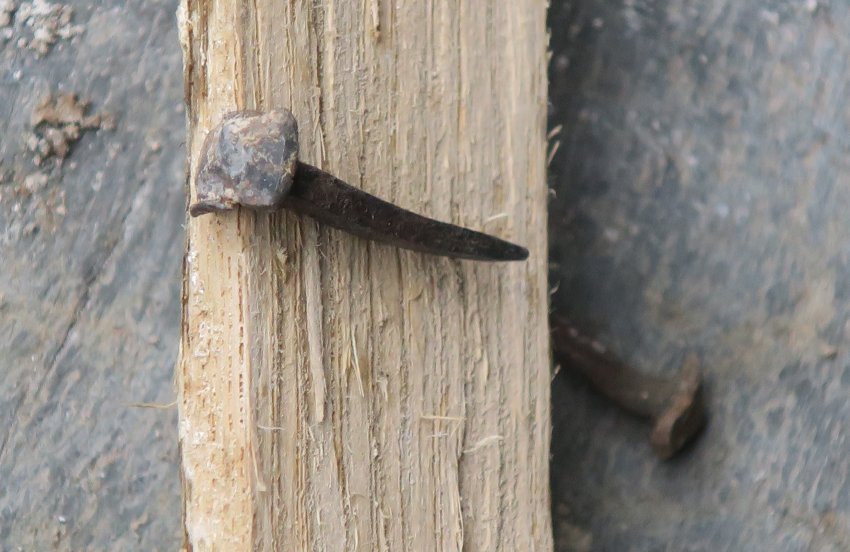
B. Interior plaster repair and consolidation has progressed in 2d story chambers and hallway; a section of original hewn lath in the NW chamber will be left exposed as an exhibit of original interior fabric of the house [Image #12, photo 25, 10/1/18]; testing lime paint finish for color and coverage is in process; degraded lath repaired or replaced with early riven lath found in Douglass attic; many original minimally-oxidized wrought nails [Image #13, photo #94, 10/15/18] survive and will be used in the restoration; period-type wrought iron nails will be used where necessary to attach re-purposed lath;
C. Flooring restoration in best parlor: original sound floor boards will be re-set after joists are leveled; replacement boards of same species and relatively narrow width-range have been acquired to complete front parlor flooring.
D. Back/dining parlor in NW corner of 1st floor: majority of floor boards are compromised and will be consolidated where feasible and replaced when necessary; non-entry ["blind"] partition between parlors will be re-created; rear parlor will have upper walling plastered and dado ["wainscot"] paneled below chair railing, restoring original wall treatments;
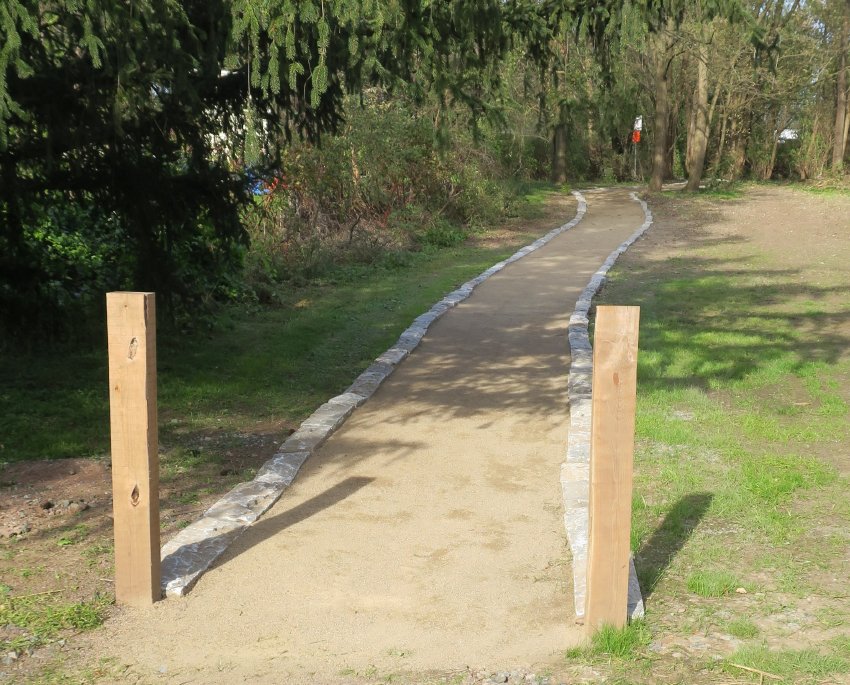
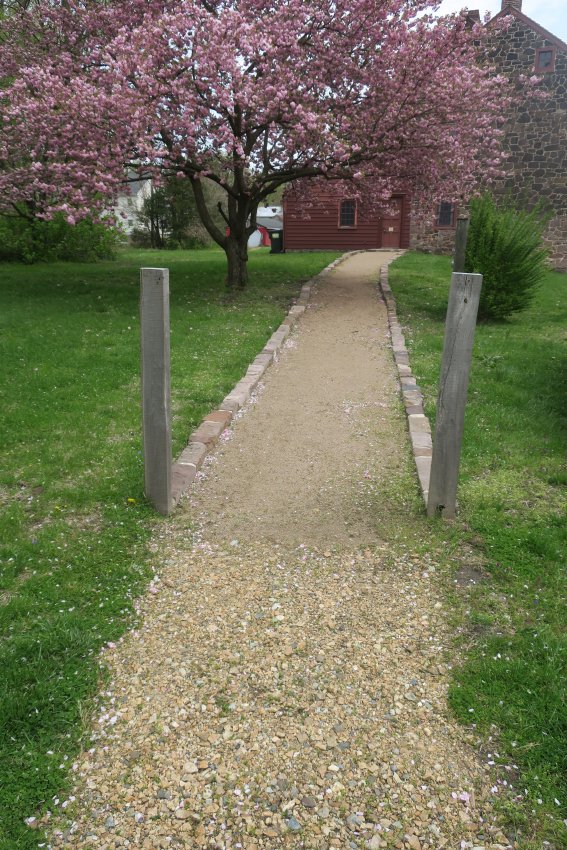
III. MV Pathways: MJH and MFH paths are top-dressed and open to pedestrian use; portal posts will be installed next week; Thun Trail path [Image #14, Photo 20, 10/25/18, with portal-posts] and WH path [Image #15, photo 4, 4/29/20] are complete but not fully cured [i.e., when organic binder and finely-screened aggregate are fully integrated during the de-hydration process] because of recurrent rainfall; will be open after drying for several days.
IV. Swede lane has been re-dressed and leveled with #8 stone left over from other projects.
Laurence Ward, December 2020; updated January, 2021.
Catalog details
- Catalog number
- 1008.01.070
- Alternate number
- HPTSSR19
- Accession number
- 1008.01
- Date
- October 2018
- Object name
- Report
- Record type
- Archive
- Classification
- Documentary Artifact