Description
Sites & Structures Report, Dec 2014
This report will focus on the following projects and issues to be discussed and resolved:
1. Paint Problems: The Benjamin Moore paint stores have been unable to match some of the historic colors determined by Matt Mosca from specimens taken from the early woodwork elements. The resulting off-color paints which have been applied to the Keim exterior woodwork and the GDH passage and stair hall must be painted over with one [or possibly 2] final coats to achieve the correct first-period color. The 2d period Prussian blue color, original exterior lead white, and the original red ochre in the GDH hallway and staircase were close enough matches without any additive colorants.
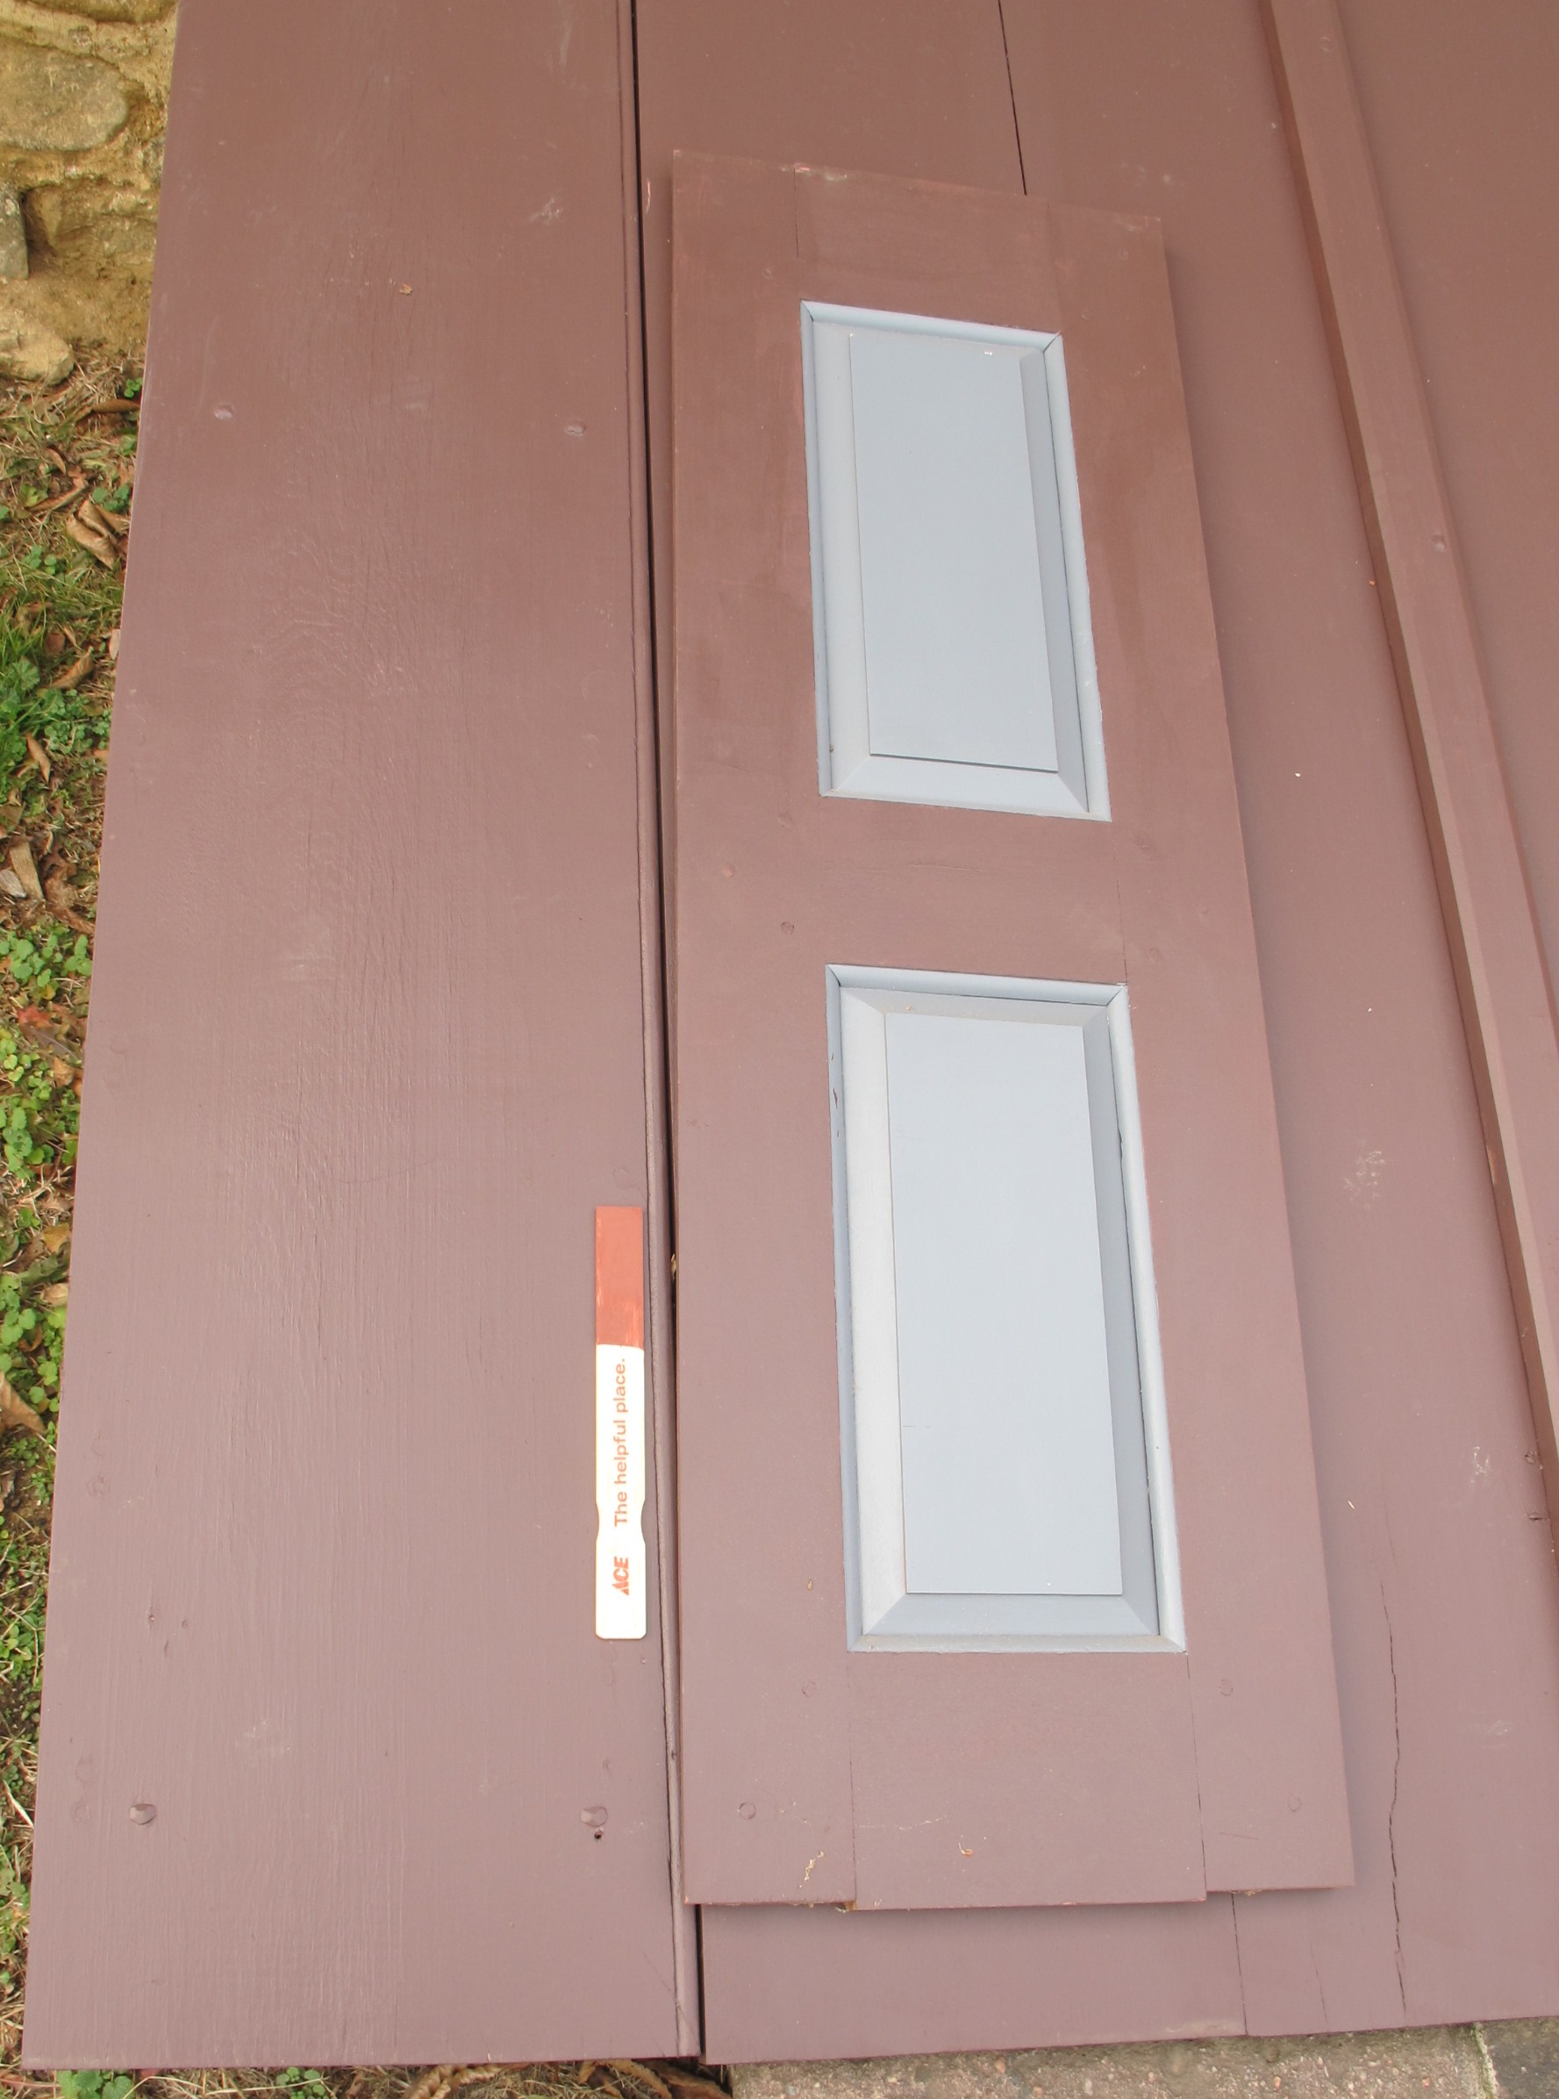
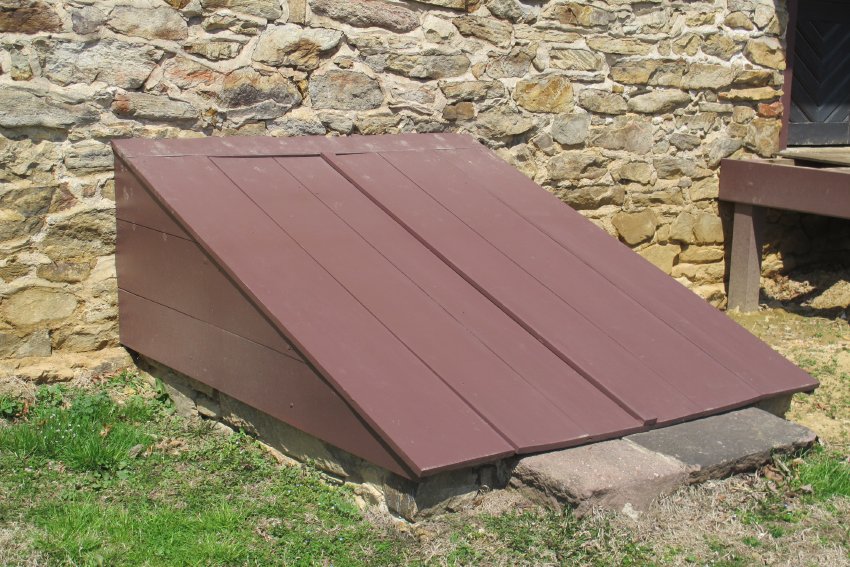
A 2d coat of the corrected colors has been applied to the GDH stair risers and treads, side-panel, railing, Wainscot paneling, and cornice; an additional [third] coat might be necessary after we finish restoration of the best parlor and clean away the construction dirt and dust. One unfortunate result of the miss-matching is that we now have incorrect colors as the first [or first and 2d] coat of our "restored" paint sequence. In the case of the Keim cellar doors and support-frame and rake boards, we now have two layers of incorrect paint, unless the current color is close enough in Matt's judgment. The first coat on the cellar doors was a rosy red hue, not even close to the correct "Spanish Brown" color we are working on now. The 2d [present] coating [Image #1, photo#2458, 12/18/14] is darker and slightly toward the violet end of the spectrum, and might or might not be correct. Matt Mosca was consulted and approved the final Spanish Brown coat seen on the Keim cellar cap in Image #2, photo 4420, 4/13/15.
We can no longer Trust the paint store folks to successfully match Matt Mosca's specified lab-mixed period colors as displayed on the exemplars he prepares with the "draw-down" cards displaying the store-mixes.
It is proposed that we require a final draw-down sample to be approved by Matt before any paint is applied to any period or restored surface, possibly with Trust volunteers coordinating the sequence of paint acquisition, color selection, and verification by Matt Mosca.
MJH window restoration:
A. Type:

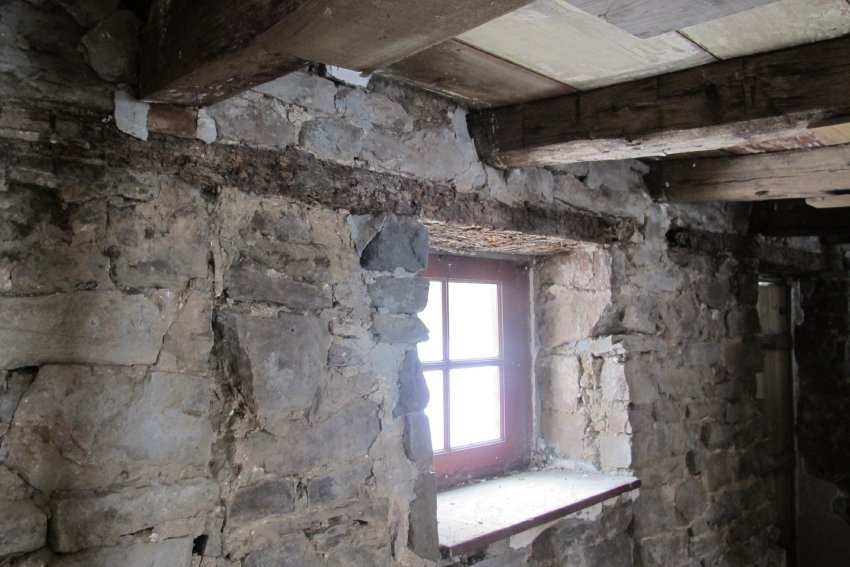
(1) The early [possibly original] shallow rabbet detail [Image #3, photo 1946, 11/6/14] in the 2d floor window opening in the northern bay of the east eaves wall suggests the possibility of lead or wooden frames and lead-came windows, probably framed and mounted on "hooks" as out-swinging casements. Although leaded casements were common in the expanding Philadelphia region in the early 18th century, we have found no lead fragments in the MJH archaeological digs or any other tangible evidence confirming the hypothesis of leaded glass windows in MJH. The surviving rabbet in the top rail of the window frame is too shallow for wooden hung sash, wooden casements, or horizontally sliding"by-pass" sash. A sample leaded casement in an oak frame will be fabricated and installed as a demonstration of a plausible interpretation of the original glazing design.
The photo shows no rabbet in the oak jamb, probably because the jamb was cut down to receive later window sash, as indicated on Barry Stover's drawing of this elevation.
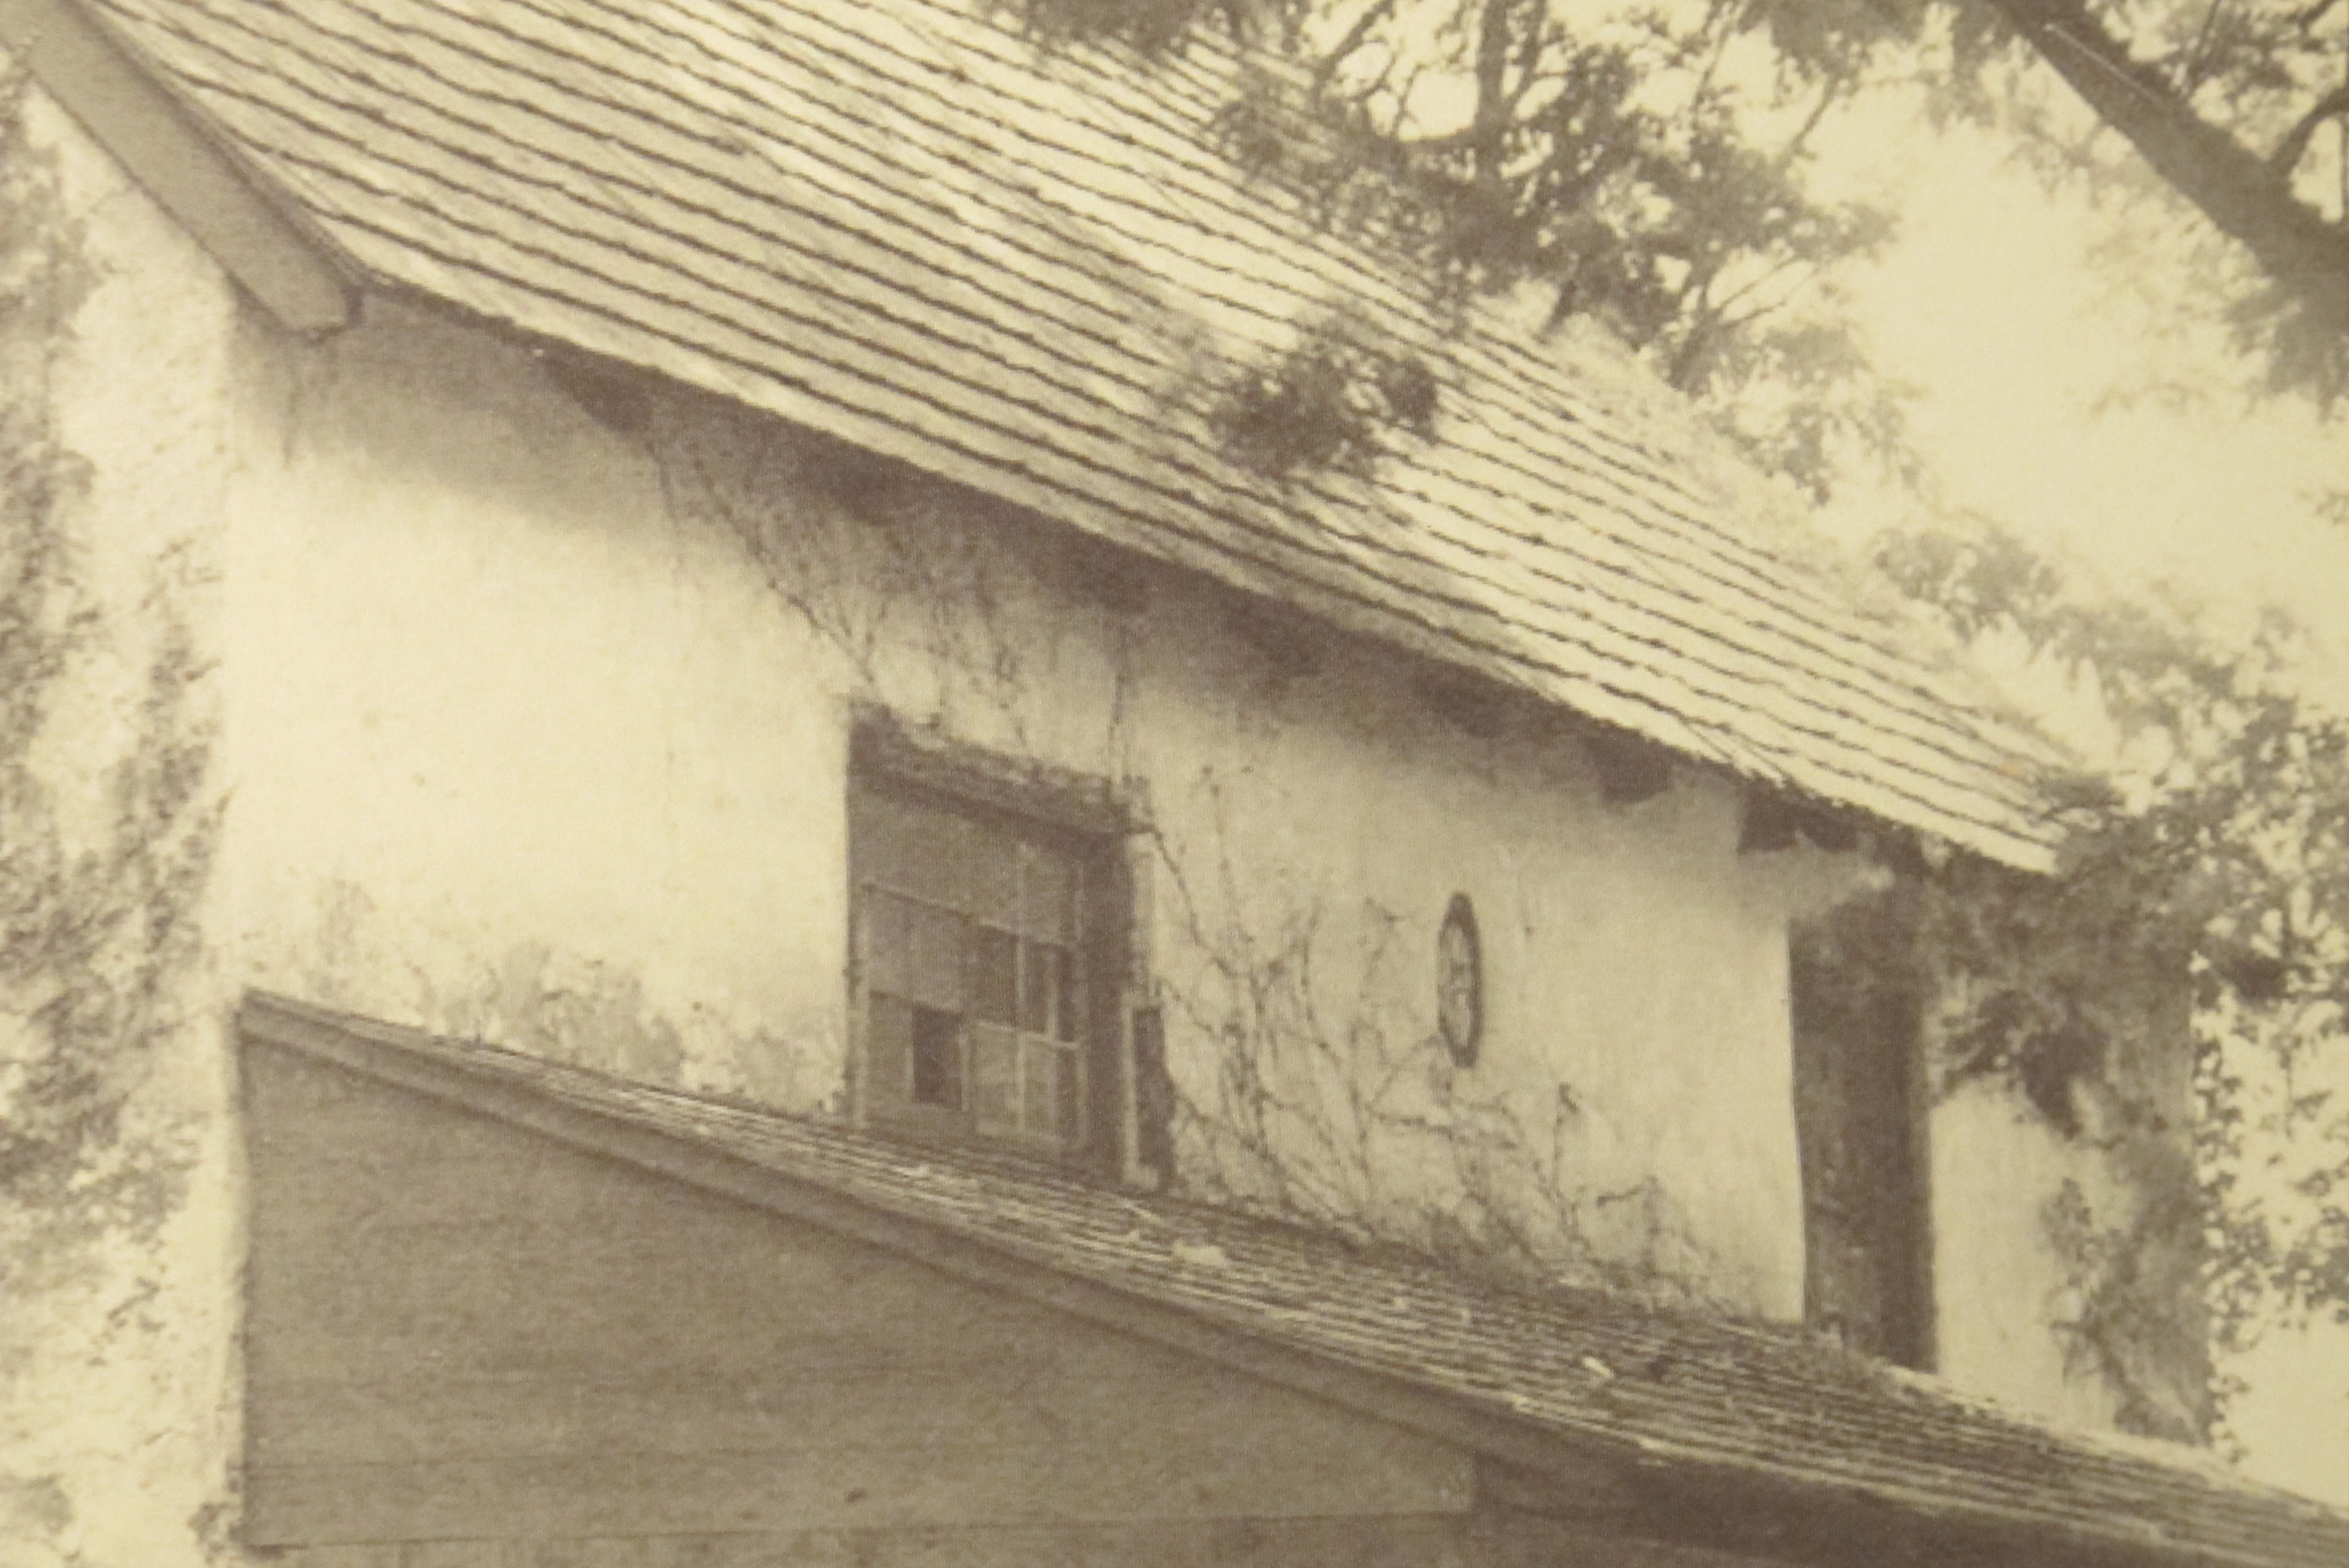

(2) The attached Image #4, Fegley photo detail #1, 6/6/15 [c. 1910-20] and an early photo [Image #5, MJH 1916, 11/28/13] seem to show a six-beside-six horizontally sliding sash window in the 2d story, northern bay. This opening was not converted to accommodate a tall hung-sash window when the others in this wall were renovated in the 19th century, probably because of the constraints presented by the porch-roof and doorway below, as shown in the Fegley photo. The current window in this location also has 6-6 casements.
B. Placement, Sizing, Glazing, Operation:
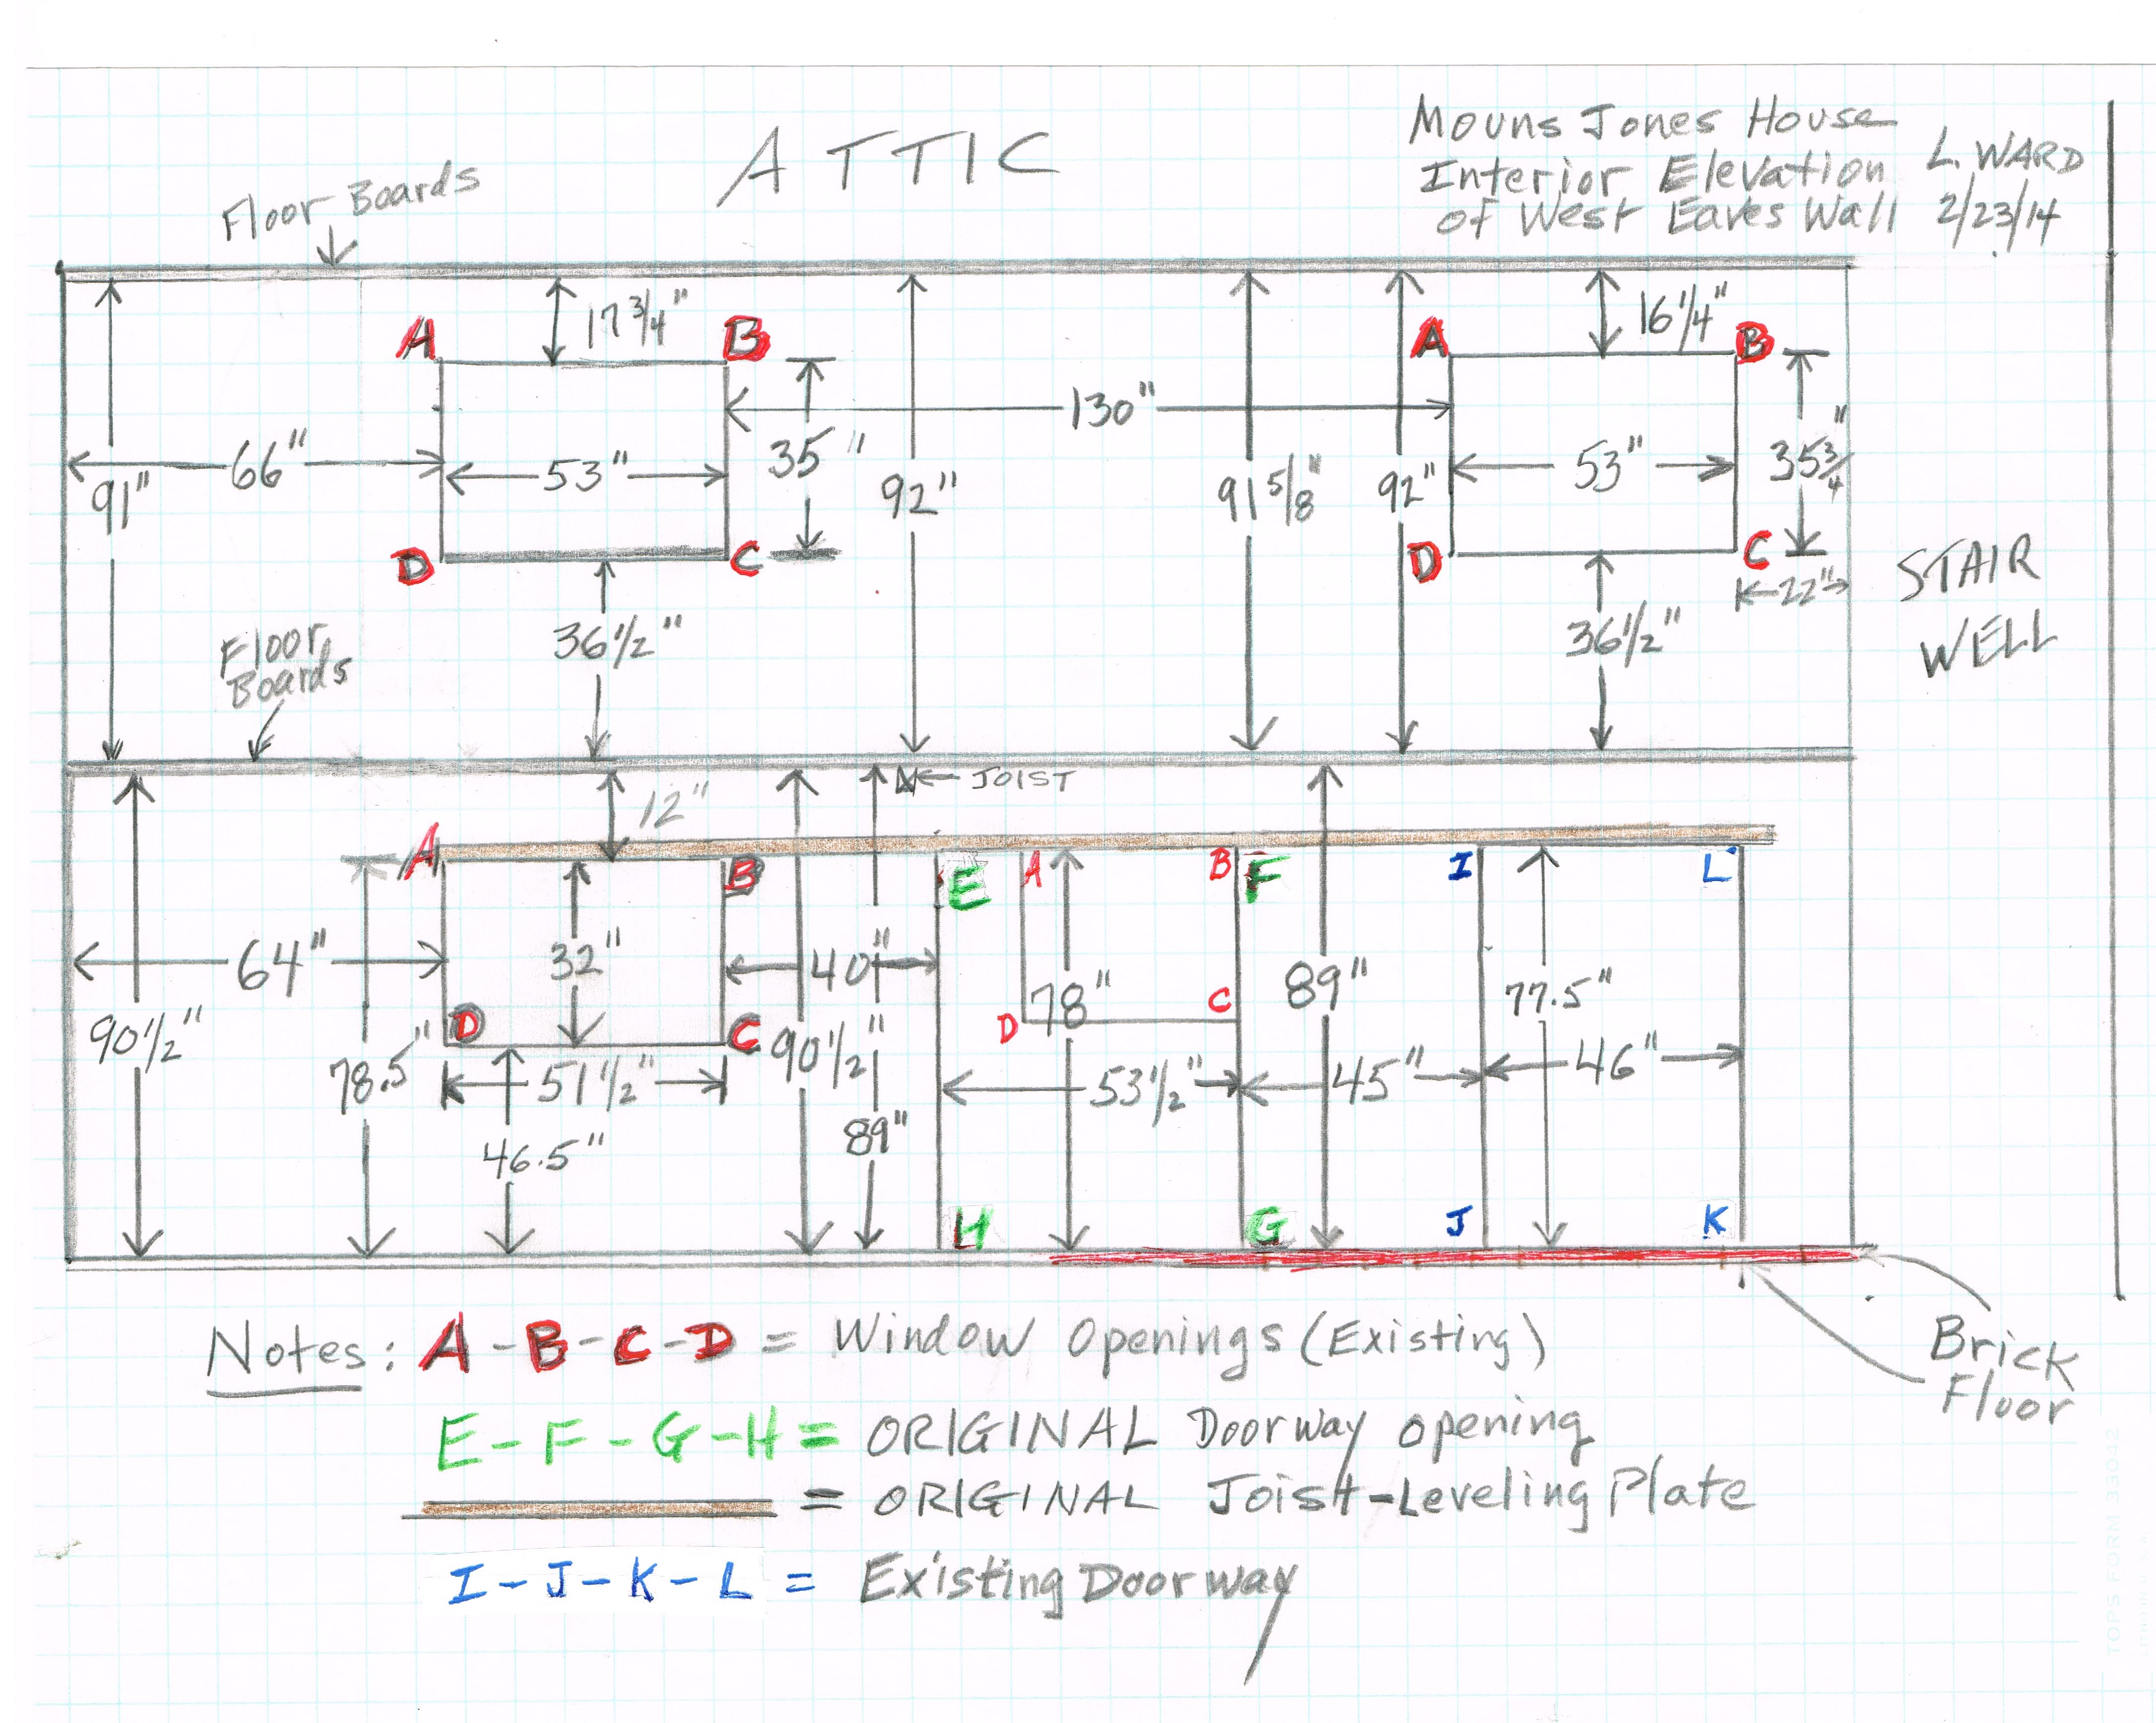
We will prepare a measured drawing showing the interior elevation of the project wall with window and door openings as currently arranged and as originally located, as closely as we can determine from indications in the mortar and timber evidence preserved in the wall. Hopefully this data will enable us to locate the windows in their original positions, and to size them accordingly [drawing attached as Image # 6, March, 2014, MJH WEW Inter Elev REV].
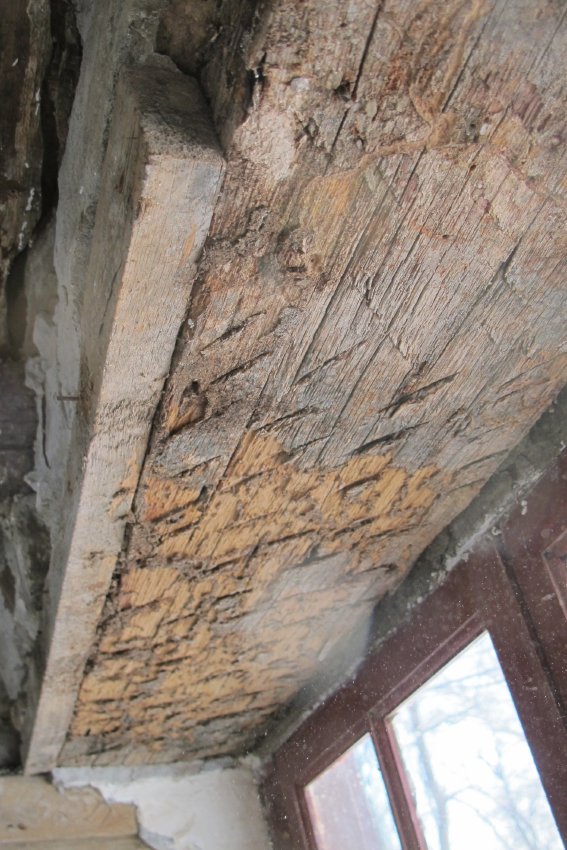
The timber plate [Image #7, photo 7457, 2/23/14] (later determined to be too deteriorated to be structurally reliable, and therefore replaced) and its counterpart in the eastern eaves wall are probably the oldest surviving relics of structural timber in Berks County. The severely eroded plate spanning the first floor window in the southern bay has ax-hewn "chops" across the soffit [Image #8, photo 7246, 2/11/14], presumably serving as "keys" securing the first coat of plaster to the segment of the plate serving as a lintel above both [and above the other window and the original and current door openings]. These cuts stop about 8" short of the northern jamb, indicating that the window opening was narrower than it is now. The masonry evidence, including quite unambiguous bonded corner-work, around the location of the first floor window in the northern bay [where the 19th century door is now] provides persuasive evidence of the elevation of the masonry sill at that location. Coupled with the elevation datum of the timber lintel, the sill delineation provides the height of the masonry opening for the window. So we have convincing evidence of the probable dimensions [or at least the proportions] of the two 1st floor windows.
If we can interpolate the dimensions of the panes, sash, and frame in the attached Fegley photo [Image #4], and assume that the opening had not been altered during the intervening two centuries, we might come close to establishing the dimensions of this opening and infer similar dimensions for the other window in the 2d story, south of the date-stone. These data would not be compelling for the original sizing if the window areas had been as disturbed and altered as it appears.
2. Possible MJH 2d floor Replacement: The Committee recommends that we replace the 2d floor joists and boarding while we have the eaves wall reconstructed. None of the 2d floor materials are original or from this site, and the existing undersized floor joists do not bear on the surviving joist [leveling] plate. We might be able to use floor boards from the donated Shelley barn collection, particularly if we choose to replace only the compromised flooring. The replacement 2d floor boarding will be late 18th or early 19th century boards from Trust inventory and other sources, and will not have paint on their exposed undersides.
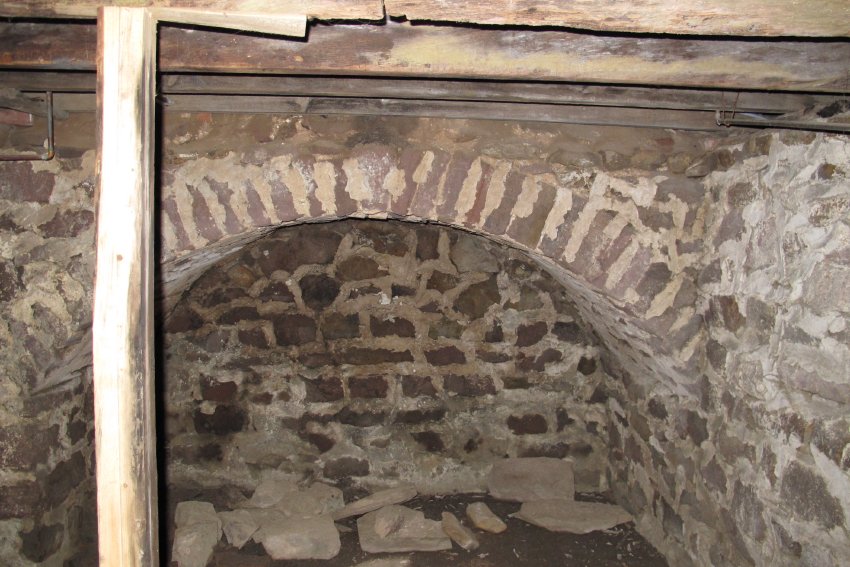
3. GDH kitchen door and cellar support vaults: Before we approve the kitchen door restoration to the original construction of the house or to a later period, we should fully investigate the arched support structures in the cellar, immediately below the short doorway passage and the adjacent kitchen-fireplace vault.
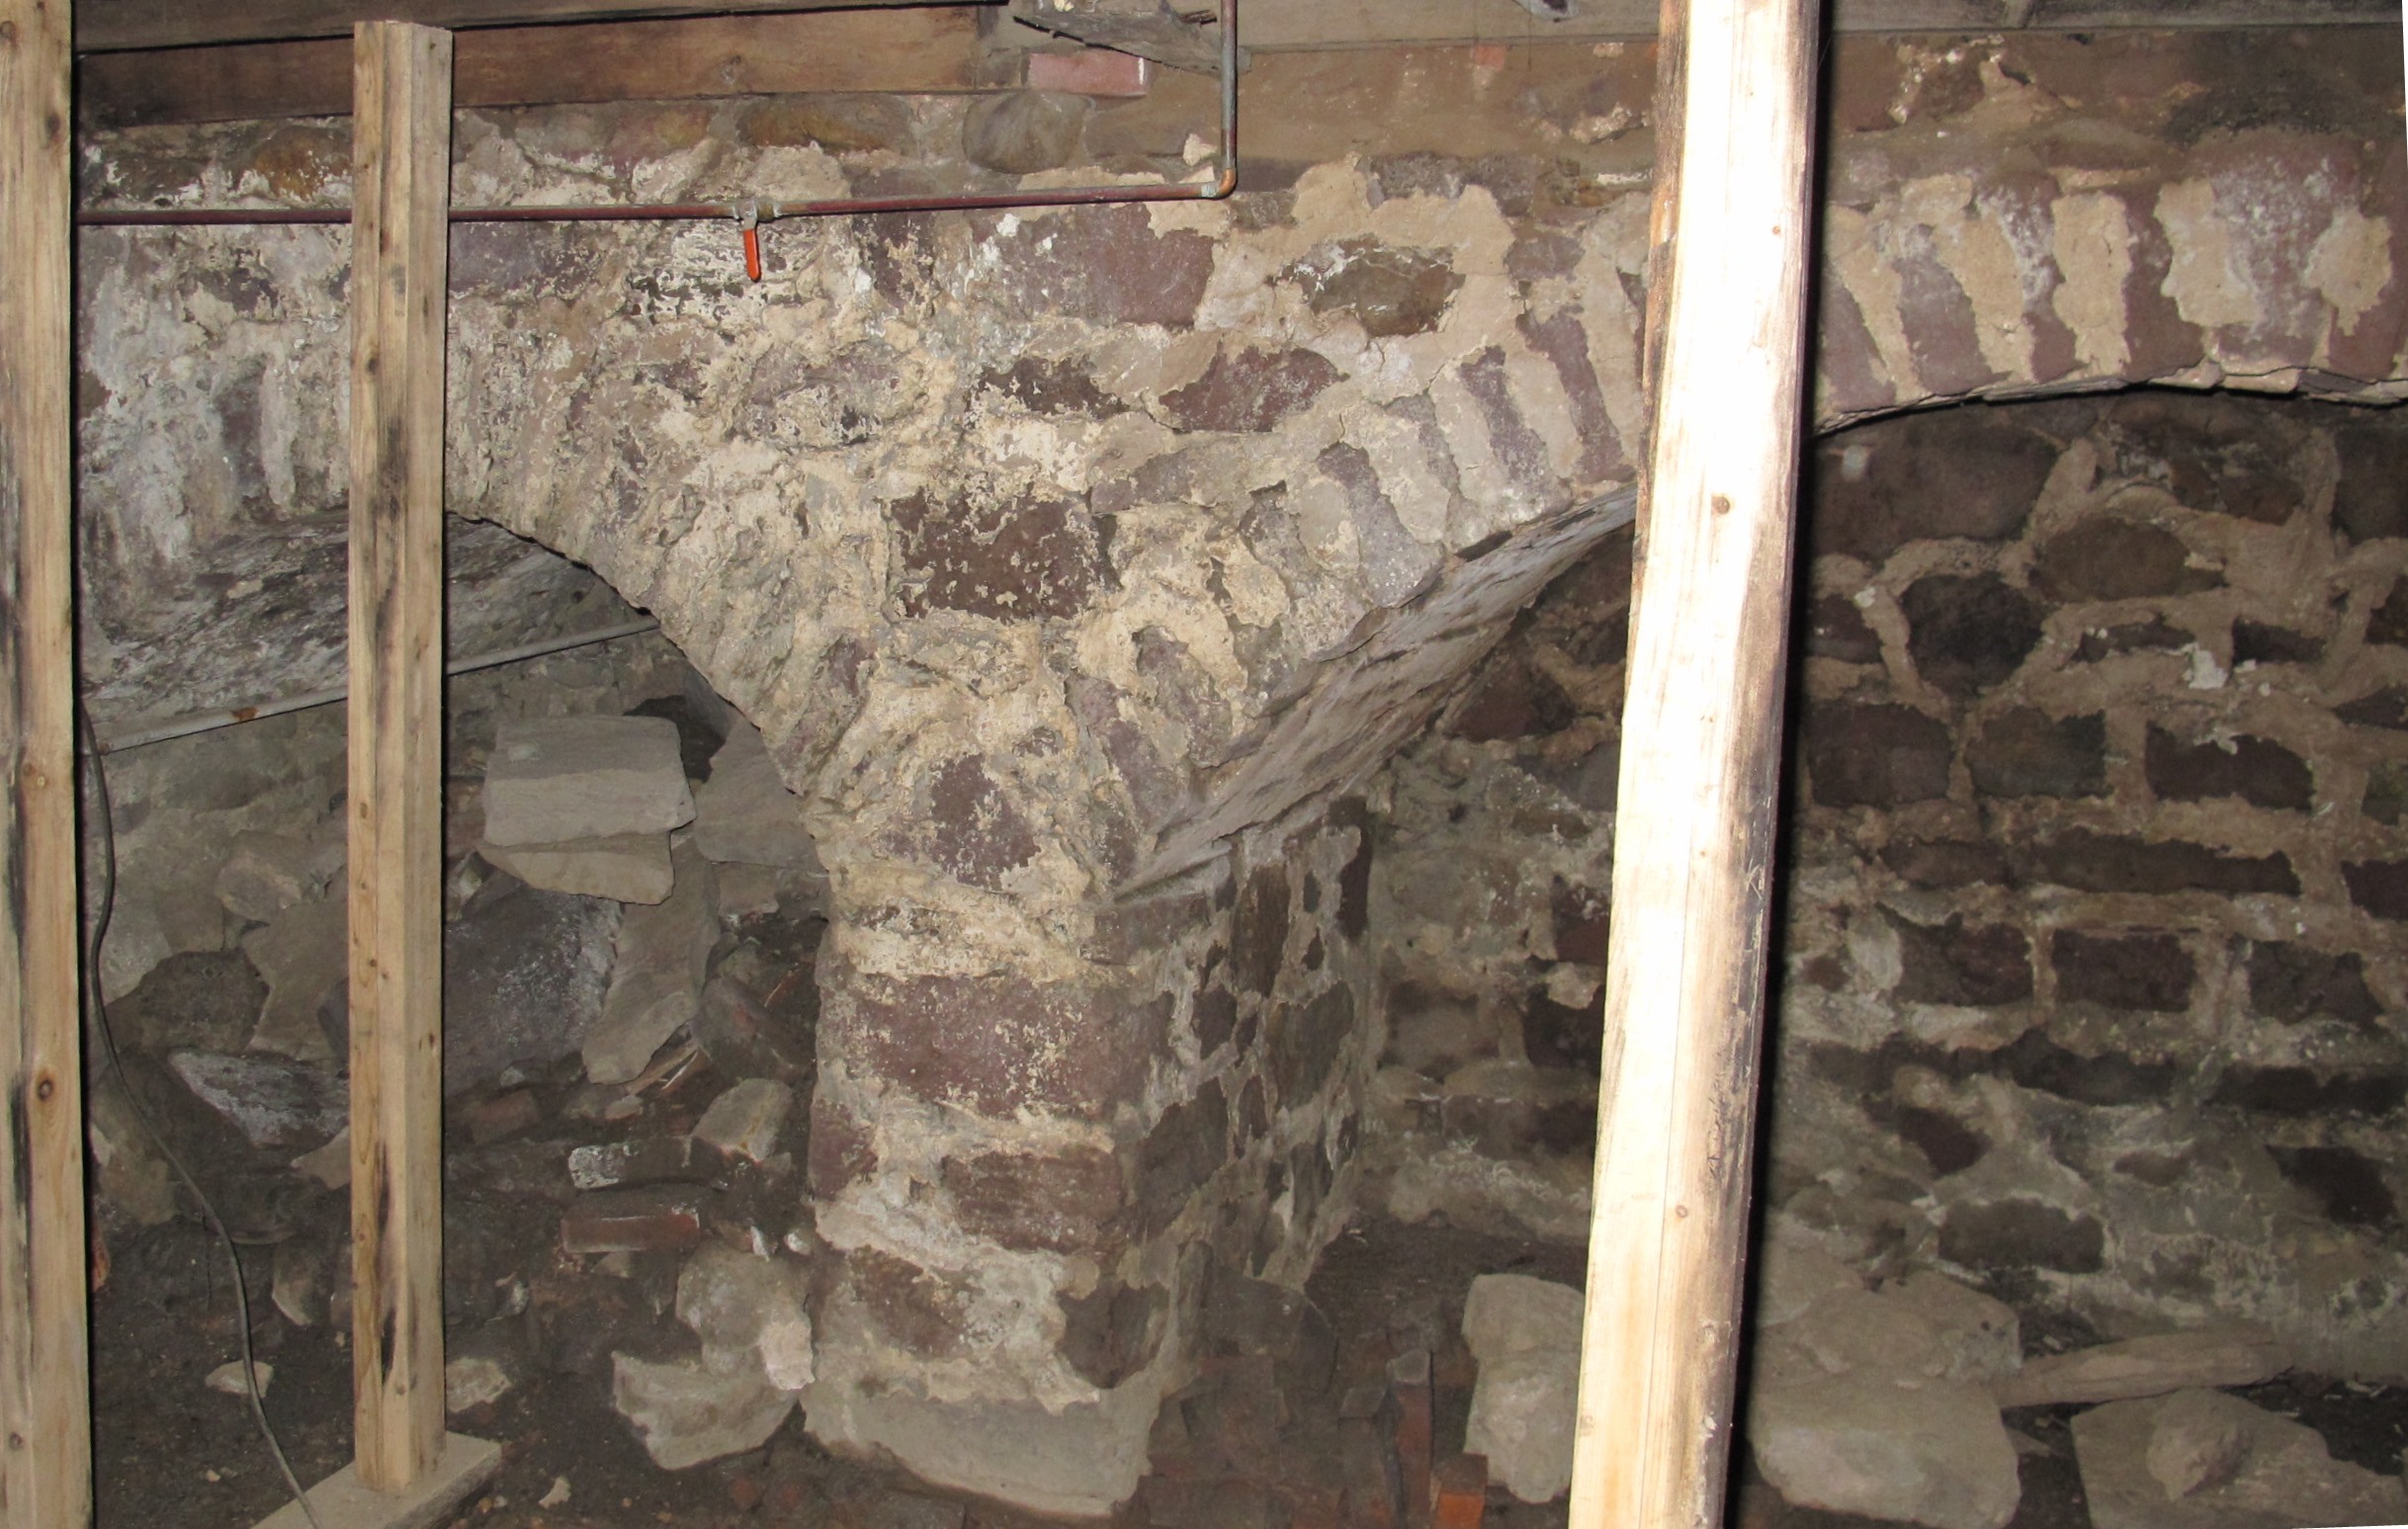
There seems to be no evidence in the fireplace or its eastern jamb of an access-aperture to, or vent from, a bake oven or other kitchen cooking structure. The location of the trammel "squinch" is also an indication that no bake oven abutted the kitchen fireplace. In the absence of such evidence, the small arch, to the left of the fireplace vault in the photographs, terminating in the foundation wall might be viewed as an economic means of providing a counter-abutment against the lateral thrusts from the larger vault supporting the kitchen fireplace [Image #9, photo #5577, 11/11/13]. The smaller arched abutment vault [Image #10, photo #5579, 11/11/13] serving this function provides a margin of structural redundancy and is significantly more efficient than a massively thick pier installed for this purpose.
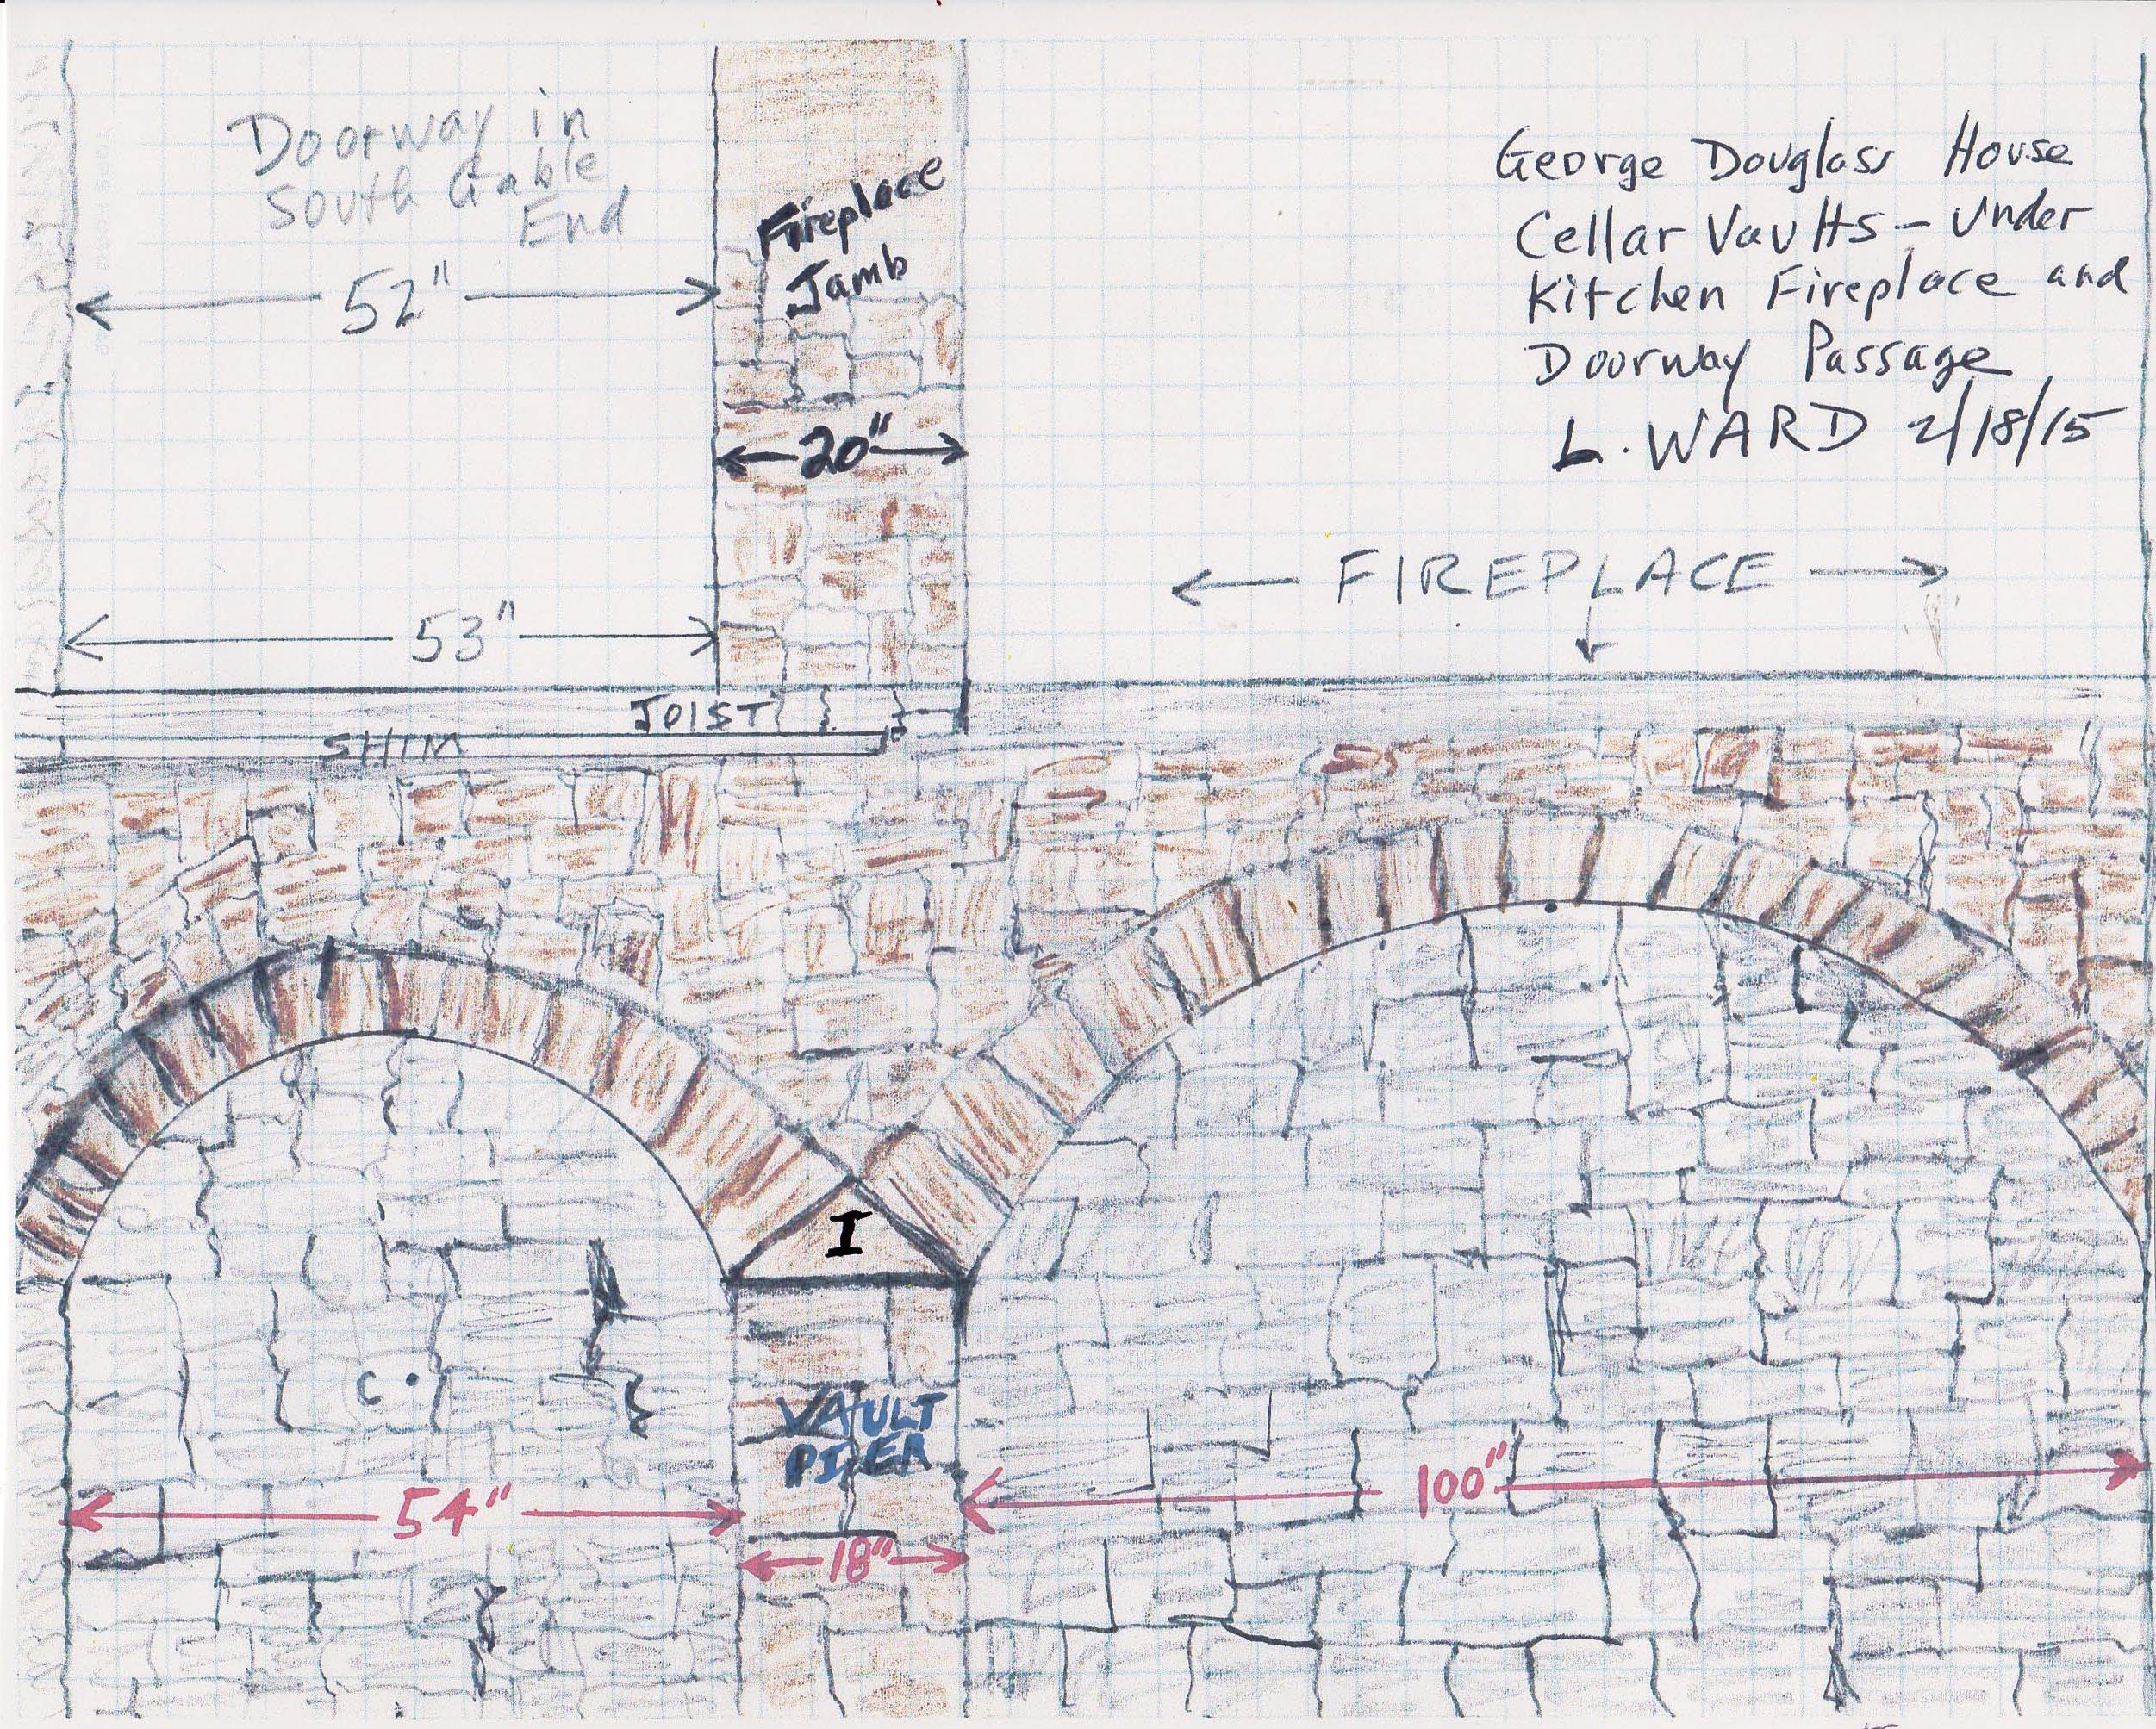
The smaller vault, original to the first period of the cellar structure, requires little or no additional materials under its intrados to effectively achieve its purpose of resisting lateral thrusts imposed by the massive vault under the kitchen fireplace and the chimney mass bearing on it. In modern terms, this diminutive vault is the "elegant" vernacular solution to the classic problem of arch stability and structural equilibrium against both gravitational compressive forces and oblique thrust vectors. The thrust components ["vectors"] from the fireplace vault are neutralized by the abutment vault's reciprocal resistance through the shared triangular impost{n} block ["I" on the sketch, Image #11], aligned on the vault pier aligned axially under the jamb of the fireplace above, and shared by the two arched vaults [Image #11, dimensioned sketch GDH vaults REV 1220]. The abutment vault is buttressed by the cellar wall in which it terminates and the massive earthen "fill' exterior to the cellar wall.
{n} the top block or other element of the jamb or pier from which the vault arch springs.
Laurence Ward, December 2020
Catalog details
- Catalog number
- 1008.01.072
- Alternate number
- HPTSSR25
- Accession number
- 1008.01
- Date
- December 2014
- Object name
- Report
- Record type
- Archive
- Classification
- Documentary Artifact