![#6: Original 1765 plaster in chamber [left of corner]](https://ihfmesrtggjwnhkkettk.supabase.co/storage/v1/object/public/archive-public/hptbc/images/006/100801079-6.JPG)
Description
Work Progress in George Douglass House, Oct, 2019-March 30, 2020
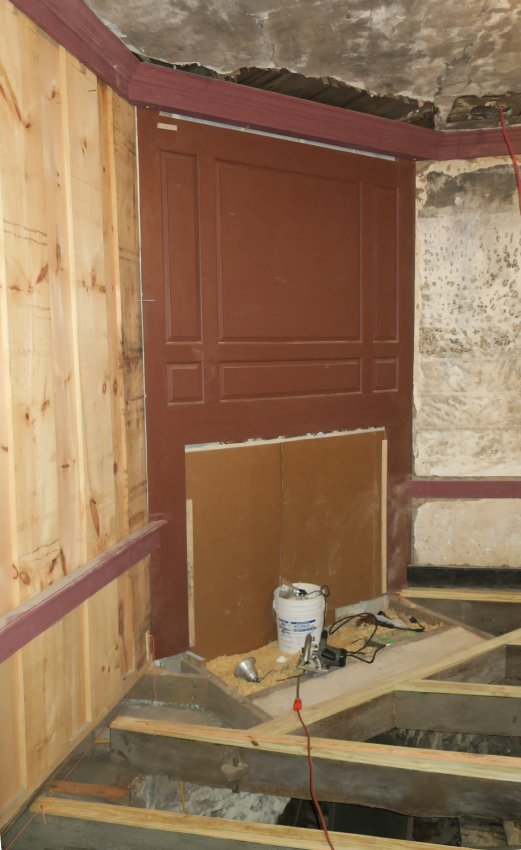
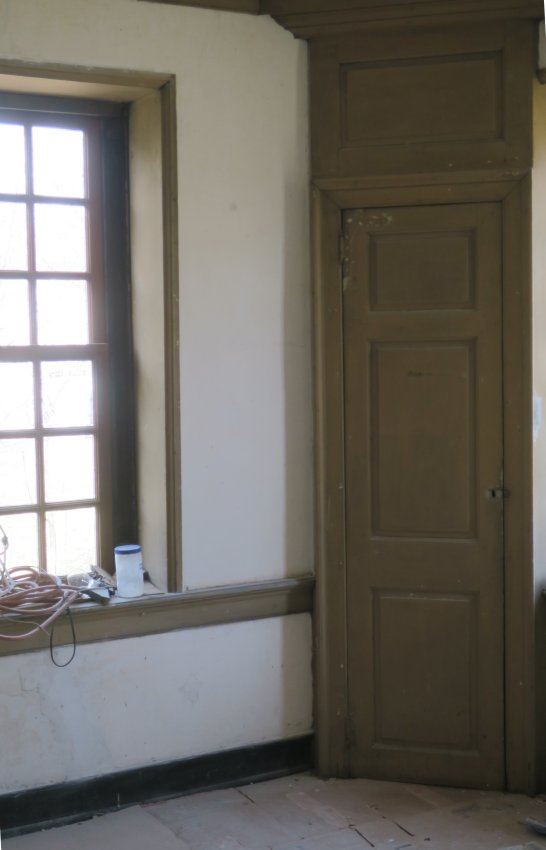
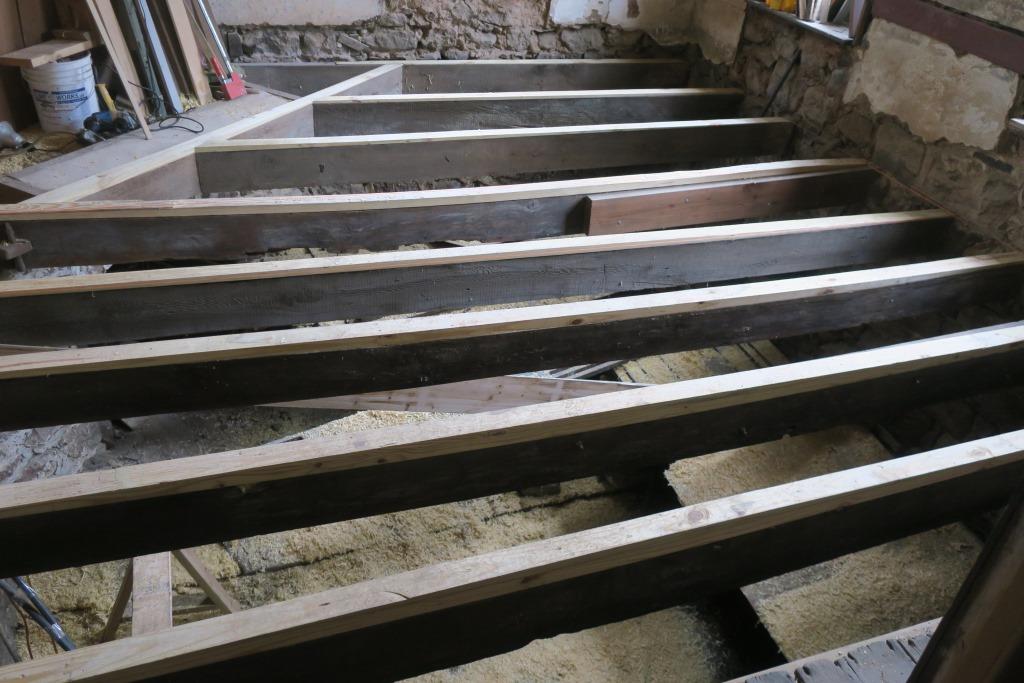
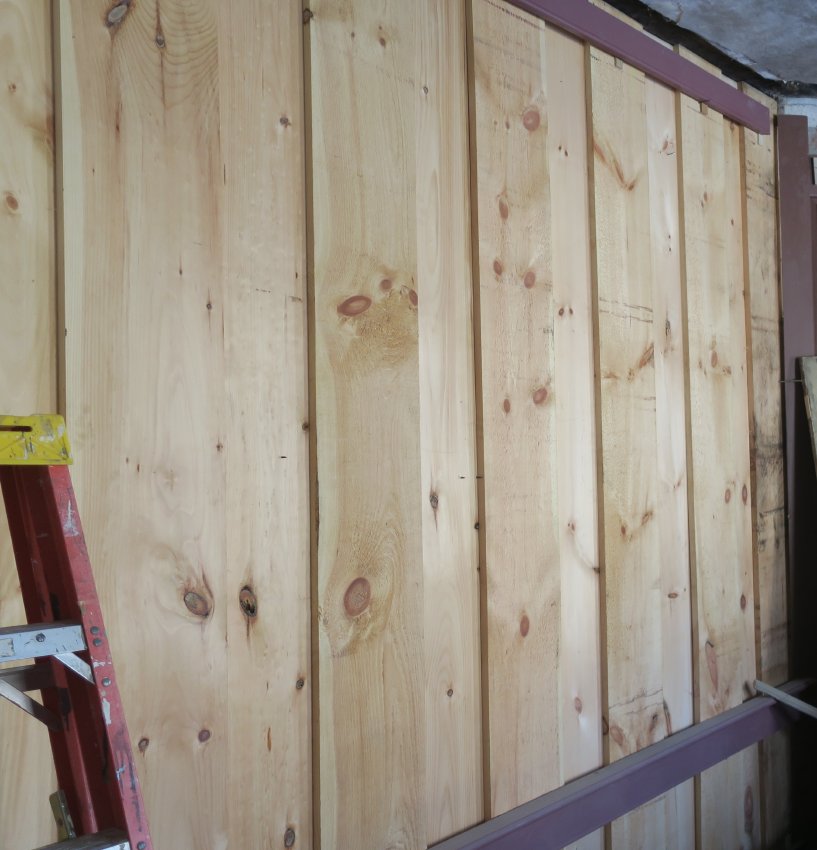
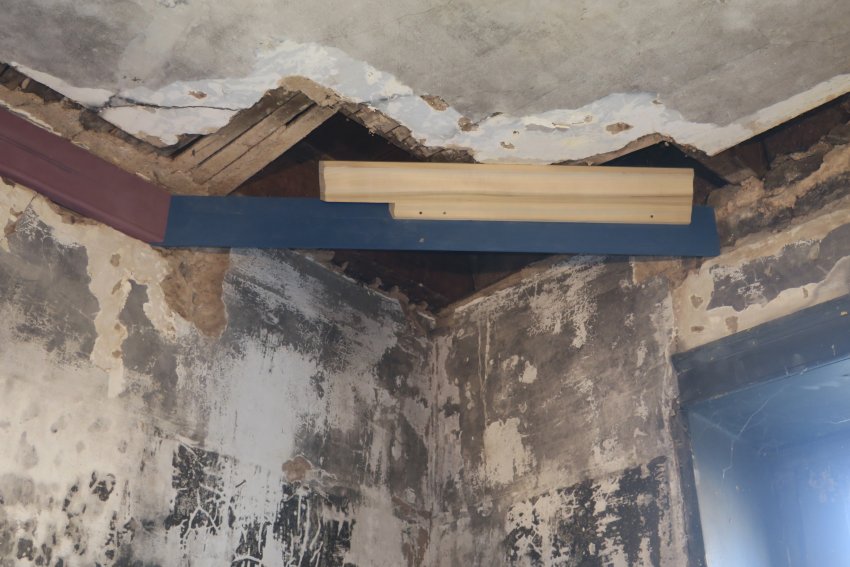
During this six month period, interior plastering and woodwork joinery continued at a steady and coordinated pace as weather, planning details, and Pandemic restrictions permitted. Our carpenters Tom & Chris Lainhoff fabricated and installed major paneled elements, built-in corner cabinetry, and molded millwork such as chair rail, cornices, perimeter-architraves, and baseboards [Image #1, Photo 506, 2/28/20]. These components, establishing "stops" at meetings between plaster and woodwork [Image #2, photo 20, 3/18/10], were designed and detailed based on surviving fragmentary "templates" found in the house and authenticated during the course of the project. Importantly to all other restoration aspects in each parlor, great care was taken to stabilize and level floor joists to receive original and re-purposed species-matched floor boards in their historic positions in both parlors [Image #3, photo 3, 2/24/29].
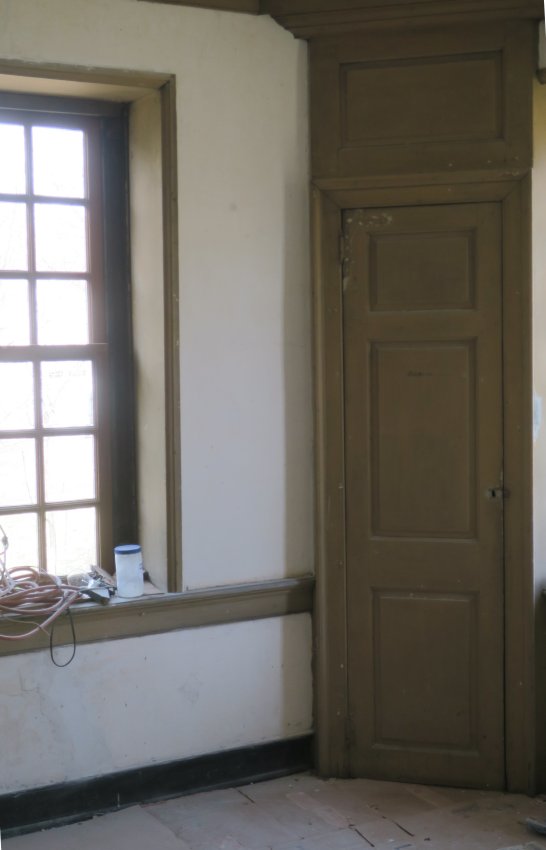
Carpentry and plasterwork progress required sequencing and integration with Bill Smith's lath application and plasterwork, by installing the permanent and temporary wooden "stops" at the meetings of plaster and woodwork [Image #4, photo 20, 3/18/20]. This alignment on both horizontal and vertical axes requires exacting precision in both crafts, so that the finished work meets 18th century artisan quality standards and original design objectives. This task is made exponentially more challenging in a grand relic of a manor house whose structural elements and joined woodwork are no longer plumb, level, or square.
A new "blind" board partition, without door passage or other opening, was constructed between the front "best" and back "family" or dining parlors [Image #5, photo 6(2), 1/20/20]. This re-established the historic public and mercantile privacy in the front parlor and a less formal family parlor in the back.
As spring weather and health regulations allow, the coming restoration season will include:
Reconstruction of the pent roof on the façade; finished plasterwork and woodwork painting in original colors in the parlors [delayed by the Pandemic until 2021]; lime-washing of cleaned old plaster as necessary, tinted to match preserved original un-coated plaster; and finish-plastering of the coved cornice above the perimeter walling of the 1765 house-block.
Continuing the restoration precepts established in 2d floor chambers in earlier plasterwork, the primary objective will be to preserve original 1765 plaster in its uncoated state [Image #6, photo 9, 2/19/20], original plaster surface to left of corner]. Severely degraded plaster will be re-attached to original, repaired, and replaced lath, re-coated with a scratch coat and finish coat formulated according to 18th century composition. Stable but discolored (from soot, wallpaper adhesives, or particulate accumulations) plaster will be cleaned with water and lime-washed [Image #7, photo 24, 1/17/20].
Laurence Ward, December 2020
Catalog details
- Catalog number
- 1008.01.079
- Alternate number
- HPTSSR35
- Accession number
- 1008.01
- Date
- March 2020
- Object name
- Report
- Record type
- Archive
- Classification
- Documentary Artifact