![#2: Joists under best parlor, some extended ["sistered"] to bearing bed](https://ihfmesrtggjwnhkkettk.supabase.co/storage/v1/object/public/archive-public/hptbc/images/006/100801081-2.JPG)
Description
George Douglass House Project Work April 1 to June, 30, 2018:
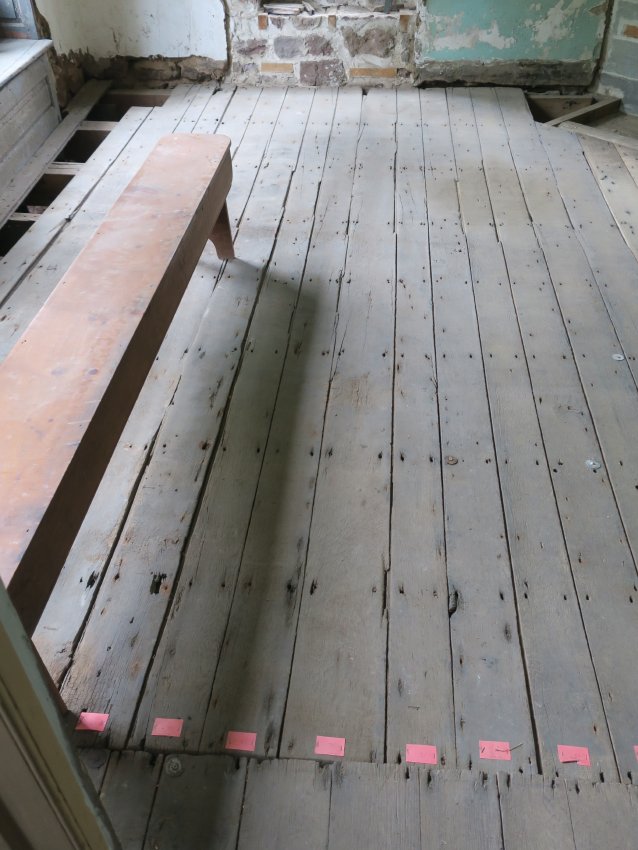
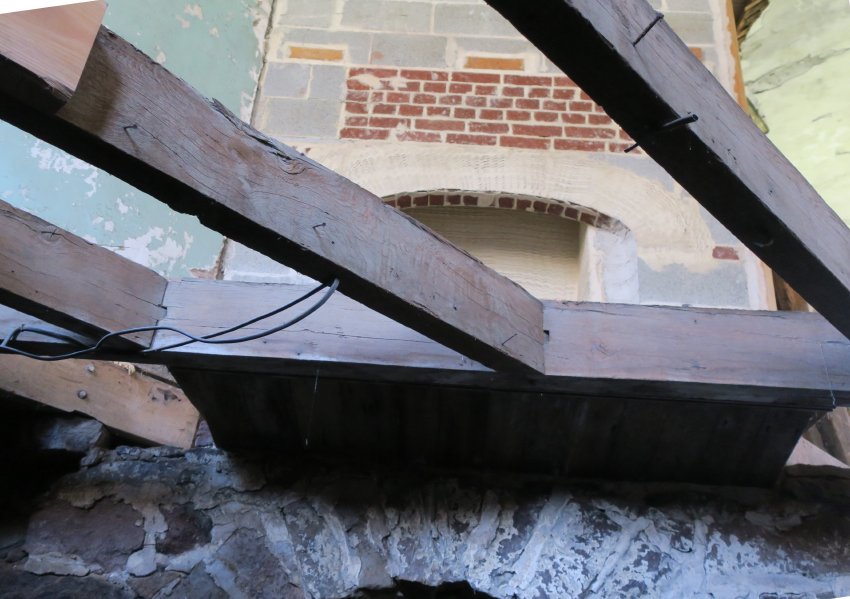
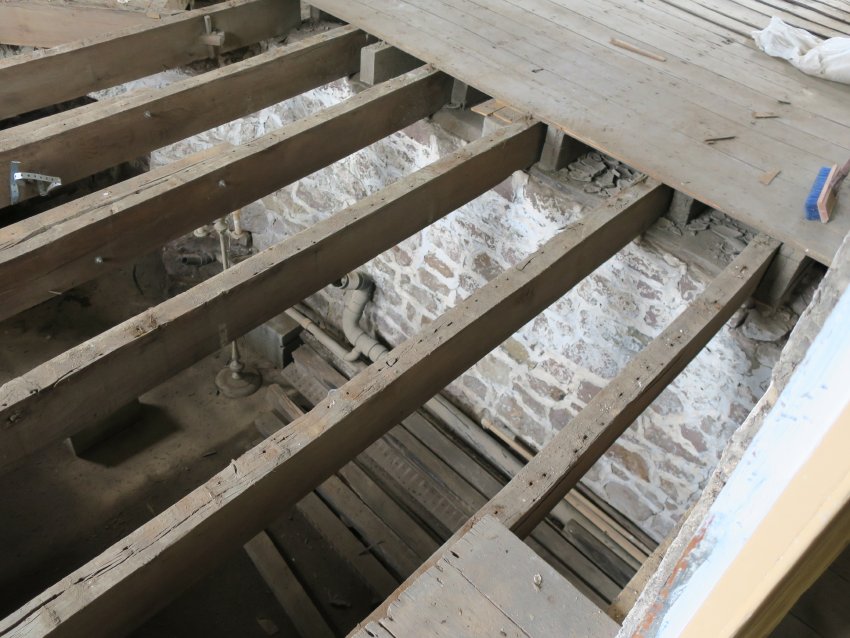
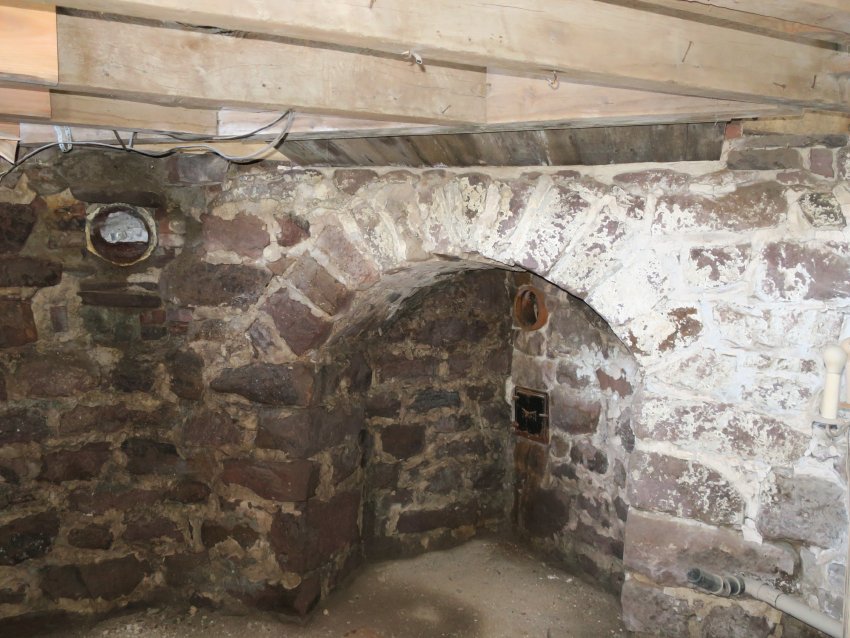
During the 2d quarter of 2018, restoration carpenters Tom and Chris Lainhoff achieved significant progress toward restoring safe, stable, and historically and architecturally authentic flooring in the northwest ["best"] parlor of the house. A majority of the original floor boards have been preserved and structurally consolidated. The restored and replacement boards [Image #1, photo 1, 5/12/18] will be re-set on mostly original joists, which have been extended where joist-ends had rotted, and have been reinforced and extended ("sistered") where necessary [Image # 2, photo #56, 4/9/18]. The stabilized joists were then re-set in bearing sockets in the masonry foundation walls, or joined with tenons into mortises in the short diagonal beams parallel to fireplace hearths [Image #3, photo 28, 4/3/18], or bedded on a timber plate supporting joists and borne by the stone pier wall under the board partition between parlors [Image #4, photo 48, 4/15/18].
An arched stone vault in each parlor-cellar supports the corner fireplace hearth [Image #5, photo 21, 4/13/18].
The original (and some replacement) boards were re-leveled to the original plane of the adjacent center-passage/hallway [see Image #1]. Old tongued-and-grooved boards of the same species of poplar as the originals were acquired from regional sources and padded-out on their under-sides to meet the re-leveled floor-plane. Considerable shop-work was required to achieve an acceptably functional stability and dimensional conformity between the original boards and the replacements.
Cutouts in the flooring for 19th century heating vents and stove-pipes will be patched-in, utilizing the nearly invisible joinery methods applied by the Lainhoffs in the hallway floor restoration. This process will complete the floor system in the formal northwest parlor and will afford a set of gauged datum points as calibrated references for the wainscot and other paneling, millwork elements, and plasterwork to be restored to walls and ceilings.
Degraded and late-period plaster has been removed from wainscot and upper wall ranges to prepare for re-plastering with traditional lime plaster, commencing in the 3d quarter of this year.
Laurence Ward, December 2020
Catalog details
- Catalog number
- 1008.01.081
- Alternate number
- HPTSSR36
- Accession number
- 1008.01
- Date
- June 30, 2018
- Object name
- Report
- Record type
- Archive
- Classification
- Documentary Artifact