Description
SITES AND STRUCTURES REPORT GDH JUNE 30, 2019
Description:
WORK PROGRESS SINCE APRIL 1, 2019:
I. CARPENTRY AND JOINERY:
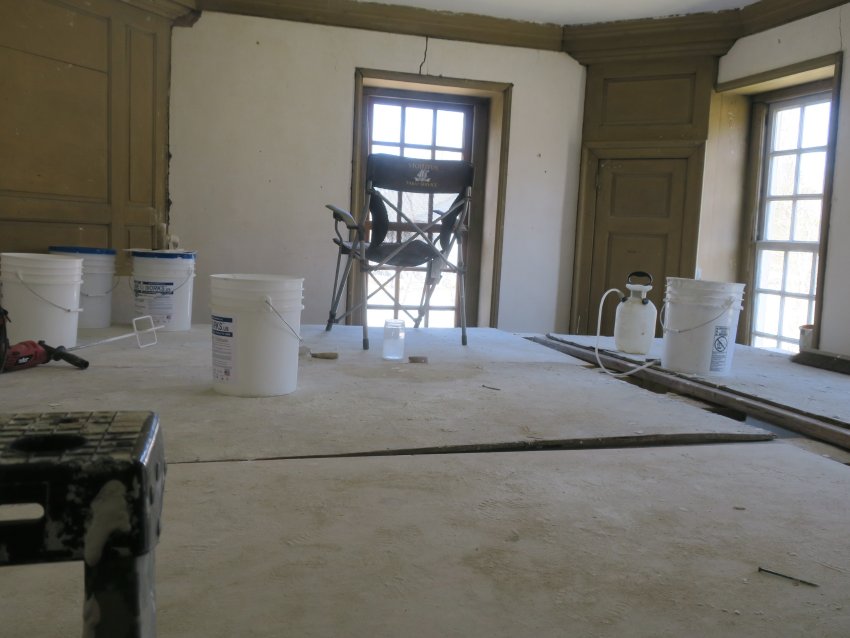
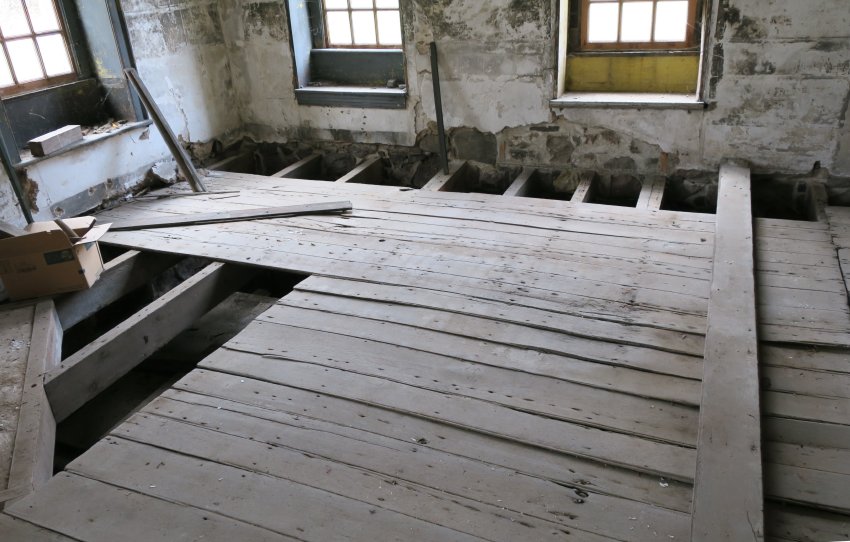
Front (NW) parlor: The majority of the floor boards in the best parlor required substantially more shop-work and on-site carpentry and joinery to conserve, functionally restore, re-nail, and level in their historic locations as recorded in a survey and mapping diagram of the flooring by the project carpenters, Tom and Chris Lainhoff, prior to removal. This process will achieve the desired preservation objectives of salvaging, effectively restoring, and re-placing the vast majority of the original poplar boards in their original locations, supplemented with the minimum number of old boards necessary to complete the floor. The final phase of nailing-in the restored original and replacement boards will be completed in the 3d quarter of 2019 [Later extended to 2020 or 2021 based on Pandemic restrictions].
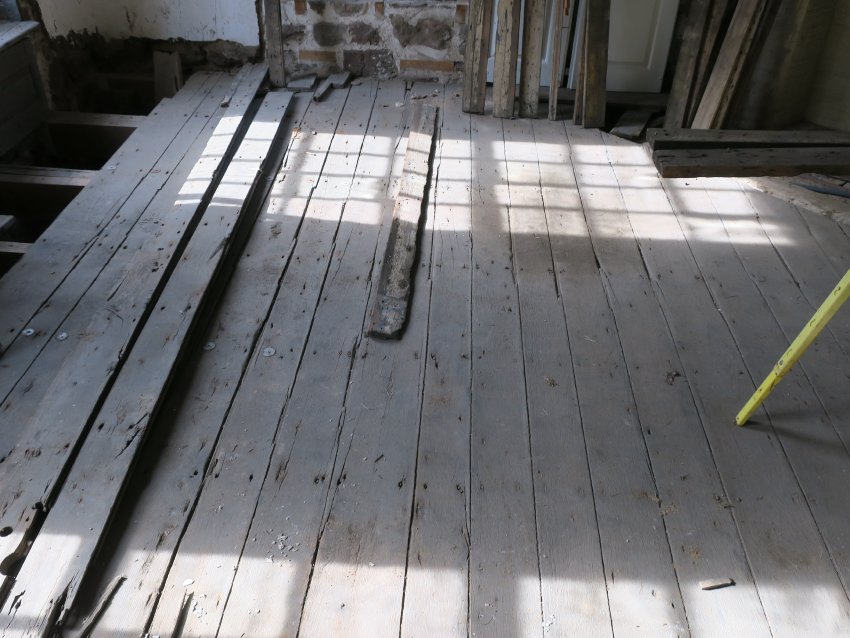
Back (NE) parlor: Most of the original boards are too degraded, worn, deformed, or functionally compromised [see Image #3] to continue in use without prohibitively time-consuming and expensive board-by-board "working" and consolidating. They will be replaced by available poplar boards of narrow widths similar to the originals and of a similar oxidized color and natural patina. Original boards unfit for flooring will be preserved as historic artifacts and for possible conservation and use in a future restoration campaign.
Other Woodwork: Although original woodwork will be preserved "in-situ", the lack of stable flooring also delayed the installation of replacement "wainscot" [named for its similarity to board panels lining English crop-wagons ("wains")], over-mantle paneling, chair rail, baseboards, and other mouldings and mill-work in the two parlors. These replicated wooden elements will be fabricated based on surviving original components used as templates, and must be installed before the plaster margins can be established, delaying the plaster restoration in significant segments of the wall and ceiling ranges in the parlors and in the front store-room. The final margins of new plasterwork on the kitchen-store partition have been set by the new chair rail and baseboard applied between lath ranges on the kitchen plane of the division-wall.
Revision of Work Specifications and Sequence: The above summary and circumstances explain the necessity for modifying the project sequence in both woodwork and plasterwork categories, and for projecting an extension of the time for completion.
The deficiencies and deterioration encountered in the course of the above work required extraordinary measures and substantially more time for stabilization and restoration. In the front parlor, re-use of sound original boards in their original locations necessitated modifications, including shims of varying thicknesses on most joists, and milling and other shop-work on floor boards to achieve a soundly fastened and level floor. Based on these conditions and extra work, rather than "consolidating sound floor boards in the two northern parlors" as planned and set forth in the original project description, it was decided to:
(a) consolidate, re-install, and restore the vast majority of original boards in the front ["best"] parlor to a level plane meeting baseboard elevations, using original nails in original locations wherever possible, and
(b) replace back parlor boards, most of which proved to be severely degraded, with available boards from a 19th century structure. The replacement boards are similar in species, width, and oxidized patina to the originals. Sound original boards will be re-installed in their original locations.
(c) Re-created wainscot paneling will be applied to the original plank-work partition between the best parlor and hallway] and to the restored partition dividing the parlors. By the end of June, the lath, chair rail, and baseboard had been installed on the kitchen side of the new "bratticed" (alternating-plank) partition between the kitchen and the adjacent front room originally housing the "Amity Store" in the late 1760s. This wall is now ready for re-plastering.
II. PLASTERWORK:
During the 2d quarter of 2019, the project plasterer, William Smith of Brandywine Historic Services, made substantial progress in the interior work, completing urgent restoration of wall and ceiling integrity in the 2d floor chambers and hallway.
Preparation included removal of remaining later coatings and accretions of lime wash, paint, wallpaper adhesive, coal-soot, and soiling from original finish plaster that was sufficiently stable and well-anchored on the masonry wall substrate. Original 1765 plaster soundly anchored to the naturally-keyed exterior stone walling in chambers with a reasonably regular plane, will remain un-coated as an exhibition of original fabric displaying its original surface. The only modification to the preserved original plaster surfaces will be spot-patching abraded and "cratered" blemishes with finish plaster tinted to match as closely as feasible the original off-white tone of the original plaster surface. The infill plaster will be feathered into the surrounding original surface, very lightly textured only by traditional trowel-tooling. A similar tint is still under consideration for a wash coating of the re-plastered partition wall surfaces.
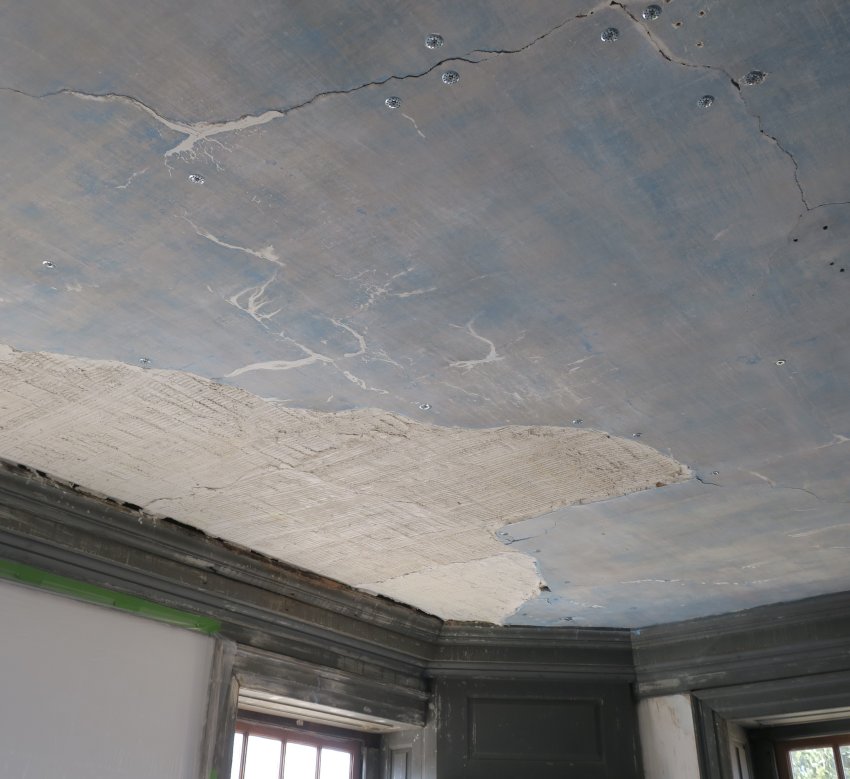
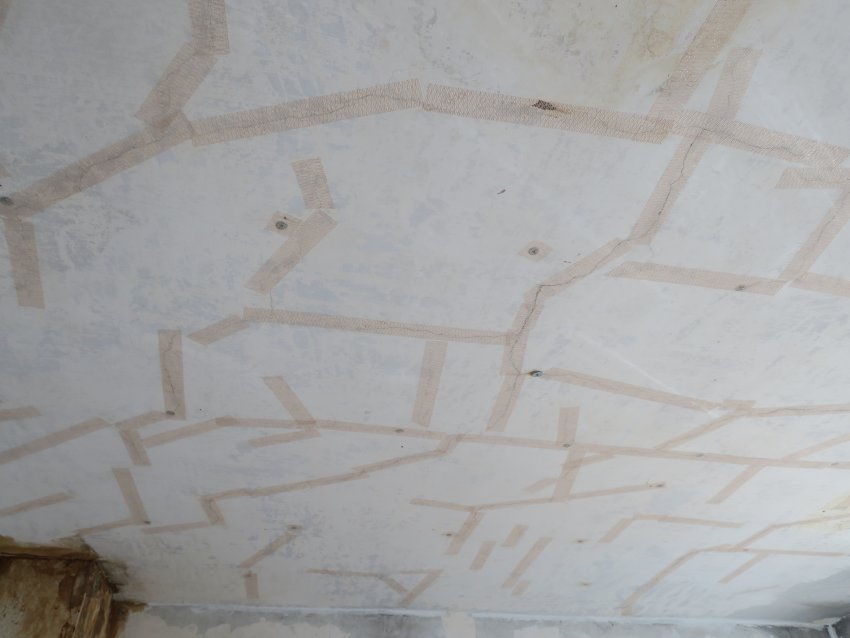
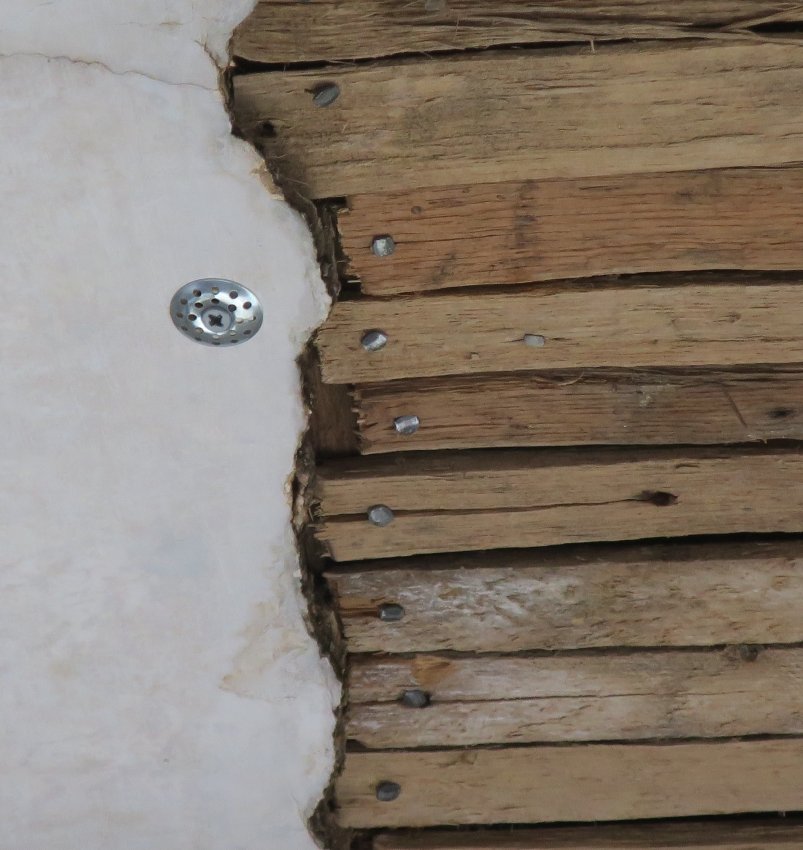
As established as the appropriate technique in the 1st quarter of 2019, unstable, de-laminated, and deflected plaster was restored to the proper ceiling-plane in the chambers with recessed washers where necessary. Missing plaster was infilled with a "scratch" coat keyed for a lime plaster base ["brown"] coat with a hair binder, and finish coatings of lime plaster, which were applied to the re-anchored and leveled ceilings in all chamber and hallway spaces on the 2d floor. Fractures were bridged with base and finish coatings after consolidating with a chemically neutral mesh tape. By the end of June, 2019, plaster restoration on the 2d floor, begun in the first quarter of the year, had progressed through all plaster walling and ceilings in the chambers and passage-hallway. Remaining detail work on the 2d floor will be completed in the 3d quarter of 2019 preserving original stable plaster and by stabilizing and re-coating compromised segments. The stage-completion dates were all protracted by the Pandemic.
Plaster restoration Methods, Specifications, and sequencing:
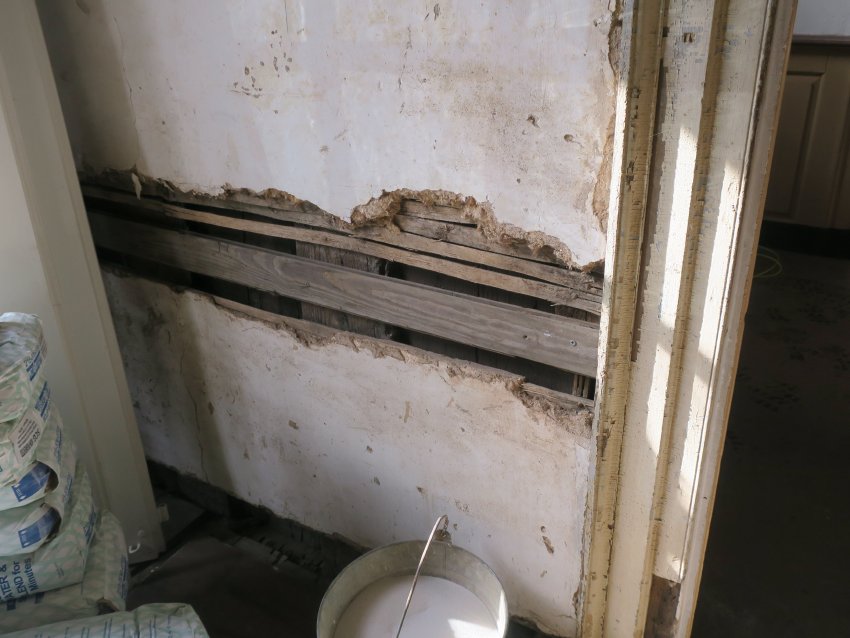
Deteriorated plaster will be restored or repaired in all areas, after replacing or repairing lath where necessary [Image #1, Photo 20, 2/15/19] in order to achieve wall and ceiling integrity in all spaces.
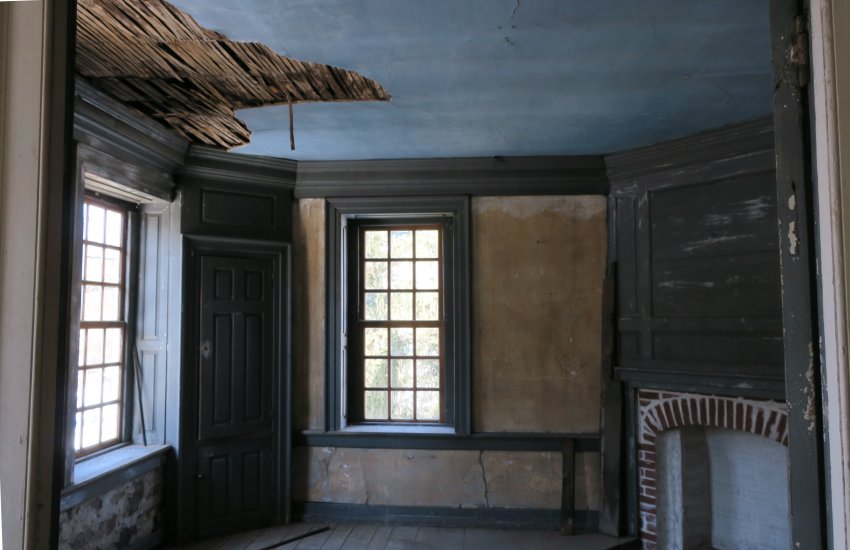
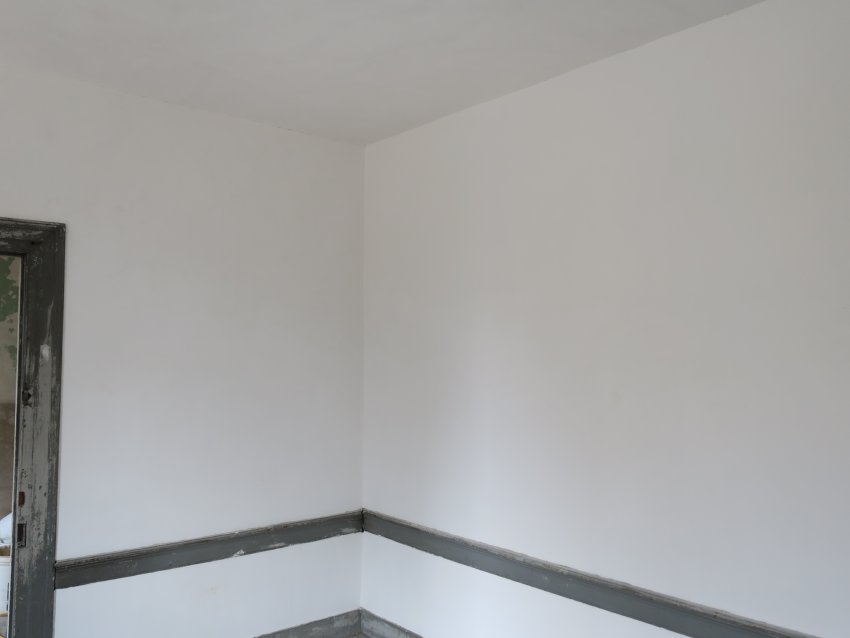
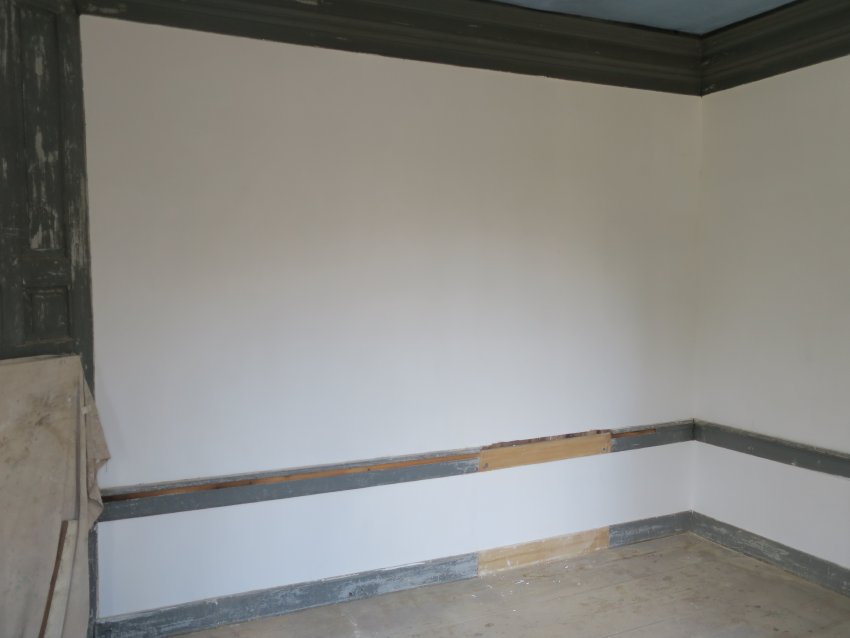
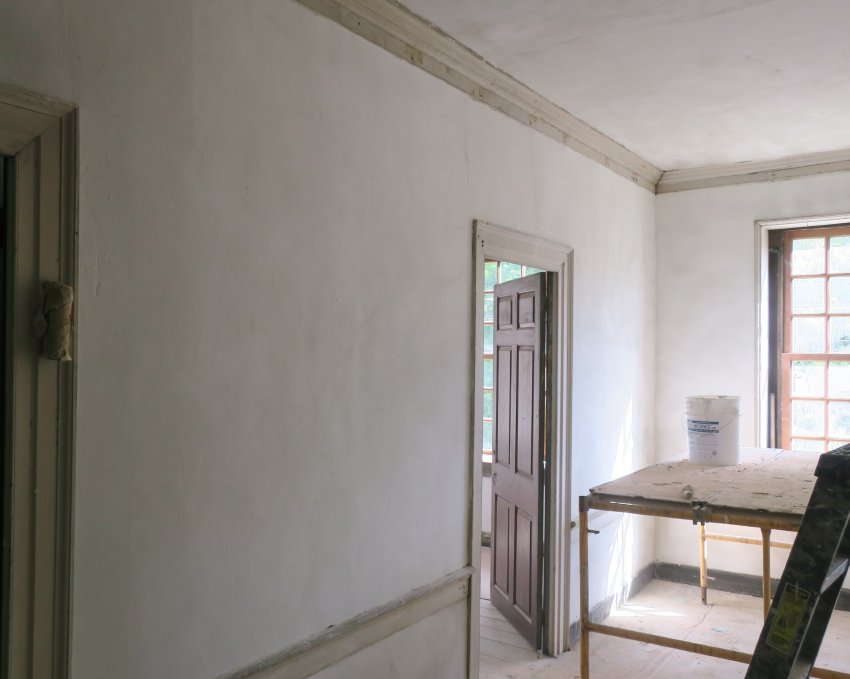
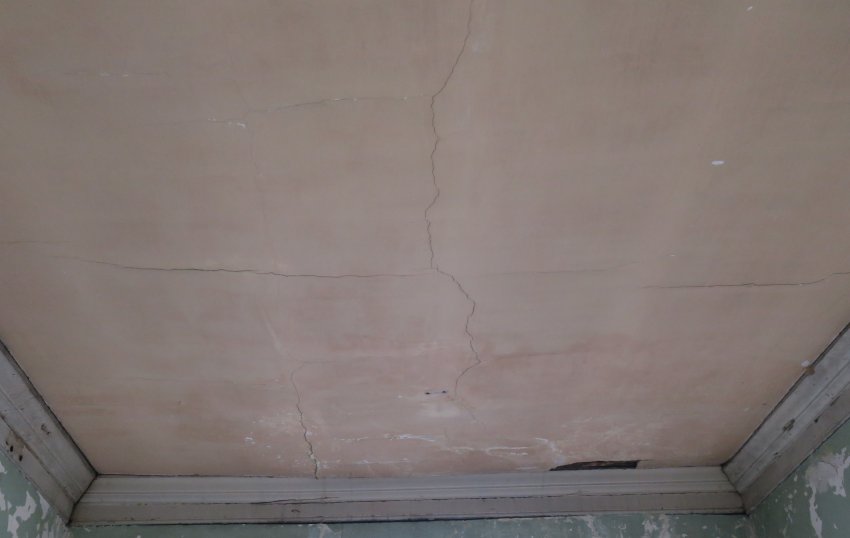
As a direct result of the above-mentioned conditions and delaying factors, plaster restoration and stabilization in the four 2d floor chambers and hallway, especially the ceilings [see Image #2], were considered urgent priorities. The testing process on the ceilings in all five spaces had determined that much of the plaster had deflected or partially de-laminated from the lath, or had become multiply-fractured, leaving separation between margins of larger cracks and voids from partial collapses [Image #2, Photo 25, 2/10/17, best parlor; and Image #3, Photo 94, 3/11/19, re-plastered]. Each chamber had experienced at least one collapse of ceiling plaster onto the floor. The ceilings and some wall-ranges were stabilized by recessed plaster washers and mesh-tape where needed [Image #4, Photo 2, 2/5/19].
Plaster on chamber and hall walls was preserved in-place where substantially intact and well-anchored in lath or on the stone substrate of exterior walls. Later-period whitewash, paint layers, wallpaper and adhesive residue were removed and cracks repaired. Distressed plaster on walls has been restored, stabilized, and re-coated. Scaffolding was erected in each space to provide a platform for the ceiling work and for infilling voids along plaster meetings with cornices [Image #5, Photo 21, 4/6/19]. Stable and reasonably intact and well-anchored original wall plaster will be left un-coated, since there is no unequivocal evidence that the plaster surfaces were lime-washed or painted in the early period of the house. Other than this stabilization and detail work, plaster conservation and restoration on the 2d floor has been substantially completed as of June 30, 2019. Wall and ceiling integrity has been substantially restored in the chambers [Images #6, Photo 18, 3/15/19 and #7, Photo 13, 1/24/19], and upper hallway [Image #8, Photo 12, 6/12/19]. Degraded and insecure lath was replaced, nailed to joists with replicated 18th century wrought nails [Image #9, Photo 24, 12/1/18].
Coved cornice restoration:
A majority of the plaster remaining on the northern run of the exterior coved cornice crowning the primary façade proved to be insufficiently anchored ["keyed"] into the concave lath sub-strate. After repair or replacement of some of the original lath, the cornice had to be re-plastered from above the facade doorway to the southern terminus of the 1765 roof-line. The exterior cornice work, consisting of consolidation and anchorage of salvageable original plaster and re-plastering voids and degraded areas on the three elevations of the house, will be completed during the 3d quarter of 2019 [extended by the Pandemic to the winter-spring, 2020-2021, period]. The full project is now scheduled for completion by September 30, 2021.
Project Deadline Extension:
During the first half of 2019, it became apparent that the early plaster in 2d floor chambers and hallway was considerably more degraded, significantly delaminated, and less securely anchored than anticipated [Image #10, Photo 71, 12/18/18]. A similar and equally unexpected level of foot-wear, deterioration, and deformation appeared in the floor boards in the front ("best") [[Image #11, Photo 45, 2/28/18], and back ("family") [Image #12, Photo 7, 1/27/17] parlors. These conditions have delayed the commencement of plasterwork scheduled for the two parlor spaces until the restored and replaced floor systems and millwork are fully installed. This phase of the flooring campaign will be completed this year. The balance of woodwork restoration and replication of original designs in the parlors will be completed by the original or extended deadline for completion of the project.
Laurence Ward, December 2020
Catalog details
- Catalog number
- 1008.01.085
- Alternate number
- HPTSSR40
- Accession number
- 1008.01
- Date
- June 30, 2019
- Object name
- Report
- Record type
- Archive
- Classification
- Documentary Artifact