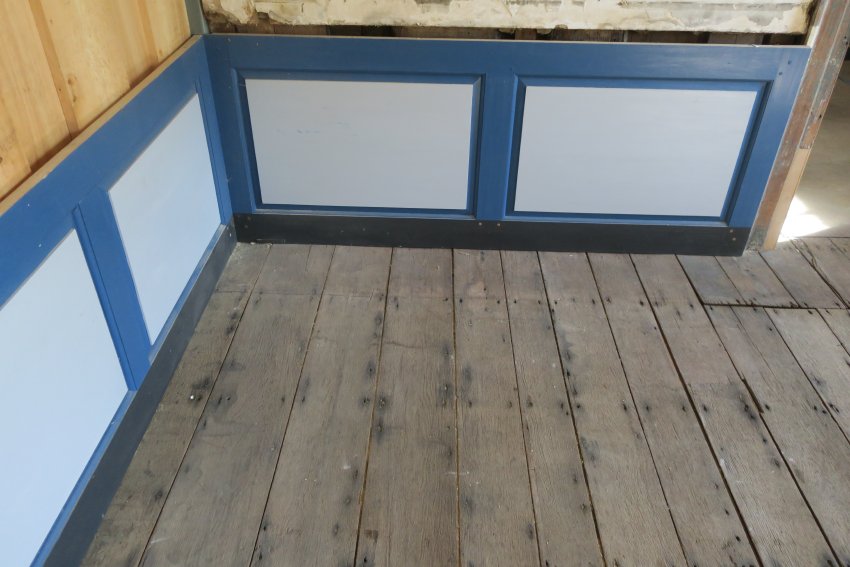
![#9: replicated, installed & painted woodwork, front [“best”] parlor](https://ihfmesrtggjwnhkkettk.supabase.co/storage/v1/object/public/archive-public/hptbc/images/006/100801087-10.JPG)
Description
George Douglass House Restoration Project work accomplished October 1, 2019 to December 31, 2019: During this quarter substantial progress was achieved on first floor parlors, kitchen, and early store room in the categories of interior plasterwork, joinery, and painting with scientifically and precisely determined original colors:
INTERIOR PLASTERWORK: For the entire project the primary preservation objective is to retain, stabilize, and secure original plaster coatings soundly anchored in original hand-split lath and in a reasonably regular plane, and to re-plaster or re-coat only severely degraded, unstable, or otherwise un-salvageable early plaster. Reasonably intact original plaster will be preserved and exhibited un-coated.
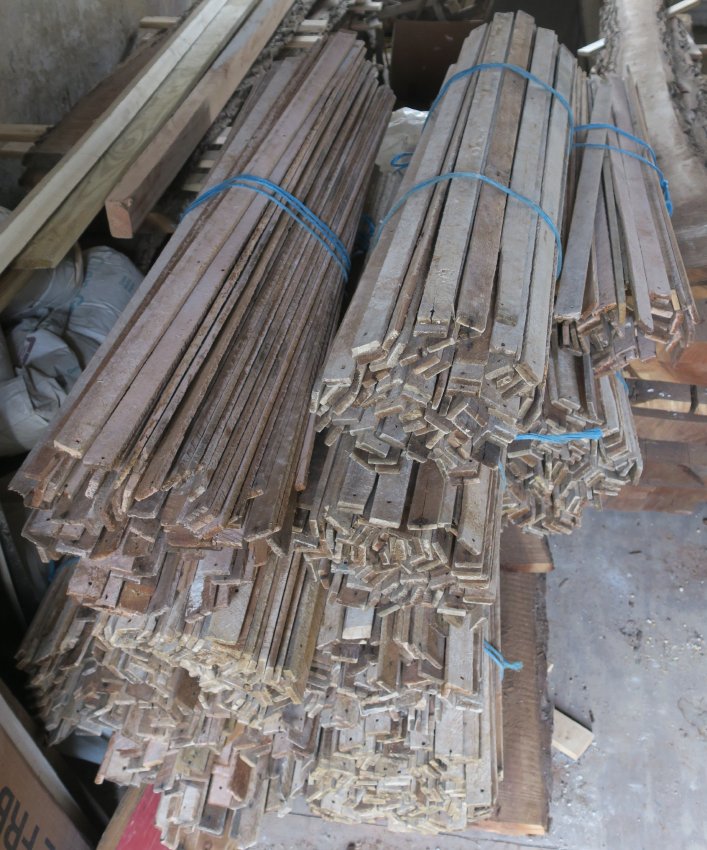
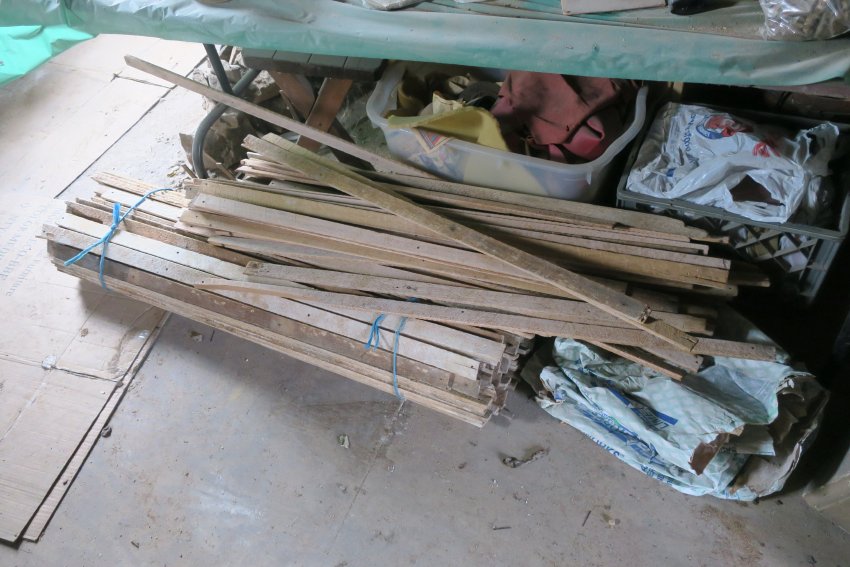
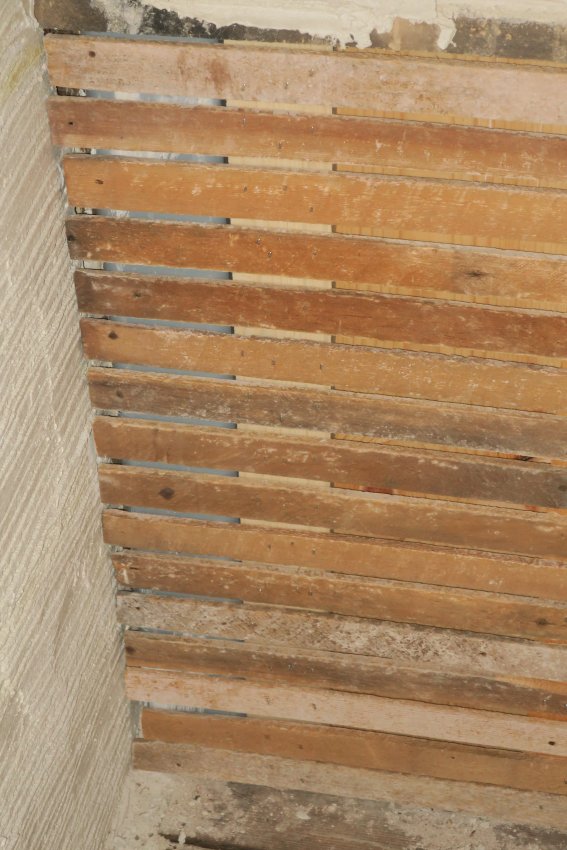
1765 KITCHEN [SE QUADRANT]: Applied re-purposed sawn lath [Image #1, photo 4, 12/31/19; and Image #2, Photo 6, 12/31/19], where necessary, and repaired plaster on kitchen walls above and below chair-rail and above fireplace, and scratch coat, brown coat to the re-created "bratticed" board partition above the chair rail. Removed lath and re-lathed deteriorated and detached or de-laminating ceiling plaster adjacent to the re-constructed partition; applied scratch and brown coats. Removed lath and applied re-purposed sawn lath to disturbed or compromised section of hallway wall meeting the partition at the corner.
c. 1768-c. 1798 AMITY STORE [SW Quadrant of 1765 house-block]:
(A) Missing plaster on the three original walls was replaced with a lime plaster "scratch" coat base, and a "brown" coat of lime plaster with an animal hair binder, keyed for a finish coat of lime plaster without additives. More extensive fractures were raked out to stable margins, bridged with a base coat consolidated with a chemically neutral mesh tape and plastered with a fine-aggregate finish coat.
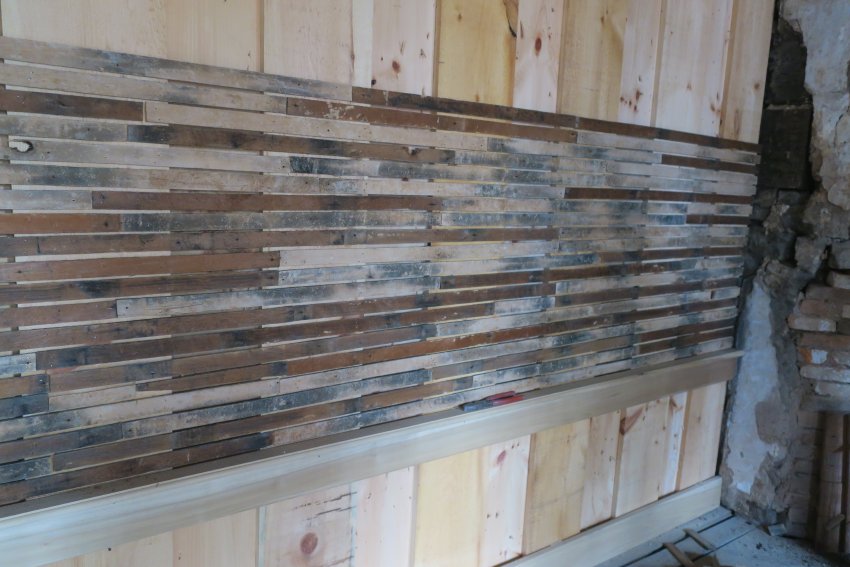
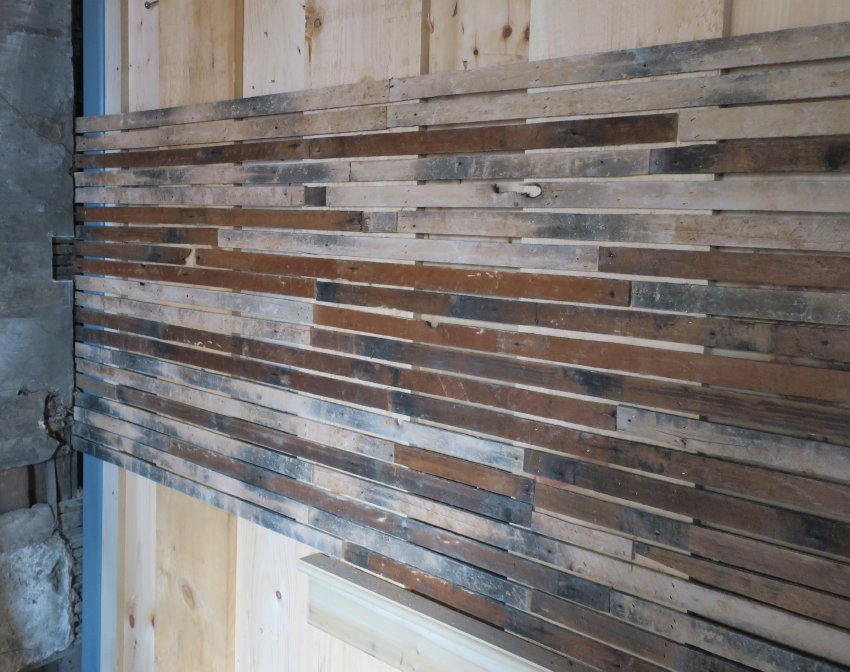
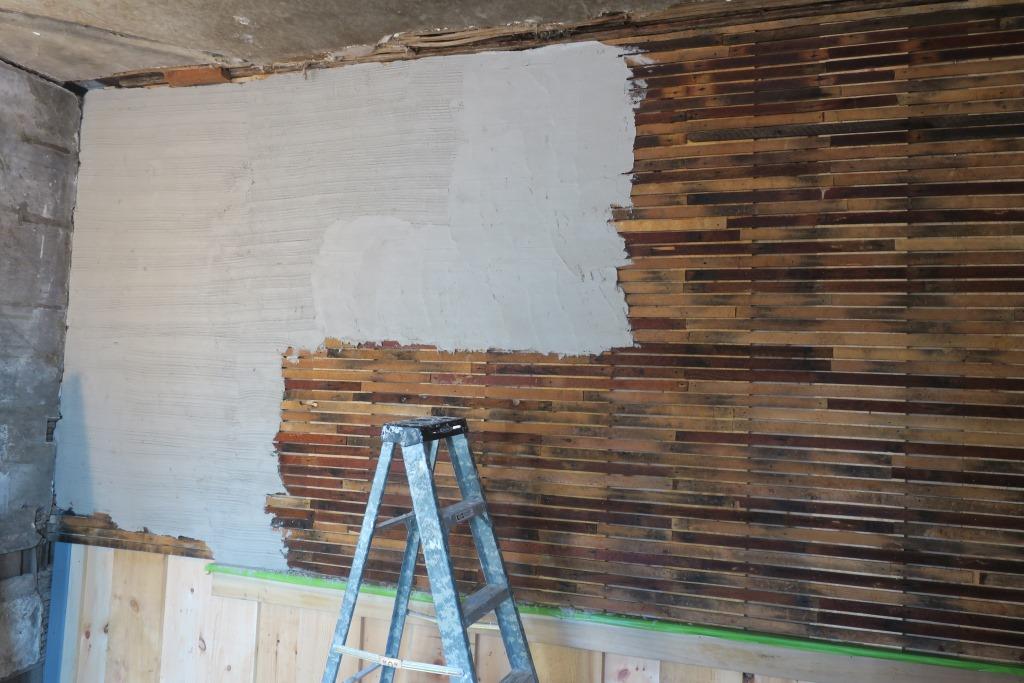
(B) Re-purposed sawn lath was applied to re-created plank partition between the kitchen and the 1768 Amity Store room in the 1765 house [Image #3, Photo 46, 11/14/19]. A Structural steel column in the corner of the partition was bridged over with re-purposed sawn lath run into the corner joint with the hallway wall to provide lateral rigidity to the partition after plaster was applied to adjacent wall [Image #4A, Photo 49, 11/14/19, before plastering; and Image #4B, Photo 2, 12/18/19, after plastering]. All stabilized early plaster with discoloring surface accretions in the store will be gently brush-cleaned with water in preparation for lime-based whitewash, if applied.
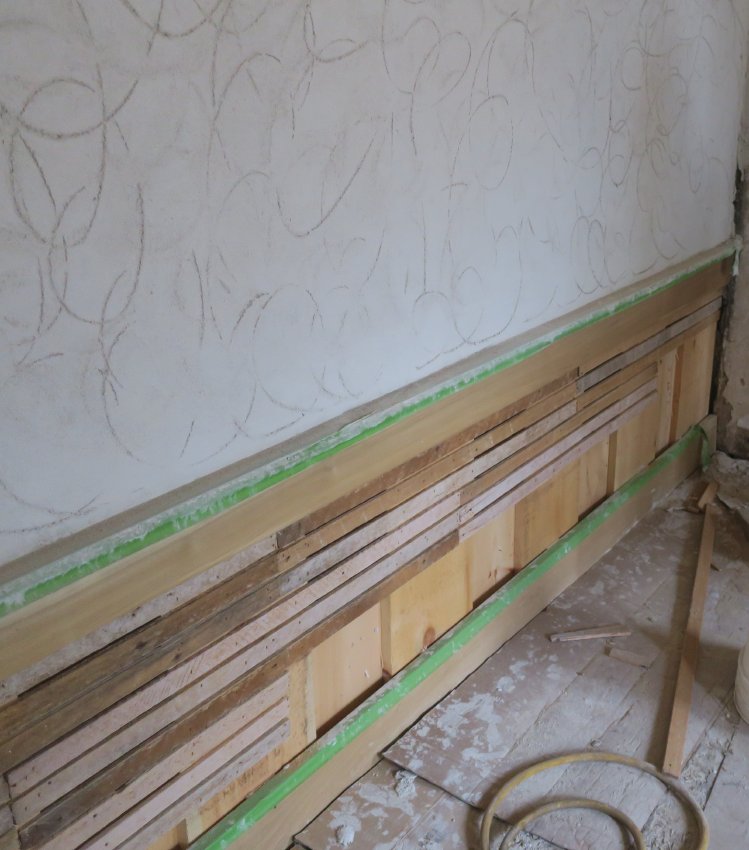
(C) Wainscot range on store side of partition was lathed, the chair rail and baseboard taped to protect against plaster spills, and scratch coat applied above the chair rail [Image #5, Photo 3, 12/18/19]. The brown coat troweled onto the lath-run below the chair rail was scored horizontally to provide anchoring "keys" for the finish coat [Image #6, Photo 7, 12/31/19].
(D) The ceiling is severely compromised by many hairline and open cracks, thin plaster coverage over lath, and random detachment and deflection from the ceiling plane; the surviving plaster will be secured and re-aligned in the ceiling plane with recessed plaster washers where necessary, and re-coated, after application of mesh tape closure over re-filled open cracks.
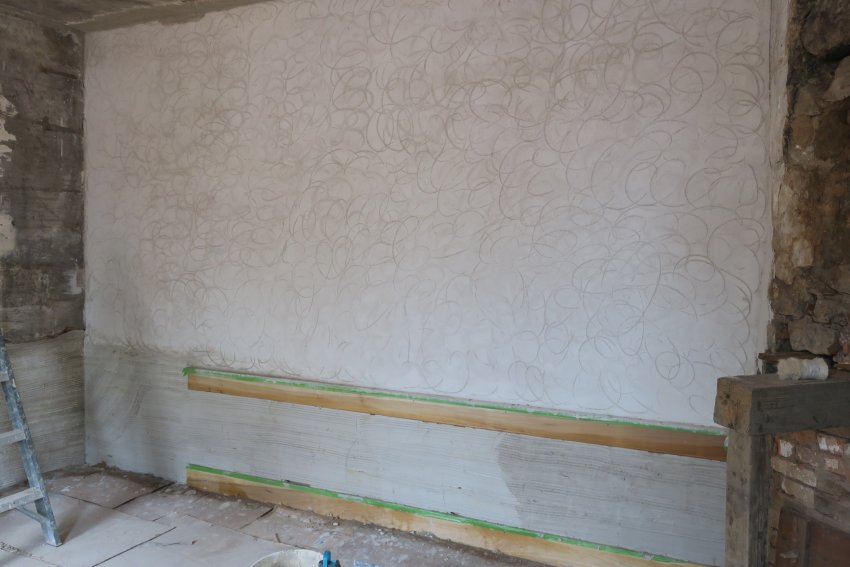
(E) A scored base-coat was applied to the replacement lath on the store side of the kitchen partition [Image #7, Photo 28, 11/19/19].
(F) All wallpaper remnants were removed from ceiling; adhesive residue to be reduced as much as feasible without abrasion or chemical cleaning agents or further damage to the early plaster sub-strate.
CARPENTRY AND JOINERY: Carpentry and joinery work in the 4th quarter focused on milling and fitting the fine paneling [Image #8, Photo 4, 10/21/19, wainscot panels], cornices and other moldings in the NW front ["best"] parlor in the previous quarter [Image#9, Photo 2, 10/28/19, fireplace surround, window framing, cornices]. Original segments of 1765 woodwork survive intact and in-situ in both parlors, providing three-dimensional templates for re-fabrication of replacement components. Each new element in the parlors is fabricated and molded from an original fragment or complete module in its un-modified traditionally joined construction and molding profile.
PAINTING: As determined to be the authentic original colors by consultant Matthew Mosca, Deep Prussian Blue and Moderate-Light Gray colors were applied to panel fields, stiles, rails, and molded architraves and panel transitions in the best parlor [see Image #9, showing replicated wainscot, over-mantle paneling, fireplace stiles, window framing and paneled spandrel, molded cornices, and baseboard on parlor partition]. Period panel fields in the best parlor were originally decorated with a medium-blue vernacular "marbleizing" on the pale gray panel fields. Surviving segments will be studied, curated, and replicated by traditional techniques of the period.
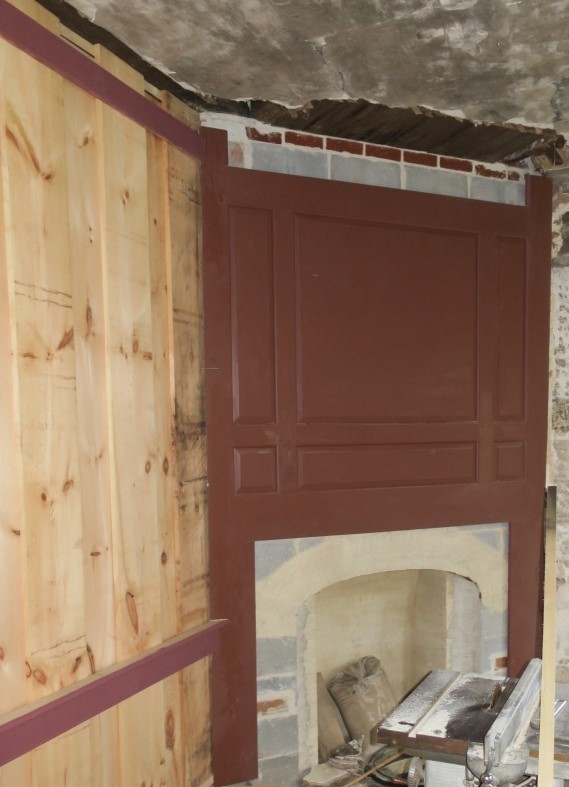
Fireplace paneling in the back parlor, and the aprons of the chair rail and cornice assembly, were all painted in the photo-microscopically determined original "Spanish brown" color [Image #10, Photo 14, 12/10/19].
Laurence Ward, December 2020
Catalog details
- Catalog number
- 1008.01.087
- Alternate number
- HPTSSR42
- Accession number
- 1008.01
- Date
- December 31, 2019
- Object name
- Report
- Record type
- Archive
- Classification
- Documentary Artifact