Description
Mouns Jones House:
A. Replacement of the 2d story joists and floor boards, using early tongue-and-groove boards donated by Donald and Esther Shelley, supported by re-purposed white oak joists “edge-beaded” as noted in a 1957 HABS report and suggested by 1964 photographs taken and donated to the Trust by Theresa and John Beard.
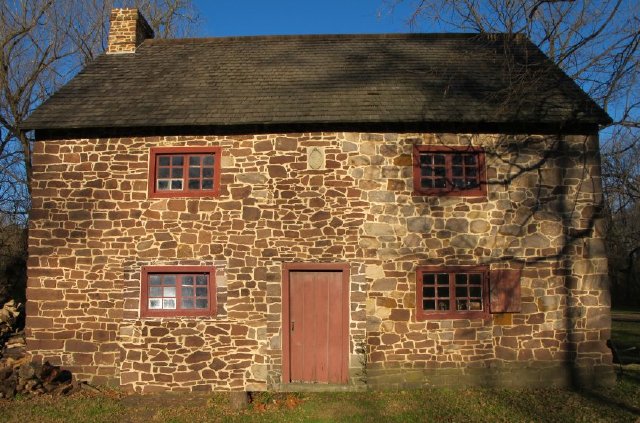
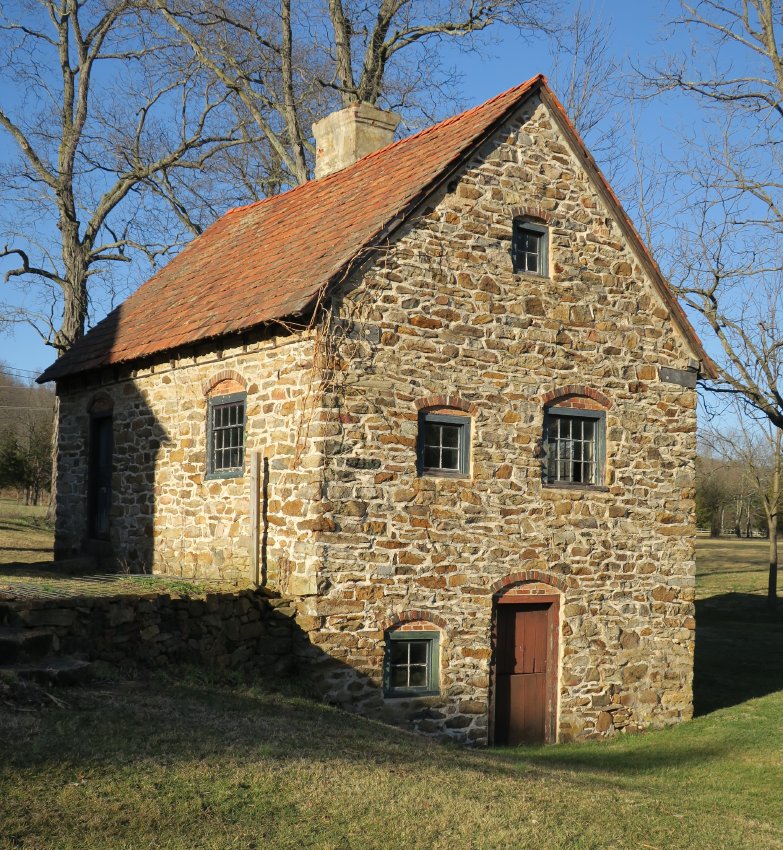
B. Reconstructing the dismantled masonry wall segments facing the River, which had been determined to be bulged and unstable. About 75% of the long wall on the river side has been down for over two years; the sunlit photo-shopped view [#6] shows restored fenestration, with door and date-stone re-centered.
The bed and joint mortar mixture will be significantly “dolomitic” in formulation, nearly identical to an early mortar sample taken from undisturbed interior beds of the house, and equally similar to the chemical composition of limestone formations just north of Mouns Jones original tract boundary, which would have been easily accessible to Mouns Jones and his mason. We have found a source for mortar of nearly the exact composition of the original material.
George Douglass House:
A. Replacement of all deteriorated floor boards and joists for safe access and future use of the first and 2d floors as The Shelley-Pendleton Education and Exhibit Center, as authorized by the Board of Directors a year ago. Sound existing flooring and framing will be consolidated and preserved.
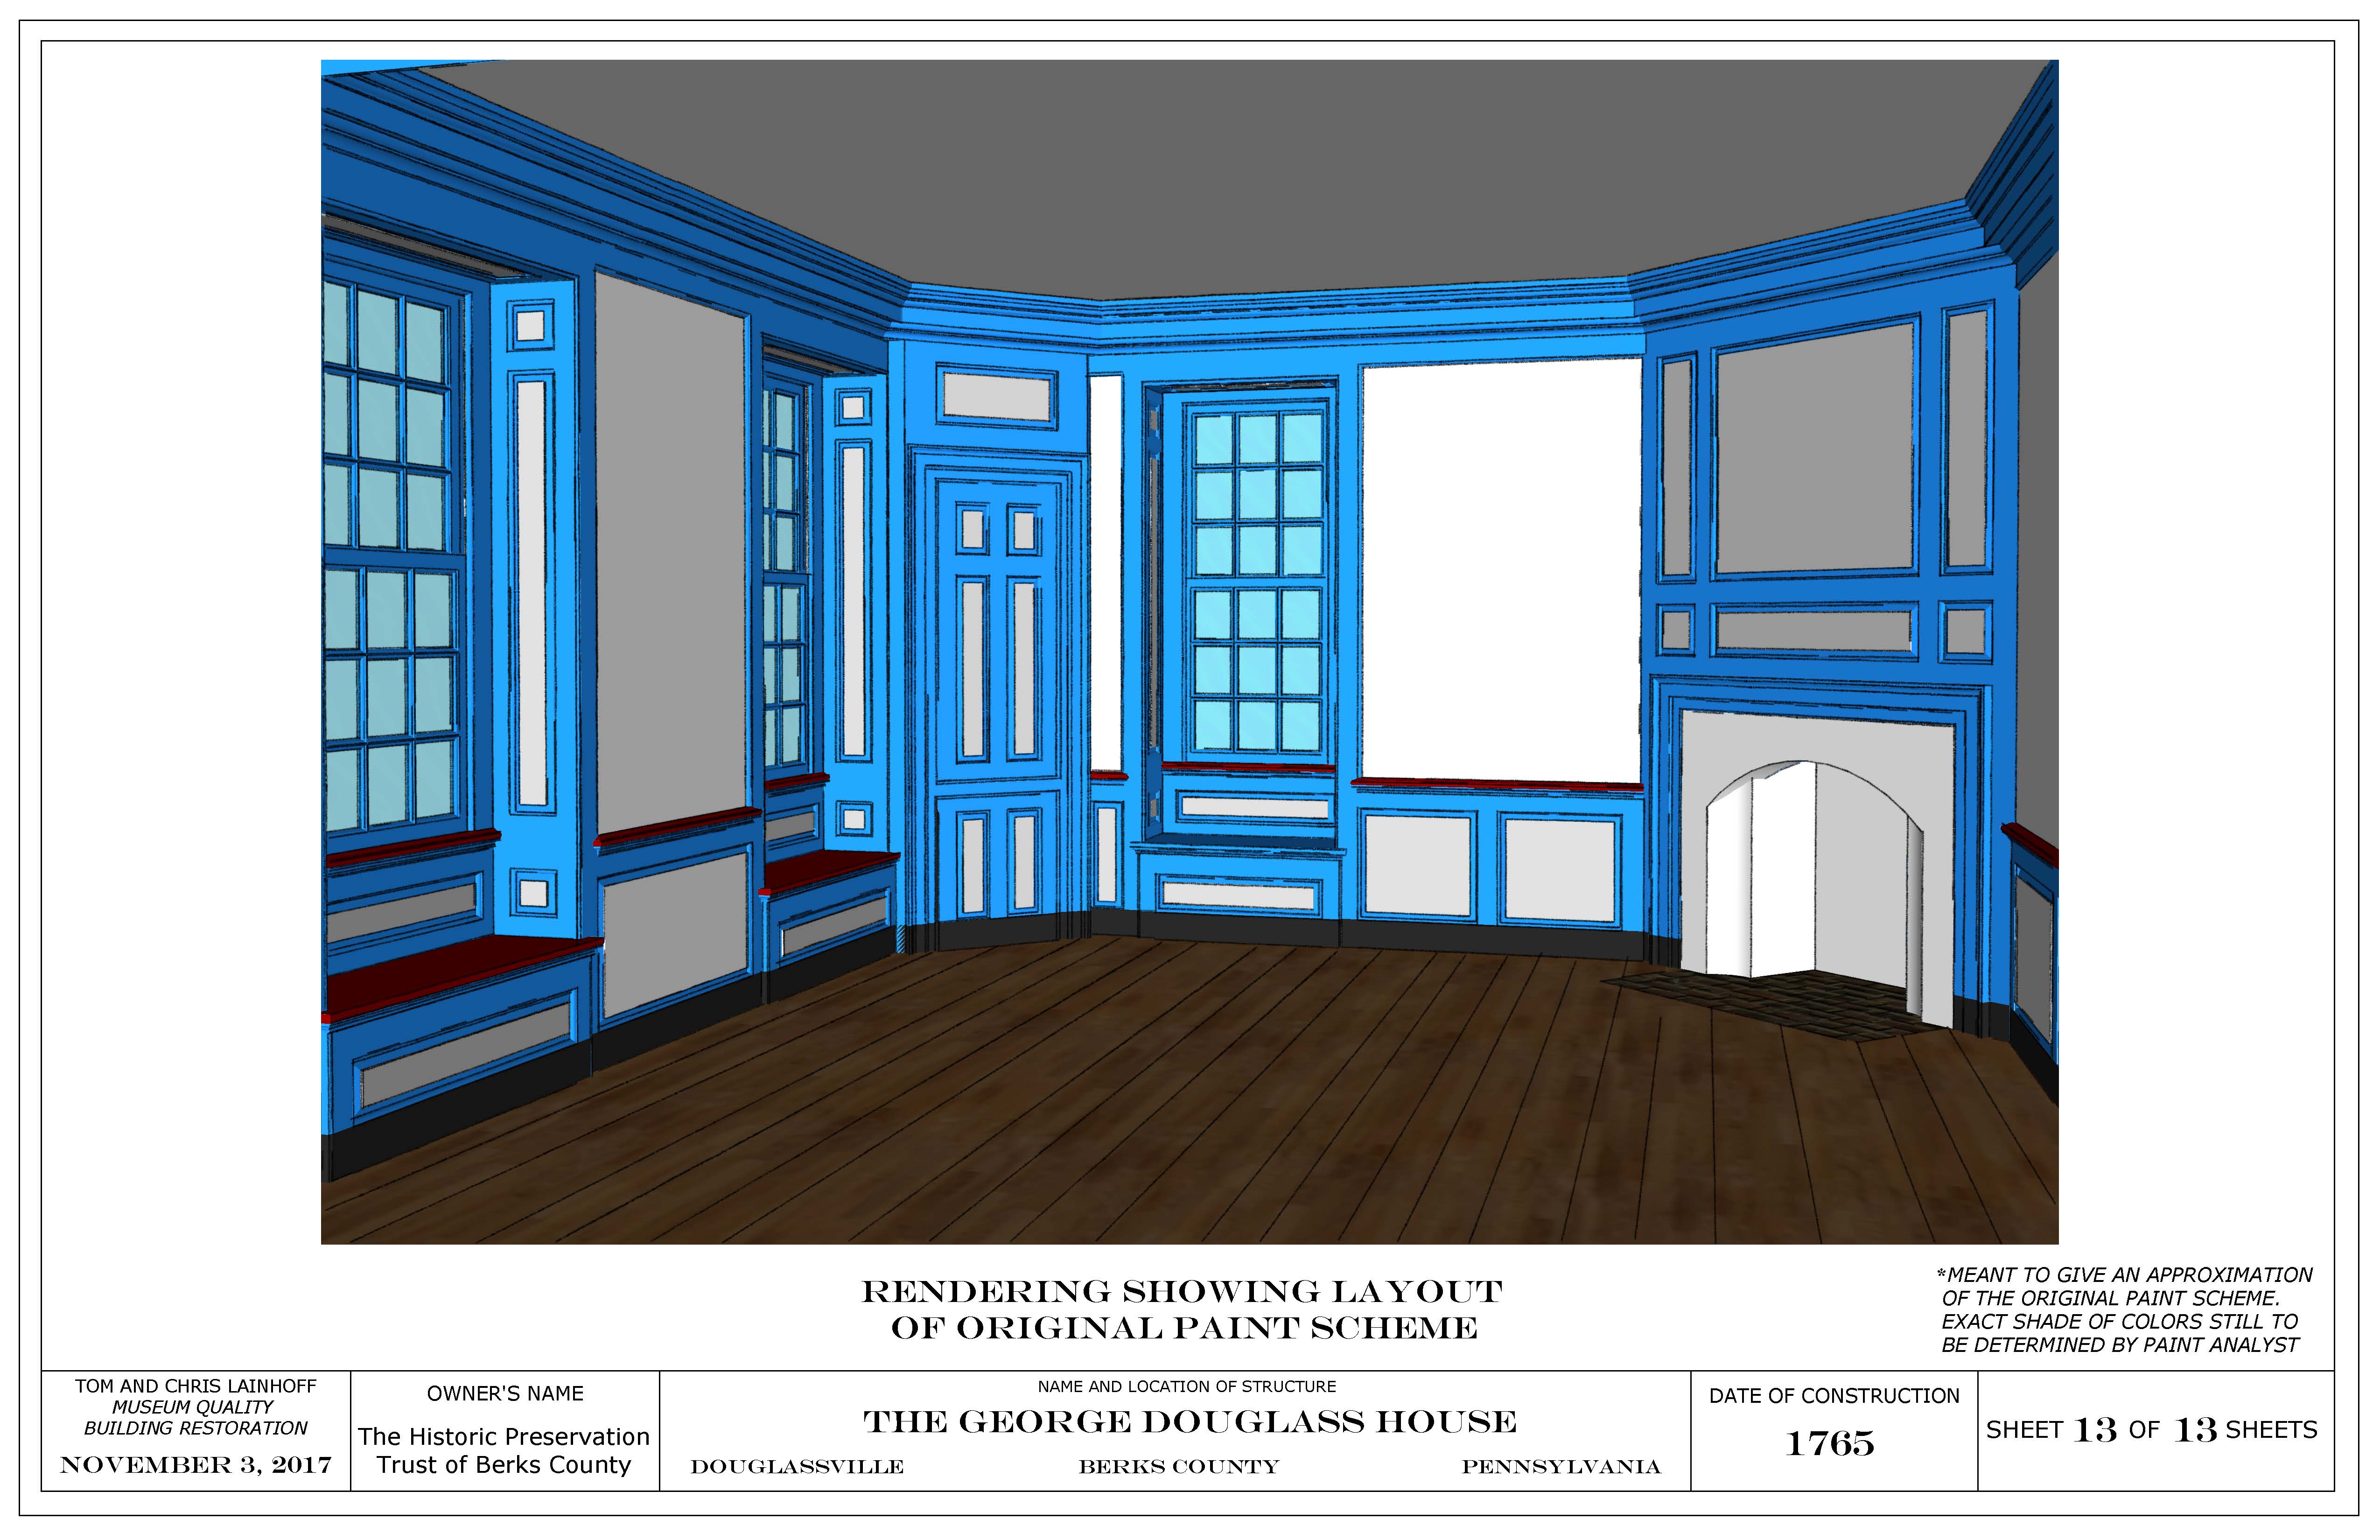
B. Replacing as necessary paneling and other woodwork in the “best” parlor, with details of new elements provided by period templates including surviving panels and moulding fragments found in the house. The original and restored woodwork will be painted with the dramatic Prussian Blue and muted grey colors determined by expert paint analysis [photo #16].
C. Re-plaster exposed hand-hewn lath (repaired or replaced as necessary) and unstable plaster wall-ranges in all interior rooms, using high-calcium lime plaster in accordance with x-ray spectrometry conducted in a University laboratory. Animal hair will be mixed into the replacement plaster as a binder as was found in the surviving early plaster.
D. Repair the bracketed lath system forming the exterior coved cornice, and re-plaster its missing or compromised segments.
Morlatton Village Pathways;
The stabilized and compacted earthen paths to be installed this year will be delineated and retained by border stones found in Morlatton Village, will unify and provide pedestrian access to the architectural collection on the site, and provide convenient and easily navigated access to parking areas, the Schuylkill River Greenway’s regional Thun Trail, and the river-front.
Keim Wood-turner’s Shop [photo #40]:
After obtaining funds matching the dedicated project-grant received in December:
Stabilize and restore original structural configuration of roof framing system and integral masonry; and
Consolidate, and replace where necessary, flooring and its joist supports.
Larry Ward, for the Sites & Structures Committee
Catalog details
- Catalog number
- 1008.01.094
- Alternate number
- HPTSSR47
- Accession number
- 1008.01
- Date
- February 2018
- Object name
- REPORT
- Record type
- Archive
- Classification
- Documentary Artifact