Description
Sites & Structures Report for January 8, 2014 to the Historic Preservation Trust of Berks County, PA
Description:
The following is a summary of stabilization, preservation, restoration, and related work planned, completed, and in-progress, including requested Board approval or other action on pending work and projects under consideration:
I. White Horse Winterization and Structural Stabilization:
A.COMPLETED: Infiltration film installed inside windows.
B.COMPLETED: Retrofit kitchen door frame and insert weather-stripping to close gaps.
C.COMPLETED: Stones and debris have been removed from cellars.
II. Electric service project {WHT and GDH}:
A. Met Ed switchover and apartment meter re-wiring scheduled for January 23.
B. Removal of meters, conduit, wiring and all remains of electric, cable and phone services from building walls will be completed after cut-in of underground service.
C. Consider "evergreen" landscaping to conceal conduits, and possible use of mounts as "bulletin boards".
III. Mouns Jones House structural condition:
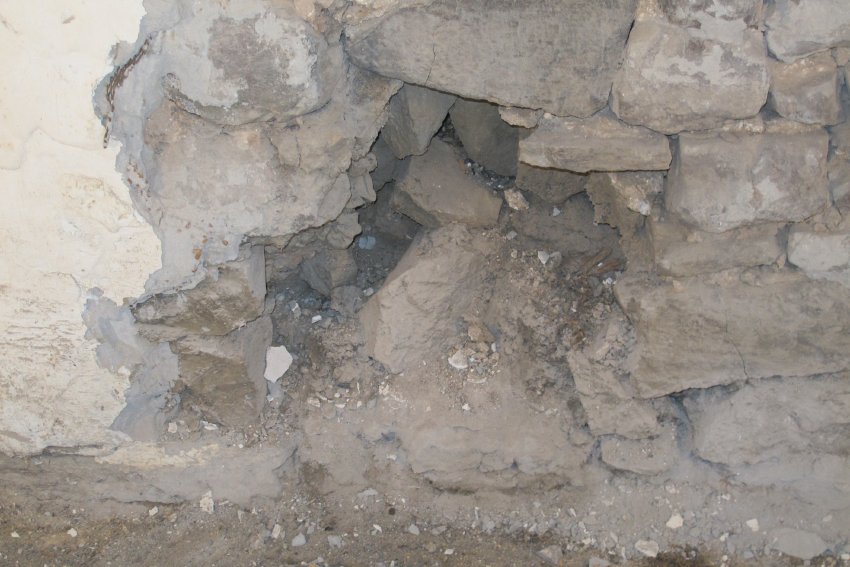

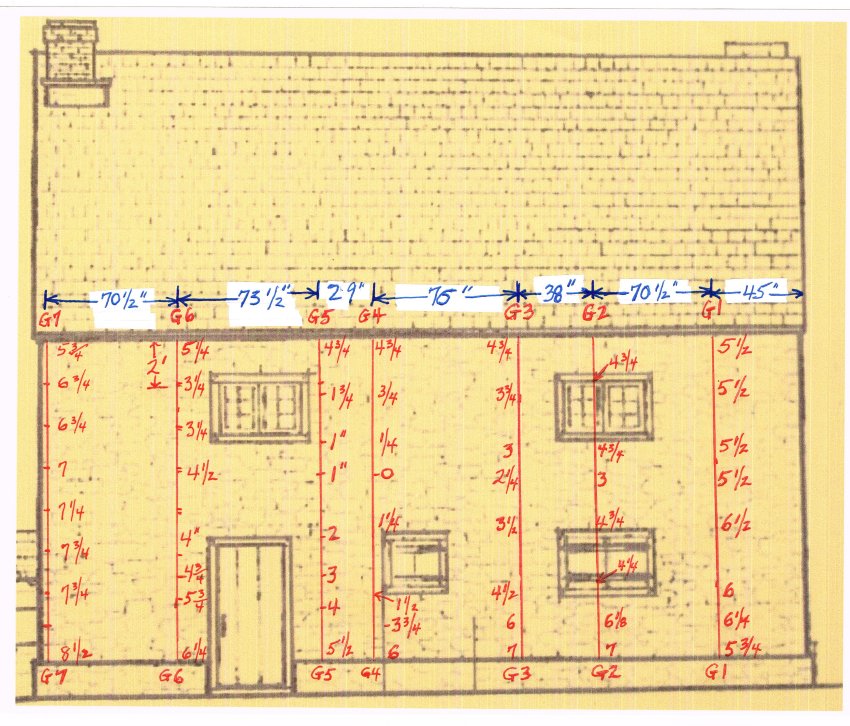
Removal of a small section of plaster and unsuitable in-fill mortar from the interior of the river-side eaves wall exposed disintegrated mortar residue and voids [Image #1, photo #6859, Jan 2024], filled in during the 1960s-70s restoration with "plugs" of the same Portland-based pargeting material used as the rough-coat underlayment for the finish plaster. Modern wire-lath backed the rough-coat. These findings, coupled with the long-standing deformation of this wall [bulged and visibly out-of-plumb across the three center bays-Image #2, 9/18/15, # 8386, a "bulge" diagram derived from the data recorded on Image 3], pose a serious question as to its stability because portions of the wall mass have moved outside the central axes of the core of the wall by lateral shearing movement across bed joints. Therefore, the gravitational forces acting on the displaced wall wythe tend to rotate walling out of stable and plumb compression, an unsafe condition and unstable structural alignment for support of incumbent masonry roof, and floor loads.
Detailed measurements have been initiated to plot the misalignment [bulge, batter, rotation, de-laminations, etc.] of the wall segments relative to foundation and wall plate locations, and to convert the resulting data into drawings showing the locations and extent of the deformations and possible effects on the structure [Image #3, 3/25/14, # 2, showing gauge boards in a uniform vertical plane providing the dimensions of dislocation of wall ranges at 55 data-points]. In addition to the disintegrated ["friable"] mortar, the extent of which is not yet known, several joists supporting the 2d floor have also failed, and others have deflected, further contributing to the risk.
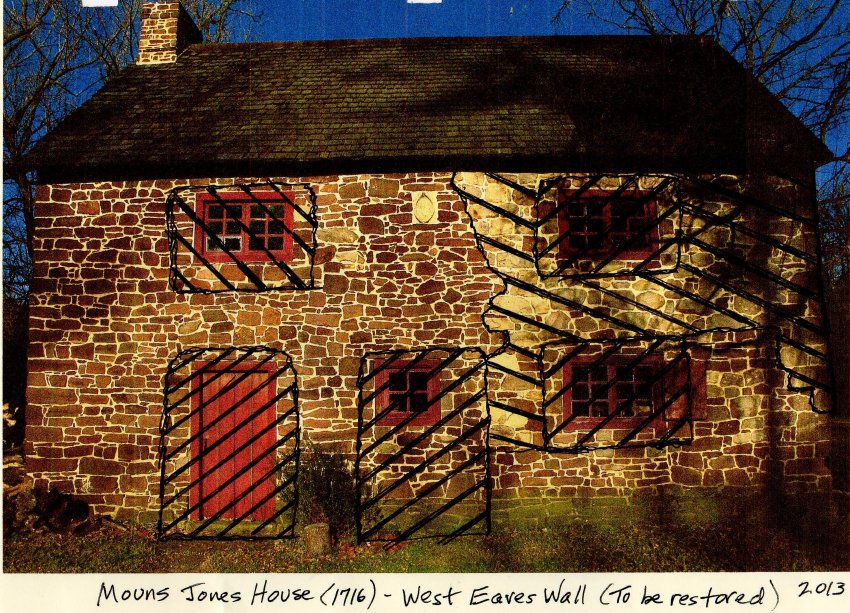

The area where the disintegrated mortar residue and voids were discovered, including present and former window and door openings, has been chopped-out and re-worked several times over the 3-century life of the house, compromising the structural integrity of the three central bays. More than 40% of the central bays is not original fabric [See Image #4 and #5, a blue-lined photo of the displaced wall ranges].
The first opening in the center of the wall at ground level was probably a doorway centered in the wall under the date-stone, replaced in mid-nineteenth by a large vertically-hung sash window which was temporarily replaced by a similar window in the 1960s, then by the small square casement currently in place at the inception of the 2014-2019 restoration campaign. Each of these alterations involved in-fill patches, new vertical joints, and varying types of mortar and walling techniques. The failed mortar seen in the photo probably dates to an earlier period. The exterior elevation photo [Image # 4 ] shows by cross-hatching the areas (including all past and present wall openings), of the three central bays which had been initially constructed, and periodically disturbed and re-constructed, during the more than 3 centuries' existence of the house. The evident modifications include: re-location of the centered doorway to the northern-bay kitchen location shown in the cross-hatched photo; adding the small window in the upper-left corner of the original doorway opening; 19th century hung-sash windows in replacement of the original leaded casements, those replaced by the horizontally-oriented 20th century wooden casements shown in the cross-hatched photo. The larger light gray and tan stones composing the right bays were 19th century replacements of earlier and smaller random rubble red sandstone "units" employed in the original laying-up of the house. A large range of the adjoining [southern] gable wall was reconstructed with similar stones, apparently in a major repair to the southwest corner of the house after near-catastrophic damage from a fallen tree, severe tornadic event or other "natural" disaster. Pending further investigation, the northern end-pier [to the left] appears to be stable and relatively plumb, primarily because it is reciprocally bonded to the northern gable wall by the interlocking corner stones ["quoins"].
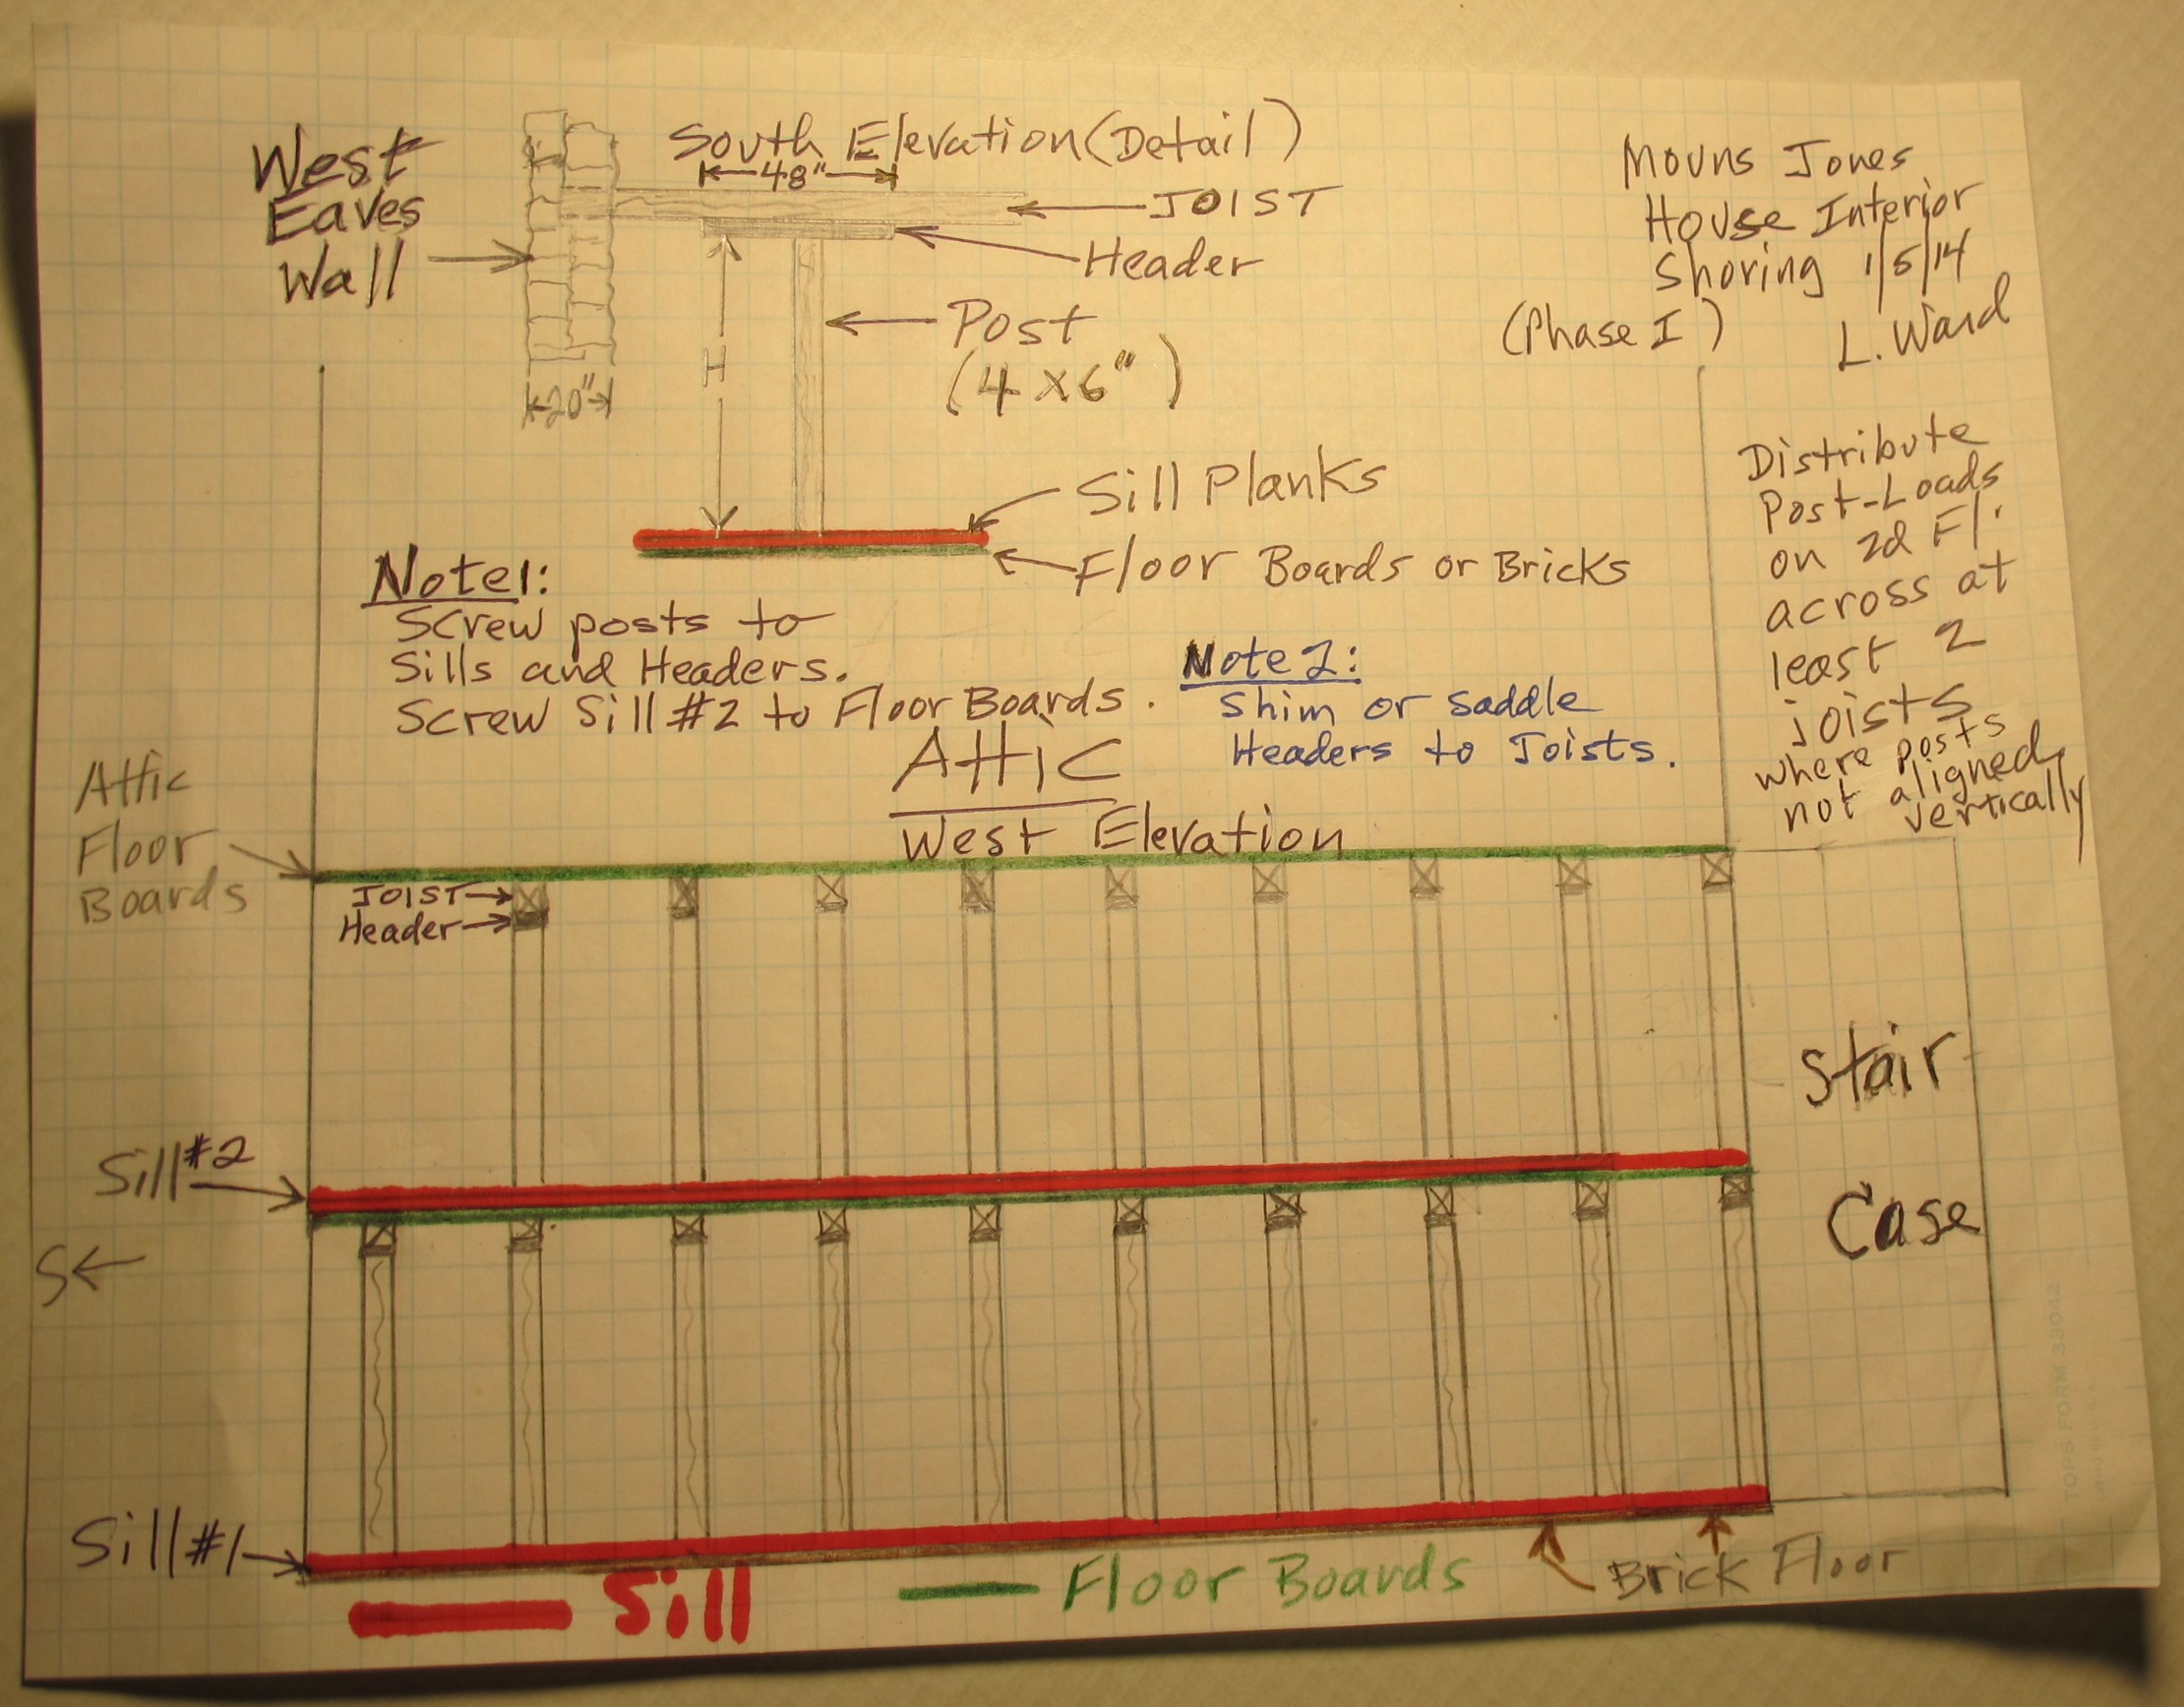
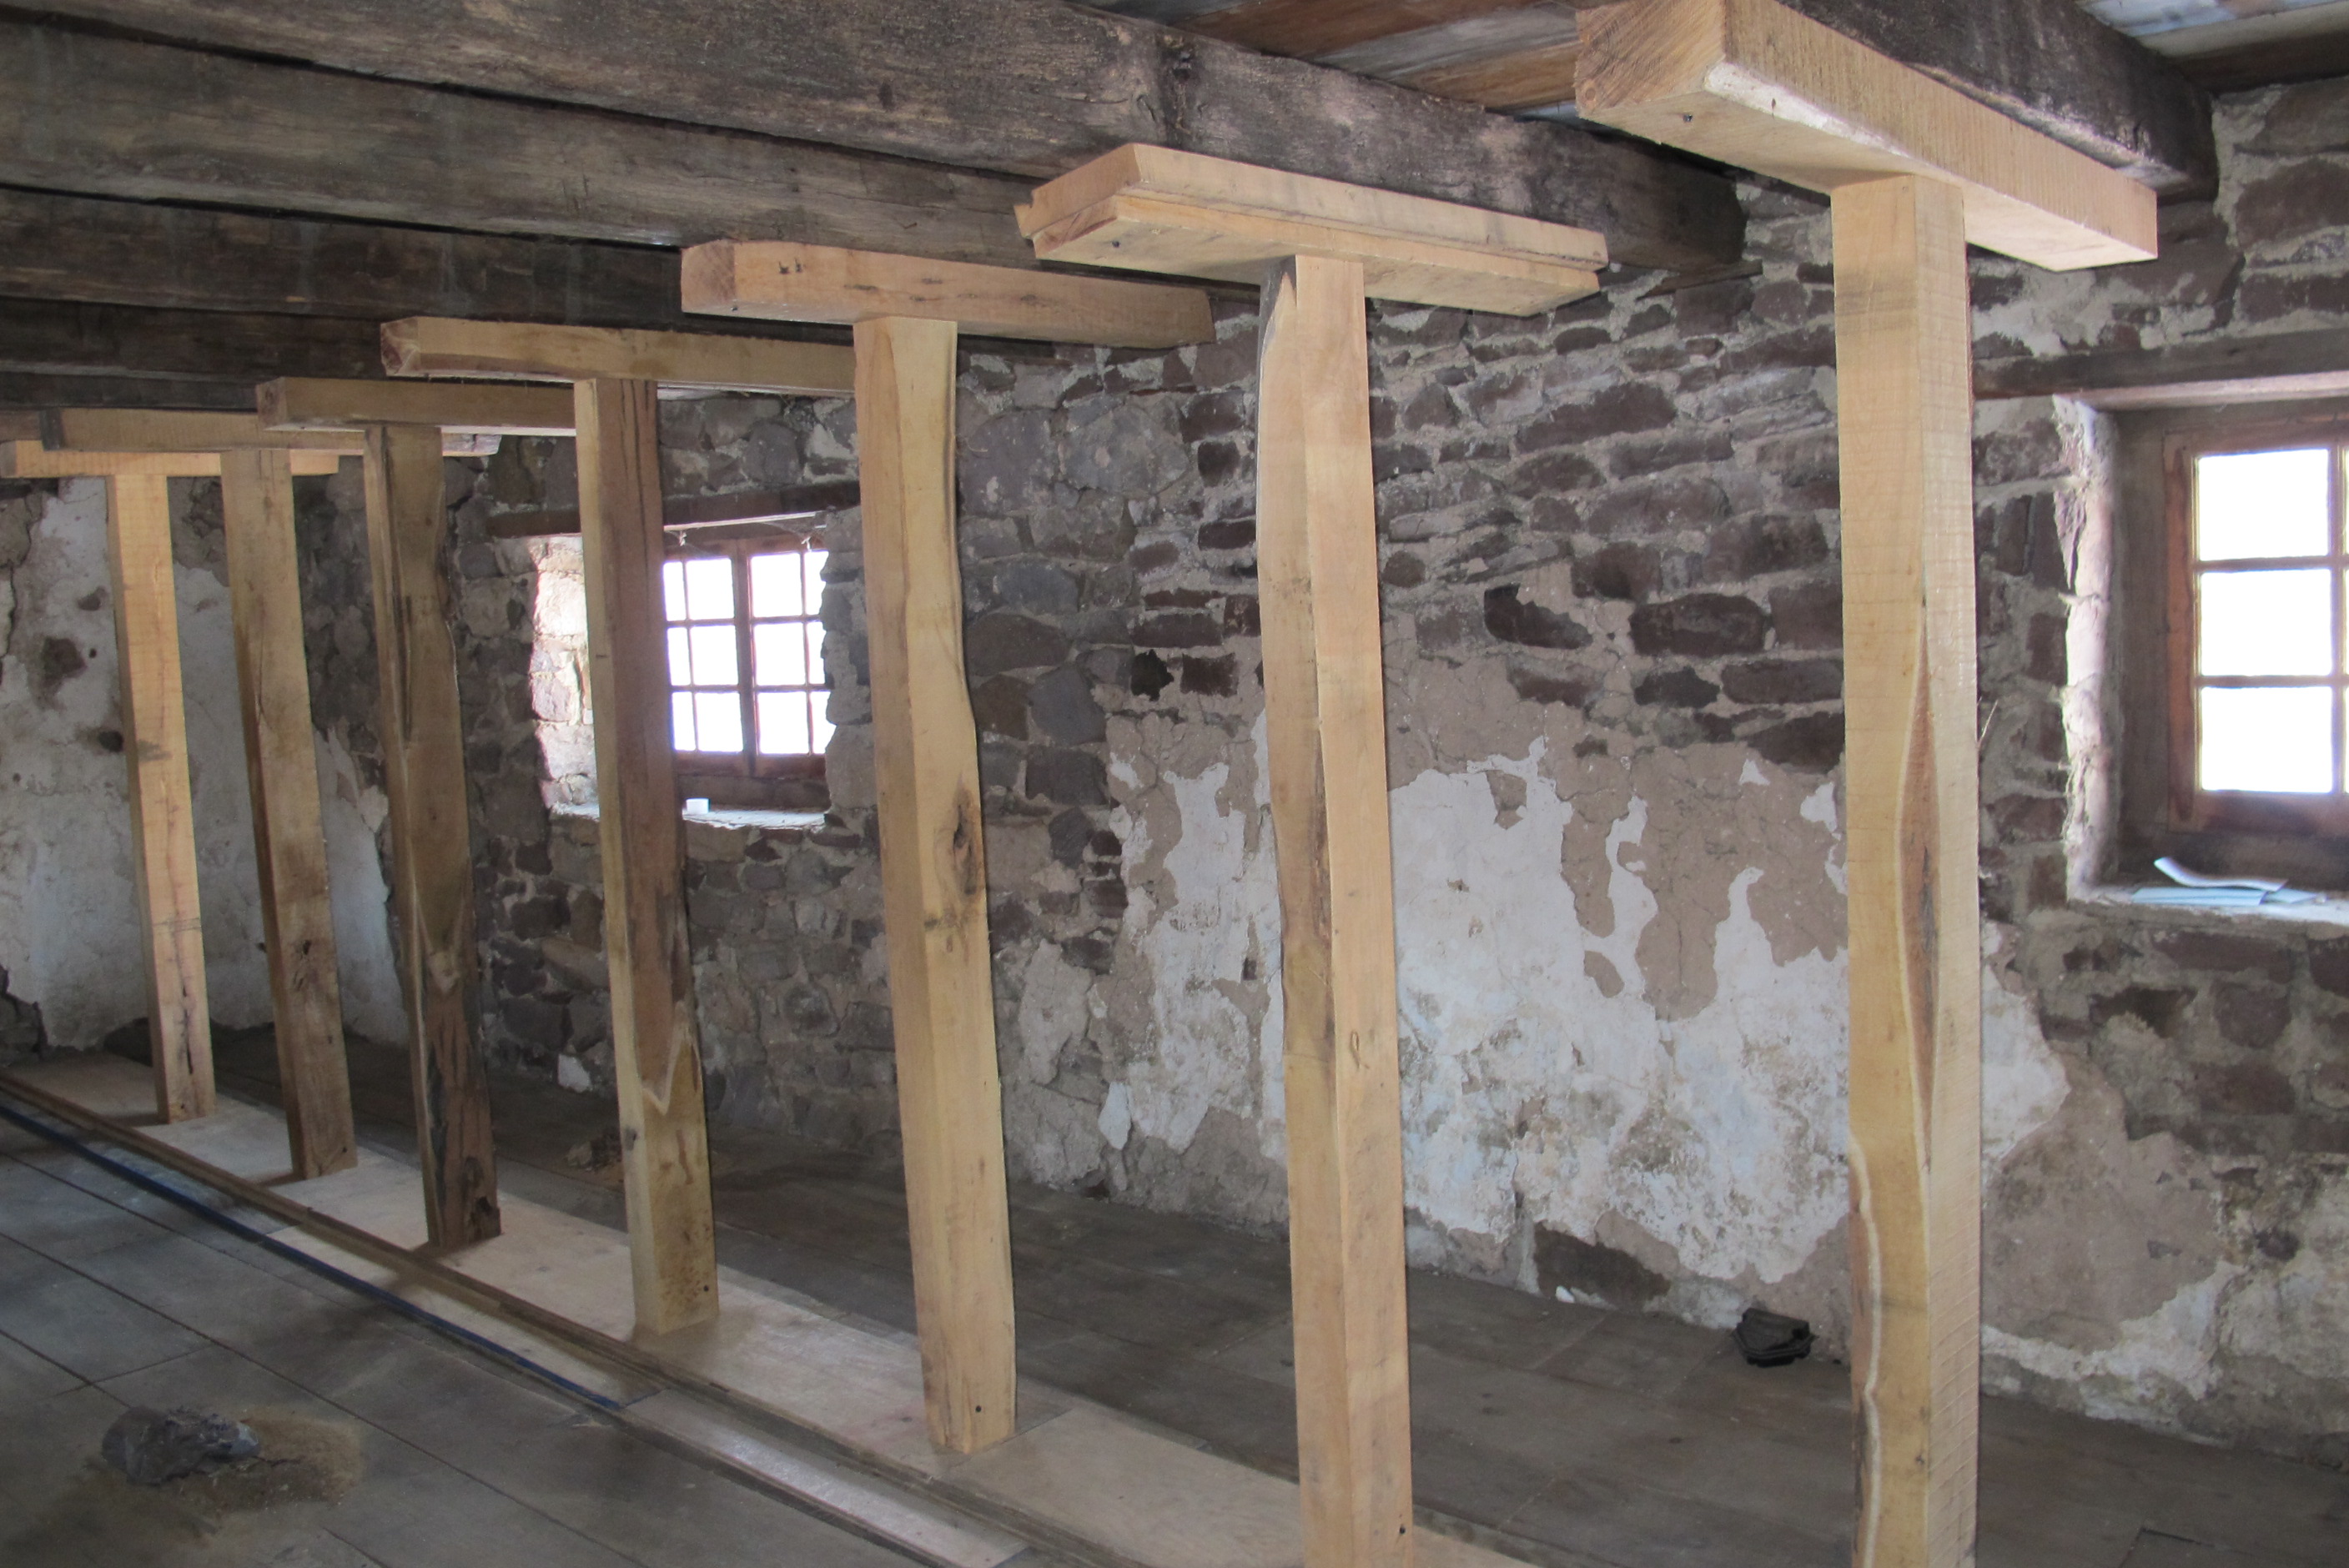
If the Board approves Phase I of the projected long-term restoration project, temporary "dead" shores" [posts] on built-up sills will be installed under the 2d floor and attic-floor joists as a short-term and marginal safety measure; [preliminary interior shoring elevations drawing [Image # 6] and photo #6853, Image #7] show the "dead" shores with header-shims supporting the 2d and attic floor joists as installed after Board approval as requested, to support floor-loads during construction between removal of the existing displaced wall ranges and re-laying of the bonded-rubble wall in the project area.
ACTION REQUESTED ON: III, subject to Sites & Structures committee specifications and details.
Submitted by Laurence Ward for the Sites & Structures Committee
Laurence Ward, July 2016, updated Sept. 2020, October, 2020 and November, 2020.
Catalog details
- Catalog number
- 1008.01.59
- Alternate number
- HPTSSR27
- Accession number
- 1008.01
- Object name
- Picture
- Record type
- Archive
- Classification
- Art