Description
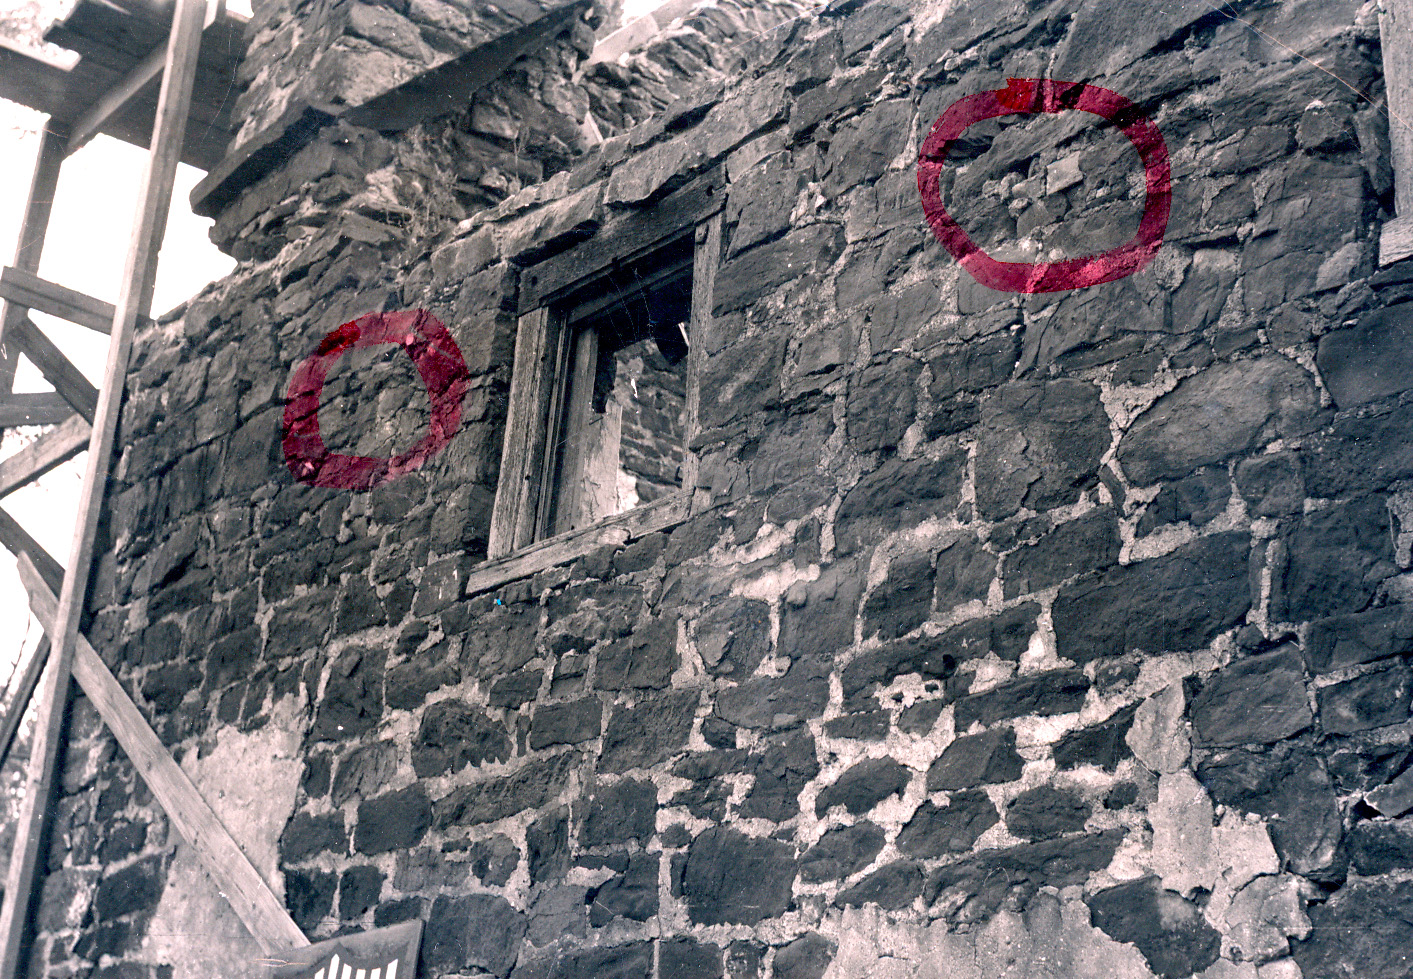
Black & white detail photograph of 2d storey south bay of north-east eaves wall with two red marker circles. Pencil inscription on verso reads: "Mouns Jones House showing northeast corner -- with corner chimney drip course impression of roof line on gable end. Showing small, possibly original{1} window frame on second floor west end. Frame set back from wall about 1 1/2 [inches] window sill even with wall" [i.e., plumb with exterior plane of wall].
Image #1 shows the second floor southern bays of the east eaves wall in unrestored condition, as acquired by the Historic Preservation Trust of Berks County in 1965. Scaffolding at left edge of photo indicates commencement of restoration of original corner chimney.
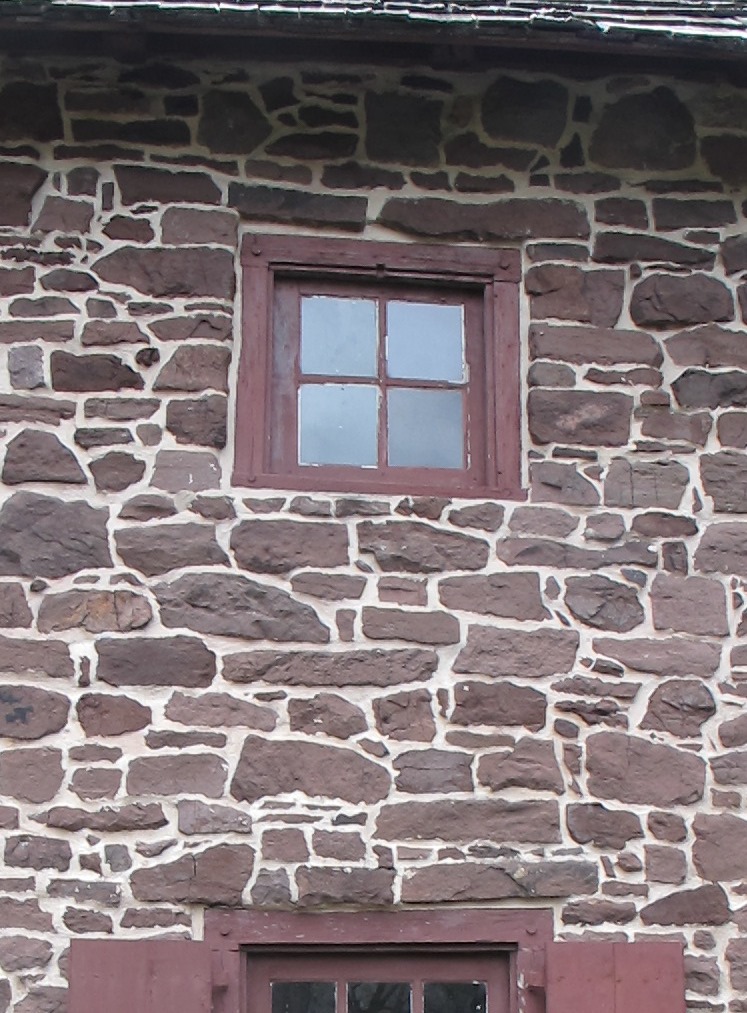
Image #2 is a 2011 photo of this window [#2697, 3/14/11]. The two larger stones in the position of a two-stone segmental lintel above the frame header appear to be the same in both images in this record. This pair of cantilevered lintel stones, and the similar pair [one fractured] over the companion window in the northern bay, provided convincing evidence for the similar but re-scaled stone lintels to span the re-established window openings in the re-constructed bays of the SW eaves wall facing the river [see record #MJHPH……].
A note on the Stover Field Notes drawing recorded as Image #4 in MJHFN1--1000.01.097 states that this "old frame [had been] altered by sawing rebate." The same drawing provides the distance [3 feet 10 and 1/4 inches] between the top of the window frame below and the bottom of the second-floor window frame shown here.
The rabbets had also been sawn from in the stiles of the northern window frame in the 2d storey; however, the shallow rabbet in the header of that frame suggested that a thin metal frame, lead or iron, not thicker wooden sash, had been mounted in these frames. A reasonable inference indicated that similar leaded glass windows, possibly in iron frames, would have been prevalent in the entire fenestration array of the house. After discovery of many sherds of thin green-tinted glass in archaeological excavations close to the house, it has been decided to install leaded glass pivoting casement windows, with small rectangular panes, in the fenestration openings in the western [river-facing] eaves wall, and eventually in all window openings. Photos....attached show the replacement frames installed in 2 of the openings.
The angled stone flashing course projecting from the corner chimney in the upper left corner of the photo defines the roof pitch (roof was missing from the 1950s partial collapse until restoration in the late 1960s).
FOOTNOTE
{1} The probable date of this frame will be explored by examining the stonework and mortar around the opening for disturbance and re-working, and attempting to determine whether the interior masonry jambs, sill, and head-work, and their relationships with the timber frame have been altered. The dimensions and saw-marks on the frame elements will be inspected along with the photographic and lithic evidence to assist in this analysis. Original, or restored status remains to be determined.
Laurence Ward, December, 2018
Catalog details
- Catalog number
- 1000.01.003
- Alternate number
- MJHPH3
- Accession number
- 1000.01
- Date
- c.1967-1967
- Creator
- Unknown
- Object name
- Print, Photographic
- Record type
- Standard
- Classification
- Documentary Artifact