Description
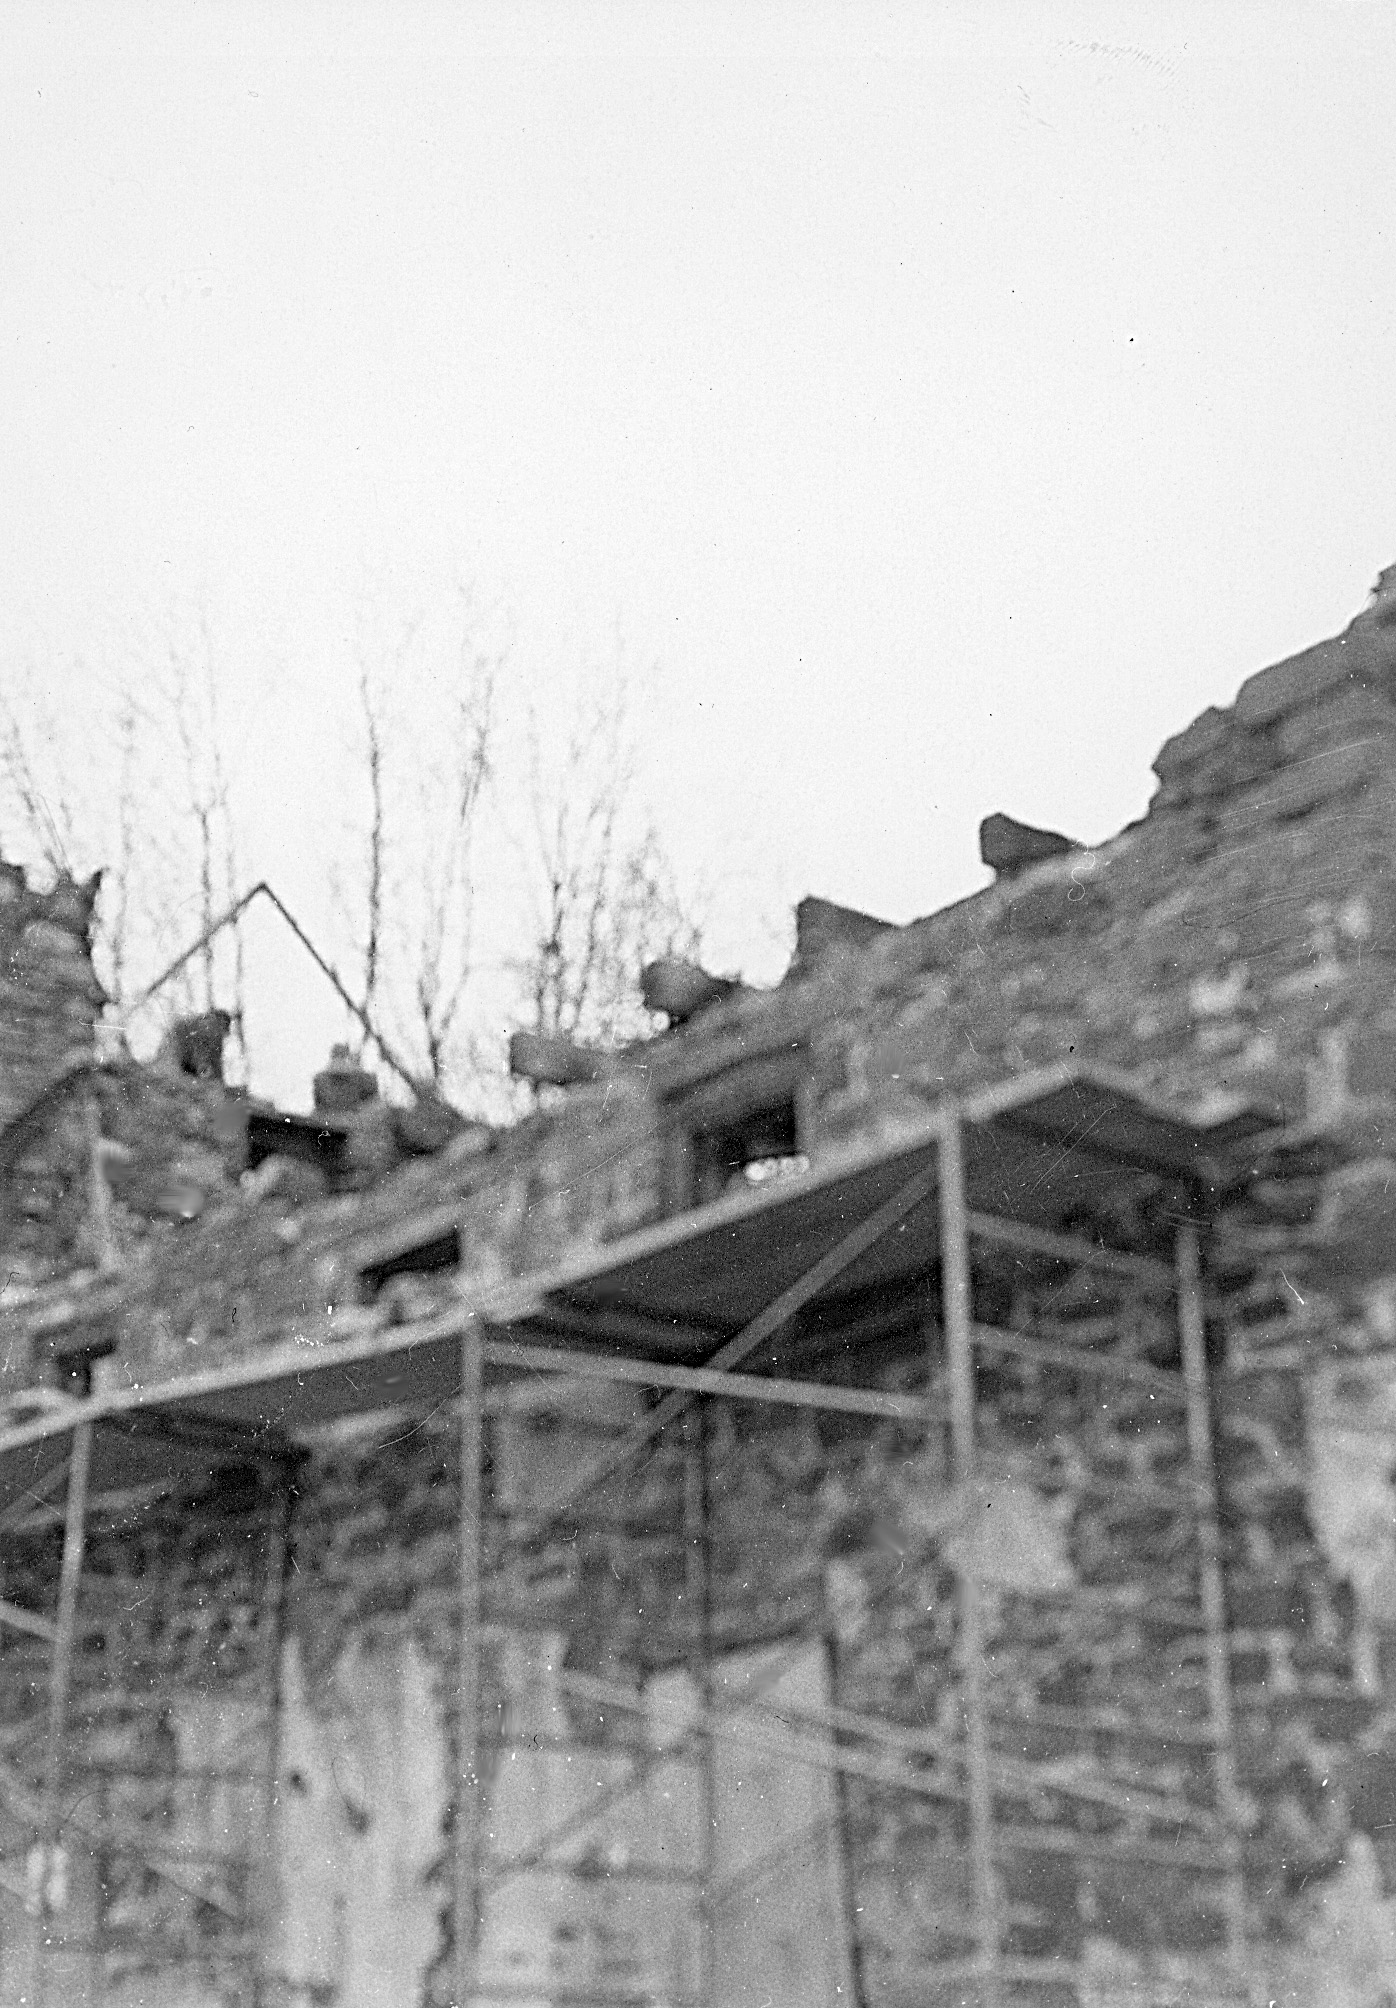
Grayscale photograph of Mouns Jones House's second story of east eaves wall during restoration of structural masonry, corner chimney, and roof. Penned inscription on verso reads: "Roof Mouns Jones Hse"
Details shown in this image include replacement attic floor joists, window frames, scaffolding.
Although not apparent in this photo, the rafter plates on each eaves wall are not at the same level creating angular strain on the lower eaves (see Footnote in record MJHPH47). Brackets have been installed to connect several attic joists to the rafter plates, thus utilizing the joists as “tie beams.” This will significantly augment the reciprocal thrust-resistance afforded by the collar ties a few feet below the ridge and reduntantly mitigate the asymmetric oblique forces acting on the upper ranges of the eaves walls. The asymmetry of the roof framing also poses more of a structural threat by reason of the location of the rafter plates on the outer wythe of the long walls,
The photograph is severely out of focus.
Regarding the use of the term “ruins” in commenting on the condition of the structure after the roof collapse, see discussion in MJHDWG5, Footnote {a}.
Laurence Ward, Dec. 2008, May 2023
Catalog details
- Catalog number
- 1000.01.005
- Alternate number
- MJHPH5
- Accession number
- 1000.01
- Date
- c.1967-1968
- Creator
- Unknown
- Object name
- Print, Photographic
- Record type
- Standard
- Classification
- Documentary Artifact