Description
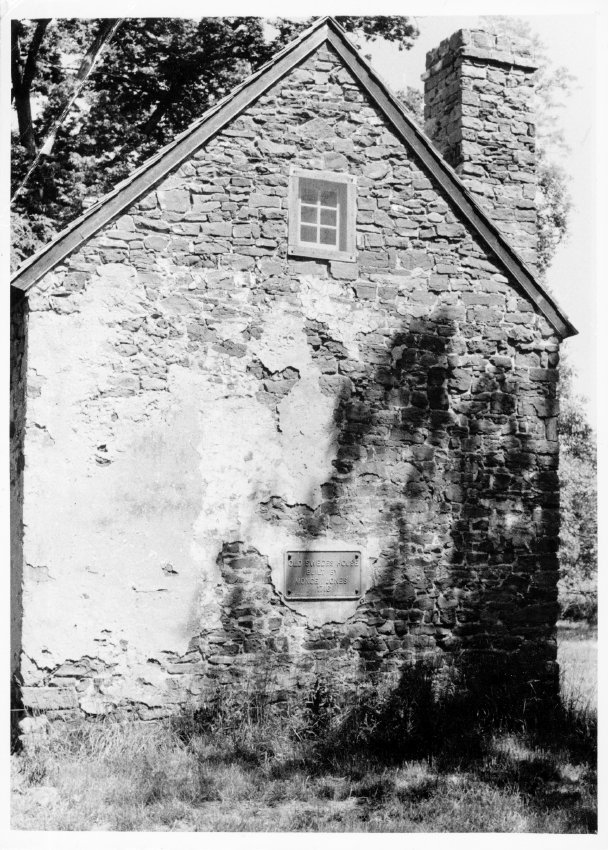
Black and white photographic print of the post 1965-1970 restoration south elevation view of the Mouns Jones House. Ink note on verso reads: "Mouns Jones House before pointing showing marker placed by Hist. Soc. of Berks."
Shows remnants of 19th-century pargeting; corner chimney; six-pane ["light"] attic casement window in the same configuration as shown in the 1886 woodcut, see MJHDWG2--1000.01.089. This window was lost in the pre-1957 partial collapse of the gable wall [see MJHPH17--1000.01.017] and replicated, possibly with the assistance of the woodcut view and perhaps from framing evidence in the debris on the site. However, the wood cut was not to a precise scale and the window shown here is smaller than the opening seen in MJHPH60--1000.01.065, Images #1 & 3, c. 1946-48, which appears to be significantly larger than this "restored" casement window, large enough to have served as an access door for storage{1}. Assuming reasonable accuracy in the 1886 woodcut rendering, a casement window probably preceded the large vertical window/access door, and might have been the original form.
Details include: Stucco pargeting remnants; brick gable-end chimney; random-rubble masonry walls and corner chimney; casement window.
FOOTNOTE
{1} Photo MJHPH65--1000.01.070 shows a loading platform at the larger shuttered attic window in this gable location in c.1911.
Laurence Ward, July, 2018
Catalog details
- Catalog number
- 1000.01.009
- Alternate number
- MJHPH9
- Accession number
- 1000.01
- Date
- c.1971
- Creator
- Unknown
- Object name
- Print, Photographic
- Record type
- Standard
- Classification
- Documentary Artifact