Description
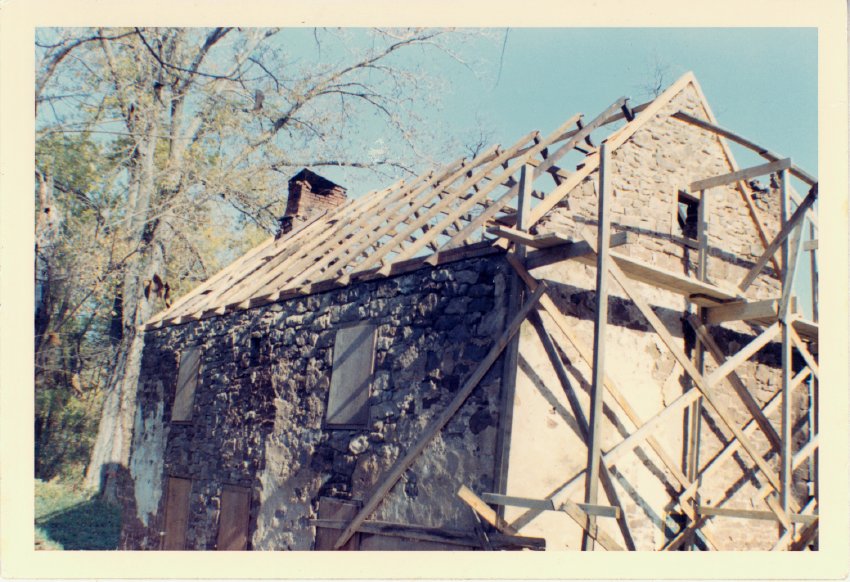
Color photographic print depicting a perspective view from southwest showing new (c.1966) roof rafters set in beveled channels in wall plate{1}. Ink notes on verso: "All material used except shingles from an old log house 27 miles away." Pencil notes on verso: "Gable restored and hand-pegged rafters in place . . . . . .old rafters and beams for attic floor." Verso is stamped "Kodacolor print made by Kodak Nov.66".
The brick gable-end chimney, probably an early 19th-century installation, is damaged. It was restored, and the cap removed, by 1967 [see MJHPH71--1000.01.076].
The roof rafters and collar ties, presumably re-purposed from the log house "27 miles away," are in place, secured by pegged mortise-and-tenon joinery.
The new attic window frame has been set in the modified [smaller: see MJHPH60--1000.01.065] opening.
The second-floor window frame in the north [left] bay had been converted to a vertical hung-sash alignment to match the other windows in this elevation. The final fenestration arrangement in the 1965-1970 restoration campaign consisted of four horizontal casements.
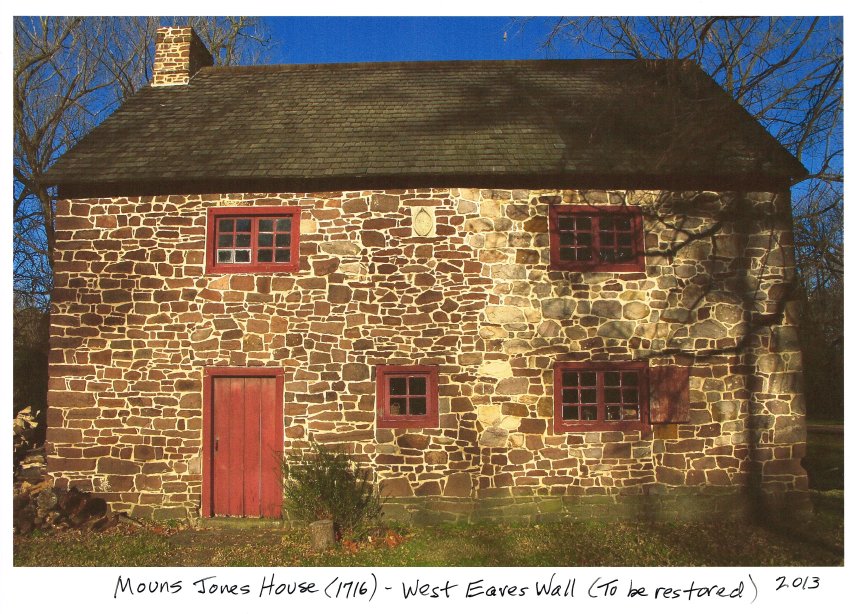
The final fenestration arrangement in the 1965-70 restoration campaign consisted of three horizontal casements, each with 12 panes, and one roughly square casement in the original doorway opening, as shown in image #2 [2/26/14]. The fenestration and doorway will be restored in 2014 to the documented early arrangement, with the doorway centered under the datestone.
FOOTNOTE
{1} For functional reasons obvious in this photo, also called a “rafter plate,” and less frequently a “top plate."
Laurence Ward, March 2009
Catalog details
- Catalog number
- 1000.01.011
- Alternate number
- MJHPH11
- Accession number
- 1000.01
- Date
- 1966 Nov
- Creator
- Unknown
- Object name
- Print, Photographic
- Record type
- Standard
- Classification
- Documentary Artifact