Description
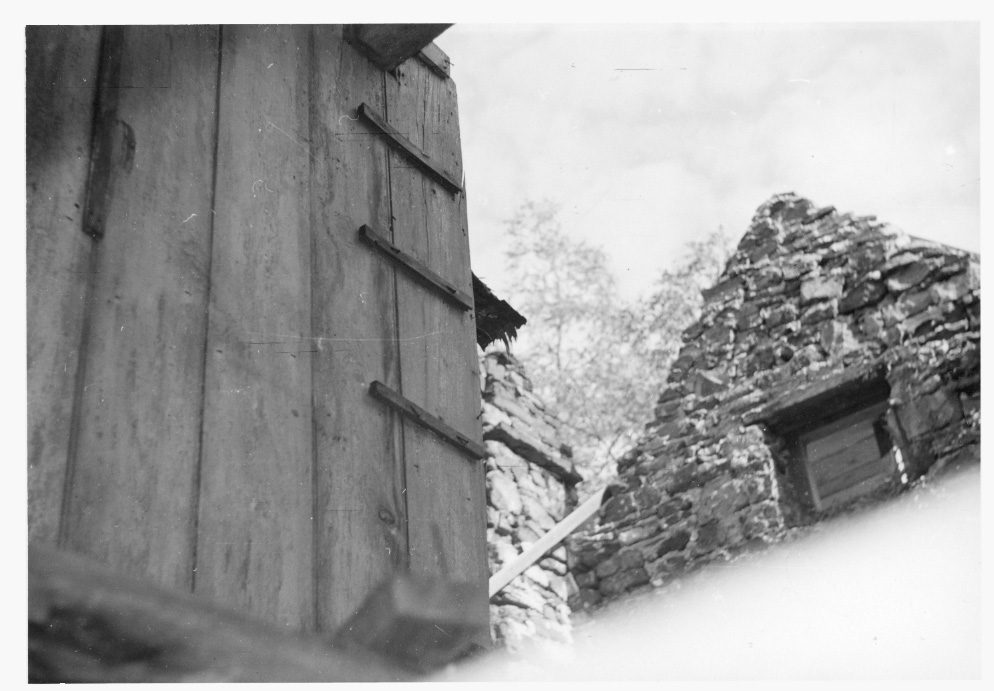
Black and White photograph from first floor interior of Mouns Jones House showing south gable end after re-laying of attic-level masonry of the gable wall, and southeast corner chimney. Shown at left is vertical wide-board partition paneling on second floor. Portion of southeast
stone corner chimney appears in lower-center of photo; missing roof was reconstructed in the
late 1960s.
Notation in pencil on verso:
"Mouns Jones House looking from first floor through the second floor showing wide board
paneling seperating [sic] one of the rooms on the second floor facing west. Also corner chimney in Northeast (sic-gable faces southeast) end of house with drip course - gable east end."
Laurence Ward, December, 2018
Catalog details
- Catalog number
- 1000.01.014
- Alternate number
- MJHPH14
- Accession number
- 1000.01
- Date
- Unknown
- Creator
- Unknown
- Object name
- Print, Photographic
- Record type
- Standard
- Classification
- Documentary Artifact