Description
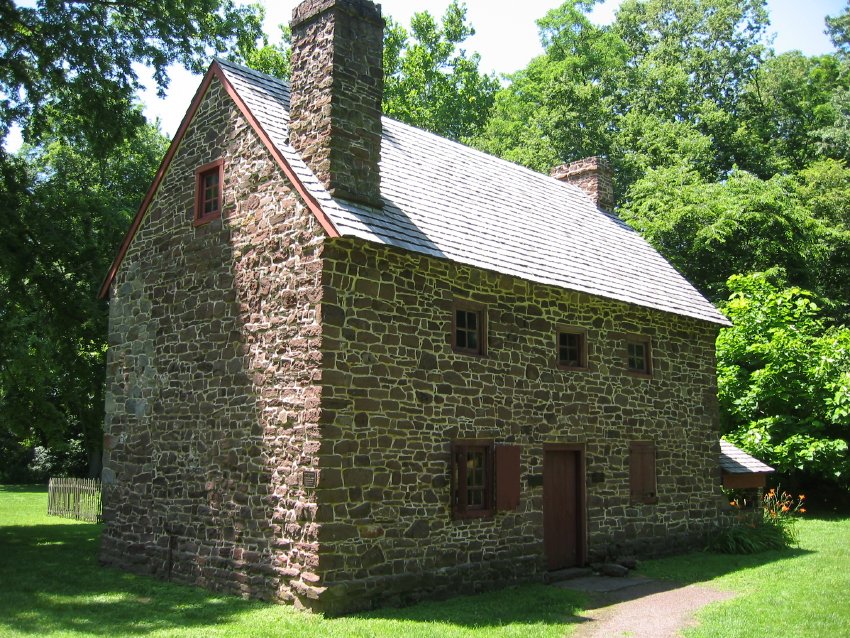
Digital photographic print showing perspective view of south and east elevations of the Mouns Jones house.
Restored architectural elements include: random rubble masonry; corner chimney; bake oven; gable-end chimney; casement windows; and re-opened central doorway. See restored elevation photo of this eaves wall in record #MJHPH45. See also Sheet #1A in the 2008 Atlas of Architectural Drawings, which notes “”Vertical Joints in Stone work-Former Door OP’G”, referring to the central doorway location.”
Laurence Ward, Dec. 2009
Catalog details
- Catalog number
- 1000.01.040
- Alternate number
- MJHPH37
- Accession number
- 1000.01
- Date
- July 12, 2009
- Creator
- Larry Ward
- Object name
- Print, Photographic
- Record type
- Standard
- Classification
- Documentary Artifact