Description
Description:
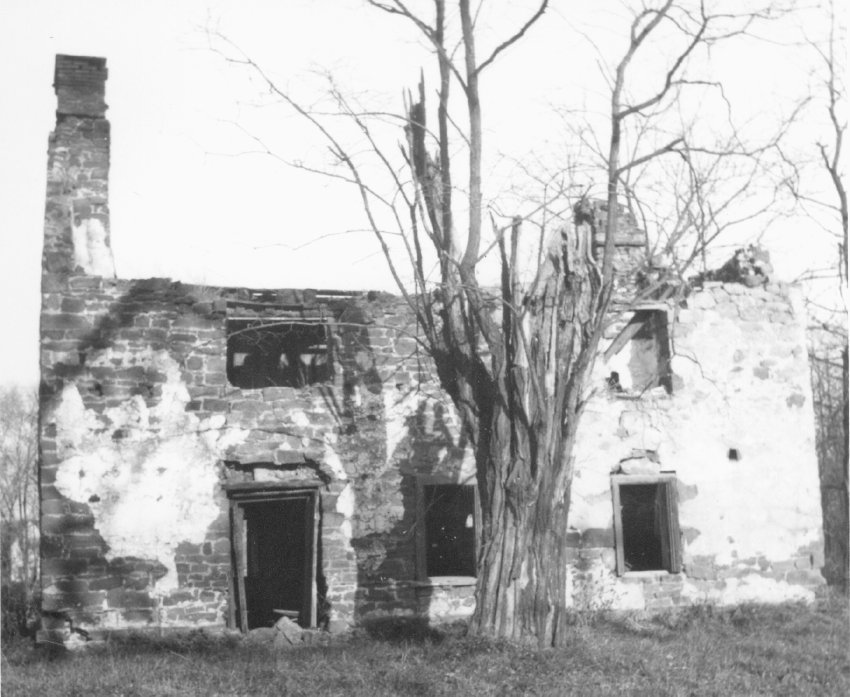
Black and white photographic print showing southwest elevation view of the Mouns Jones House as received by HPTBC in 1964. Details include: surviving southwest eaves wall; gable-end [left] and corner [right] chimneys; early casement [second story, north (left) bay], and 19th-century hung-sash window frames; 19th-century board-sheathed doorway. This and other vintage MJHPH photos from the period 1958 [HABS] through the restoration begun in 1965 demonstrate that the surviving "ruins"{1} of the Mouns Jones House included most of the gable walls (lacking the upper courses of the south gable wall above the eaves level), and a substantial majority of both eaves walls. It is doubtful that many significant framing members survived{2} or were sound enough to have been re-integrated into the structure. However, it is clear from photos and the 1886 wood engraving [see MJHDWG2--1000.01.089 and MJHTX4--1000.01.063] that the basic plan-form ["footprint"], the three-bay elevation of the eaves walls, roughly-coursed rubble masonry construction methods, fireplaces and chimneys, and other essential features were faithfully preserved, restored, or recreated in the 1965-1972 campaign to their 19th century configurations or to speculative earlier design patterns and fenestration arrangement. The type of roof framing and most interior details were lost in the collapse of the roof, floors, floor framing, and other interior timber structures, and portions of the walls. The fenestration pattern, including window framing, hung-sash and casement forms, locations, and orientation are discussed in other vintage photo records [see MJHPH1--1000.01.001]and in the Field Notes data and drawings in MJHFN1--1000.01.097. The 2014 - 2018 and ongoing restoration campaign seeks to restore all architectural elements, including fenestration and masonry methodology, to their original 1716 forms and functions.
{1} see record #MJHDWG1 for a discussion of this term and its tenuous application in describing the condition of the Mouns Jones House after the c. 1957 collapse of the roof and flooring. In this view, the horizontal alignment of the window above the doorway displays the early casement opening [if not the precise size, framing details, and proportions of the window], while the other three windows are in the vertical orientation established between 1886 and 1915, the interval during which hung-sash windows were installed. See MJHPH46--1001.01.050 showing the re-created horizontally aligned casement windows comprising the re-interpreted fenestration in this wall. A vertical hung-sash window frame temporarily replaced the second story casement shown here, prior to replacement of all four windows in this wall with square or horizontal casements [see MJHPH75--1000.01.080 & MJHPH76--1000.01.081 (hung-sash frame)and MJHPH51--1000.01.055 (casement frames). The small dark rectangle to the right of and slightly above the right (south) window might be a socket for a "put-log" support [possibly a hip-rafter nailer] for the hipped roof on the 19th-century porch shown in photos MJHPH1--1000.01.001 and MJHPH65--1000.01.070.
{2}except for: (a) the joist-leveling plates, 3 ½" x 9 ½" timbers spanning all three openings in the first story of each eaves wall, and serving as lintels and as a bonding course for the interior wythe of the longitudinal masonry walls. The joist-leveling plate in the western [river-facing] wall was deteriorated and replaced in the current restoration campaign. The eastern plate remains in place, serving its original functions as: lintels over the three openings, a bonding course embedded in the inner wythe of masonry walling, and as a leveling plate for the 2d floor joists; and
(b) the top and bottom rails and both stiles of the window frame in the northern bay of the 2d story; see archive record MJHPH regarding the evidence this frame provided for the forms and materials of the early glazing template.
See MJHPH67--1000.01.072 and MJHFN1--1000.01.097 for discussion and illustration of the appropriateness of re-opening the (probably original) central doorway in this elevation.
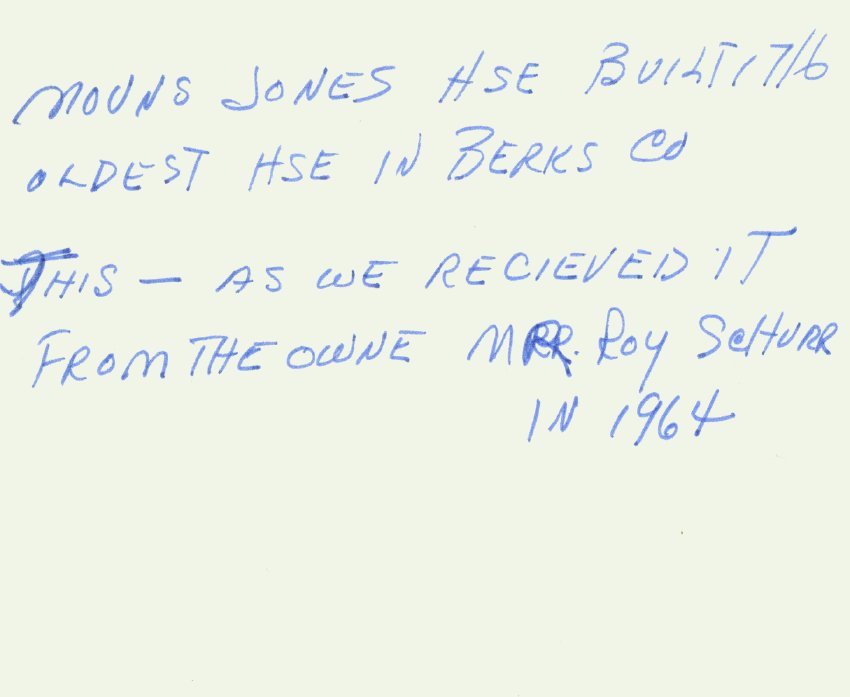
See additional image for note written in blue pen on verso. MJHPH66--1000.01.071 is a similar view from a slightly different perspective.
Laurence Ward, April, 2019
Catalog details
- Catalog number
- 1000.01.048
- Alternate number
- MJHPH44
- Accession number
- 1000.01
- Date
- 1964
- Creator
- Unknown
- Object name
- Print, Photographic
- Record type
- Standard
- Classification
- Documentary Artifact