Description
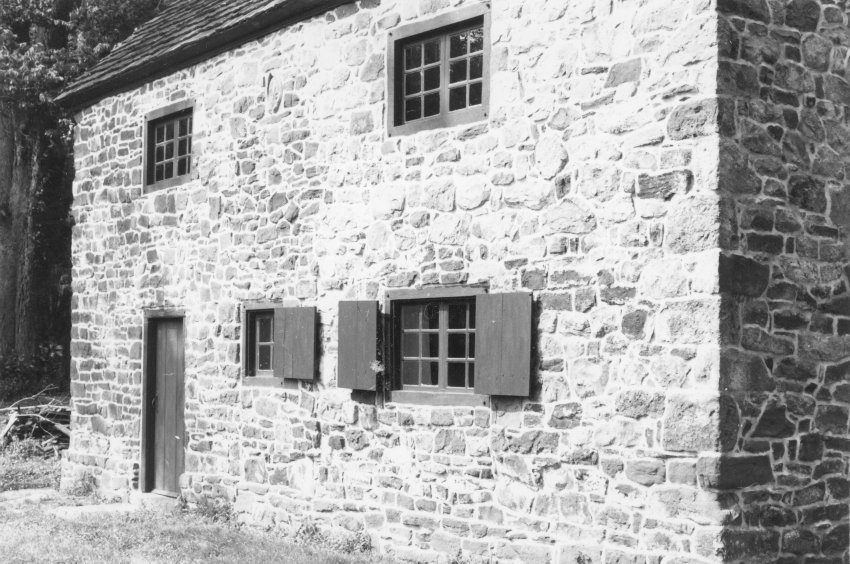
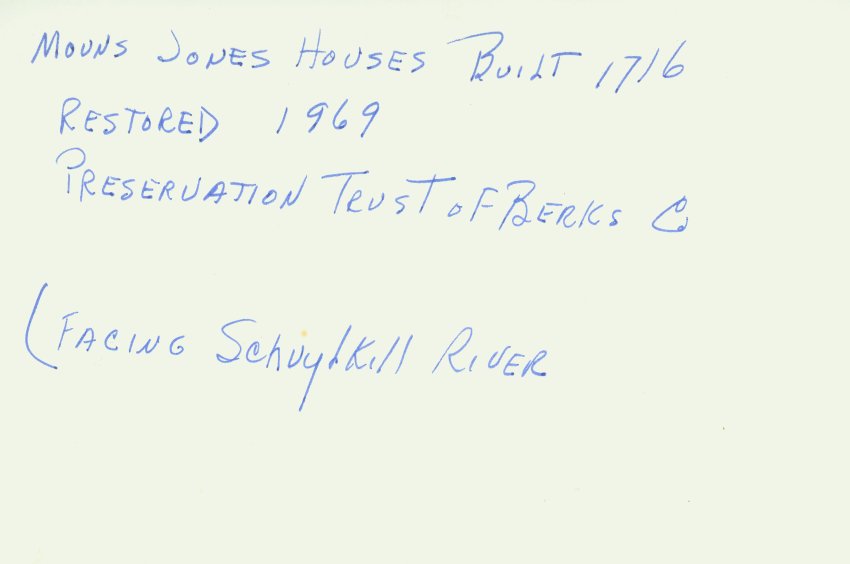
Black and white photographic print showing southwest perspective view of the Mouns Jones House after restoration, c.1969 [See additional image for notes written in blue pen on verso, which includes a restoration completion date of 1969]; doorway remains in 19th-century location close to the northern gable-end, but sheathing has been removed, and door and frame recessed to the inner wythe in the 19th-century sheathed masonry surround, have been moved closer to exterior face of the wall, a more typical door frame alignment in the 18th century.
Based on evidence in the stonework and the Anglo-Pennsylvania architectural elevations and floor plan of the house, this long-wall has been restored in the 5-year campaign begun in 2014 by relocating the doorway to the center of the wall and installing a casement window in the 19th-20th century location of the door in the northern bay. The original three-bay{n}, hall-parlor configuration with casement fenestration will also by re-established [see MJHPH67--1000.01.072]. The structural component of the restoration campaign will be the re-construction of the bulged segments of the wall re-aligned with the face-planes of the end bays.
{n} Referring to the apportioned division of the exterior façade with "bay" demarcations between window and doorway openings.
Details include: replaced roof; casement windows replicated in general form and locations, though not in the same scale or detail, as appearing in an 1886 woodcut recorded in MJHDWG2--1000.01.089; pargeting remnants have been removed, exposing different sizes and colors of stones in southern bays of wall, probably the result of stabilizing or re-laying those wall ranges after some uncertain masonry failure before pargeting the entire expanse of the masonry walls prior to 1886 [see woodcut and early 20th-century photos]. The 19th century stonework repairs will be restored to the approximate type of stone, masonry pattern, unit sizes, and coloring of the earlier undisturbed walling as part of the 2014-2019 restoration project. Doorway and window openings will be restored to the early pre-Georgian symmetrical alignments centered on the doorway-datestone vertical axis.
Other records in this archive include a c. 1886 woodcut view from this perspective and a c. 1910 photograph after addition of a porch.
Laurence Ward, April, 2019
Catalog details
- Catalog number
- 1000.01.052
- Alternate number
- MJHPH48
- Accession number
- 1000.01
- Date
- c.1969
- Creator
- Unknown
- Object name
- Print, Photographic
- Record type
- Standard
- Classification
- Documentary Artifact