Description
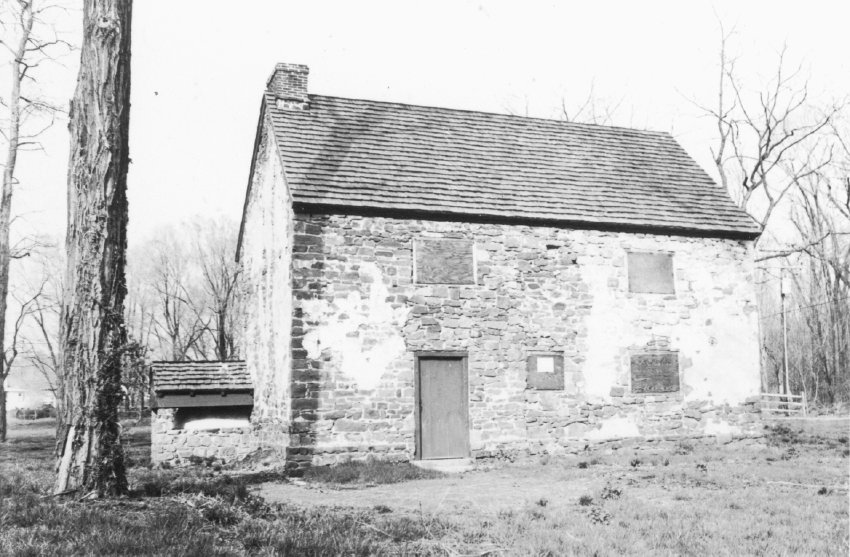
Black and white photographic print showing northwest perspective view of the Mouns Jones House after partial restoration in 1965-70.
Details include: restored brick gable-end chimney; replicated bake oven on original stone foundation, according to Barry Stover field notes; pargeted masonry walls; replaced wooden shingle roof; replicated early-period doorway that replaced 19th-entury recessed board-sheathed doorway; re-created casement window frames, replacing vertical hung-sash windows [see MJHPH64--1000.01.069, footnote {2}].


In this [1964-70] restoration campaign, the late 19th century asymmetrical arrangement of doorway and fenestration was retained, based in part on the 1886 woodcut perspective reproduced in record MJHDWG2. In the 2014-2019 masonry restoration program, the original 1716 pre-Georgian symmetrical façade openings have been restored based on vertical jamb-delineations in the masonry [see images #2 & 3, photos 6863 & 6865, 1/30/14], with the doorway centered under the date-stone.
Laurence F. Ward, November, 2018; updated LFW September 2020
Catalog details
- Catalog number
- 1000.01.055
- Alternate number
- MJHPH51
- Accession number
- 1000.01
- Date
- Unknown
- Creator
- Unknown
- Object name
- Print, Photographic
- Record type
- Standard
- Classification
- Documentary Artifact