Description
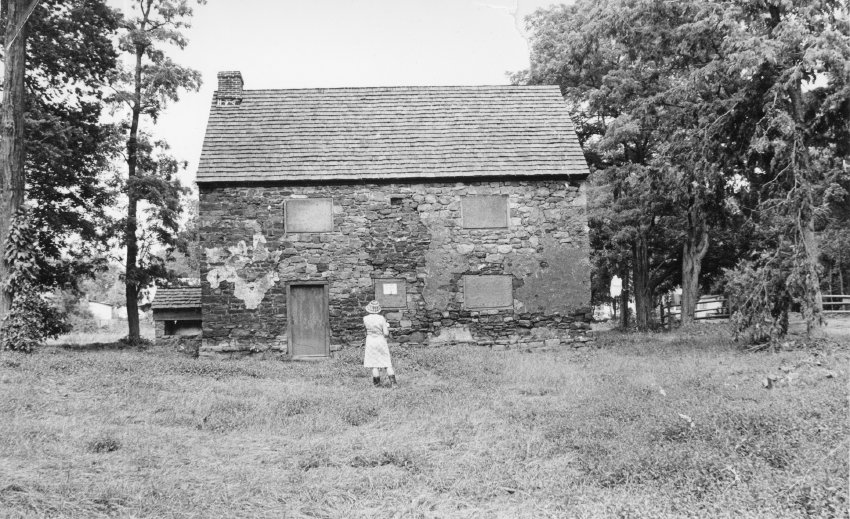
Black and white photographic print showing west elevation view of the Mouns Jones House after partial restoration, with unidentified person standing in front of building. The window openings have been modified to receive casement windows, perhaps based on consistently with an 1886 woodcut rendering of a southwest perspective view [see MJHDWG2--1000.01.089] and a 1957 HABS drawing [see MJHDWG1--1000.01.009 ].
The frame appearing on the second story, north (left) bay was installed after the early casement frame and opening had been temporarily re-configured to a vertical hung-sash form [see MJHPH75--1000.01.080 & MJHPH76--1000.01.081], presumably to match the two windows in the south bay. However, the decision was apparently made [c.1967-68] to "restore" the three larger windows in this elevation to horizontally-aligned casements, and the central window in the first story to a square casement located within the original centered doorway opening biut smaller than the vertical hung-sash window in the photo in MJHPH44 [see also MJHPH51--1000.01.055, and MJHPH 64]. The intermediate fenestration pattern prior to this final plan was an asymmetric array of four large hung-sash openings and frames [see MJHPH68--1000.01.073 & MJHPH71--1000.01.076].
The original fenestration alignment, opening sizing, and leaded glass casement window array were re-created in the 2014-2019 restoration campaign [see record #MJHPH……..].
Details include: gable-end chimney; replaced roof; replicated casement window frames; reconstructed bake oven; date-stone niche.
Note written in blue pen on verso reads, "OIL ON WALLS"
Laurence Ward, November, 2018
Catalog details
- Catalog number
- 1000.01.062
- Alternate number
- MJHPH58
- Accession number
- 1000.01
- Date
- Unknown
- Creator
- Unknown
- Object name
- Print, Photographic
- Record type
- Standard
- Classification
- Documentary Artifact