![Image #13 is a perspective view of John Chadd’s [or Chad’s] House from the](https://ihfmesrtggjwnhkkettk.supabase.co/storage/v1/object/public/archive-public/hptbc/images/005/100001072-13.JPG)
Description
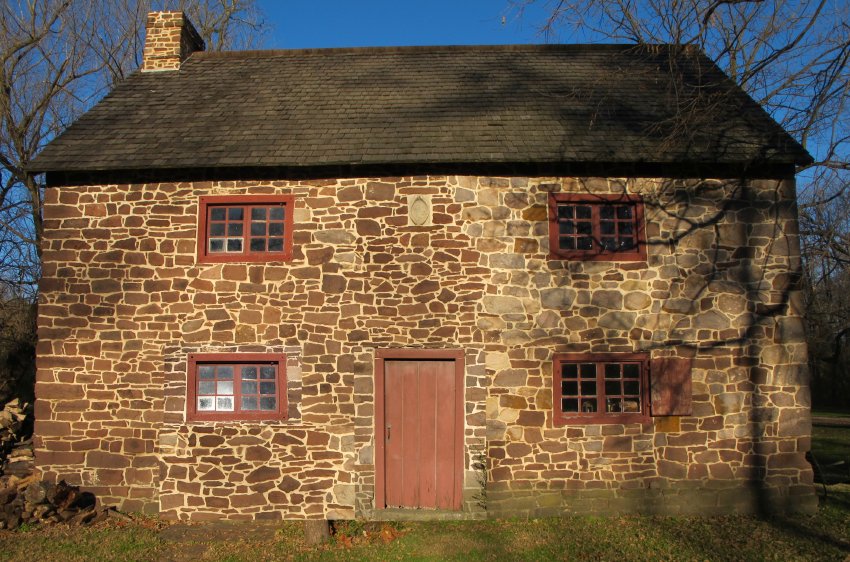
Series of 13 images (4 black & white photographic prints, 5 color digital images, one HABS data sheet, and one field notes elevation drawing) showing details of the west [river-side] elevation of the Mouns Jones House. Additional images illustrate similar houses and architectural details described in the text references to those images.
Details include:
A. Board-sheathed 19th-century doorway in north bay [color images show doorway appearance after removal of sheathing, and after 1960s reframing of doorway]
B. Modified fenestration, casement and hung-sash variations
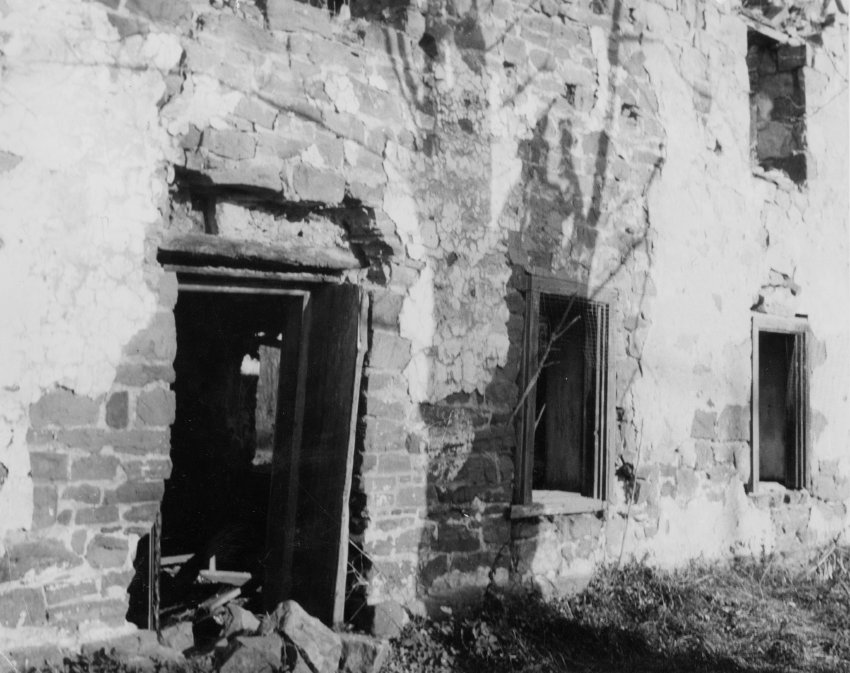
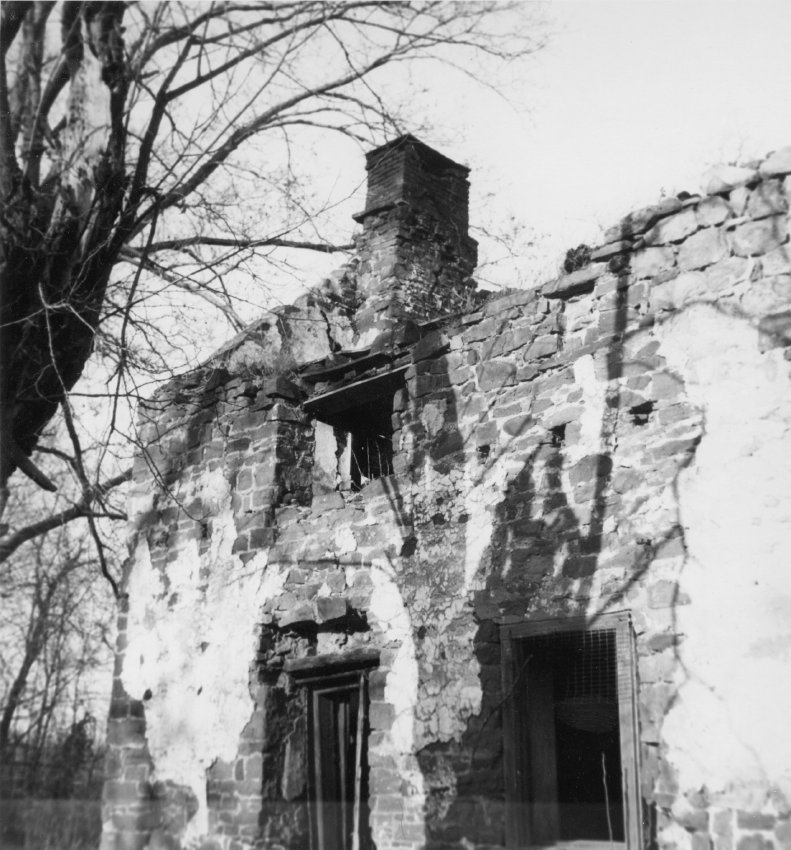
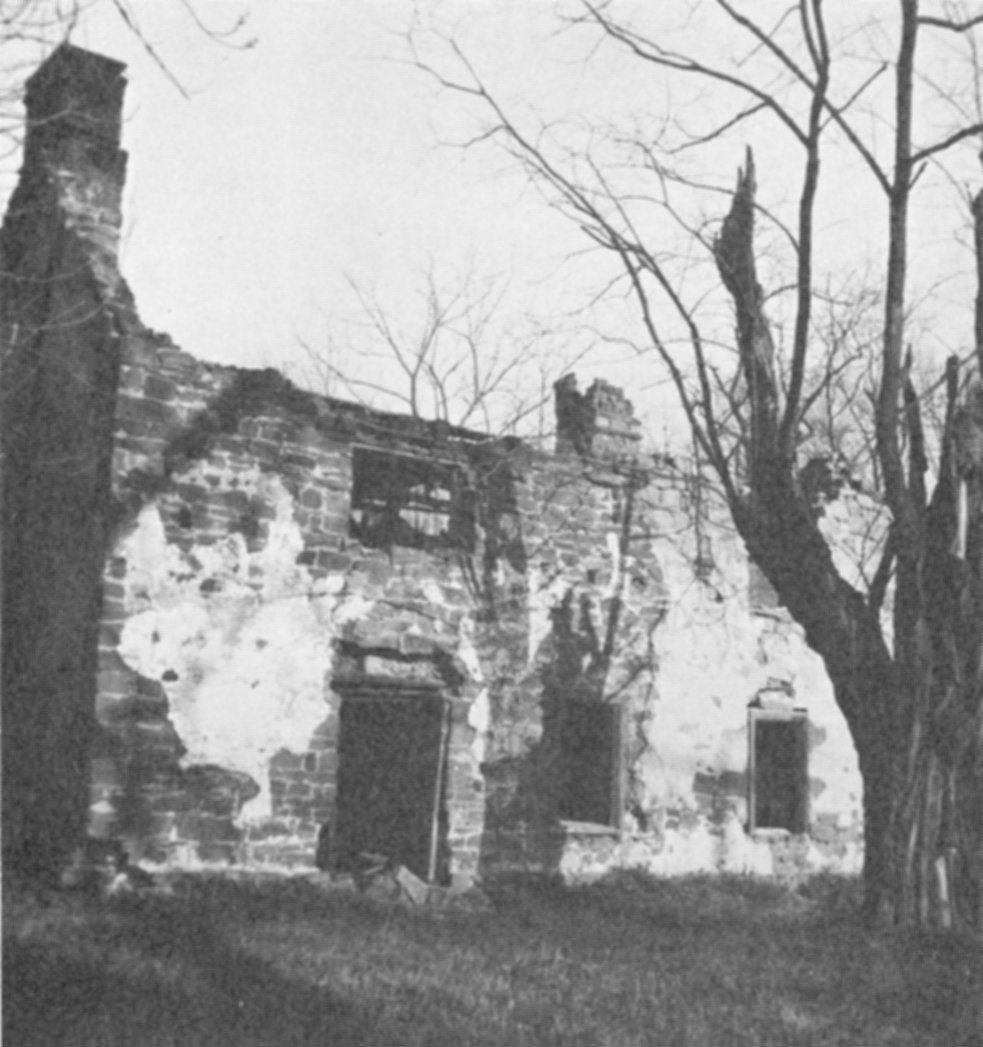
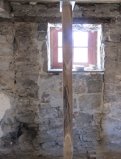
C. Images #1 & #7 show remnants of pargeted masonry walls, and sockets cut into masonry and window sill for 19th-century porch rafters; note written in pencil on verso of Image #1 reads, "MJ--elevation detail (c.1965)"
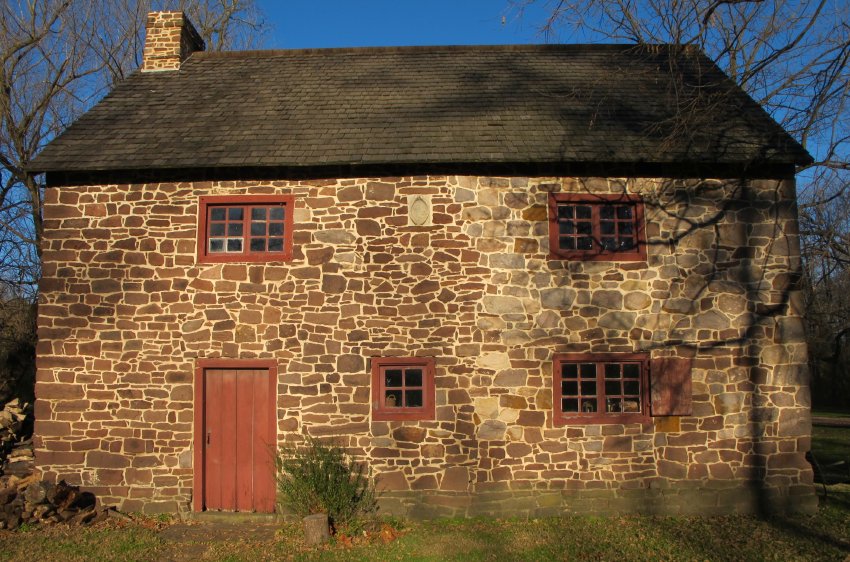
D. Image #4 shows the present elevation as interpreted in the 1965-70 reconstruction
E. Image #5 shows a possible restoration of the original façade, with a re-centered doorway; fenestration format is hypothetical, except that the second story window in the north [left] bay is based on the 1886 woodcut and pre-1966 photos. In 2015, the size and proportions of the window openings in this elevation was re-considered, based on evidence from surviving window frame elements and 20th century photographs [see record #MJHPH102].
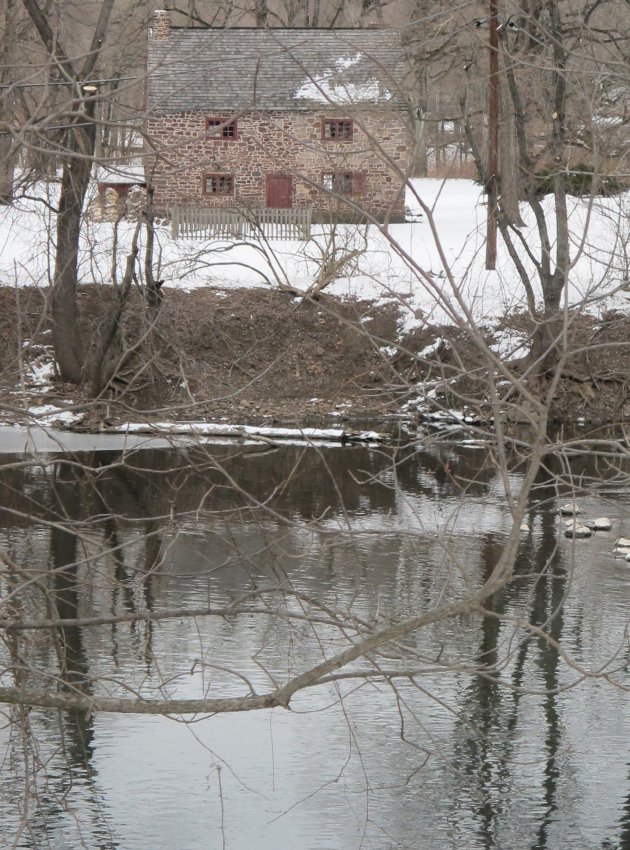
F. Image #6 is the hypothetically restored view from the western banks of the Schuylkill River
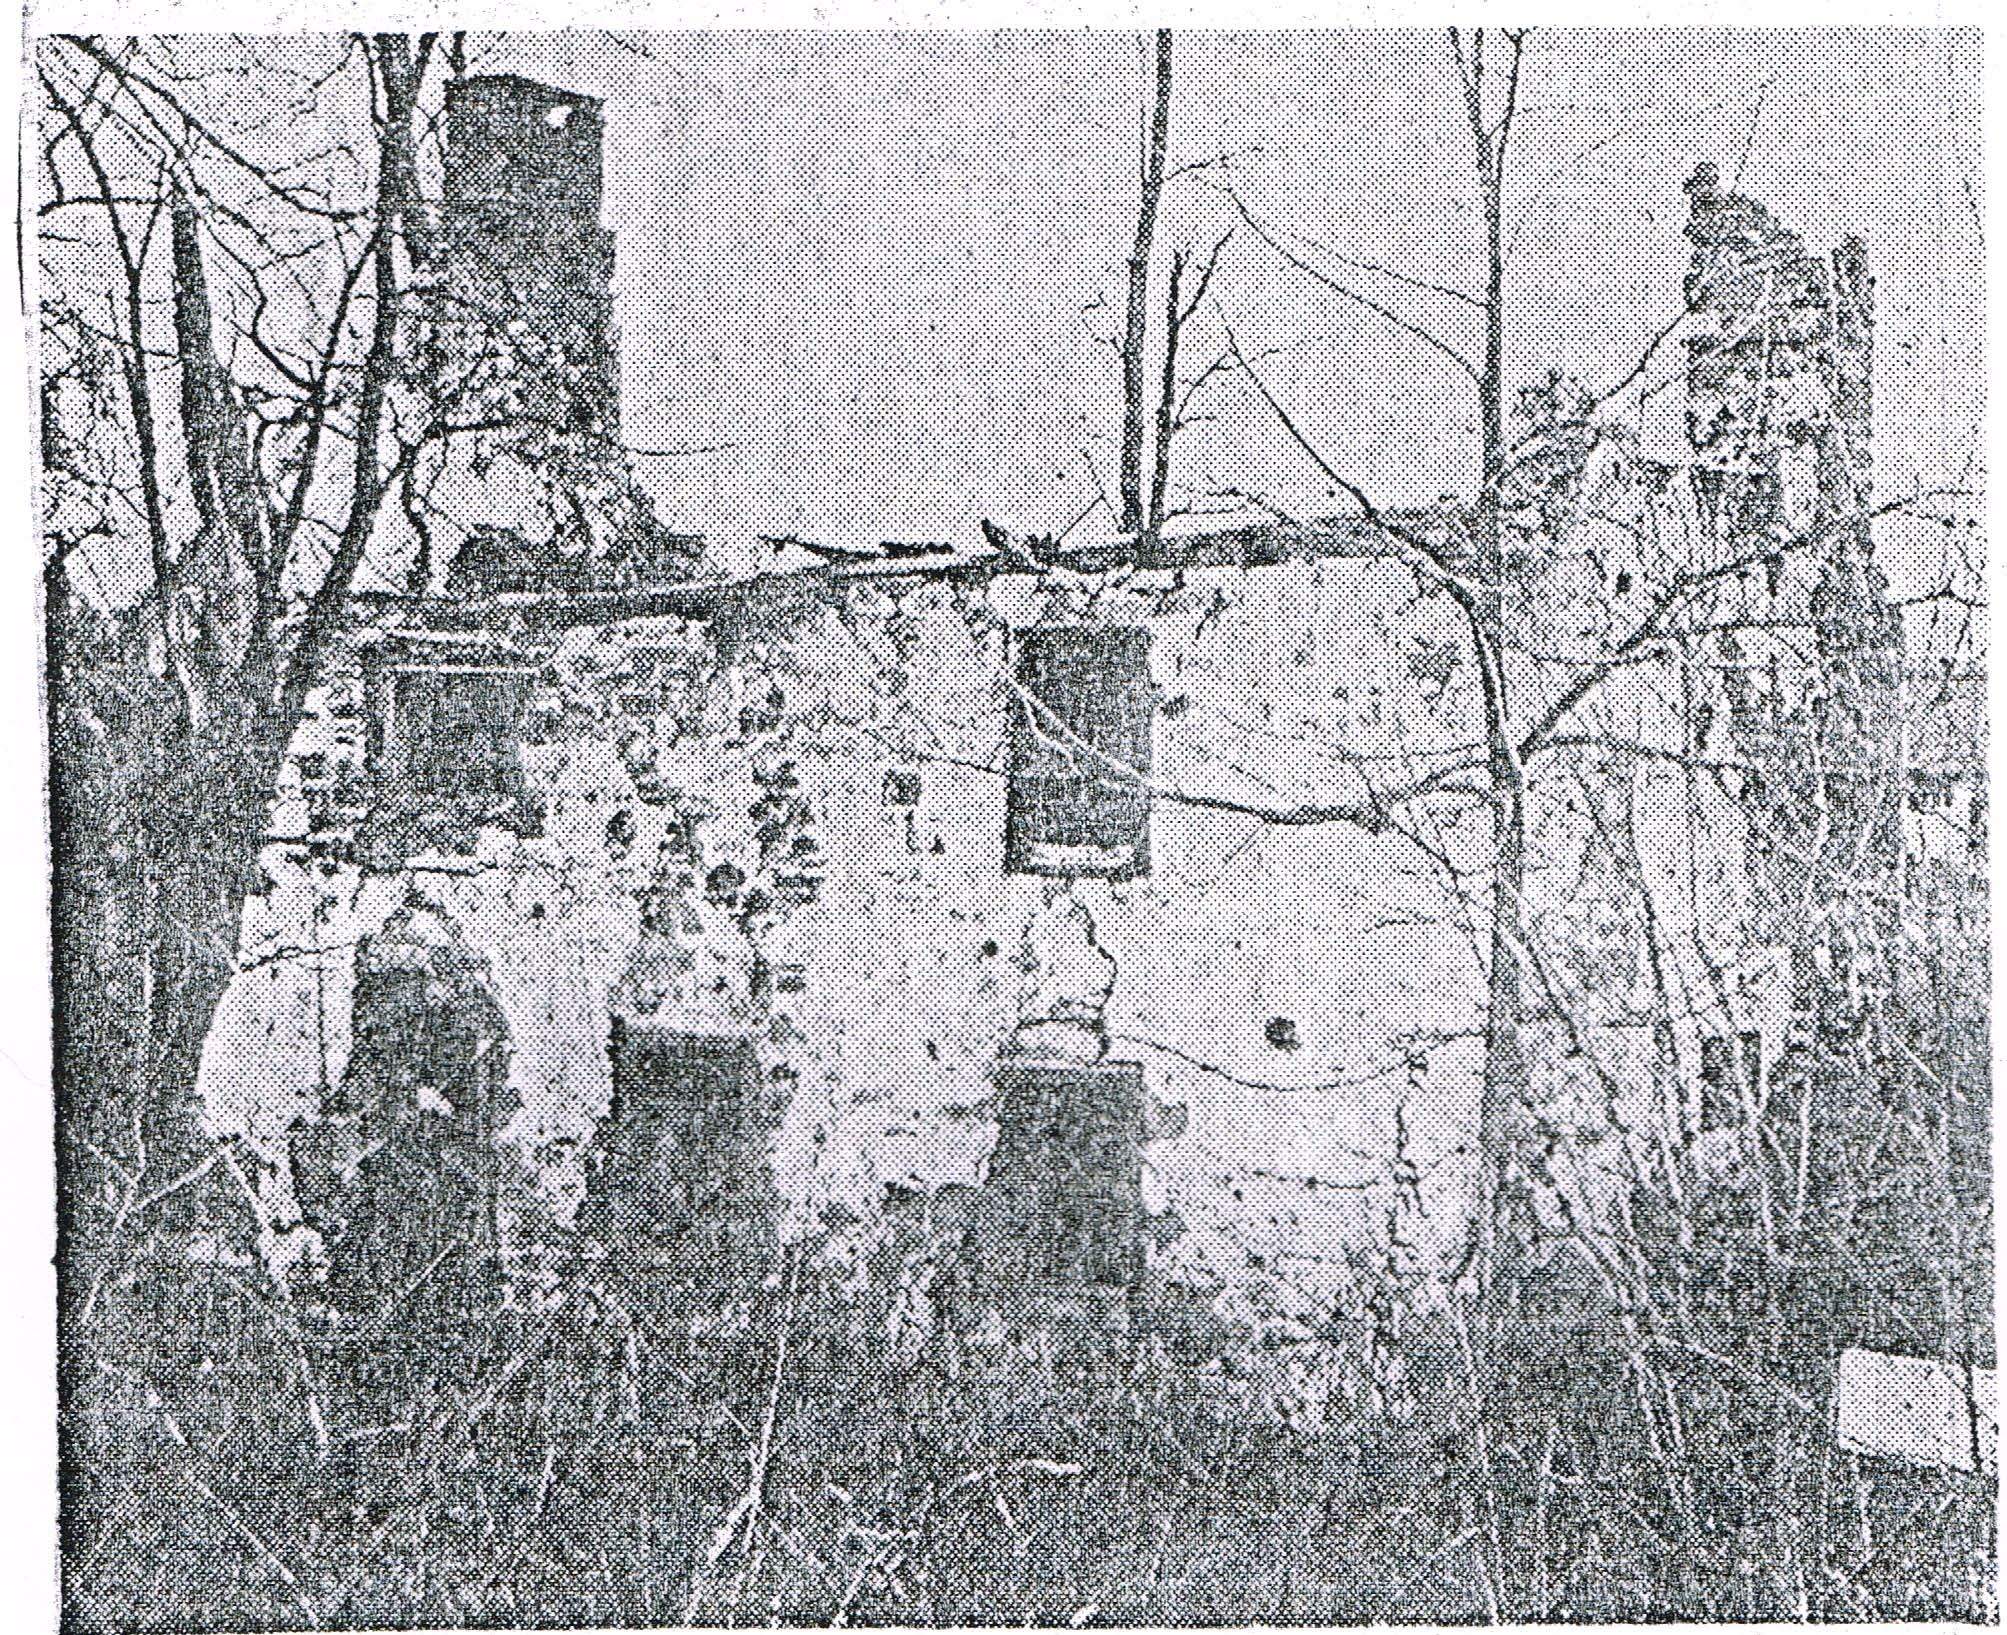
G. Image #7 is a c. 1957-1965 detail view of the west eaves wall from a southwest perspective; H. Image #8 is a 1958 newsprint halftone detail view of the west eaves wall from a southwest perspective;
I. Image #9 is a c. 1958-64 NW perspective view taken after the c. 1957-58 roof collapse;
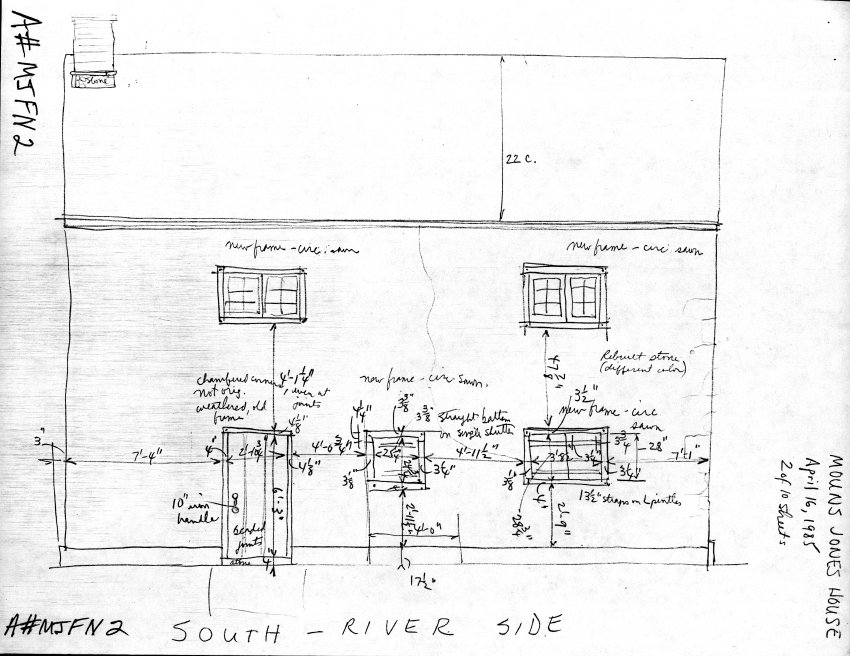
J. Image #10 is a 1985 digital copy of Barry Stover’s pencil Field Notes drawing of the western elevation, showing dimensions and framing annotations;
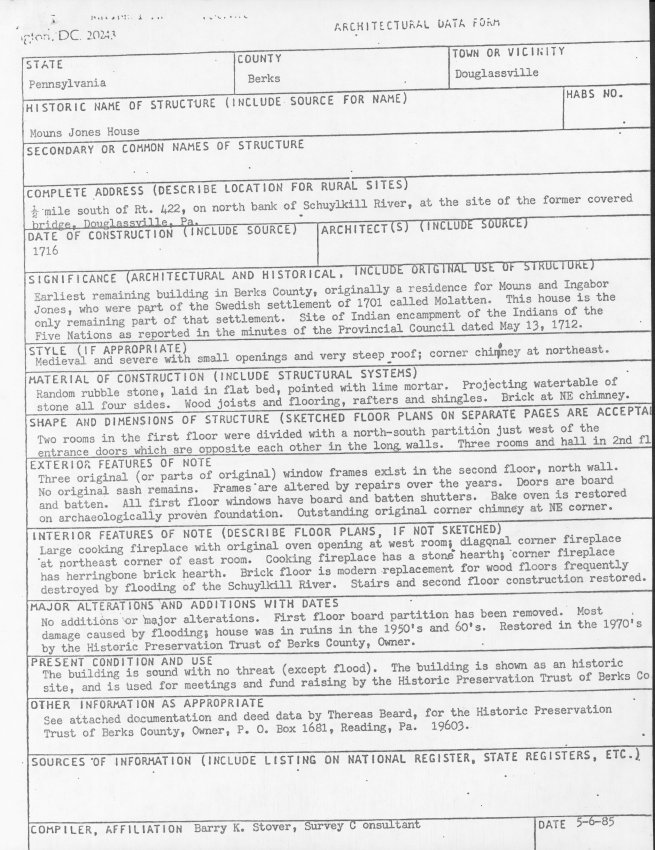
K. Image #11 is a 1985 HABS Architectural Data Form prepared by Architectural Consultant Barry Stover;
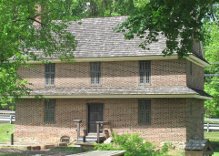
L. Image #12 is a perspective view of the Barns-Brinton House from the SE. M. Image #13 is a perspective view of John Chadd’s [or Chad’s] House from the SE.
M. Image #13 is a perspective view of John Chadd’s [or Chad’s] House from the SE.
Compare window openings, proportions, and alignment in Image #1 to the artist's woodcut rendition [c. 1886] in MJHDWG2--1000.01.089 and MJHTX4--1000.01.063,. The second story window in the south bay, the central window in the lower story, and the first floor windows in Image #1 are each aligned on a long vertical axis and set in masonry openings which had been altered substantially to receive the new hung-sash windows installed between 1886 and 1902 in replacement of earlier horizontally-aligned or roughly square casement windows. This chronology seems reliable, based on the 1886 woodcut [MJHDWG2--1000.01.089 and MJHTX4--1000.01.063] and a c.1902 photo [MJHPH65--1000.01.070]. The stonework bonding techniques and early mortar found in the jambs of the masonry openings during the 2015 deconstruction phase are consistent with the window and doorway locations and masonry opening dimensions shown in the elevation drawing included as Image #9.
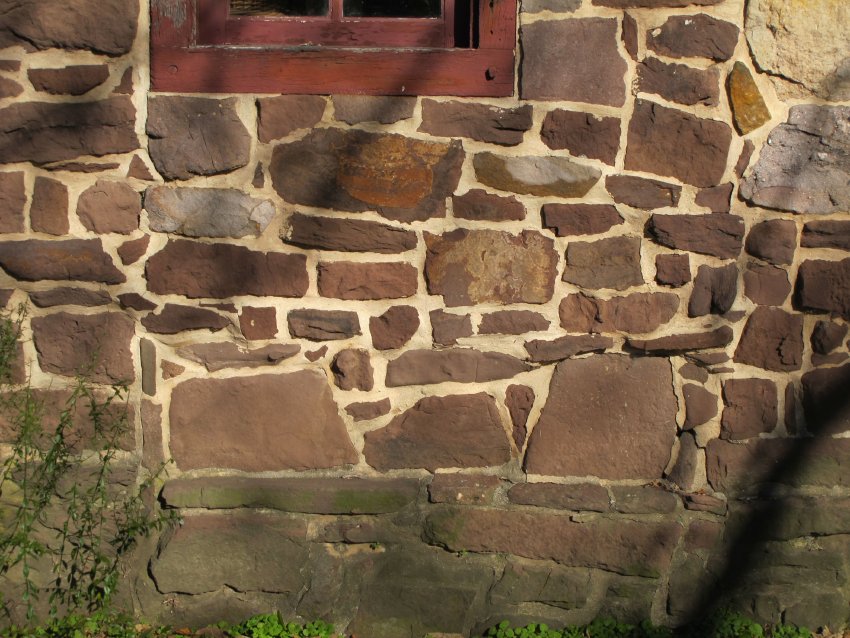
The small first floor window installed south of the doorway in the 1965-70 restoration was probably aligned along the north margin of the early [probably original] doorway in this principal elevation. This doorway, located as indicated by masonry evidence in the exterior face of the wall, consisting of roughly vertical joints ("scars" or "witness marks") extending from the present grade upward through the projecting water table (structurally a "basement" or "plinth"), and terminating in the re-worked masonry below the present window in image #2 [photo #867, 11/12/10]. The vertical joints delineating the presumed central doorway are more clearly shown in photo #14 in record MJHPH2, which is an interior view after removal of the plaster applied during the 1965-1970 restoration of the house.This series of mortar joints extending upward to the lower corner of the present window sill is more clearly discernible than the meandering joint pattern south of the small central window, possibly because of more frequent and extensive disturbance of the southern masonry range in various re-workings of the walls and re-alignment of openings during the documented renovations of the interior. However, the parallel vertical joints in the interior face of the wall [photo #14, Mjhph 2] quite clearly delineate the original doorway, which will be re-established in the current [2015-2022] restoration campaign.
A notation on another drawing in the Trust’s possession notes the "vertical joints in stone-work-former door opening." These seams [“scars"], probably locating the masonry jambs of the doorway, are still discernible in several other photographs in this archive [See MJHPH43--1000.01.047, MJHPH57, MJHPH73--1000.01.078, and MJHPH86--1000.01.092]. The hung sash window which preceded the small casement near the center of this eaves wall was undoubtedly less than four feet wide, leaving room for the 19th-century interior partition noted on the HABS drawing, just south of the window.
The "South [sic, west] Elevation" drawing published on Sheet #2A of the Trust's "Atlas of Architectural Drawings" (2008) indicates these vertical joints in the exterior masonry just above grade, almost precisely where a central doorway would have been located in the west eaves wall centered under the original 1716 date-stone above. These "scars" are still discernible, and warrant further investigation of the interior wall behind the modern plaster coating,confirmed the original door opening
opposite the restored doorway in the eastern eaves wall.
Another detail supporting the centered doorway hypothesis is the pair of large limestone blocks below grade and closely centered below the current small window in the center of the wall, and indeed roughly centered between the vertical door-jamb joint “ghosts” [photo#2670, 6/18/13]. These stones are typical of larger stones placed to support a doorway sill, possibly the same sill as now, and prior to 1886, used as the door-sill at the probably re-located doorway in the northwestern end-bay of the river-side eaves wall.
The "South [sic, west] Elevation" drawing published on Sheet #2A of the Trust's "Atlas of Architectural Drawings" (2008) indicates these vertical joints in the exterior masonry just above grade, almost precisely where a central doorway would have been located in the west eaves wall. These "scars" are still discernible, and warrant further investigation of the interior wall behind the modern plaster coating, to determine whether additional evidence might verify the existence of an early centralized door opening opposite the more clearly indicated doorway in the east eaves wall. Another detail supporting the centered doorway hypothesis is the pair of large limestone blocks below grade and closely centered below the current small window in the center of the wall, and indeed roughly centered between the vertical door-jamb joint “ghosts” [photo#2670, 6/18/13]. These stones are typical of larger stones placed to support a doorway sill, possibly the same sill as now, and prior to 1886, used as the door-sill at the probably re-located doorway in the northwestern end-bay of the river-side eaves wall.
The full outlines of the east doorway masonry joints are visible in HABS photos and other vintage photos in this archive, and on drawings of the "North [sic: east] Elevation" on Sheets #1 & #1A of the Atlas cited above. The interior inspection will include a search for evidence of a partition south of the central door locations.
The un-filed HABS Architectural Data Form prepared for the Trust in 1985 states: "Two rooms in the first floor were divided with a north-south [sic: the partition would be closer to the east-west axis] partition just west [sic: south] of the entrance doors which are(b) opposite each other in the long walls." The door in the east eaves wall had been re-created in the 1965-70 reconstruction, but the doorway in the west eaves wall had been left in its 19th-century location in the northern bay.
(b) sic: the doors had been walled up long before 1985, and only the eastern door had been re-opened in the 1965-70 restoration program.
The partition noted on the 1985 drawing could not have been the same "board partition" mentioned in the 1957 HABS drawing [MJHDWG1--1000.01.019], which shows a "line of a former board partition" dividing the hall/kitchen on the north from the parlor(c) on the south. In the west [river-side] eaves wall, in the early form of the principal façade of the house, the HABS plan terminates the partition immediately south of the central window [as aligned in 1957]. A partition on this axis would have intersected the early centered doorway opening, which from masonry evidence was 6-8 inches wider than the window opening existing in 1957. Thus the HABS "board partition" would have passed through the original centered doorways in both eaves walls, and thus could not have been the original division wall between the hall and the parlor. The HABS partition was probably the board wall constructed when the doorway was moved northward from its original position, enlarging the parlor to include a segment of the original "hall" area. The HABS draftsman obviously was aware that his dotted-line "partition" intersected the doorway in the east eaves wall after it was closed up, and for this reason alone could not have been the earliest demarcation between the first floor living spaces. The earliest partition must have been located south of both doorways and their framing, establishing the hall as the larger space and the only room with exterior doorways.
(c) also called the "inner room" in the English tradition, because of the absence of an exterior entrance.
The drawing published as Sheet#2 of the Trust's "Atlas of Architectural Drawings" (2008) is entitled "Possible Scheme of Restoration." It proposes a partition north of the central doorway in the east eaves wall, dividing the smaller "Kitchen" from the larger "Chamber"(d), which includes the diagonal corner fireplace in the southeast corner. This division of floor area is inconsistent with the more typical dominance of the hall, often roughly square in plan view and larger in area than the parlor, in interior allocations of space in structures following the English tradition in the American colonies.
(d) In early Anglo-American usage, "Chamber" was usually invoked to describe an "above-stairs" room between the first story and the garret in a two-and-a-half story house [Whiffen, M., The Eighteenth Century Houses of Williamsburg (1969) ].
As discussed above, the original partition between the two rooms would most likely have been located south of the central doorways, probably 8-12 inches south of the HABS drawing location. The isometric drawing by Hope Levan, published at page 169 of "Oley Valley Heritage, The Colonial Years…" by Philip Pendleton, seems a more likely alignment for the partition wall, south of the co-axial eaves-wall doorways, than does the HABS location, or the proposed schematic in MJHDWG1--1000.01.019. The Levan-Pendleton interpretation is more consistent with the established British hall-parlor division of the interior space in early houses lacking a double-walled central passage. There is no notation on the plan as to whether a channel or other anchorage for the board partition was found in the walled-up doorway masonry, or whether any such evidence ["scars" or "witness marks"] was found for an earlier partition south of the doorways. Later inspection, after removal of the 1970 interior plaster, did not reveal any unambiguous evidence of the location of the wall-channel securing a board partition.
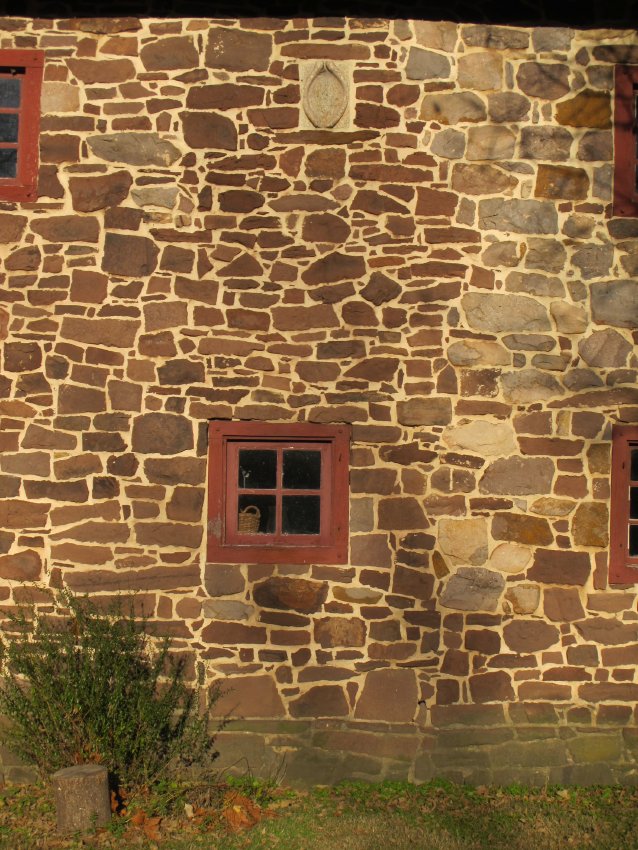
Images #3 & #4 [photos #878 & 879] demonstrate that the centered doorway location would position the datestone directly above the primary entrance, a more typical and symmetrical pre-Georgian alignment. Several of the three bay Anglo Pennsylvania houses cited in this record exhibited primary entrances centered under a date-stone [e.g. …]
The central door location would also place the two doorways "opposite each other" [cfr the 1985 HABS data sheet prepared by Barry Stover] on the same transverse axis through the hall. This alignment is quite common in first floor two-room house plans of the period in areas settled by English immigrants [see MJHPH60--1000.01.065 for a discussion of the dominant influence of Anglo-Pennsylvania domestic architecture in the period preceding construction of Mouns Jones' house].
A direct entry into the kitchen in a floor plan lacking an enclosed hallway or passage is also considered to be a Pennsylvania Germanic [continental] detail; however, the two-room, single-pile plan of the Jones House, with its gable-wall fireplace locations, is more closely aligned with the British prototypes emerging in frontier Philadelphia County and neighboring settlements. This transitional three-bay{1} type would soon evolve into the five-bay, center-passage [or "center-hallway"], double-pile "Georgian" plan-form in parallel Germanic and "Anglo-Pennsylvania" lines of development.
Image #5 is a hypothetical reconstruction of this elevation, superimposing a central doorway and symmetrical casement windows on the façade as a possible restoration program. This photo is included primarily to show a plausible interpretation of the early three-bay river façade, with the doorway location centered under the datestone, and not to suggest an original balanced window alignment.
Assuming a six-beside-six casement window in the first story of the northern bay, the suggested re-alignment of door and window openings would present a remarkably symmetrical pre-Georgian "transitional" façade. However, if the 1886 woodcut and the 1965-70 interpretive restoration more accurately reflect the early casement sizes, arrangement, and glazing, the riverfront elevation would express a more "medieval" asymmetry, determining the sizes and locations of windows from the practical consideration of cost, interior function, and convenience. However, an asymmetric window arrangement is common to both sets of antecedents, and therefore is not solely determinative of the probable façade design-sources. Far more important than stylistic or presumed ethnic influences in determining fenestration geometry and details is the architectural evidence in the masonry and timber framing, if any elements survive from the building’s early periods.
The 1886 woodcut indicates that the eastern doorway was walled up prior to that date, creating a "blind" central bay in this eaves wall, and more privacy in the partitioned interior. It seems likely that the non-bearing board wall between the hall and parlor was moved northward during the same interior renovation, intersecting the walled-up former doorway openings and increasing the size of the parlor. This alteration would account for the findings supporting the HABS' dotted-line location for an inferred 19th-century board partition. This might also have been the renovation, perhaps after a structural failure in the southern range of the west eaves wall, which resulted in the polychrome effect of the wall's exterior stonework, now composed of red-brown sandstone and gray-tone limestone "units." If the stucco pargeting appearing in the 1886 woodcut and in photos from the first half of the 20th century was applied ["rendered"] on the walls in the same pre-1886 campaign, this would explain the indifference in laying the wall up with stones of a random and incompatible color palette. The sub-grade stonework visible in the 1970 archaeological photo and images of the excavations of the past several years could be remnants of a foundation for an earlier dwelling, an early summer kitchen or other out-building, or a later-period addition to the original stone house. If the latter, the central passage doorway into the addition at the "back" of the dwelling could have been walled up when the addition was removed. There is no evidence of a date sequence for these hypothetical alterations, except that it is inferred that the west doorway, almost certainly centered in the eaves wall in the earliest period of the house, was closed up and relocated to the northern bay prior to the 1886 woodcut date.
Historically, the Mouns Jones House is the earliest surviving stone dwelling in present-day Berks County. Architecturally and demographically it was (in 1716) the outermost stone "plantation" [see discussion of the connotations of “Plantation” in early Pennsylvania in record #MJHTX….] house on the northwestern frontier of rural Philadelphia County. Fronting on the Schuylkill River "highway," it was an imposing provincial example of an evolving Anglo-Pennsylvania type of dwelling built in the Philadelphia region by and/or for Quakers. This three-bay, single-pile, two and a half story hall-parlor house with gable-end fireplaces defines the architectural group to which the Mouns Jones house clearly belongs.
It seems evident that this house, on the northwestern perimeter of Penn-era Philadelphia back-country, was constructed well within the craft proficiencies and design vocabulary of Anglo-American artisans, many of them Quakers, including experienced "journeymen"{2} in the architectural crafts. The small group of Swedish settlers in the Manatawny community, emigrants from Philadelphia [the southwestern precincts then known as Kingsessing], would have been acquainted with masons and timber framers working in Philadelphia and Chester Counties in 1716 who would have been quite competent to construct this impressive "plantation" house in a familiar design-form. This simple, traditional, and externally symmetrical type had been developing and spreading radially from Philadelphia for two generations.
Both Mouns Jones and his father Jonas Nilsson(s) owned buildings in Kingsessing in the late 17th century. In his 1940 book "The Swedish Race in America," Abram C.F. Ottey, Litt. D., offers a segment on "The Old Swedes House and Marker, Douglassville, Berks County, Pennsylvania" [p. 106, et. seq.], in which Ottey calls "Monce" Jones' house "a very substantial stone building, thirty-six feet long and twenty feet wide…two stories high [which] in the past had a deep cellar"(t).
(s) Ottey published several factual errors in these few pages on "Monce" Jones and his Manatawny home, including the almost inexplicable assertion that the name which was "Anglicized" to "Jones" by Mouns and his family was "Nilsson," the derivative surname of Mouns' father Jonas Nilsson, whose father's first name was apparently "Nils." It seems obvious that Mouns' "Anglicized" paternal name was "Jonasson," phonetically contracted to "Jones" and retained by Mouns, his family, and his offspring for many generations during the past three centuries. The author also calls Berks County "Bucks," and recites numerous incorrect dates for events which are dated differently by reliable documentation.
[t] Other sources indicate that no cellar ever existed under Jones' house, basing this conclusion in part on the finding of stone joist-piers inside the perimeter foundation. Future archaeological analysis might resolve this ambiguity.
Although Mouns Jones father's home in Kingsessing was apparently of logs set on a stone foundation, Mouns reputedly lived in a stone house in the Philadelphia environs, and both he and his father were aware of the 17th-century random rubble masonry jail ["House of Meditation"] in Essington, PA on Tinicum Island [see Ottey, op. cit. ,p. 107, including a photographic halftone of the window-less structure]. There were obviously stone masons working on domestic structures in the Philadelphia settlement by the last third of the seventeenth century and Mouns Jones could journey to the Manatawny frontier with confidence that Quakers or Quaker-trained craftsmen were capable of building a substantial stone house for him and his family.
Without the benefit of surviving timber elements or joinery evidence(n) which might shed light on the ethnic or indigenous influences on framing techniques, structural methods, and other construction details, assigning Mouns Jones' house to a particular European design-source or ethnic methodology remains somewhat conjectural. Random rubble masonry walls with "quoin" corner piers and gable-wall fireplaces and chimneys appear in both British and "continental" antecedents. Germanic stone dwellings built in the hills and valleys to the north of Morlatton in the decades following 1716 [log construction prevailed for most of the first two decades] tended to display three-room plans, "central" chimneys serving fireplaces which are integral to interior bearing walls, and asymmetric entry and fenestration patterns. These houses rising in the Oley Valley exhibited a clear divergence from the set of decidedly Anglo" plan-form, spatial allocations, and details informing Mouns Jones' plantation house.
(n) Other than roof shingles and fireplace lintels, virtually all of the wooden fabric of the house was lost in the 1950s partial collapse, earlier interior fires, floods, and in the controlled demolition-and-removal preceding the 1960s reconstruction.
The pioneering founders of the forges and furnaces in nearby emerging communities employed masons in the construction of mill buildings and their dependent structures in the first three decades of the 18th century. This group of experienced craftsmen, though not trained in a European-style master-journeyman-apprentice guild system, could surely have provided the vernacular design sources and traditional masonry methods [in medieval terms, the “art and mystery” of their craft] for building Mouns Jones’s stone house. The masons and carpenters and other craftsmen from the Philadelphia environs [English masons were working in Philadelphia as early as 1689: Cox, B.] were capable of developing the necessary plans, elevations, and interior spatial arrangements based on their hands-on training and experience, while adapting some details to Jones’ preferences. If he selected the convex cross-corner fireplace based on his Swedish heritage, the growing clan of skilled Quakers and other Anglo-Pennsylvania artisans had constructed numerous fireplaces in similar alignment in houses designed and built independently of Swedish influence, and were quite capable of producing this feature for their Pennsylvania-Swedish client. The Jones corner fireplace lacks the iron oven integrated into some Swedish-influence examples.
However, in the presumed construction period of Mouns Jones stone house, c.1715-1716, he would not have had to seek competent builders from as far away as Philadelphia. Thomas Rutter and his Quaker family, including his son-in-law Samuel Savage (described in a contemporary Deed as a “Manatawny Mason”) built a “bloomery” wrought iron forge a few miles to the northeast, by 1716. Rutter and his corps, or other craftsmen with the necessary experience (and proximity) could have provided the labor, means, and methods to erect Jones’s river-side plantation house. Rutter’s initial iron production efforts and early buildings are discussed at p. 42 and elsewhere in Pendleton, P, “Oley Valley Heritage…,” cited above and by Melissa Pilar LaValley in “Pine Forge Iron Planatation, history, building chronology…,” a thesis submitted to the University of Pennsylvania in 2002, and published on the internet.
Examples [and variants] of this two-and-a-half story type, several of one-room deep ["single-pile"], three-bay arrangements similar to the 1716 Mouns Jones House, are depicted in photographs by Ned Goode in "An Album of Chester County Farmhouses," published in "Pennsylvania Folklife," Vol. 13, No. 1, Fall, 1962. Included in the Folklife essay [and documented in the HABS archives by photos, text, and sometimes dimensioned drawings], are the following examples, each including a non-bearing partition wall creating the division between the hall and parlor:
Barnes-Brinton House, c.1704--not later than 1722 [two-room first floor plan, brick construction, gable-end chimneys centered on roof-ridge, 19th-century hung-sash windows]; see photo #4929, 05/15/15 attached
Abiah Taylor House, 1724 [two-room hall-parlor first floor plan, brick construction, datestone centered above central doorway in eaves wall, gable-end chimneys centered on roof-ridge, 19th-century hung-sash windows], asymmetrical fenestration, and a diagonal corner fireplace, is a representative Chester County example constructed eight years after Mouns Jones House in a similar form [see the article "Vernacular Expression in Quaker Chester County…" by Arlene Horvath published in "Perspectives in Vernacular Architecture, II," page 150 et seq. (1986), which thoroughly analyzes this house and notes that most Chester County houses of the early eighteenth century were influenced by the English hall-parlor plan, and specifically the "Quaker Plan," consisting of two or three rooms and a corner fireplace.
The Joseph Collins “Mansion”, constructed for a Quaker family, is a small [23 ft. x 21’6” (see HABS Nomination text)] “Philadelphia Style” detached townhouse like the Letitia House, is roughly square in plan, three-bays in width, and has a façade doorway centered under its original 1727 date-stone and a “pent-eaves” pediment base across the gables. A leaded casement window frame survives. A 20th century drawing shows fixed upper lights and pivoting casements filling the larger lower segment [see Images ##......., in this record].
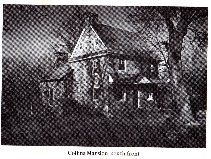
John Chad House ["Chadd's House"], c.1710-1720 [random rubble stone masonry with "quoin" corners, a bank house with kitchen on lower level, pent roof, gable end chimney centered on ridge, and diagonal corner fireplace with vertical chimney stack, asymmetric secondary ["back"] eaves wall, 19th-century hung-sash windows ] see Image #...., photo #4919, 5/15/15.
Another Pennsylvania house of this type is documented as HABS No. PA-174 [but not included in the "Pennsylvania Folklife" essay cited above], moved in 1968 from Concordville to Bacton, Chester County] is a three-bay, center entry, frame and weather-board dwelling built c.1720. The hall had a fireplace flat against the gable wall in the same relative position as that in the Mouns Jones House, and a diagonal corner fireplace in the same location as in the Jones parlor. A brick chimney emerges from the lower range of the roof plane near the gable wall. The chimney from the rectilinear fireplace is not shown in the HABS photos.
The early manor house and a tenant house on the Warwick Furnace site in Chester County should be studied for evidence of an early three-bay house possibly of the same type as Mouns Jones masonry plantation house.
Two other examples of contemporary English ["Quaker"] plan houses of brick in West New Jersey [east of the "Wertenbaker line" (generally accepted as the demarcation between brick and stone prevalence) are the John Denn and James Evans houses of c.1725 and 1728, respectively, which are analyzed in the article by Michael Chiarappa, "The Social Context of Eighteenth-Century West New Jersey Brick Artisanry," pp. 38-39, published in "Perspectives in Vernaculary Architecture, IV" (1991).
Other houses of this type built in the first quarter of the 18th century within a 50-mile radius of Philadelphia include two in the "Lower Counties" [now Delaware]:
[A] the Robert Ashton House in St. Georges Hundred, New Castle County, Delaware, c.1700, was built for an immigrant Quaker cousin of William Penn. The early frame house [the earliest documented surviving dwelling in Delaware(f), now primarily of brick, expanded, and altered] consisted of a single-pile, hall-parlor first floor plan with exterior doors centered in the eaves walls; parallel fireplaces on the gable walls; and casement window openings in the brick structure. The HABS record includes first and second-floor plans.
(f) See the HABS survey report, HABS DE-240, compiled by Dr. Bernard L. Herman, then (1986) associated with the Center for Historic Architecture and Engineering, University of Delaware
[B] The patterned-brick Abel & Mary Nicholson House [1722], Salem, New Jersey, classified as "Postmedieval English" in the National Register form, and built for a prominent Quaker [Salem Meeting] family in southern New Jersey. It is a single-pile, three-bay, hall-parlor plan. Like the Jones house less than 50 miles to the northwest, "the primary access…faces…a watercourse, historically the initial mode of primary transportation to the property at the time of construction." [NRHP Registration Form, page 6]. Comparable to the Mouns Jones House in size, it is considered a "mansion" in the architectural context of the period in the southern range of the Delaware Valley [Ibid, page 11].
Other contemporary English settlements east of the Manatawny community, and approximately the same distance from Philadelphia, included structures such as the two-and-one-half story 1708 Isaac Watson House, located on the eastern bank of the Delaware River within present-day Trenton. This West Jersey hall-parlor dwelling, built for Quakers in a Quaker community, features random-rubble masonry construction, a central doorway in the principal eaves wall, fireplaces on the gable walls, a datestone over the principal doorway, a pent roof across the entire span of the primary eaves wall, and a controlled asymmetry in the fenestration pattern. Although 50 miles to the east, the Watson manor house is relevant to consideration of the architectural influences on Mouns Jones House, as both were most probably built by immigrant or second-generation English masons and carpenters, including master craftsmen and journeymen{2} trained in Philadelphia and working in the expanding reaches of the early "Penn" Counties.
The import of this group of English-influence rural domestic structures is not that any particular house provided the prototype for Mouns Jones House, or that their common elements directly influenced Jones' floor plans, elevation details, or interior spatial disposition. The more compelling inference is that a three-bay, two room, two-and-a-half story Anglo-Pennsylvania rural house type, featuring a symmetrically "Georgian" or "post-medieval" primary façade, was well-established in the territory{g} most likely to have provided craftsmen, most of them English and Welsh immigrants, capable of erecting a rather imposing masonry "plantation" house of this type in the frontier Manatawny community in 1716.
(g) Similar early houses exist in rural Montgomery and Bucks Counties. Undoubtedly many more houses constructed in the early period following this plan have collapsed, burned, been dismantled, or become altered beyond recognition.
Anglo-colonial houses of this transitional style, many in the hall-parlor ["parlour" in England and sometimes in New England and Virginia] plan and some with rudimentary hung-sash windows(h), also appear in Virginia and other colonies with concentrations of English immigrants. An exposition of this set of houses appears on pages 25 through 41 in "Virginia Architecture In the Seventeenth Century" by Henry Chandlee Forman, Williamsburg (1957). Forman calls this type of house a "link" between 17th-century Medieval cottages, with small casement windows, and the fully developed Georgian manor houses of the following centuries. This "transitional" attribution is consistent with the "post-medieval" and "pre-Georgian" nomenclature assigned to the Mouns Jones House archetype by other commentators.
(h) Considered by Henry Forman in the work cited above as "crude" in construction and as dangerous as a wooden "guillotine." see the discussion of early hung-sash [“double-hung”] windows in “Thomas Banister on the New Sash Windows, Boston, 1701”, pp. 169-170, as published in the Journal of the Society of Architectural Historians, May, 1965, Vol. XXIV, Number 2.
Anglo-Virginia features in this type of house, with details in common with the original Mouns Jones' design, include opposing doors centered in the eaves walls; a full second story with a garret above, a fireplace on the gable wall with its chimney centered on the roof ridge; and a diagonal ["catercorner"] fireplace. Whiffen [Eighteenth Century Houses of Williamsburg] notes that in the Virginia tidewater, early three-bay houses often had an enclosed central passage with a "back" staircase built against one of the partition walls, in contrast to the hall-corner location of the Jones "winder" stair. With a single partition between hall and parlor rather than the more formal presentation of the double-walled central passage of fully developed “Georgian” plans, the Jones house and the majority of the related houses cited above express typical Quaker reticence in material things, conforming (consciously or otherwise) to the guiding precept embraced in the “Testimony of Simplicity.” Builders of this type of house, and their clients, apparently perceived no social imperative requiring sequestration of “private” family spaces from “public” areas where visitors were welcome, nor any impulse to isolate first floor living areas with a space-consuming two-wall passage [later “hall"] connecting the two doorways centered in the long walls.
In the period of Mouns Jones establishment of his "plantation" [c.1705-1709], through the traditional date of completion of his stone house [1716], and continuing for almost another generation, the Germanic and Huguenot settlers to the north of the Manatawny/Morlatton planters' community were building log homes with floor plans more typical of Continental precedents [three-room floor plans, "central" chimneys, asymmetric doorway and fenestration patterns, etc.].
Central-entry "Georgian" symmetry in the principal elevation of modest rural dwellings pre-dates the ascendancy of George I to the English throne in 1714. The dwellings cited above seem to demonstrate that, during the last quarter of the 17th century(n) and the first quarter of the 18th, a transitional form of English-influence farmhouse began to appear in Chester County and other areas south and east of the Manatawny/Morlatton community, influenced primarily by architectural traditions imported by Quakers and other English immigrants taking up Penn land patents and settling the regions radiating up the Delaware and Schuylkill Valleys from Philadelphia. Mouns Jones plantation house, to the extent that its characteristics can be reasonably determined, seems to be situated well within this affinity-group.
(n) This plan-form continued into the second quarter of the 18th century in the zone of Quaker influence between Philadelphia and its expanding periphery, as exemplified in the 1727 Amos and Mary Yarnall house in Willistown Township, Chester County, PA. The original Yarnall house was a three-bay, two-and-a-half story, “single-pile” {3} dwelling of un-coursed rubble-stone construction with doors centered in both long walls and a single partition wall separating the hall from the parlor. The cooking fireplace is aligned on the eastern gable wall of the hall.
FOOTNOTES:
{1} In the context of medieval architecture a "bay" was defined by the spans between primary supports such as columns, piers, posts, shafts, etc. forming the modular divisions within cathedrals, great halls, barns, and other substantial structures. As used here, and as generally applied to post-medieval domestic buildings, a "bay" usually denotes a division of the principal elevation delineated by vertical segments centered on doorways and windows, without regard to interior partitioning, framing, or structural support systems.
{2} The status of "journeymen" in the various construction trades in English craft guilds signifies someone who had completed his apprenticeship and was deemed qualified to "journey out" to construction sites to work within his craft for wages. In the continental Germanic Guild and Trade tradition, this was called “Wanderschaft Peregrination”, a one or two year “journey” to regions and cultures designed to afford knowledge and experience in trade practices and techniques outside the apprentices home region and widening the experience and skill-set of the “Handwerks-Bursch” [Travelling Journeyman] beyond the local methods absorbed in his youth; cfr. Rush’s Account of the Germans in Pennsylvania, as published in the Proceedings of the Pennsylvania German Society, Vol. XIX, at page 50, and Rupp’s footnote 23, ibid.
Many hundreds of records of Indentures of a large percentage of immigrants to Pennsylvania from 1771 to 1773 recite that the “Apprentice” or “Servant” was “to be taught the art, trade and mystery” of the designated occupational category; see records published on pages 1 to 325 of Pa German Society Proceedings, Vol. XVI (1907), essay entitled Record of Indentures of Individuals Bound Out as Apprentices, Servants, Etc. and of German and Other Redemptioners…October 3, 1771 to October 5, 1773.
{3} see definition and evolution of meaning of “double-pile” in record #....
Laurence Ward, June 2010, updated May, 2022
Catalog details
- Catalog number
- 1000.01.072
- Alternate number
- MJHPH67
- Accession number
- 1000.01
- Date
- c.1965 & 2010
- Creator
- Larry Ward: #2, 3 4, 5, 6, 12 & 13; Unkown
- Object name
- Print, Photographic
- Record type
- Standard
- Classification
- Documentary Artifact