Description
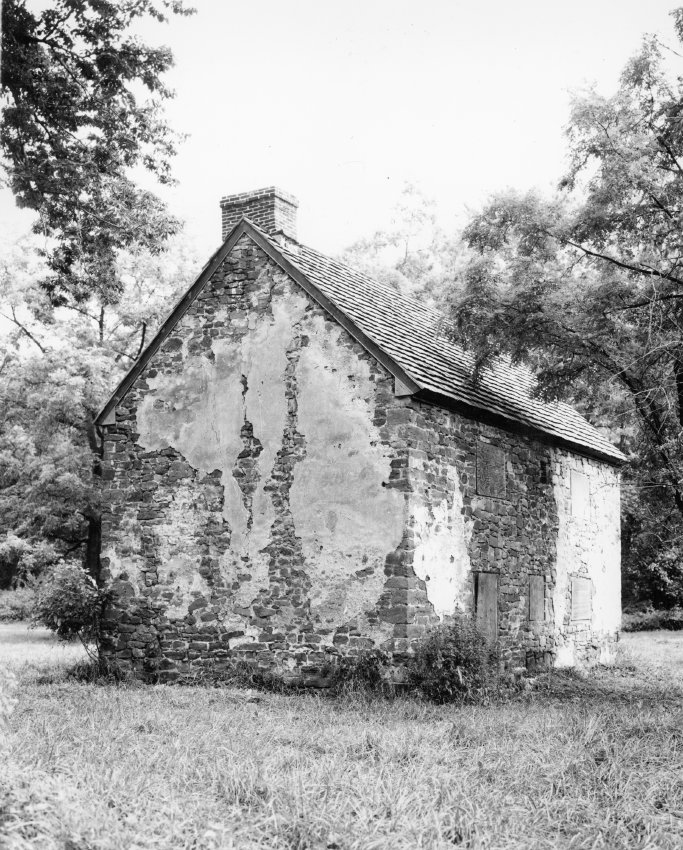
Black and white photographic print showing northwest perspective view of the Mouns Jones House after roof replacement, installation of vertical hung-sash window frame in second story of north [left] bay of west eaves wall{1}, and restoration of masonry walls and brick gable-end chimney [left].
Details include: pargeted masonry remnants, restored gable-end brick chimney, replaced wooden shingle roof.
See MJHPH68--1000.01.073 for discussion concerning the bake oven installed later in the east bay of this south gable wall.
Note written in blue pen and stamped black ink on verso reads, "[blue pen] Property of Mrs. [stamped black ink] John A. Beard XXXX--XXXXX [address withheld] [blue pen] 1967".
FOOTNOTE:
{1} Within a year or two after the date of this photo, all window frame in this eaves wall were replaced with horizontally aligned casement window frames [see MJHPH51--1000.01.055]. The door and window arrangements represented in this elevation during the 1965-1970 restoration campaign were consistent with the artist's interpretation of the woodcut published in Montgomery's 1886 History of Berks County [see archive record MJHTXT4].
Laurence Ward, June 2010, edited June 2023
Catalog details
- Catalog number
- 1000.01.074
- Alternate number
- MJHPH69
- Accession number
- 1000.01
- Date
- 1967
- Creator
- Unknown
- Object name
- Print, Photographic
- Record type
- Standard
- Classification
- Documentary Artifact